168 High Point Dr

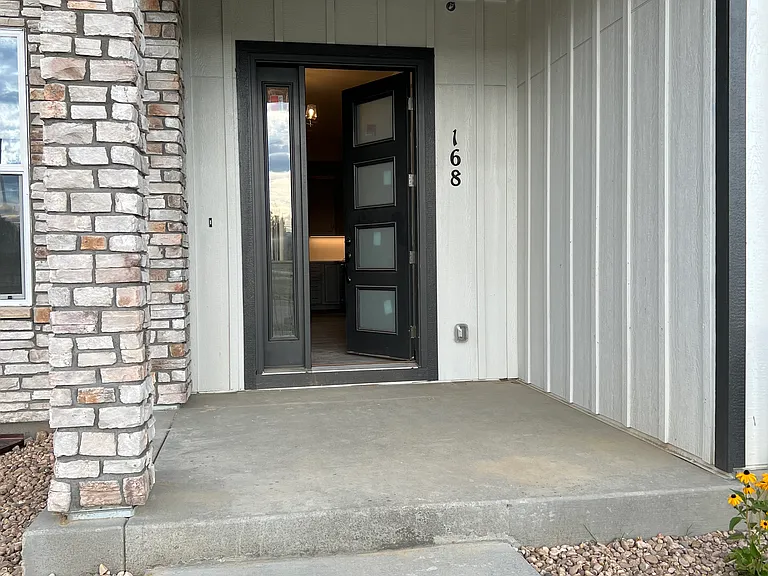
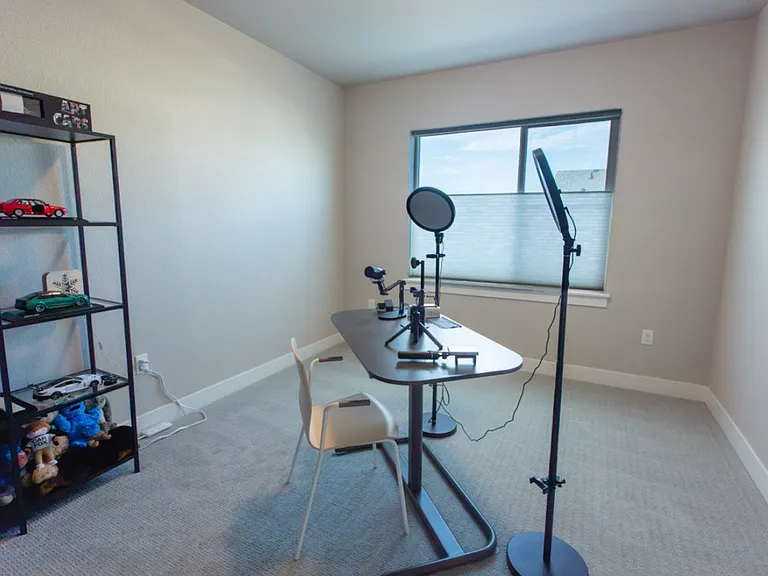
168 High Point Dr — Photo 1
168 High Point Dr — Photo 2
168 High Point Dr — Photo 3
168 High Point Dr — Photo 4
168 High Point Dr — Photo 5
168 High Point Dr — Photo 6
168 High Point Dr — Photo 7
168 High Point Dr — Photo 8
168 High Point Dr — Photo 9
168 High Point Dr — Photo 10
168 High Point Dr — Photo 11
168 High Point Dr — Photo 12
168 High Point Dr — Photo 13
168 High Point Dr — Photo 14
168 High Point Dr — Photo 15
168 High Point Dr — Photo 16
168 High Point Dr — Photo 17
168 High Point Dr — Photo 18
168 High Point Dr — Photo 19
168 High Point Dr — Photo 20
168 High Point Dr — Photo 21
168 High Point Dr — Photo 22
168 High Point Dr — Photo 23
168 High Point Dr — Photo 24
168 High Point Dr — Photo 25
168 High Point Dr — Photo 26
168 High Point Dr — Photo 27

$3,200/ mo
Doesn't include deposits and fees
3 beds2.5 baths1600 sqft townhouse
Available September 1
168 High Point Dr
Your booked tour

What you get

Pet-friendlyIn-unit laundryParkingAir conditioning

Costs, fees, and lease terms

Lease terms

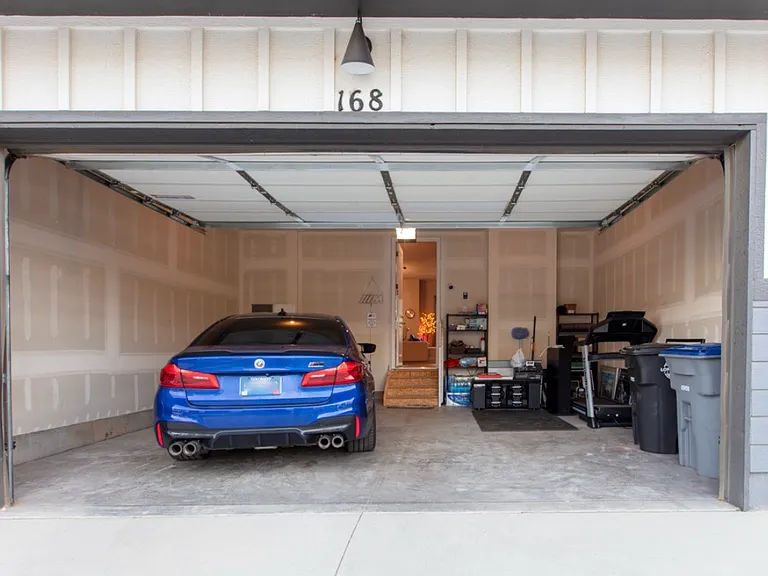
Water, Internet/wifi, snow removal, trash and recycling are all included. Low maintenance living. Two car attached garage with tons of parking also available in front of the home and off-street. No smoking allowed in the home.

Pricing comparison

$577

At $3,200, this listing is priced $577 more than the current market rate for a 3 bedroom home in Longmont.

Pets

  • Dogs

    Allowed
  • Cats

    Allowed
    Number allowed2

The neighborhood

About the building

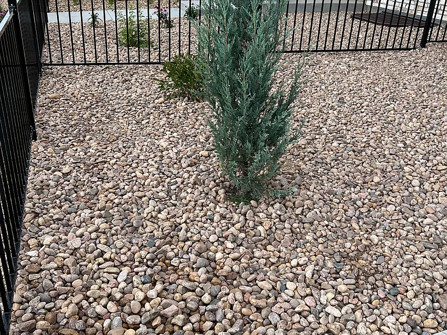
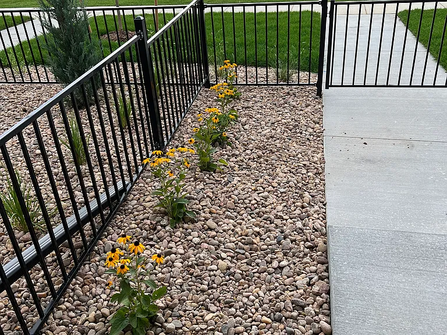
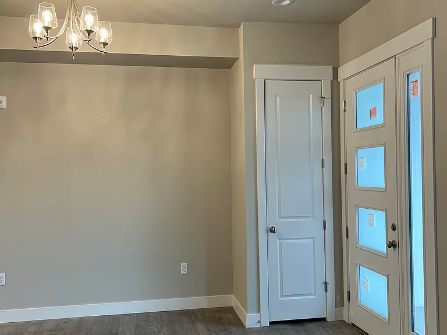
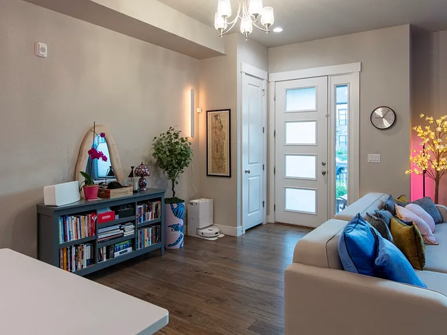
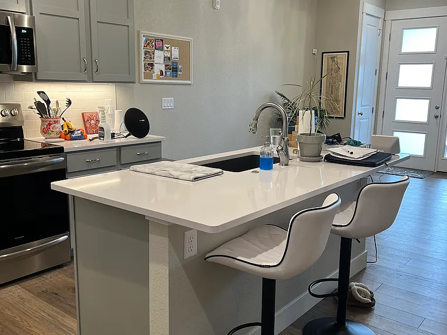
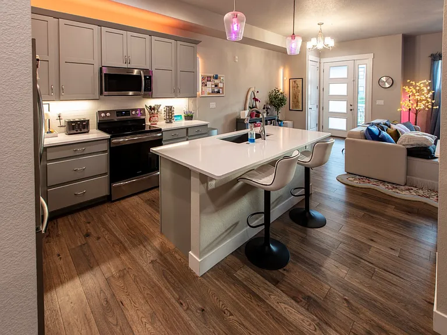
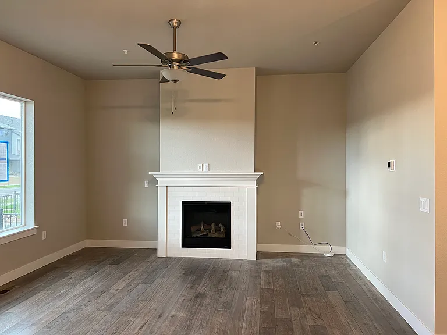
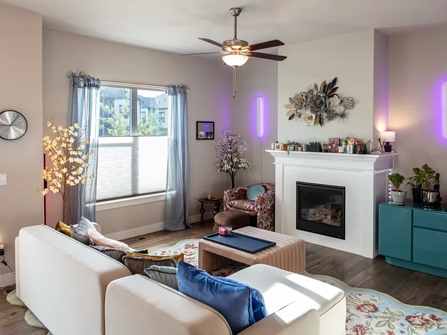
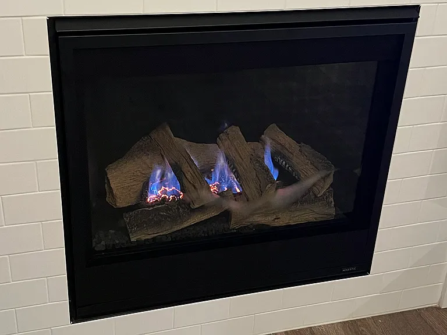
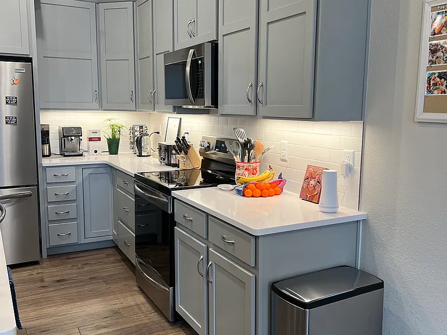
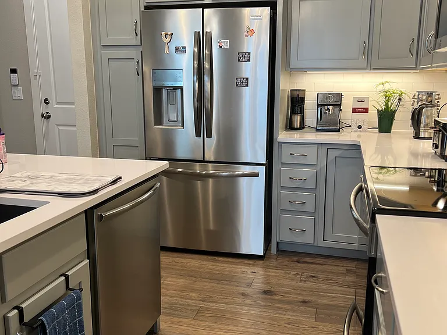
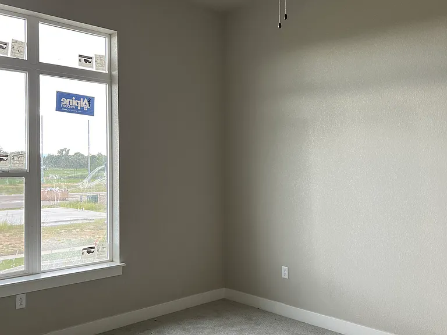
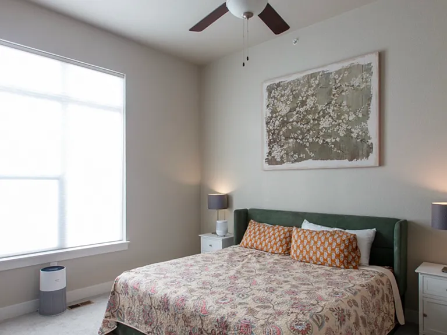
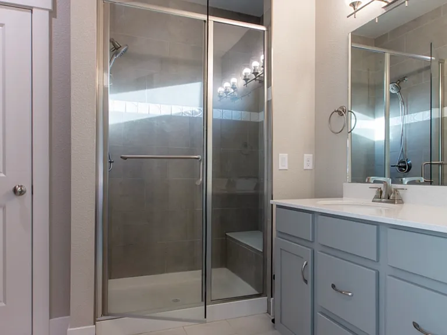
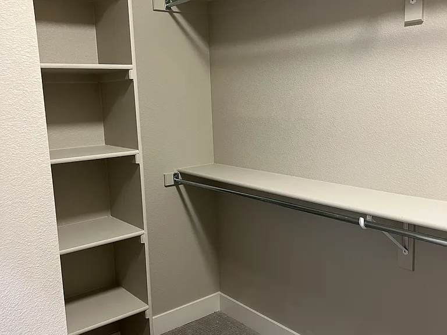
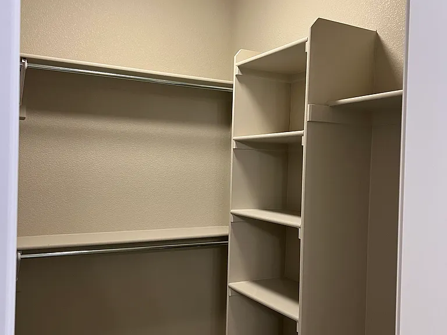
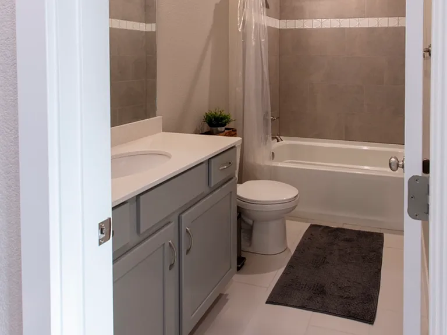
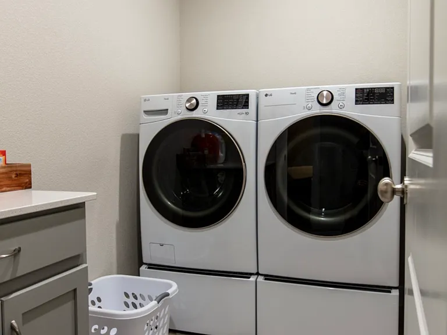
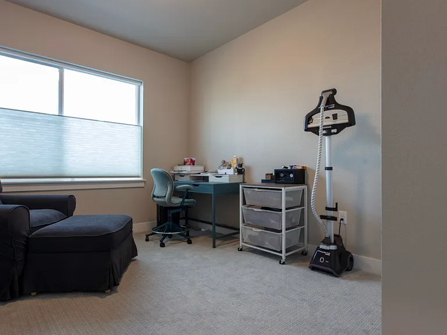
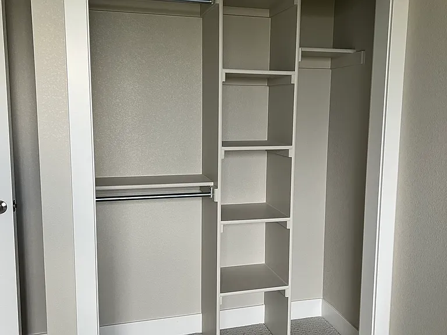
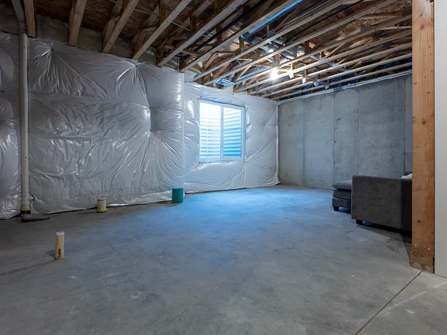
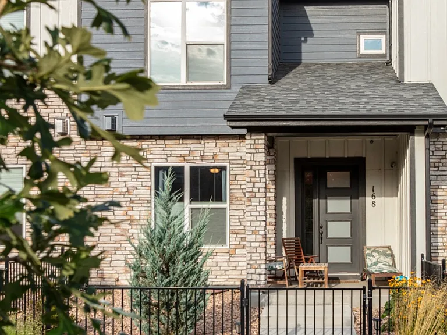
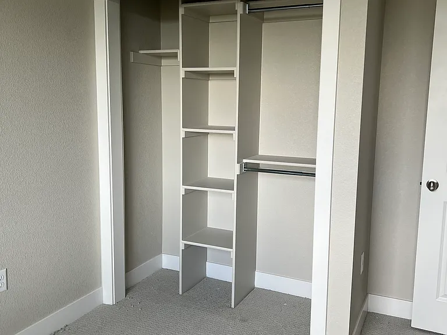
Low maintenance home with fully fenced yard. Rent includes WiFi, sewer and water, snow removal, trash and recycling! The main level has an open layout with high ceilings. The living room has a gas fireplace and a large window with motorized top-down shades you can program to suit your schedule. A Nest, and a ceiling fan. Laminate wood flooring throughout the main floor. Doorbell camera. The kitchen has a dishwasher, large composite drop in sink, plenty of cabinets with a built in pantry and lazy susan, and a large French door fridge with a bottom freezer and built in water/ice dispenser. The oversized two car garage is attached and offers room for additional storage. Plus an unfinished basement also provides storage or could be used as an additional space or craft area. Large master bedroom with an en suite bathroom and walk in closet with enough storage for two and closet organizers for both folding and hanging clothes. The master bedroom also has a motorized top-down shade and a ceiling fan. The second full bath upstairs has a deep soaking tub/shower combo. There is an upstairs laundry room with a washer and dryer installed. Two additional bedrooms that have closets with built in storage as well. Plenty of off street parking for visitors. There is also a dog park a block away and walking paths. Plus a golf club just across the street that has a pool and tennis courts as well as a bar/restaurant.

The property manager

Nearby schools

Students who live in 168 High Point Dr attend the following St Vrain Valley Re 1j School District (Unified School District) public schools:
GreatSchools ratings are based on test scores and additional metrics when available.

168 High Point Dr
By contacting this property, you agree to our Terms of Use. Visit our Privacy Portal for more information. When you click “Send message”, we’ll send your inquiry to the property manager so they can reach out and answer your questions.

Find similar homes

Spot something off?Good catch. Flag it and help keep listings legit.