1676 Stronsay Ct

1676 Stronsay Ct — Photo 1
1676 Stronsay Ct — Photo 2
1676 Stronsay Ct — Photo 3
1676 Stronsay Ct — Photo 4
1676 Stronsay Ct — Photo 5
1676 Stronsay Ct — Photo 6
1676 Stronsay Ct — Photo 7
1676 Stronsay Ct — Photo 8
1676 Stronsay Ct — Photo 9
1676 Stronsay Ct — Photo 10
1676 Stronsay Ct — Photo 11
1676 Stronsay Ct — Photo 12
1676 Stronsay Ct — Photo 13
1676 Stronsay Ct — Photo 14
1676 Stronsay Ct — Photo 15
1676 Stronsay Ct — Photo 16
1676 Stronsay Ct — Photo 17
1676 Stronsay Ct — Photo 18
1676 Stronsay Ct — Photo 19
1676 Stronsay Ct — Photo 20
1676 Stronsay Ct — Photo 21
1676 Stronsay Ct — Photo 22
1676 Stronsay Ct — Photo 23
1676 Stronsay Ct — Photo 24
1676 Stronsay Ct — Photo 25
1676 Stronsay Ct — Photo 26
1676 Stronsay Ct — Photo 27
1676 Stronsay Ct — Photo 28
1676 Stronsay Ct — Photo 29
1676 Stronsay Ct — Photo 30
1676 Stronsay Ct — Photo 31
1676 Stronsay Ct — Photo 32
1676 Stronsay Ct — Photo 33
1676 Stronsay Ct — Photo 34
1676 Stronsay Ct — Photo 35
1676 Stronsay Ct — Photo 36
1676 Stronsay Ct — Photo 37
1676 Stronsay Ct — Photo 38
1676 Stronsay Ct — Photo 39
1676 Stronsay Ct — Photo 40
1676 Stronsay Ct — Photo 41
1676 Stronsay Ct — Photo 42
1676 Stronsay Ct — Photo 43
1676 Stronsay Ct — Photo 44
1676 Stronsay Ct — Photo 45
1676 Stronsay Ct — Photo 46
1676 Stronsay Ct — Photo 47
1676 Stronsay Ct — Photo 48
1676 Stronsay Ct — Photo 49
1676 Stronsay Ct — Photo 50
1676 Stronsay Ct — Photo 51
1676 Stronsay Ct — Photo 52
1676 Stronsay Ct — Photo 53
1676 Stronsay Ct — Photo 54
1676 Stronsay Ct — Photo 55
1676 Stronsay Ct — Photo 56
1676 Stronsay Ct — Photo 57
1676 Stronsay Ct — Photo 58
1676 Stronsay Ct — Photo 59
1676 Stronsay Ct — Photo 60
1676 Stronsay Ct — Photo 61
1676 Stronsay Ct — Photo 62
1676 Stronsay Ct — Photo 63
1676 Stronsay Ct — Photo 64
1676 Stronsay Ct — Photo 65
1676 Stronsay Ct — Photo 66
1676 Stronsay Ct — Photo 67
1676 Stronsay Ct — Photo 68
1676 Stronsay Ct — Photo 69
1676 Stronsay Ct — Photo 70
1676 Stronsay Ct — Photo 71
1676 Stronsay Ct — Photo 72
1676 Stronsay Ct — Photo 73
1676 Stronsay Ct — Photo 74
1676 Stronsay Ct — Photo 75
1676 Stronsay Ct — Photo 76
1676 Stronsay Ct — Photo 77
1676 Stronsay Ct — Photo 78
1676 Stronsay Ct — Photo 79
1676 Stronsay Ct — Photo 80
1676 Stronsay Ct — Photo 81
1676 Stronsay Ct — Photo 82
1676 Stronsay Ct — Photo 83
1676 Stronsay Ct — Photo 84
1676 Stronsay Ct — Photo 85
1676 Stronsay Ct — Photo 86
1676 Stronsay Ct — Photo 87
1676 Stronsay Ct — Photo 88
1676 Stronsay Ct — Photo 89
1676 Stronsay Ct — Photo 90
1676 Stronsay Ct — Photo 91
1676 Stronsay Ct — Photo 92
1676 Stronsay Ct — Photo 93
1676 Stronsay Ct — Photo 94
1676 Stronsay Ct — Photo 95
1676 Stronsay Ct — Photo 96
1676 Stronsay Ct — Photo 97
1676 Stronsay Ct — Photo 98
1676 Stronsay Ct — Photo 99
1676 Stronsay Ct — Photo 100

$5,500/ mo
Doesn't include deposits and fees
5 beds3 baths3255 sqft house
Available June 1
1676 Stronsay Ct

Your booked tour

What you get

Dog-friendlyIn-unit laundry

Costs, fees, and lease terms

Pets

  • Dogs

    Not allowed
  • Cats

    Not allowed

The neighborhood

About the building

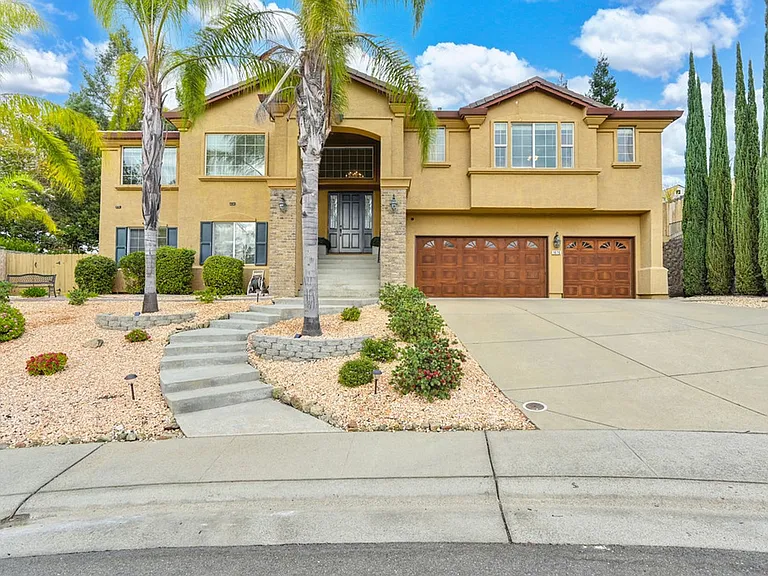
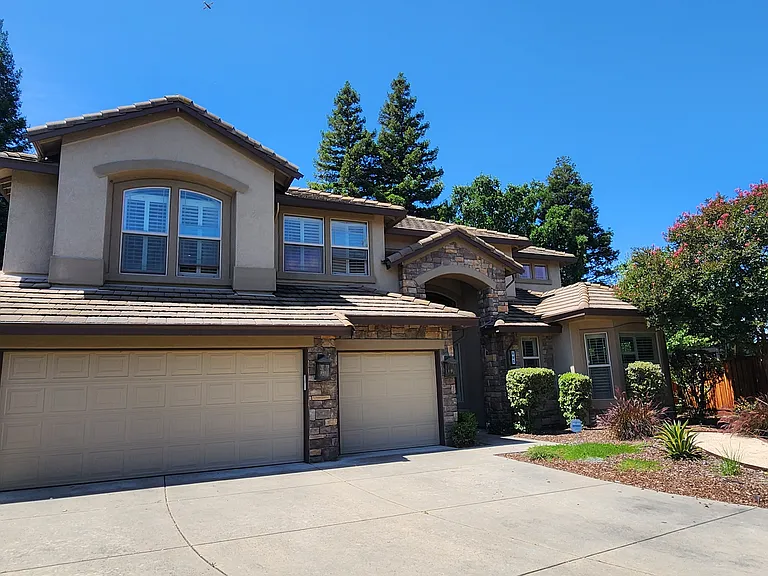
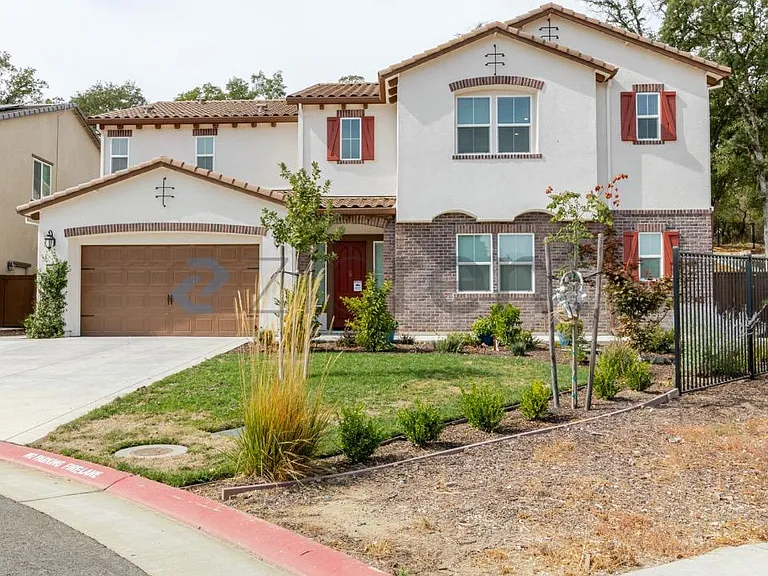
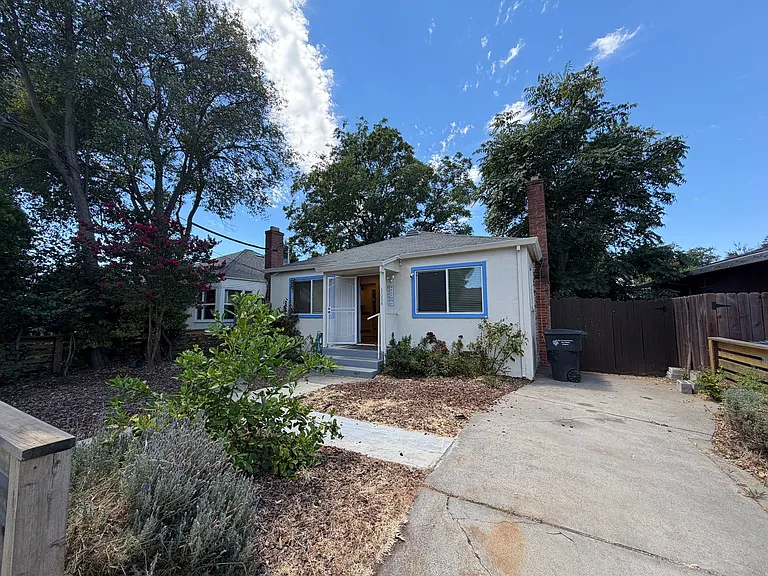
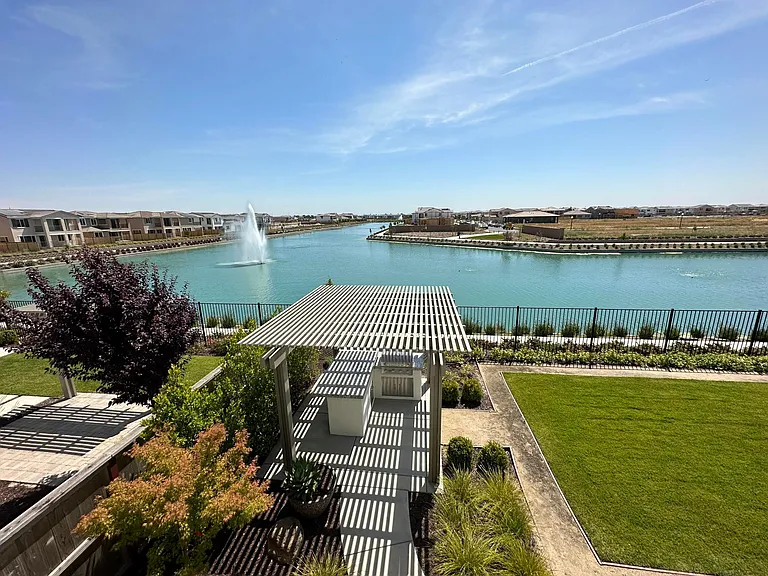
Discover your dream home in Folsom- Welcome to a luxurious haven in this sought-after neighborhood of Folsom! This spacious, 3,255-square-foot home on an expansive 0.42-acre lot offers a rare blend of elegance, comfort, and privacy. With 5 bedrooms which includes a large game/bonus room, 3 bathrooms, and a versatile open floor plan, this home is designed for both intimate family living and hosting unforgettable gatherings. Key Features & Amenities: Open & Inviting Layout: The airy floor plan seamlessly connects living spaces while providing private rooms on the lower levelideal for hosting guests. The main-level primary suite offers ease and privacy. Upscale Finishes: Thoughtful, high-end improvements throughout lend a touch of luxury and sophistication, elevating the comfort and style of each room. Perfect for Entertaining: Whether it's a large celebration or a cozy gathering, the spacious back deck extends the warmth of the home, creating a welcoming atmosphere that's perfect for creating memories with family and friends. Prime Location: Nestled in a quiet, family-friendly neighborhood, this home is just minutes away from popular dining spots, upscale shopping, and quick freeway access. Very close to all the top-rated schools in the area including Folsom Lake College. Enjoy the ultimate convenience of being close to Costco and Sam's Club, making it effortless to grab essentials. This home is also just a short 6-mile drive (or bike ride) from the stunning Folsom Lake. Enjoy weekends of boating, paddleboarding, and fishing on the lake, or take advantage of the scenic trails for hiking, biking, and picnicking along the water's edge. Serene Outdoor Retreat: Begin your day with coffee surrounded by lush landscaping, with large redwoods creating a natural sanctuary. The backyard, with its mature fruit trees and vibrant bird habitat, offers a picturesque escape right at home. Stunning Views: Enjoy breathtaking sunrise and sunset views, and a cityscape that adds a magical touch to evenings on the deck. This Broadstone gem provides a peaceful retreat with all the conveniences of city living close by. Don't miss the opportunity to make this extraordinary your next home! Home comes fully furnished. Tenant pays all Utilities plus $30 monthly Lease Support Fee Landscaping included Schedule a private showing today and see why this is one of Folsom's finest homes.

The property manager

Nearby schools

Students who live in 1676 Stronsay Ct attend the following Folsom-cordova Unified School District public schools:

GreatSchools ratings are based on test scores and additional metrics when available.

1676 Stronsay Ct

By contacting this property, you agree to our Terms of Use. Visit our Privacy Portal for more information. When you click “Send message”, we’ll send your inquiry to the property manager so they can reach out and answer your questions.

Find similar homes

Spot something off?Good catch. Flag it and help keep listings legit.