1674 Las Piedras Ct

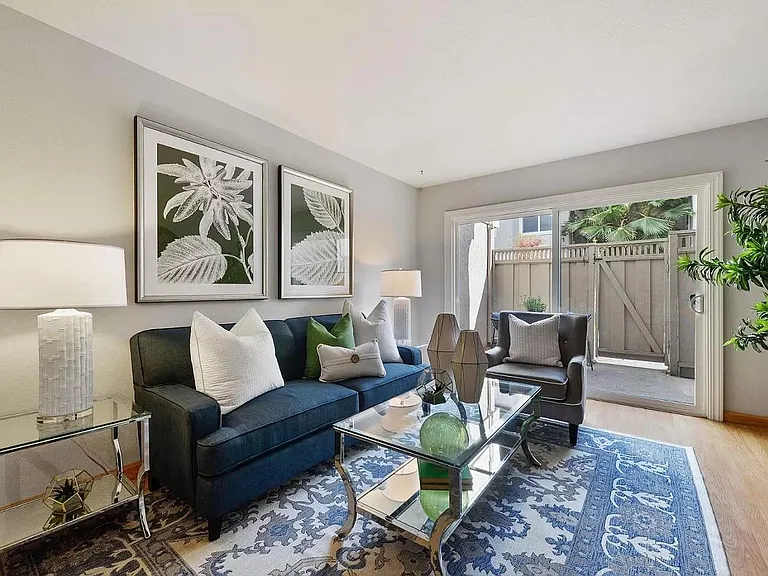
Formal living room with fireplace leading to the back patio.
Formal dining room with vaulted ceiling and split double blinds
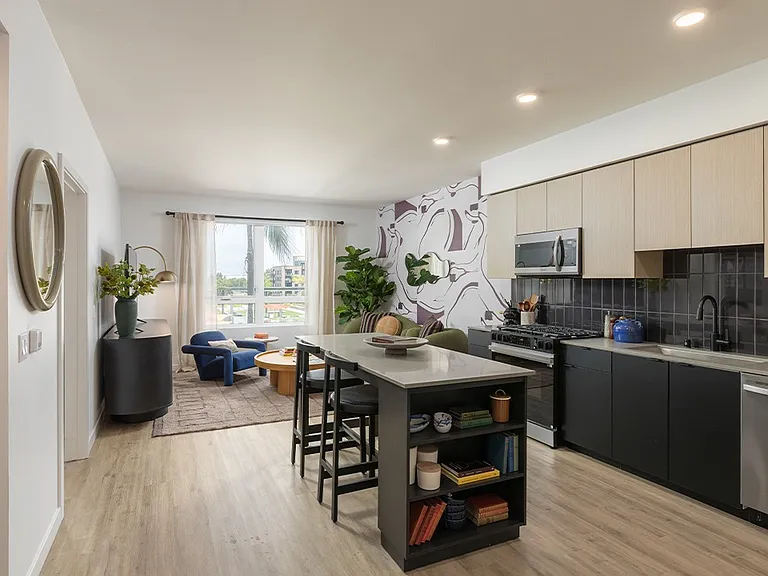
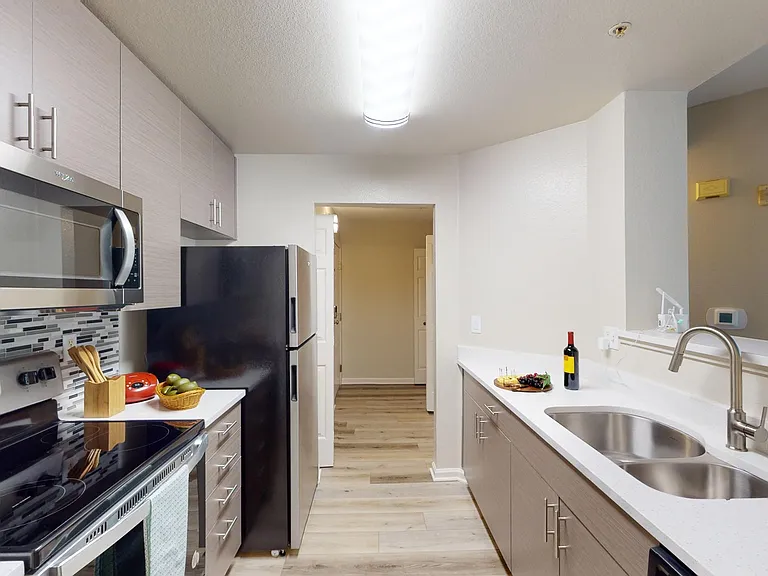
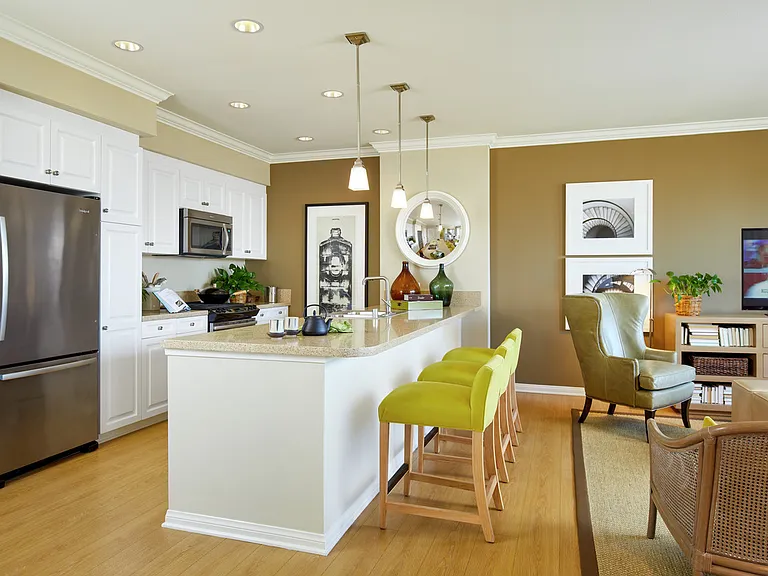
Kitchen with newer microwave and oven (not shown) to the left of the stove top. All white newer appliances with large refrigerator.
Informal dining area off the kitchen. Newer fan light installed (not shown)
Washing Machine and Dryer Room facing a half bath
half bathroom facing the washing machine and dryer
Rear Patio.
Master Bedroom with vaulted ceiling. Wired for cable TV.
Master Bedroom Walk in Closet
Master Vanity area with single sink. All white.
Master Bathroom sunken tub shower. All white.
Area outside the Master Bedroom which can accommodate a large desk. Wired for internet.
Area outside Master BR to 2nd BR to the right 
towards 3rd BR
Large 3rd Bedroom facing private deck. Mirrored closet doors (4) along entire 16' wall. Very large 16' X 3' closet. Wired for Cable TV
Upstairs double sink vanity with plenty of mirrors and lights for the two bedrooms. Shower tub and toilet in the next inner room.
Large 2nd Bedroom with vaulted ceiling and mirror double doors. The rectangular hole is now covered with a floor to 8' high X 12' wide built- in bookcase bolted to the wall for earthquake. Wired for Cable TV.
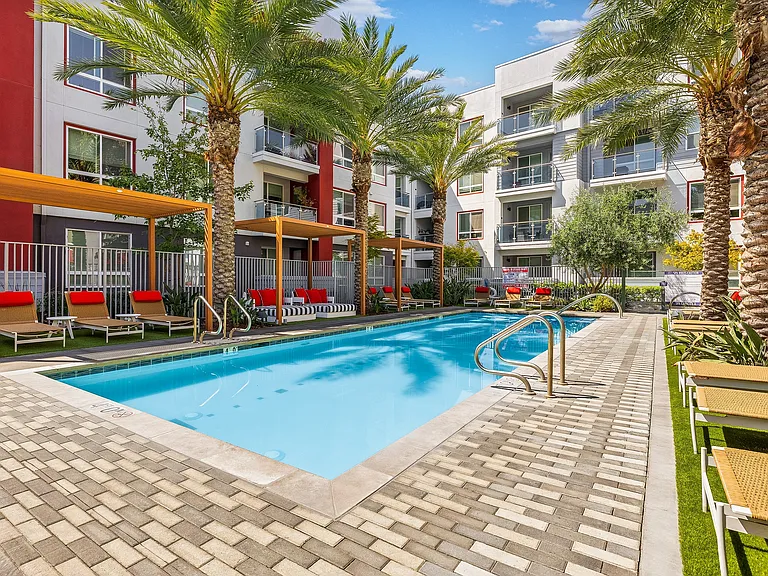
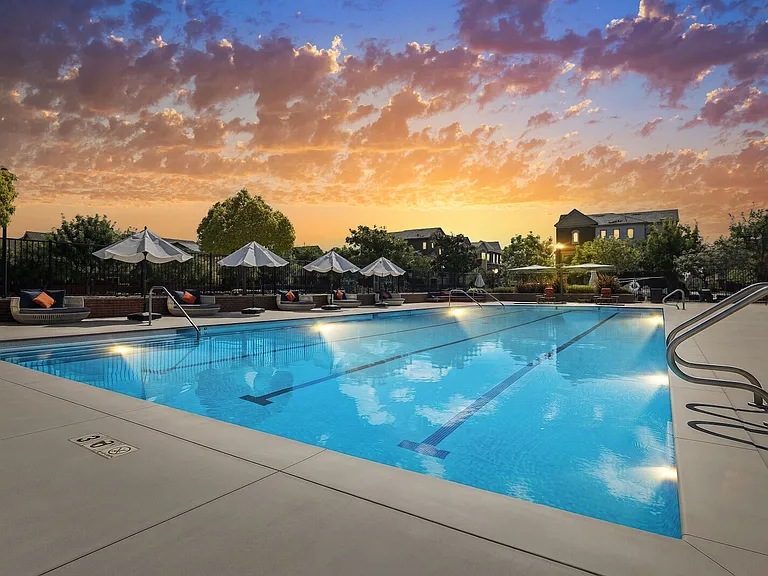
Swimming Pool with hot tub Jacuzzi. Eating area under shade and plenty of lounge chairs.
Pool with hot tub facing the tennis court and dining patio area
Tennis Court maintained by same people maintaining Courtside Bay Club in Los Gatos.
Two car garage with storage area
Entryway of 1674 Las Piedras Court, Los Gatos
The Los Gatos Estates on Pollard Road, Los Gatos

$6,480/ mo
Doesn't include deposits and fees
3 beds2.5 baths2147 sqft house
Available September 1
1674 Las Piedras Ct

Your booked tour

What you get

Pet-friendlyIn-unit laundryParkingAir conditioningPool

Costs, fees, and lease terms

Lease terms

One to Three years acceptable. Tenant to pay for all utilities. Tenant's Renter Insurance will also be required.Landlord pays real estate taxes, homeowners dues, landscaping and real estate mortgage.

Pricing comparison

$2480

At $6,480, this listing is priced $2480 more than the current market rate for a 3 bedroom home in Bay Area.

Pets

  • Dogs

    Allowed
  • Cats

    Allowed

The neighborhood

About the building

September 1st to 7th occupancy. Swimming Pool, hot tub and TENNIS COURT. Pets are OK. 1 to 3 year lease. Los Gatos location. Blue Ribbon Schools: Elementary, Middle and High. This Elegant and Large 2,147 sq ft Los Gatos Estates town home has 3 BR and 2 1/2 BA with a two car garage. The home is fully remodeled with designer touches. A marble entryway with vaulted ceilings and designer lighting greets you. Tan carpets in the bedrooms; marble tile and wood flooring throughout, the entire town home is painted Swiss coffee. The kitchen boasts all electrical newer appliances on wooden floors with recessed lighting. TWO refrigerators can be accommodated, one in the kitchen and one in the garage Nook for extra food storage. Formal dining room with vaulted ceilings and a formal living room with a marble gas fireplace. In unit washing machine and dryer included. The home has a central Trane Air Conditioning unit and forced air for heating. The attached two car garage has a built-in overhead storage area for extra storage boxes, files, etc. It also has a large Nook area for bikes or other stored items. Central Air conditioning and Forced heating included. Plenty of storage space in the home and garage. Front and back patios. 1.5 miles from Netflix headquarters, Roku, Bay Club/Courtside and Rinconada Country Club. The Los Gatos Estates is a City of Los Gatos development with only 44 large townhouses. An extra amenity not found in other developments is a park-like setting with a 26,000 gallon communal pool, hot tub/Jacuzzi jets next to a large covered patio area. Adjoining the pool is our tennis court! (Whenever Courtside/Bay Club resurfaces their courts, we do ours!) Our grounds are professionally manicured with established shrubbery and trees. All bedrooms are VERY large as the upstairs has 949 sq ft for only the 3 bedrooms and 2 full baths alone. Therefore, very large bedrooms.The downstairs has the remaining 1,198 sq ft. for the living areas...therefore a large townhouse. Some rentals, this downstairs square footage is for the entire home! The Master bedroom has a double door entry with vaulted ceilings and its own en-suite sunken tub-shower bathroom. It also has a mirrored walk-in closet. The 3rd bedroom has its own fully mirrored, walk in closet. The mirrored wall is the length of the entire room, 16' and has its own private deck! The 2nd bedroom has vaulted ceilings and a built in, 8' high 12' wide built in wall book case bolted to the wall for earthquake protection. All closets are double mirrored closets. The three bedrooms are wired for cable TV, (ATT or Comcast) as well as the living room and informal dining room. The full bathroom has an all white double sink vanity with plenty of mirrors and light with a tub-shower arrangement for the two bedrooms to share. Regarding the pictures, the 1st 7 pictures are downstairs: Living Room, Dining room, kitchen area, 1/2 bathroom, laundry nook with the rear patio. After the rear patio picture, they are all the upstairs pictures: The bedrooms and 2 full baths . There are two patios, front and rear. The attached two car garage has a storage nook for additional storage or the 2nd refrigerator or bikes. A hanging storage rack system on studs will hold more storage items. From the garage is the laundry nook area and the 1/2 bathroom. This walkway leads to the kitchen. Across the street is the quaint Rinconada Shopping Center: anchored by Safeway it also has a donuts shop, Baskin & Robbins, a dry cleaners, two hair salons, a child learning center, dentistry, massage therapy, pet grooming and boarding shop, a sushi and Mexican restaurant, a fresh bake deli, a Round Table Pizza, a liquor store, and many other shops and eateries. Schools: All three schools score 9/10 and two are Blue Ribbon Schools!! Marshall Lane Elementary is a 1/3 mile drive; Rolling Hills Middle School is literally across the street; and Westmont High is also 1/3 mile walk. Well manicured grounds with free use of the swimming pool, hot tub and tennis court. You can run on the running track of Rolling Hills Middle School which is across the street! 1674 Las Piedras Court will be freshly painted and professionally and thoroughly cleaned for a September 1, 2026 occupancy. There maybe some furnishings, if you wish, we can supply at no charge. Dogs and Cats will be considered. Thank you for viewing. Fred

The property manager

Nearby schools

Students who live in 1674 Las Piedras Ct attend the following Campbell Union High School District (Unified School District) and Campbell Union School District (Unified School District) public schools:

GreatSchools ratings are based on test scores and additional metrics when available.

1674 Las Piedras Ct

By contacting this property, you agree to our Terms of Use. Visit our Privacy Portal for more information. When you click “Send message”, we’ll send your inquiry to the property manager so they can reach out and answer your questions.

Find similar homes

Spot something off?Good catch. Flag it and help keep listings legit.