1665 N 2600th St W

1665 N 2600th St W — Photo 1
1665 N 2600th St W — Photo 2
1665 N 2600th St W — Photo 3
1665 N 2600th St W — Photo 4
1665 N 2600th St W — Photo 5
1665 N 2600th St W — Photo 6
1665 N 2600th St W — Photo 7
1665 N 2600th St W — Photo 8
1665 N 2600th St W — Photo 9
1665 N 2600th St W — Photo 10
1665 N 2600th St W — Photo 11
1665 N 2600th St W — Photo 12
1665 N 2600th St W — Photo 13
1665 N 2600th St W — Photo 14
1665 N 2600th St W — Photo 15
1665 N 2600th St W — Photo 16
1665 N 2600th St W — Photo 17
1665 N 2600th St W — Photo 18
1665 N 2600th St W — Photo 19
1665 N 2600th St W — Photo 20
1665 N 2600th St W — Photo 21
1665 N 2600th St W — Photo 22
1665 N 2600th St W — Photo 23
1665 N 2600th St W — Photo 24
1665 N 2600th St W — Photo 25
1665 N 2600th St W — Photo 26
1665 N 2600th St W — Photo 27
1665 N 2600th St W — Photo 28
1665 N 2600th St W — Photo 29
1665 N 2600th St W — Photo 30
1665 N 2600th St W — Photo 31
1665 N 2600th St W — Photo 32
1665 N 2600th St W — Photo 33
1665 N 2600th St W — Photo 34
1665 N 2600th St W — Photo 35
1665 N 2600th St W — Photo 36
1665 N 2600th St W — Photo 37

$2,700/ mo
Doesn't include deposits and fees
4 beds2.5 baths3000 sqft house
Available August 9
1665 N 2600th St W
Your booked tour

What you get

Dog-friendlyIn-unit laundryParkingAir conditioning

Costs, fees, and lease terms

Lease terms

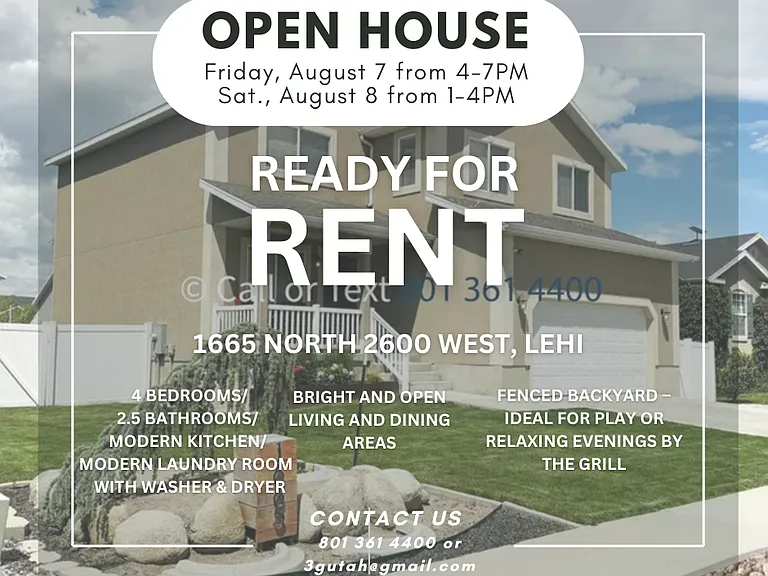
LEASE TERMS & FEES: Rent: $2,700/month Lease Term: 12 to 36 months Security Deposit: Equal to one month's rent ($2,700) Due at Signing: First month's rent + last month's rent + security deposit Application Fee: $50 (non-refundable, per applicant 18+), which includes the background and credit check (TransUnion) Pets: Dogs up to 50 lbs considered, with a $500 pet deposit and $75/month pet fee Smoking: Not permitted on the premises (includes vaping) Occupancy: This is a single-family residential lease; total occupancy not to exceed 8 people. All occupants 18+ must be listed on the lease. Subletting: Not permitted Insurance: Renters/tenant liability insurance required Utilities & Yard Care: Tenant is responsible for all utilities, as well as yard upkeep, including weekly mowing and weeding. QUALIFICATION CRITERIA: - Minimum credit score of 650 - Clean background and credit check - Gross income of at least 3 times the monthly rent (3-to-1) - No open or pending bankruptcy - Positive references from current and prior landlords - Stable employment or verifiable income Move-in condition reflects the condition of the property as seen during your tour. Applications are reviewed in the order received and evaluated using the same criteria for every applicant. Equal Housing Opportunity. This property is offered without regard to race, color, religion, sex, national origin, familial status, disability, or any other class protected by federal, state, or local law.

Pricing comparison

$153

At $2,700, this listing is priced $153 more than the current market rate for a 4 bedroom home in Lehi.

Pets

  • Dogs

    Allowed
    Number allowed1
  • Cats

    Not allowed

The neighborhood

About the building

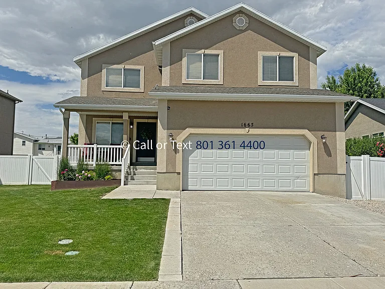
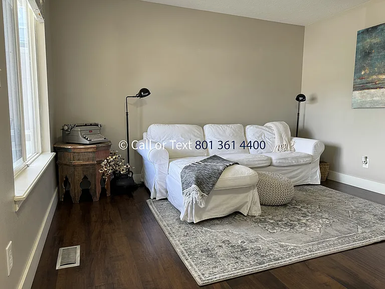
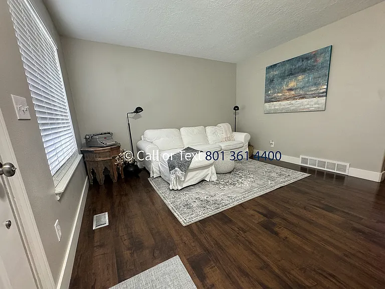
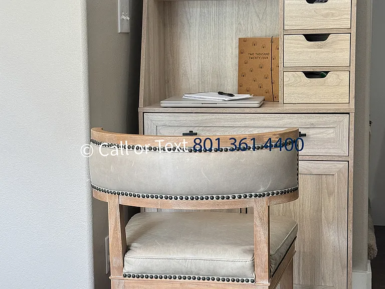
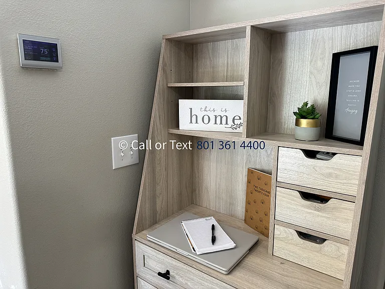
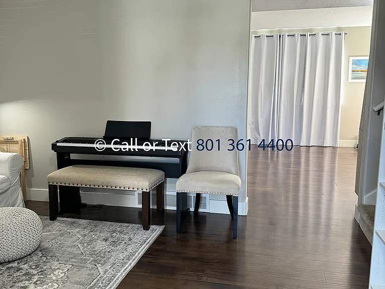
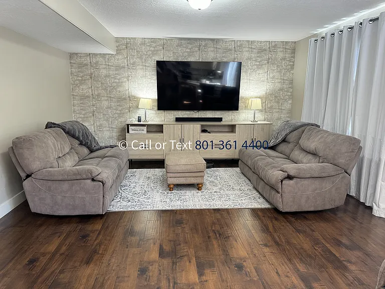
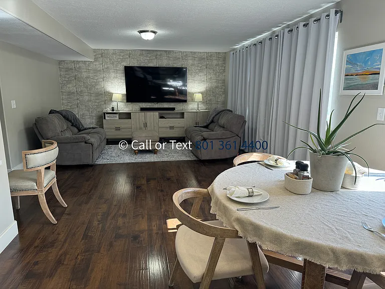
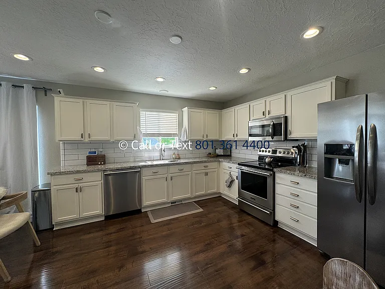
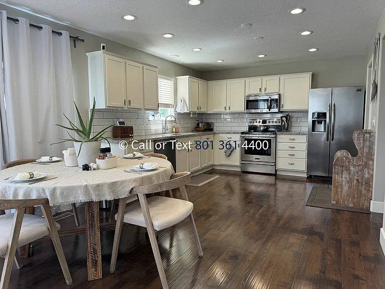
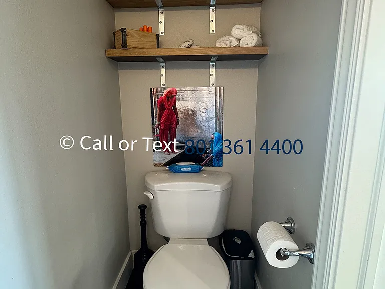
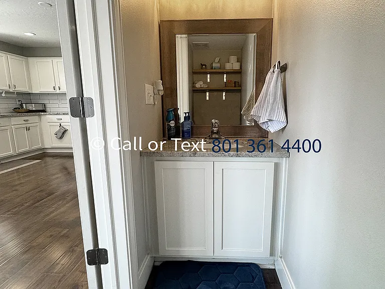
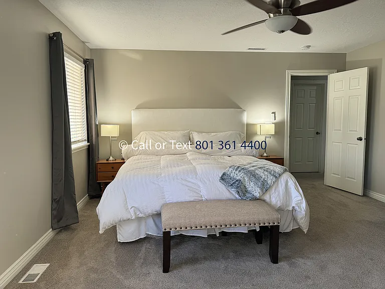
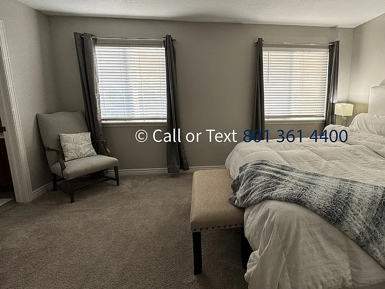
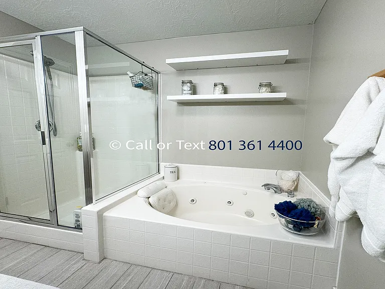
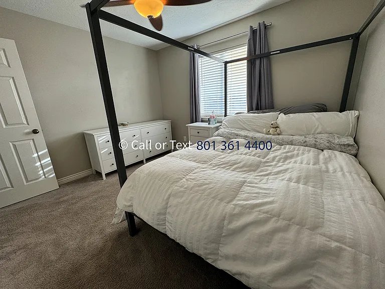
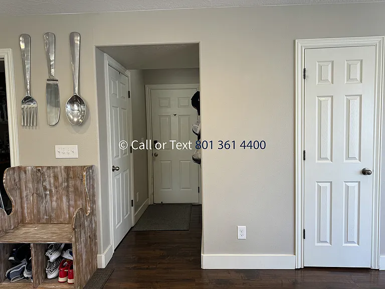
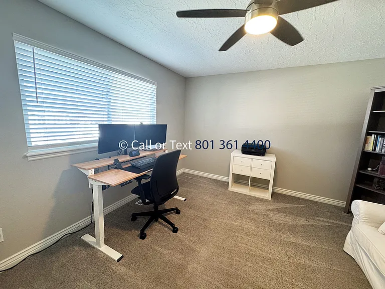
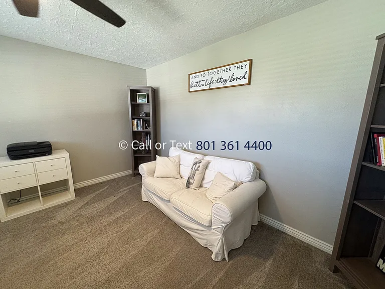
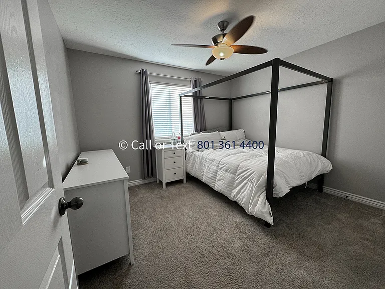
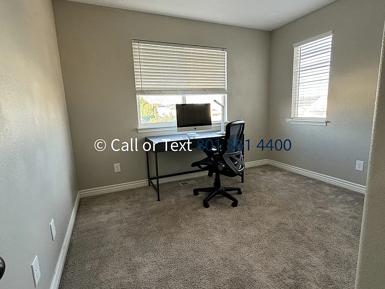
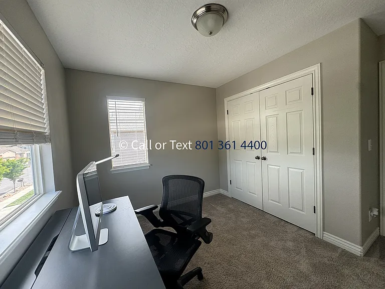
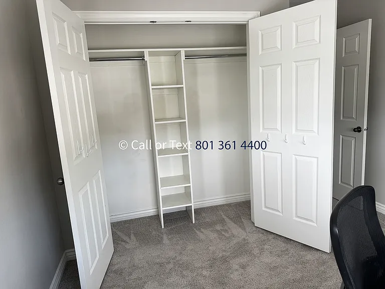
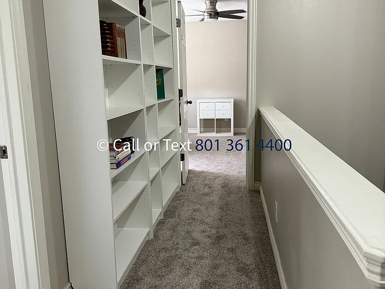
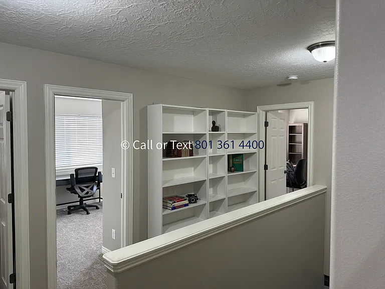
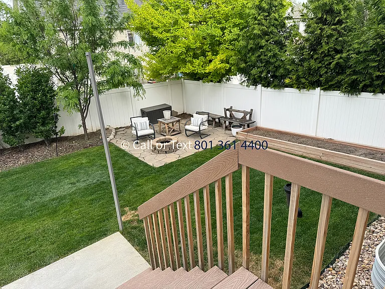
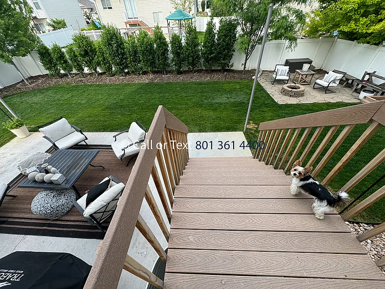
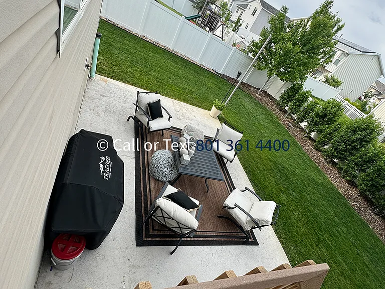
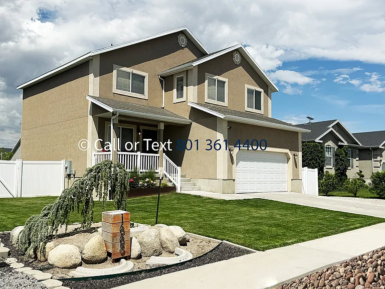
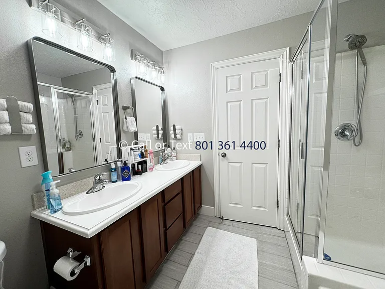
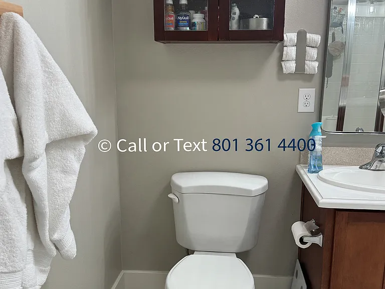
Attractive 4-Bedroom Suburban Home, Close to Everything This updated 4-bedroom, 3-bathroom home offers about 3,000 total square feet (approximately 2,200 sq. ft. of finished living space plus an approximately 800 sq. ft. unfinished basement) in a vibrant suburban neighborhood. It has been updated with an app-controlled sprinkler system, an app-accessible garage door, and app-controlled central air and heating. Located one block from Olympic Park (pickleball courts and the Jordan River Parkway for biking, walking, and fishing), the home is just minutes from shopping (Harmons, Maceys, Walmart), dining, entertainment (Megaplex and Thanksgiving Point are about 3 minutes away), and neighborhood schools. KEY FEATURES - Spacious Living: About 2,200 sq. ft. of finished living space with a bright, open-concept kitchen, family room, and half bath, plus an additional ~800 sq. ft. unfinished basement for storage. High ceilings and large windows fill the main level with natural light. - Four Well-Sized Bedrooms: Includes a generous master suite with a walk-in closet and en-suite bathroom featuring a jetted tub, separate shower, and double-sink vanity. Every bedroom has ample built-in closet storage. - Bonus Room with Laundry: A former 5th bedroom now serves as a laundry/bonus room with built-in cabinets and a desk, ideal as an office, craft room, or extra storage. A front-load washer and dryer are included. - Pro Kitchen: High-end stainless steel appliances, granite countertops, a walk-in pantry with counter space, and built-in shelving for dry goods. - Private Backyard: A fenced backyard with a spacious patio, lush lawn, and a raised garden bed for growing vegetables. Mature hedges provide privacy and evening shade, making it a nice spot to relax or entertain. Automatic sprinklers keep it low-maintenance. - Prime Location: Easy highway access north to Draper/Salt Lake and south to Provo, with parks, trails, and outdoor recreation nearby. - Parking: Attached two-car garage (app-controlled opener) plus driveway space.

The property manager

Nearby schools

Students who live in 1665 N 2600th St W attend the following Alpine District (Unified School District) public schools:
GreatSchools ratings are based on test scores and additional metrics when available.

1665 N 2600th St W
By contacting this property, you agree to our Terms of Use. Visit our Privacy Portal for more information. When you click “Send message”, we’ll send your inquiry to the property manager so they can reach out and answer your questions.

Find similar homes

Spot something off?Good catch. Flag it and help keep listings legit.