16637 Wilden Dr

16637 Wilden Dr — Photo 1
16637 Wilden Dr — Photo 2
16637 Wilden Dr — Photo 3
16637 Wilden Dr — Photo 4
16637 Wilden Dr — Photo 5
16637 Wilden Dr — Photo 6
16637 Wilden Dr — Photo 7
16637 Wilden Dr — Photo 8
16637 Wilden Dr — Photo 9
16637 Wilden Dr — Photo 10
16637 Wilden Dr — Photo 11
16637 Wilden Dr — Photo 12
16637 Wilden Dr — Photo 13
16637 Wilden Dr — Photo 14
16637 Wilden Dr — Photo 15
16637 Wilden Dr — Photo 16
16637 Wilden Dr — Photo 17
16637 Wilden Dr — Photo 18
16637 Wilden Dr — Photo 19
16637 Wilden Dr — Photo 20
16637 Wilden Dr — Photo 21
16637 Wilden Dr — Photo 22
16637 Wilden Dr — Photo 23
16637 Wilden Dr — Photo 24
16637 Wilden Dr — Photo 25
16637 Wilden Dr — Photo 26
16637 Wilden Dr — Photo 27
16637 Wilden Dr — Photo 28
16637 Wilden Dr — Photo 29
16637 Wilden Dr — Photo 30
16637 Wilden Dr — Photo 31
16637 Wilden Dr — Photo 32
16637 Wilden Dr — Photo 33
16637 Wilden Dr — Photo 34
16637 Wilden Dr — Photo 35

$2,300/ mo
Doesn't include deposits and fees
3 beds3.5 baths2396 sqft townhouse
Available September 1
16637 Wilden Dr
Your booked tour

What you get

Dog-friendlyIn-unit laundryParkingAir conditioning

Costs, fees, and lease terms

Lease terms

Renter is responsible for water, electric, trash, and internet. 1 small pet is allowed under 20 pounds for an extra $50 per month with a $500 non-refundable deposit. No smoking. 1st month's rent due (pro-rated based on move in day) with a full month's rent for deposit. 12 month lease minimum. Background check required. Owner-paid HOA. HOA cares for exterior maintenance/building, lawn care, & snow removal.

Pricing comparison

$45

At $2,300, this listing is priced $45 more than the current market rate for a 3 bedroom home in Clive.

Pets

  • Dogs

    Allowed
  • Cats

    Not allowed

The neighborhood

About the building

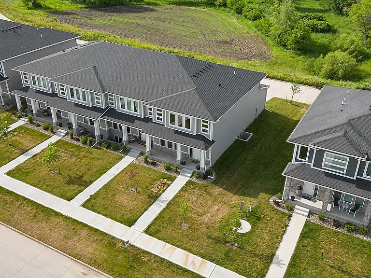
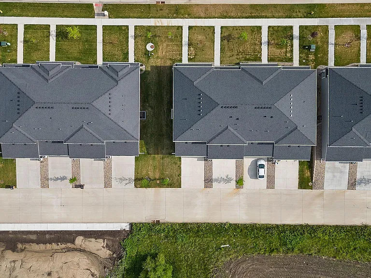
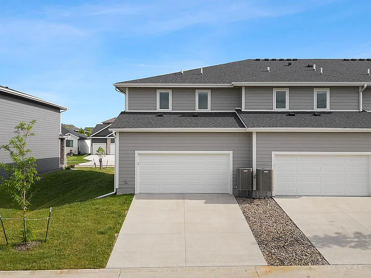
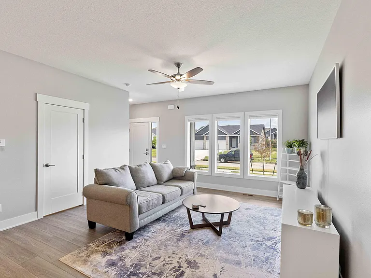
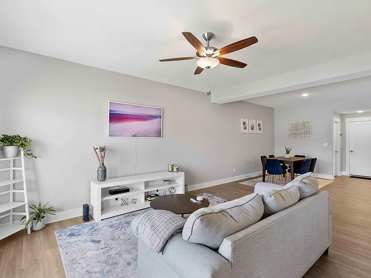
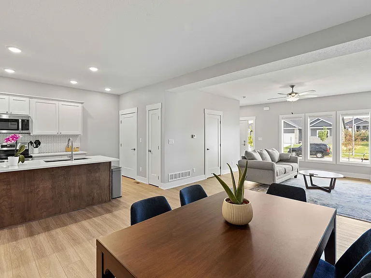
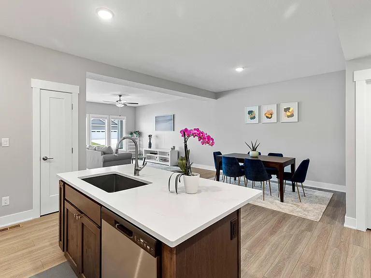
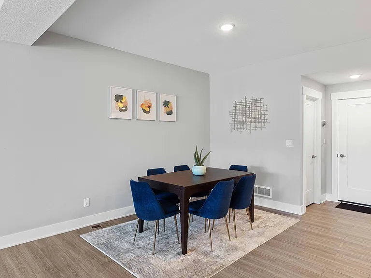
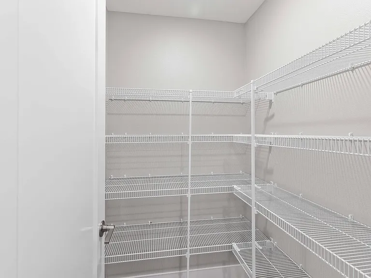
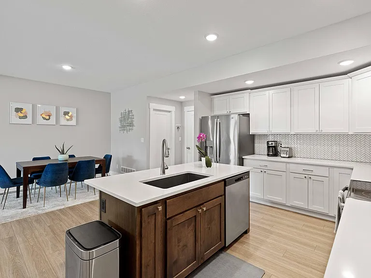
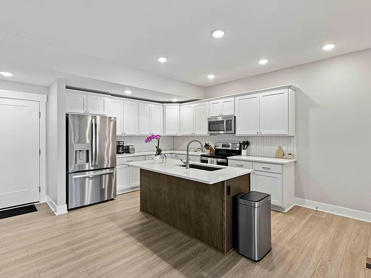
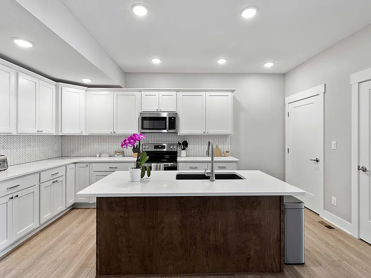
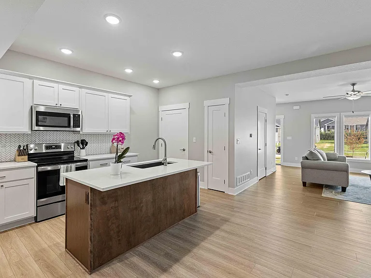
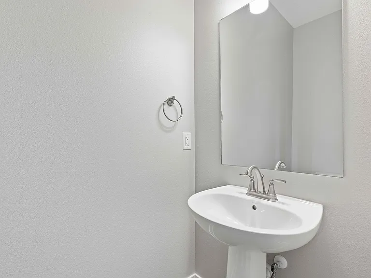
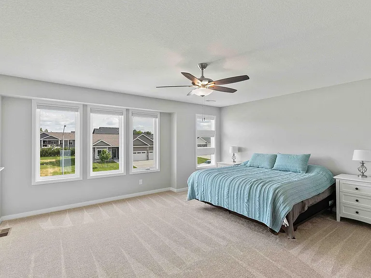
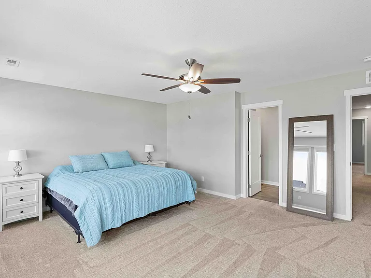
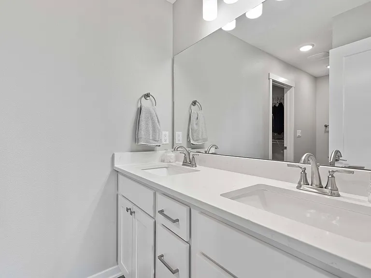
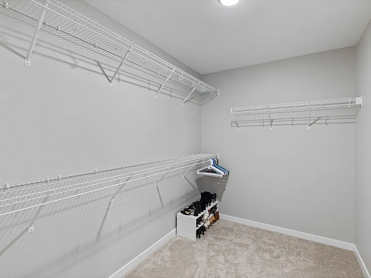
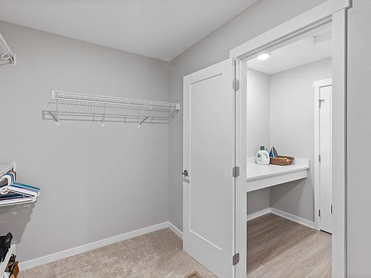

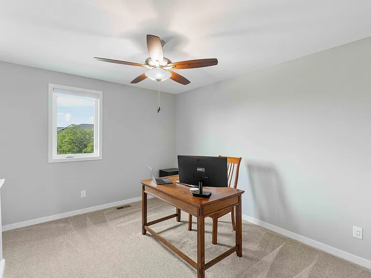
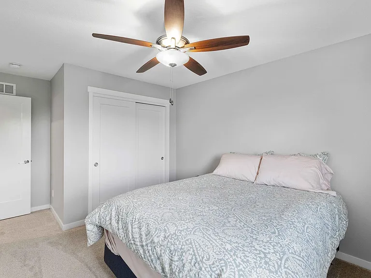
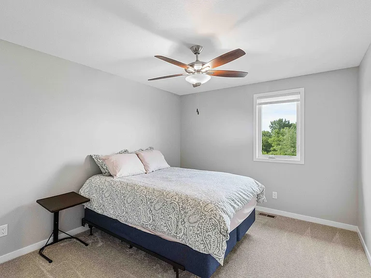
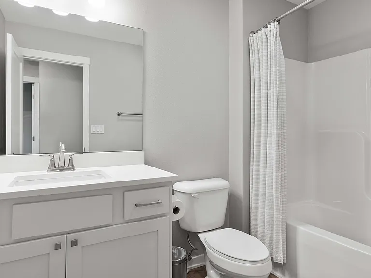
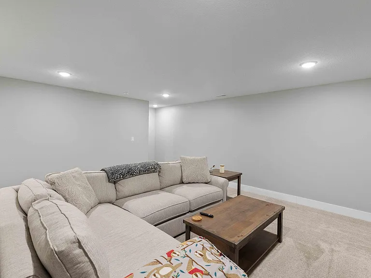
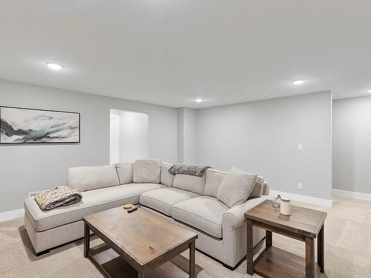
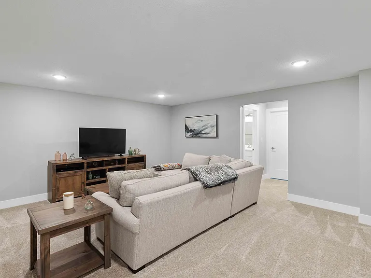
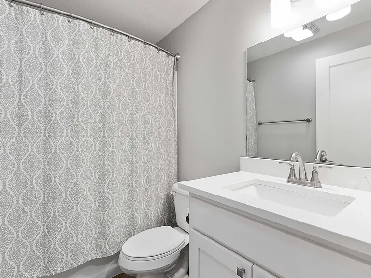
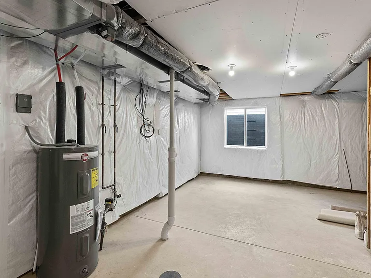
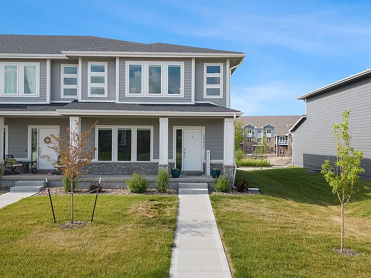
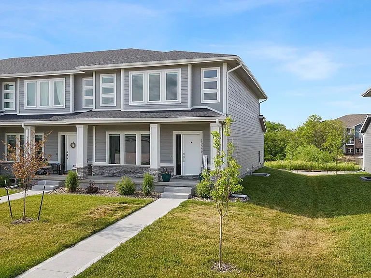
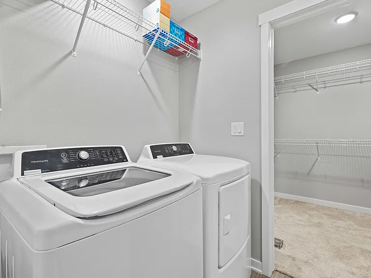
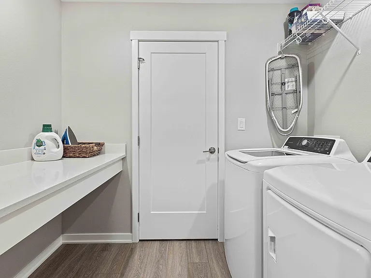
LIKE NEW Townhome in a beautiful, quiet neighborhood on the edge of Clive and Waukee. Easy access to Hy-Vee and the new Fareway, around all the new Waukee attractions like the Palms Theatres, and across the street from Shuler Elementary. 1,841 square feet of finish on the main and upper levels and 555 square feet of finish in the basement. Walk in the front door to the living room with an open concept to the kitchen and dining. The kitchen has the best features...large walk-in pantry, island, quartz countertops, composite undermount single bowl sink, tile backsplash, and stainless-steel appliances with LVP flooring throughout the whole main level, including the half bath. The second level has 3 large bedrooms, a walk-in closet, 2 bathrooms, and the laundry room. HUGE primary suite with tons of natural light. Quartz counters with double sinks and LVP in the primary suite bathroom leading into the MASSIVE walk-in closet. Make your way from the closet to the attached laundry room that has a quartz folding table, plenty of storage, and LVP that connects to the hallway for easy access from every area on the second floor. 2 spare bedrooms share a full hall bath with quartz counters and LVP. Builder finished basement with a good-sized living room area, furnished with a like new sectional. The basement also has a full bathroom with quartz counters and LVP as well as a large, unfinished storage area. Townhome with a 2-car attached garage leading from the kitchen.

The property manager

Nearby schools

Students who live in 16637 Wilden Dr attend the following Waukee Community School District (Unified School District) public schools:
GreatSchools ratings are based on test scores and additional metrics when available.

16637 Wilden Dr
By contacting this property, you agree to our Terms of Use. Visit our Privacy Portal for more information. When you click “Send message”, we’ll send your inquiry to the property manager so they can reach out and answer your questions.

Find similar homes

Spot something off?Good catch. Flag it and help keep listings legit.