16621 Wilden Dr

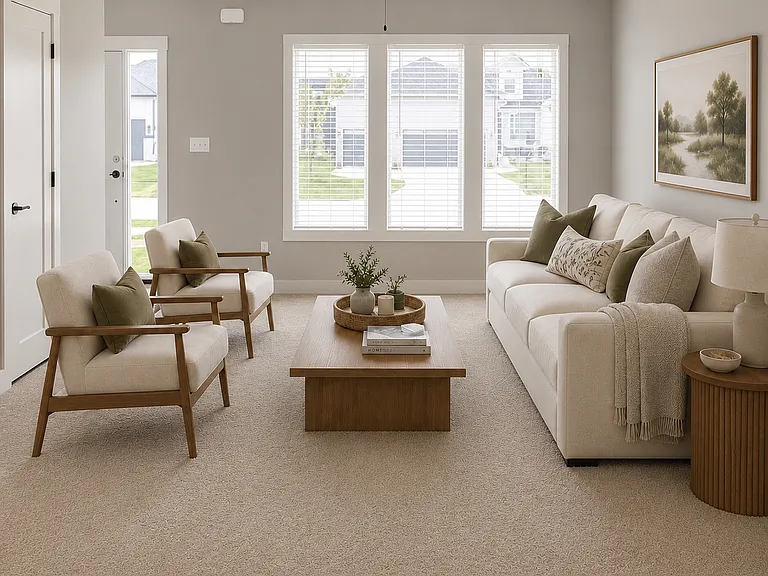
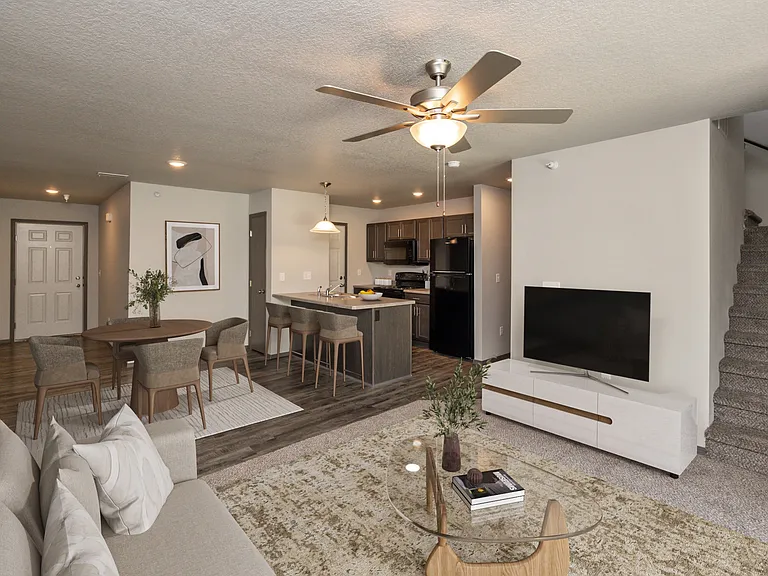
Spacious living room with abundant natural light
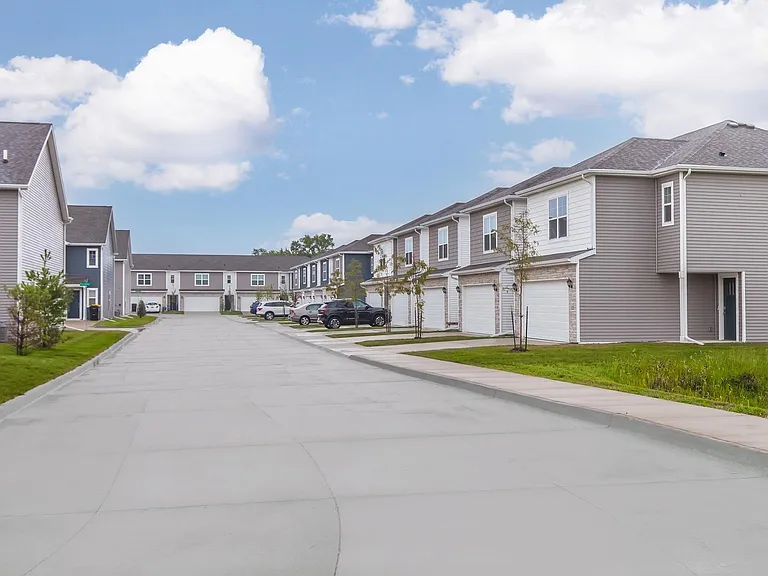
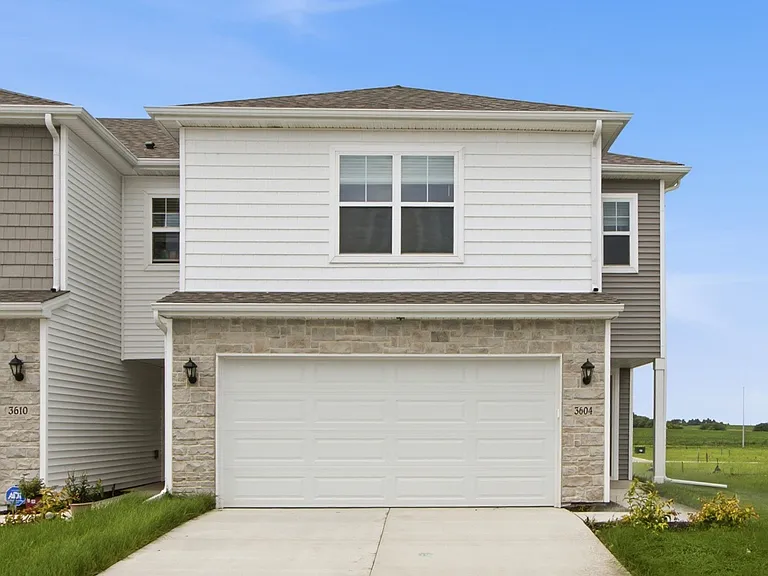
End unit with serene front porch
LVT flooring in entryway with coat closet
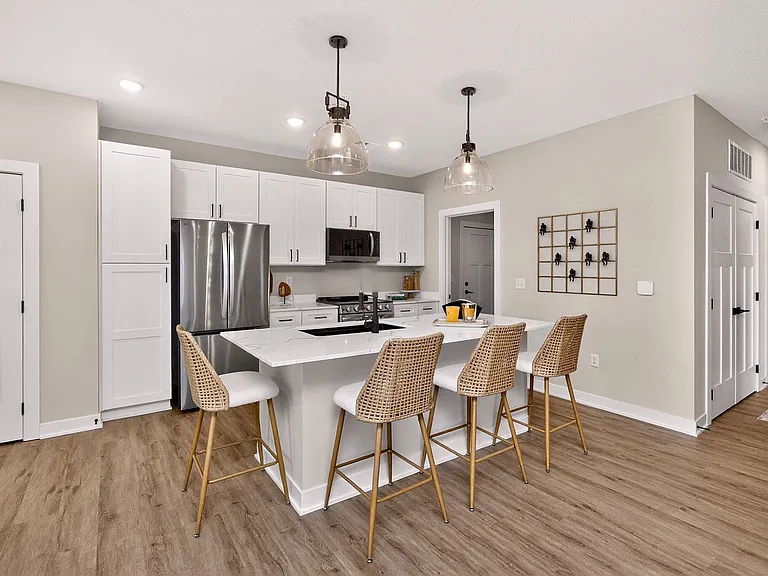
Beautiful, bright kitchen featuring quartz countertops and two pantries
Plenty of room for dining in style
Large pantry
Bonus pantry
Half bath downstairs
Deluxe primary suite with sitting area
16621 Wilden Dr — Photo 10
16621 Wilden Dr — Photo 11
16621 Wilden Dr — Photo 12
Washer & dryer (included) and built-in folding table make laundry a breeze
2nd bedroom
3rd bedroom or office
Carpet padding and plush carpet have been placed on the basement floor, making this area ideal for lounging or recreation.
Plenty of space downstairs for games, workout equipment, or storage
16621 Wilden Dr — Photo 18
16621 Wilden Dr — Photo 19
16621 Wilden Dr — Photo 20
16621 Wilden Dr — Photo 21
16621 Wilden Dr — Photo 22
16621 Wilden Dr — Photo 23

$2,250/ mo
Doesn't include deposits and fees
3 beds3 baths1841 sqft townhouse
16621 Wilden Dr

Your booked tour

What you get

No petsIn-unit laundryParkingAir conditioning

Costs, fees, and lease terms

Lease terms

12-month lease with security deposit and first month's rent due upon signing. Renter responsible for utilities, including electric and water. No pets. No smoking.

Pricing comparison

$66

At $2,250, this listing is priced $66 more than the current market rate for a 3 bedroom home in Clive.

Pets

  • Dogs

    Not allowed
  • Cats

    Not allowed

The neighborhood

About the building

WAUKEE SCHOOL DISTRICT Beautiful End-Unit Townhome in Prime Clive/Waukee Location Available Now! Enjoy the perfect combination of space, convenience, and low-maintenance living in this immaculate end-unit townhome located within walking distance of Shuler Elementary in the Waukee School District. Ideally located just minutes from Target, dining, parks, and everyday conveniences, this home also offers easy access to the highly anticipated Waukee Town Center, coming soon just one mile away! With over 1,800 square feet of finished living space plus an additional 700+ square feet in the basement, this home offers room to spread out while keeping everything beautifully maintained. The bright, open kitchen is designed for both everyday living and entertaining, featuring quartz countertops, stainless steel appliances, a large center island, luxury vinyl plank flooring, and not one but two pantries, including a spacious walk-in pantry for exceptional storage. Upstairs, the oversized primary suite is a true retreat with a private bath featuring double vanities and a large walk-in closet that connects directly to the laundry room, making laundry day incredibly convenient. Two additional bedrooms, a full bathroom, and a thoughtfully designed laundry room with folding counter complete the upper level. The basement adds even more flexibility with soft carpet and padding placed on the floors, creating the perfect space for a second family room, playroom, home gym, office, hobby area, or abundant storage. Additional features include: Attached two-car garage Maytag washer and dryer included Owner-paid HOA Lawn care and snow removal included Move-in ready If you're looking for a clean, spacious home in one of the most convenient neighborhoods, this townhome checks every box. Schedule your showing today before it's gone!

The property manager

Nearby schools

Students who live in 16621 Wilden Dr attend the following Waukee Community School District (Unified School District) public schools:

GreatSchools ratings are based on test scores and additional metrics when available.

16621 Wilden Dr

By contacting this property, you agree to our Terms of Use. Visit our Privacy Portal for more information. When you click “Send message”, we’ll send your inquiry to the property manager so they can reach out and answer your questions.

Find similar homes

Spot something off?Good catch. Flag it and help keep listings legit.