16618 Honeybee Dr

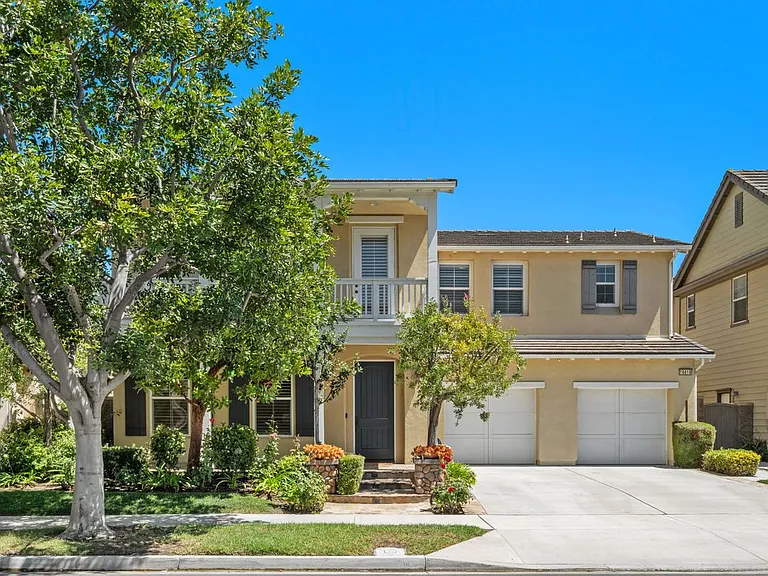
16618 Honeybee Dr — Photo 1
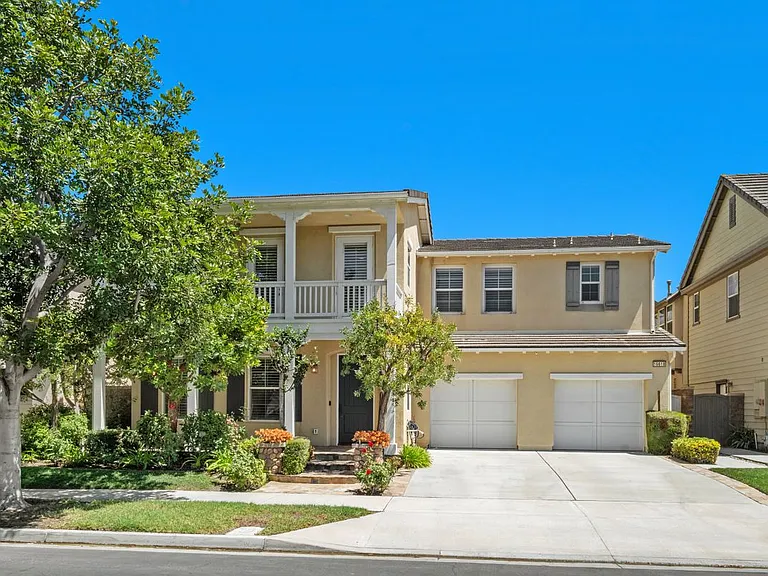
16618 Honeybee Dr — Photo 2
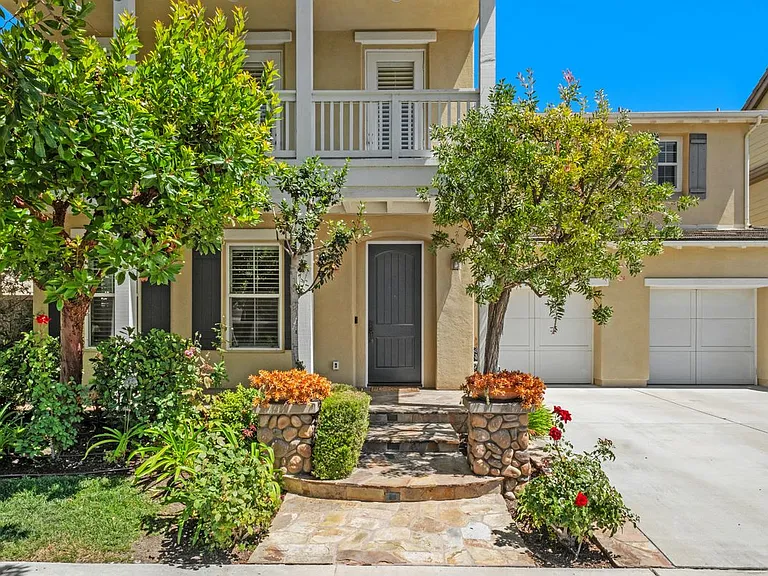
16618 Honeybee Dr — Photo 3
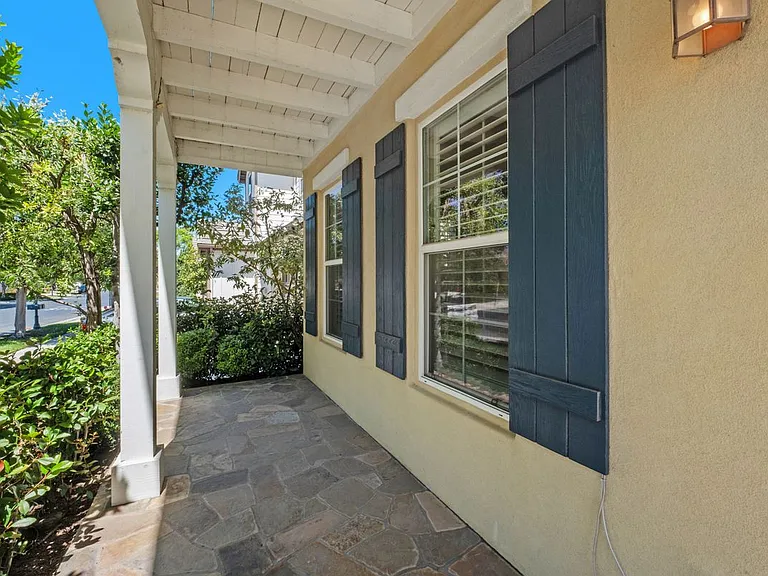
16618 Honeybee Dr — Photo 4
16618 Honeybee Dr — Photo 5
16618 Honeybee Dr — Photo 6
16618 Honeybee Dr — Photo 7
16618 Honeybee Dr — Photo 8
16618 Honeybee Dr — Photo 9
16618 Honeybee Dr — Photo 10
16618 Honeybee Dr — Photo 11
16618 Honeybee Dr — Photo 12
16618 Honeybee Dr — Photo 13
16618 Honeybee Dr — Photo 14
16618 Honeybee Dr — Photo 15
16618 Honeybee Dr — Photo 16
16618 Honeybee Dr — Photo 17
16618 Honeybee Dr — Photo 18
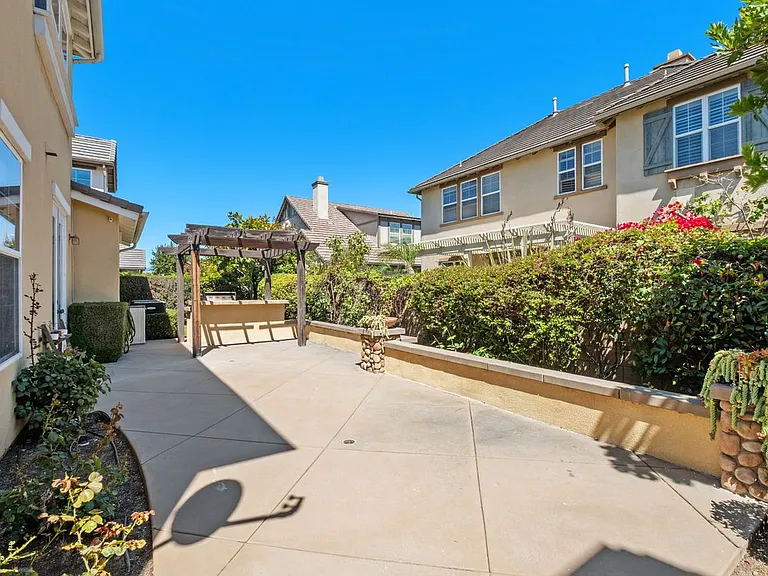
16618 Honeybee Dr — Photo 19
16618 Honeybee Dr — Photo 20
16618 Honeybee Dr — Photo 21
16618 Honeybee Dr — Photo 22
16618 Honeybee Dr — Photo 23
16618 Honeybee Dr — Photo 24
16618 Honeybee Dr — Photo 25
16618 Honeybee Dr — Photo 26
16618 Honeybee Dr — Photo 27
16618 Honeybee Dr — Photo 28
16618 Honeybee Dr — Photo 29
16618 Honeybee Dr — Photo 30
16618 Honeybee Dr — Photo 31
16618 Honeybee Dr — Photo 32
16618 Honeybee Dr — Photo 33
16618 Honeybee Dr — Photo 34
16618 Honeybee Dr — Photo 35
16618 Honeybee Dr — Photo 36
16618 Honeybee Dr — Photo 37
16618 Honeybee Dr — Photo 38
16618 Honeybee Dr — Photo 39
16618 Honeybee Dr — Photo 40
16618 Honeybee Dr — Photo 41

$7,000/ mo
Doesn't include deposits and fees
4 beds3.5 baths4022 sqft house
Available August 1
16618 Honeybee Dr

Your booked tour

What you get

No petsIn-unit laundryParkingAir conditioning

Costs, fees, and lease terms

Lease terms

Renter responsible for all utilities. Landlord responsible for gardener. First month and security due prior to move-in.

Pricing comparison

$1309

At $7,000, this listing is priced $1309 more than the current market rate for a 4 bedroom home in Tustin.

Pets

  • Dogs

    Not allowed
  • Cats

    Not allowed

The neighborhood

About the building

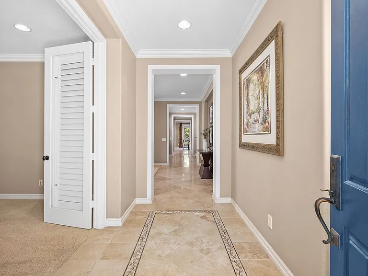
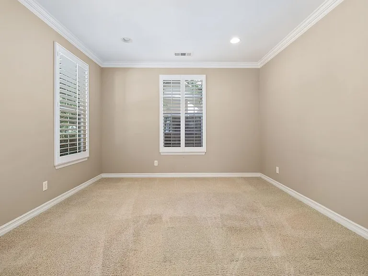
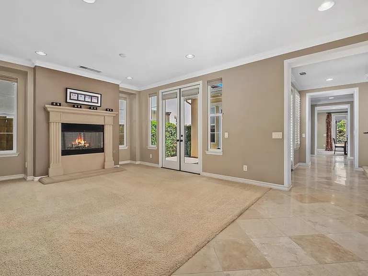
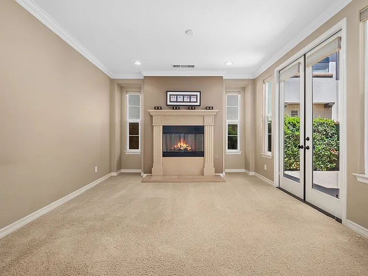
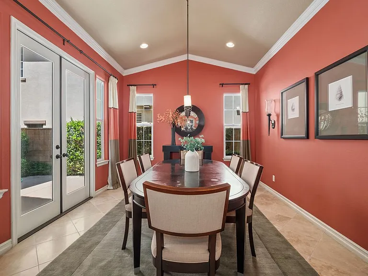
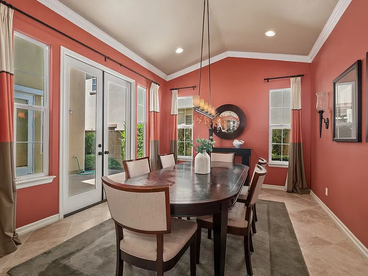
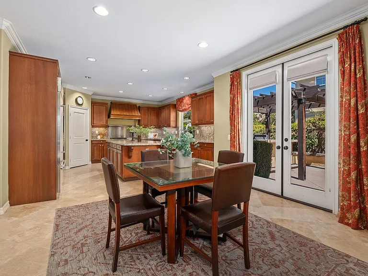
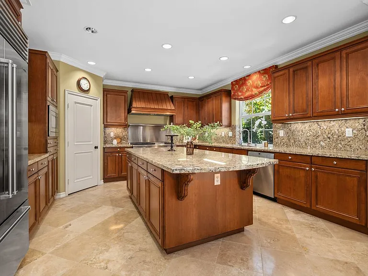
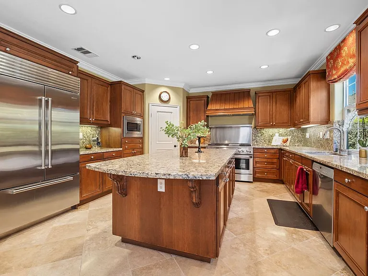
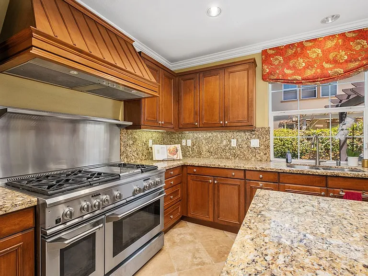
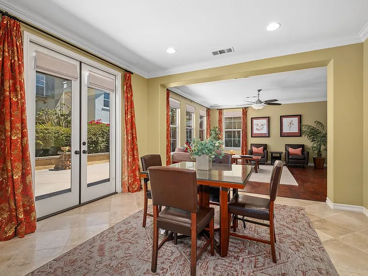
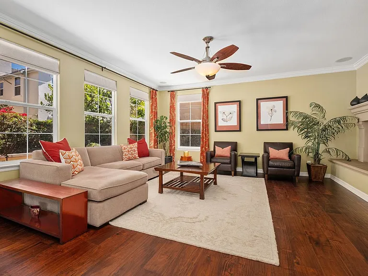
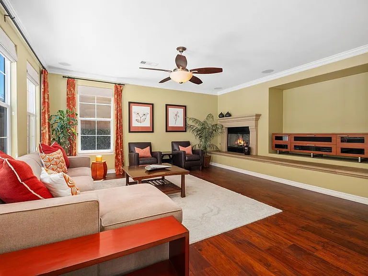
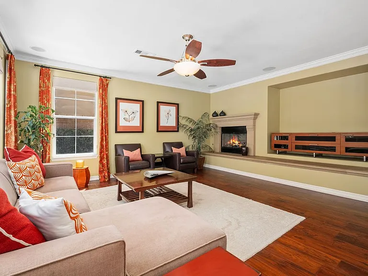
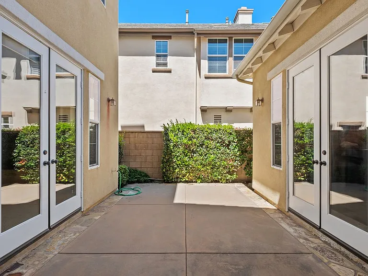
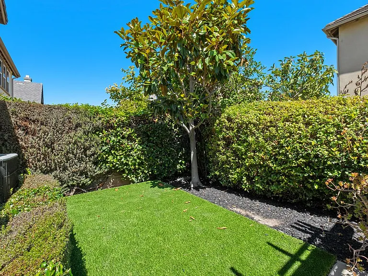
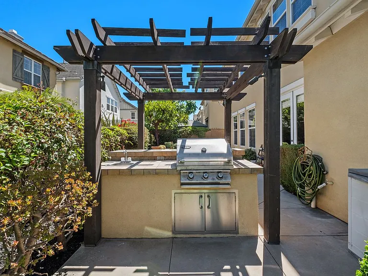
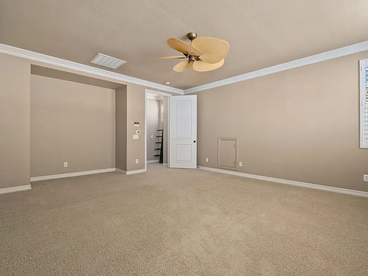
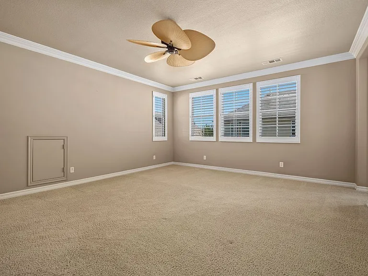
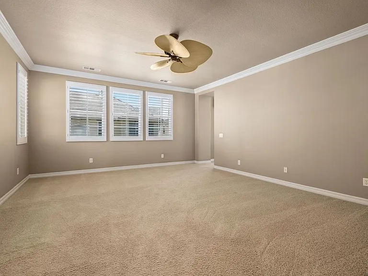
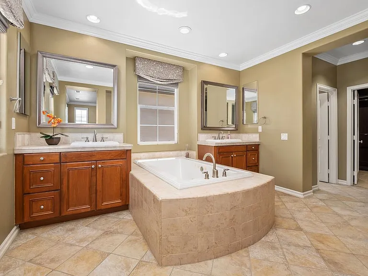
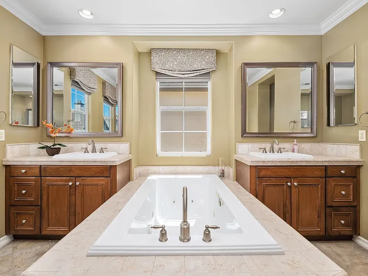
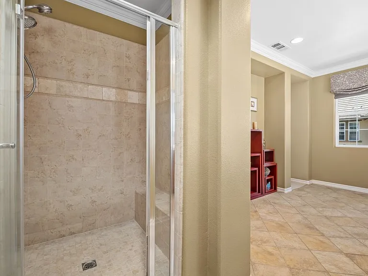
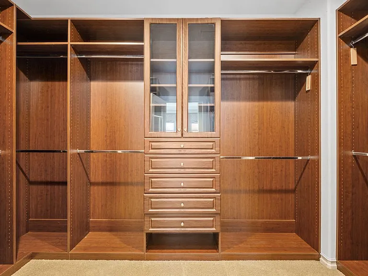
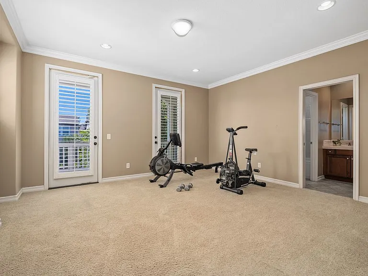
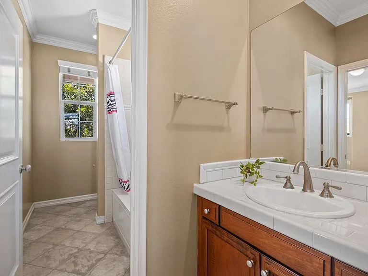
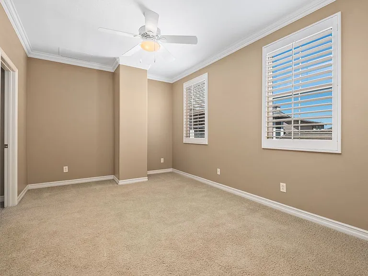
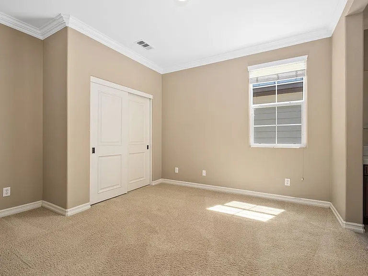
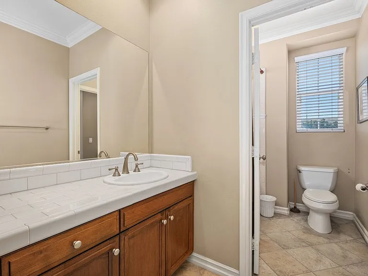
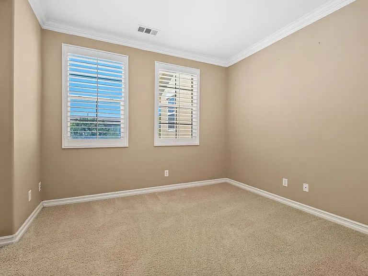
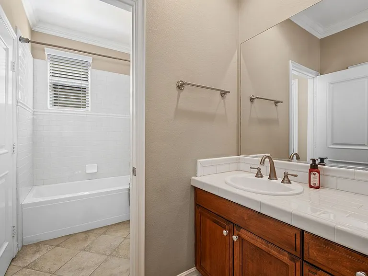
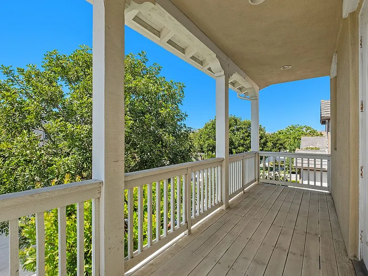
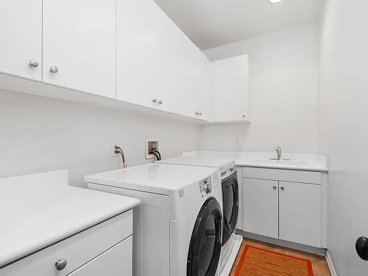
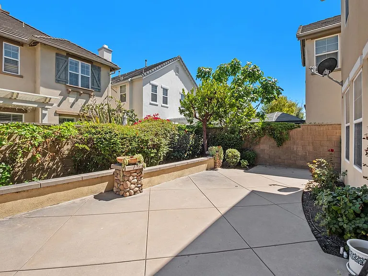
Tucked away on a tree lined cul de sac in the desirable Columbus Grove community, this home blends comfort, space, and convenience. The main level features a private office just off the entry, followed by a formal living room with a fireplace and a separate dining room with dramatic vaulted ceilings. Both rooms open to the secluded courtyard through sets of French doors, creating an effortless indoor outdoor connection. Just beyond, the open kitchen offers rich stained cabinetry, granite countertops, a large gathering island, a walk in pantry, and Sub Zero, Bosch, and GE appliances. Adjacent to the kitchen, the inviting family room is anchored by a cozy fireplace. Outside, the private backyard features a trellis covered built in BBQ area, turf lawn area, and hardscape patio ideal for relaxing and entertaining. Upstairs, the spacious primary suite includes dual vanities, a makeup vanity, a walk in shower, jacuzzi tub, and a generous walk in closet complete with custom organizer. Down the hall are three additional bedrooms, each with ample closet space and direct bathroom access. A versatile bonus room complete with a private balcony, offers endless possibilities as a guest suite, playroom, second office, theater, or gym. Additional highlights include a convenient upstairs laundry room and a direct access three car garage with built in storage. Residents of Columbus Grove enjoy exceptional community amenities such as a pool, spa, greenbelts, clubhouse, BBQ areas, and year round events. Located within the award winning Irvine Unified School District and just moments from shopping, dining, and entertainment at The District, the Irvine/Tustin Marketplace, and The Village at Tustin Legacy.

The property manager

Nearby schools

Students who live in 16618 Honeybee Dr attend the following Irvine Unified School District public schools:

GreatSchools ratings are based on test scores and additional metrics when available.

16618 Honeybee Dr

By contacting this property, you agree to our Terms of Use. Visit our Privacy Portal for more information. When you click “Send message”, we’ll send your inquiry to the property manager so they can reach out and answer your questions.

Find similar homes

Spot something off?Good catch. Flag it and help keep listings legit.