166 Staffordshire Dr

166 Staffordshire Dr — Photo 1
166 Staffordshire Dr — Photo 2
166 Staffordshire Dr — Photo 3
166 Staffordshire Dr — Photo 4
166 Staffordshire Dr — Photo 5
166 Staffordshire Dr — Photo 6
166 Staffordshire Dr — Photo 7
166 Staffordshire Dr — Photo 8
166 Staffordshire Dr — Photo 9
166 Staffordshire Dr — Photo 10
166 Staffordshire Dr — Photo 11
166 Staffordshire Dr — Photo 12
166 Staffordshire Dr — Photo 13
166 Staffordshire Dr — Photo 14
166 Staffordshire Dr — Photo 15
166 Staffordshire Dr — Photo 16
166 Staffordshire Dr — Photo 17
166 Staffordshire Dr — Photo 18
166 Staffordshire Dr — Photo 19
166 Staffordshire Dr — Photo 20
166 Staffordshire Dr — Photo 21
166 Staffordshire Dr — Photo 22
166 Staffordshire Dr — Photo 23
166 Staffordshire Dr — Photo 24
166 Staffordshire Dr — Photo 25

$2,190/ mo
Doesn't include deposits and fees
3 beds2 baths1890 sqft house
Available September 10
166 Staffordshire Dr
Your booked tour

What you get

Pet-friendlyLaundryParkingAir conditioning

Costs, fees, and lease terms

Lease terms

Tenant pays for utilities and maintains the yard. Pet Friendly! $300 per pet annually. Fence was added after pictures. Laundry room hookups. Tenant to provide your own washer and dryer. Income should be 3x rent rate and credit score over 640. Do not disturb the tenants. Private showings by appointment only. Inquire with listing agent for a video, and to schedule an appointment for a showing. Ask for link for online application through this local, family owned property management company. One year lease minimum. Non Smoking.

Pricing comparison

$591

At $2,190, this listing is priced $591 more than the current market rate for a 3 bedroom home in Statesville.

Pets

  • Dogs

    Allowed
  • Cats

    Allowed

The neighborhood

About the building

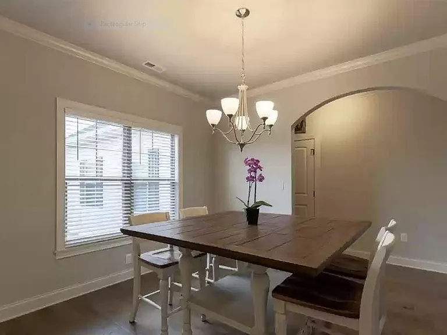
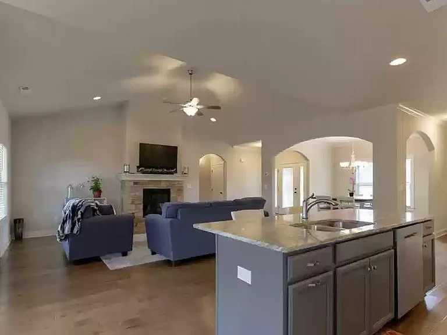
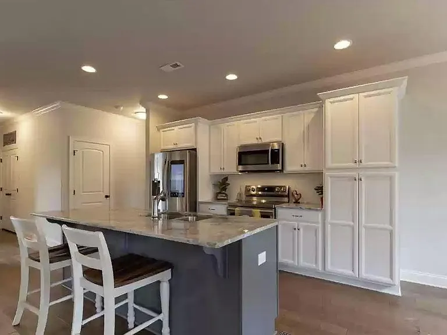
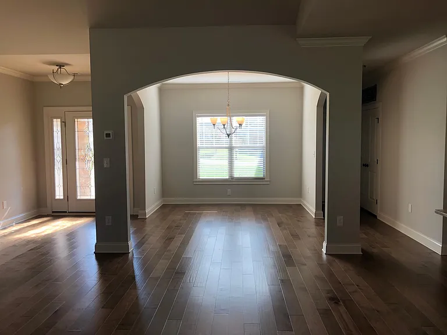
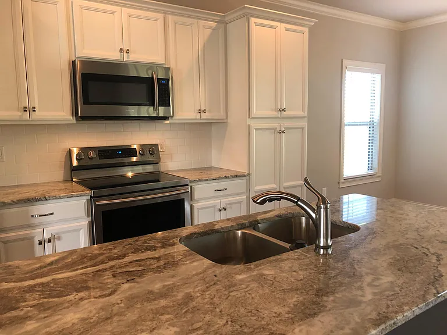
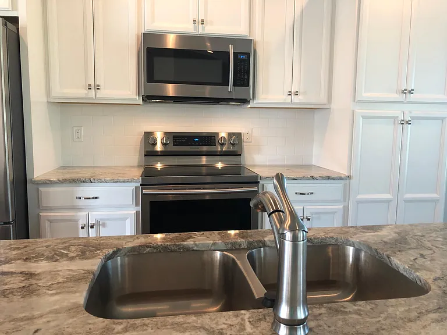
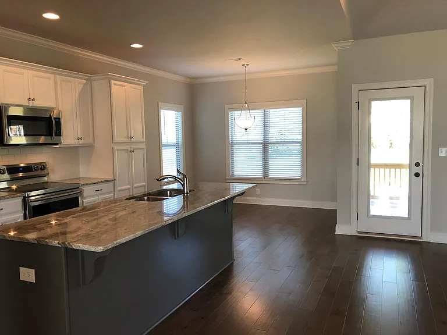
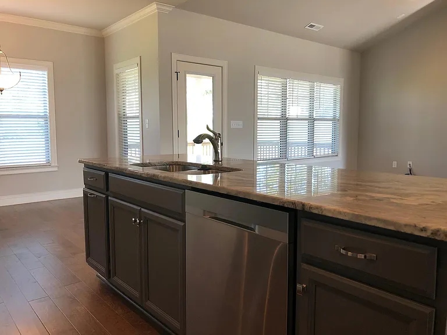
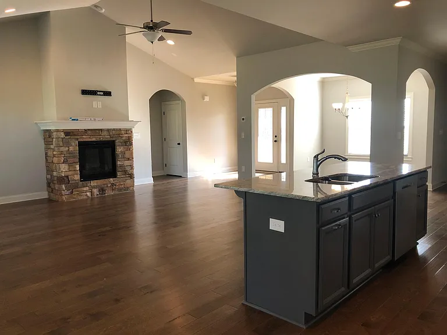
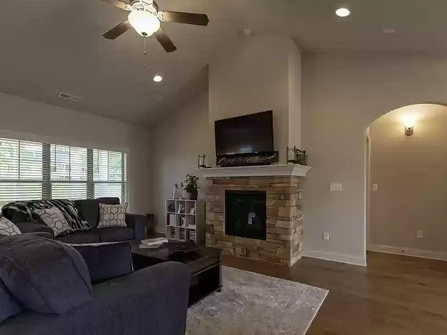
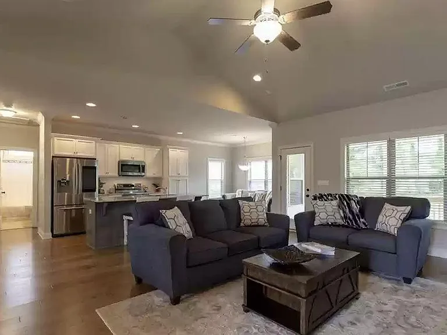
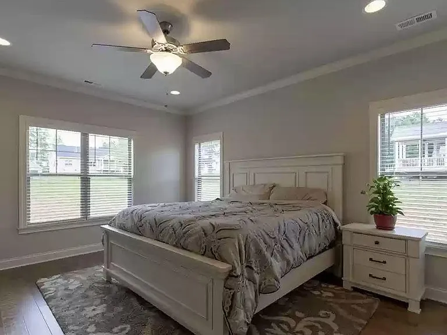
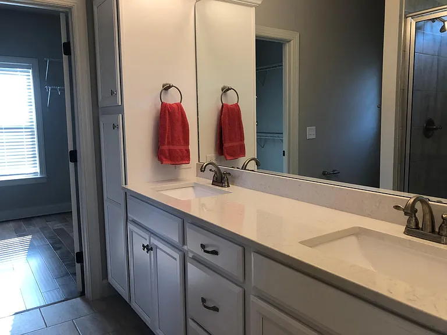
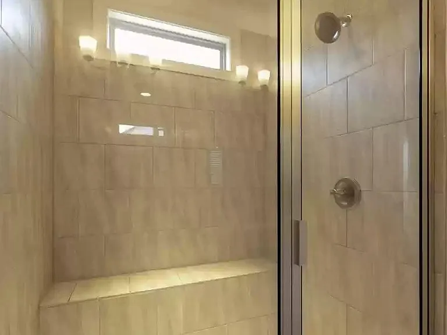
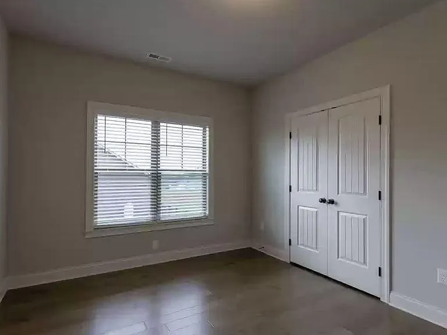
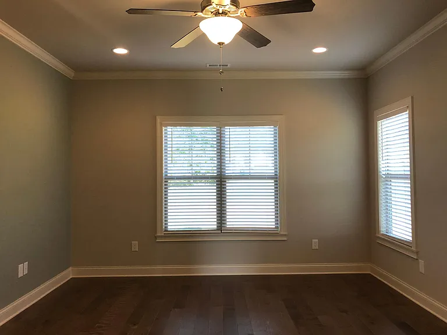
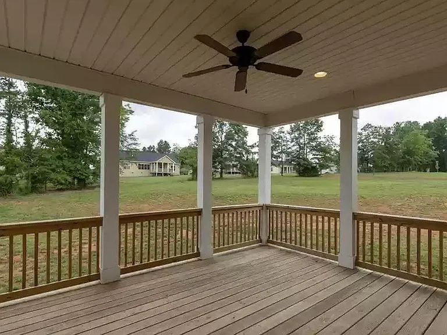
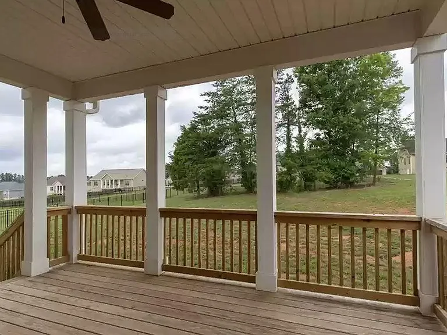
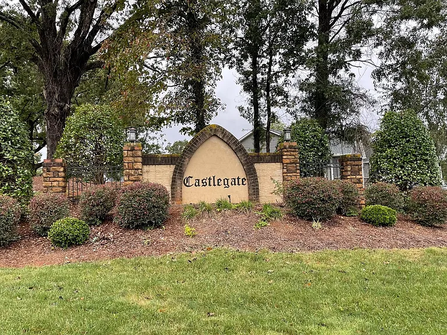
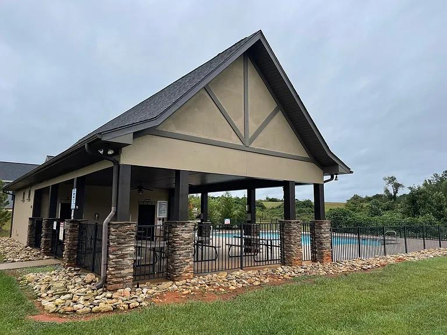
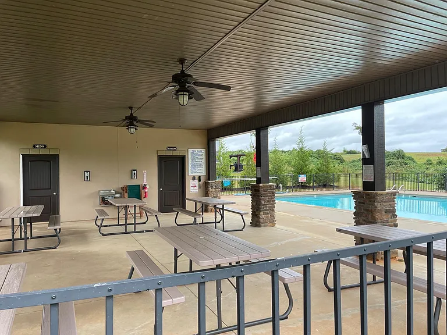
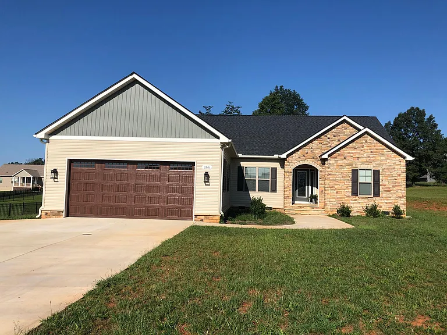
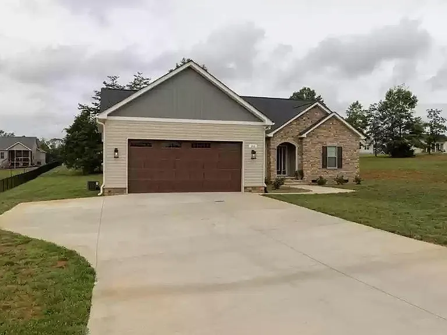
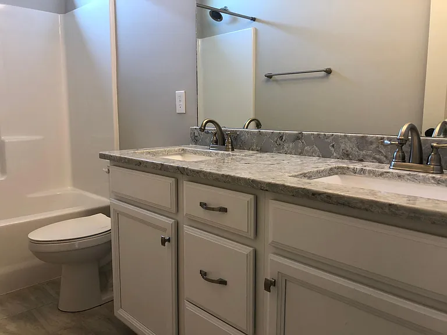
Beautiful one story ranch home available for occupancy September 10! Fenced yard! Pet Friendly! Single family home on large lot in the lovely Castlegate Subdivision that includes a neighborhood pool and cabana area for your seasonal use. Fantastic open floor plan with huge island. Granite counters and stainless appliances. Both dining room and kitchen eating nook are open to the living room which has a fireplace as the focal point. Great covered back porch. Large master suite at the back with en-suite bathroom and large walk-in closet. Split floorplan with two additional bedrooms and bathroom on the other side of the home. Laundry room and a two car garage with automatic door opener. One level living at it's best. Close to great shopping and I-40.

The property manager

Nearby schools

Students who live in 166 Staffordshire Dr attend the following Iredell-Statesville School District (Unified School District) public schools:
GreatSchools ratings are based on test scores and additional metrics when available.

166 Staffordshire Dr
By contacting this property, you agree to our Terms of Use. Visit our Privacy Portal for more information. When you click “Send message”, we’ll send your inquiry to the property manager so they can reach out and answer your questions.

Find similar homes

Spot something off?Good catch. Flag it and help keep listings legit.