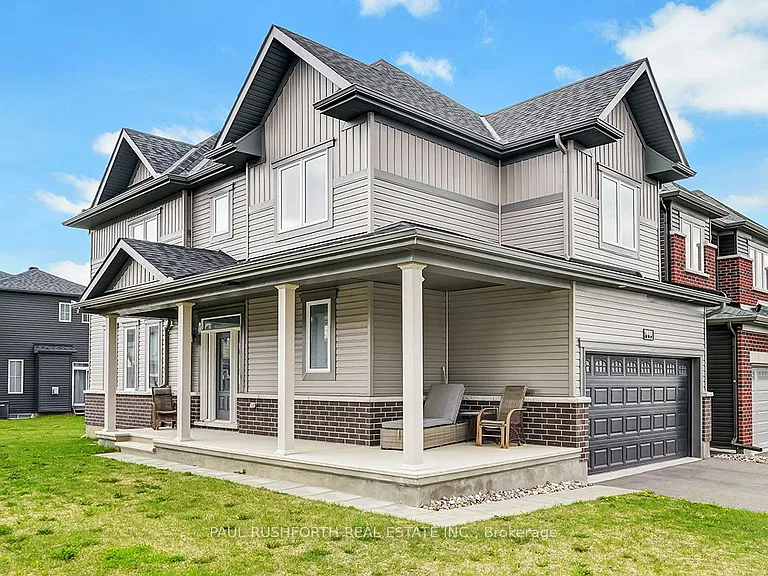
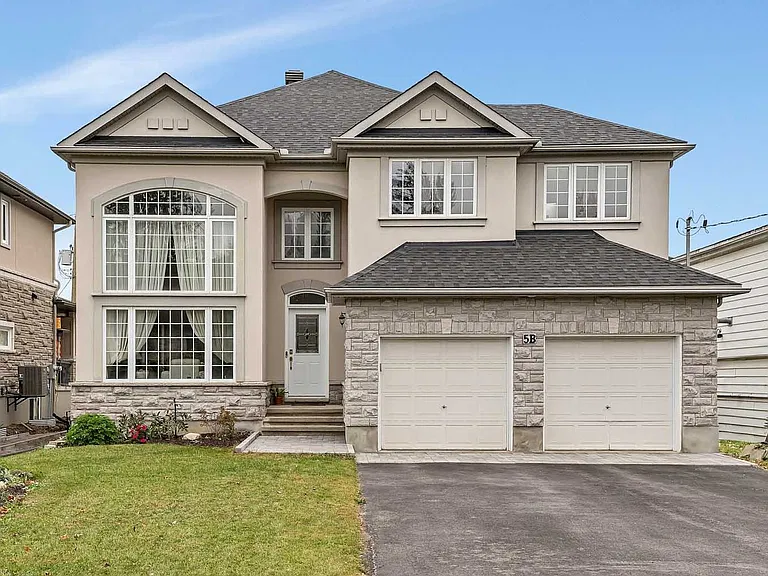
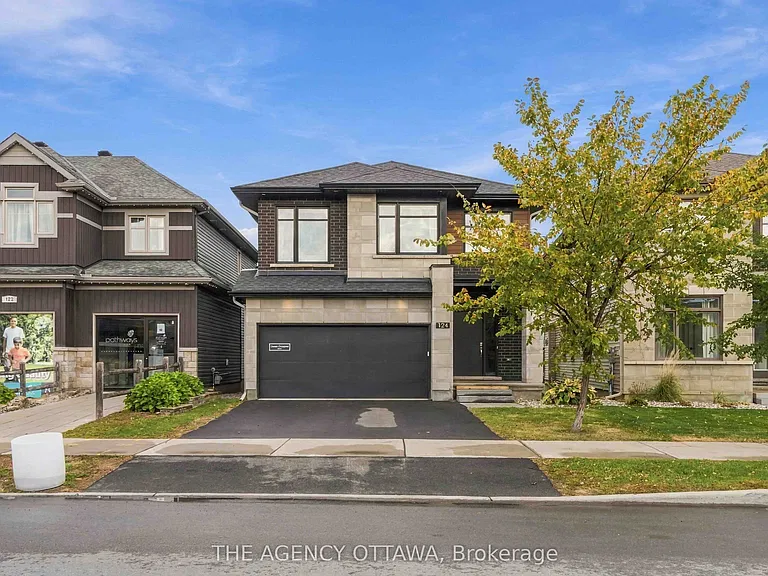
166 Grainstone Way

166 Grainstone Way — Photo 1
166 Grainstone Way — Photo 2
166 Grainstone Way — Photo 3
166 Grainstone Way — Photo 4
166 Grainstone Way — Photo 5
166 Grainstone Way — Photo 6
166 Grainstone Way — Photo 7
166 Grainstone Way — Photo 8
166 Grainstone Way — Photo 9
166 Grainstone Way — Photo 10
166 Grainstone Way — Photo 11
166 Grainstone Way — Photo 12
166 Grainstone Way — Photo 13
166 Grainstone Way — Photo 14
166 Grainstone Way — Photo 15
166 Grainstone Way — Photo 16
166 Grainstone Way — Photo 17
166 Grainstone Way — Photo 18
166 Grainstone Way — Photo 19
166 Grainstone Way — Photo 20
166 Grainstone Way — Photo 21
166 Grainstone Way — Photo 22
166 Grainstone Way — Photo 23
166 Grainstone Way — Photo 24
166 Grainstone Way — Photo 25
166 Grainstone Way — Photo 26
166 Grainstone Way — Photo 27
166 Grainstone Way — Photo 28
166 Grainstone Way — Photo 29
166 Grainstone Way — Photo 30
166 Grainstone Way — Photo 31
166 Grainstone Way — Photo 32
166 Grainstone Way — Photo 33
166 Grainstone Way — Photo 34
166 Grainstone Way — Photo 35
166 Grainstone Way — Photo 36
166 Grainstone Way — Photo 37
166 Grainstone Way — Photo 38
166 Grainstone Way — Photo 39
166 Grainstone Way — Photo 40

$4,200/ mo
Doesn't include deposits and fees
4 beds3 bathshouse
166 Grainstone Way

Your booked tour

What you get

Air conditioningPool

Costs, fees, and lease terms

Pricing comparison

$813

At $4,200, this listing is priced $813 more than the current market rate for a 4 bedroom home in Ottawa.

The neighborhood

About the building

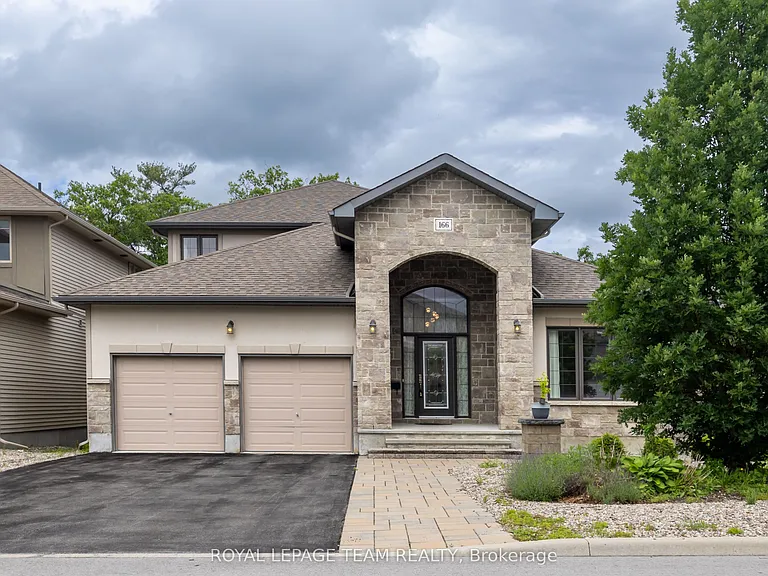
Rarely offered in prestigious Richardson Ridge, this impressive bungalow-with-loft combines a flexible layout with four bedrooms, three full bathrooms, a main-floor office, double garage, full walk-out basement and premium elevated lot-ideal for families and multi-generational living. Hardwood, ceramic and carpeted flooring extend throughout, while central air, gas heating and a gas fireplace provide year-round comfort. The entrance opens to a bright, dramatic interior highlighted by soaring 18-foot ceilings and two-storey windows that fill the home with natural light and frame views. The spacious living area offers an airy setting for relaxation, while the formal dining room is perfect for family meals and entertaining. The open-concept kitchen features upgraded cabinetry, granite countertops, generous workspace and an easy connection to the main living areas. A private main-floor office is ideal for working or studying from home. Also on this level, the primary suite offers convenient one-level living with a walk-in closet and private three-piece ensuite, while a second bedroom and another full bathroom provide flexibility for children, guests or extended family. Upstairs, the open loft overlooks the main living space and creates a secondary lounge, reading area or play space. A practical computer niche adds a dedicated homework station, while two additional bedrooms and a third full bathroom complete the upper level. The unfinished basement expands the home's potential with a walk-out design, large windows and direct access to the rear outdoor space-ideal for storage, recreation, a home gym or future customized living space. Outside, the private treed and ravine backdrop, patio and elevated setting create a peaceful retreat with beautiful views toward the Gatineau Hills. Located in one of Kanata Lakes' most desirable communities, this distinctive home is close to top schools, parks, public transit, shopping, daily amenities and major highway connections.

The property manager

Nearby schools

166 Grainstone Way

By contacting this property, you agree to our Terms of Use. Visit our Privacy Portal for more information. When you click “Send message”, we’ll send your inquiry to the property manager so they can reach out and answer your questions.

Find similar homes

Spot something off?Good catch. Flag it and help keep listings legit.