- 50.5 mi
Willett Elementary School
Public, Grades K - 4
- 51.7 mi
Rhea Intermediate School
Public, Grades 5 - 6
What you get
Status: In-unit laundryStatus: Ceiling FanStatus: FireplaceStatus: Garbage DisposalStatus: Lawn
Costs, fees, and lease terms
Pricing comparison
$932
At $3,100, this listing is priced $932 more than the current market rate for a 3 bedroom home in Gateway Parks.
The neighborhood
1656 Pegasus Dr, Forney, TX, 75126
Loading map
Type to filter options, then use up and down arrow keys to review results. Press Enter to add the highlighted option. Continue typing and pressing Enter to add multiple selections.
About the building
DHA VOUCHER HOLDERS: This property qualifies for DHA's Walker Program and Children First North Texas and is located in a High Opportunity Area. Eligible DHA families may qualify for enhanced payment standards for this property.
The property manager
3 bed, 2469 sqft, $3,100
Affordable Housing
Nearby schools
Students who live in 3 bed, 2469 sqft, $3,100 attend the following Forney Independent School District public schools:
- 50.5 mi
Willett Elementary School
Public, Grades K - 4
- 61.1 mi
Themer Middle
Public, Grades 7 - 8
- 52.3 mi
Forney High School
Public, Grades 9 - 12
- 51.7 mi
Rhea Intermediate School
Public, Grades 5 - 6
GreatSchools ratings are based on test scores and additional metrics when available. ...
Find similar homes
| Similar listings | 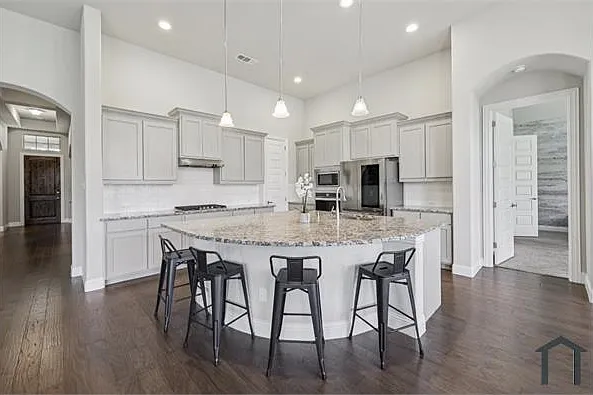 This listing 3 bed, 2469 sqft, $3,100 |  Luxe at Mercer Crossing | 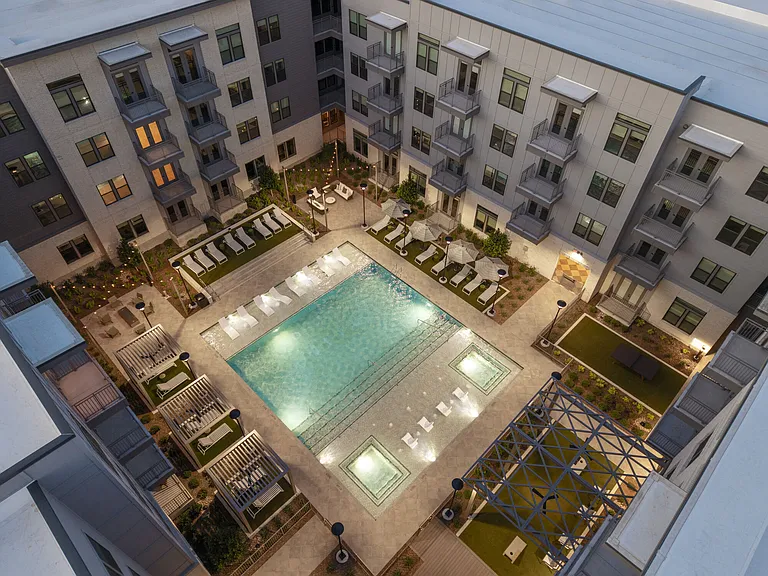 The Buckley | 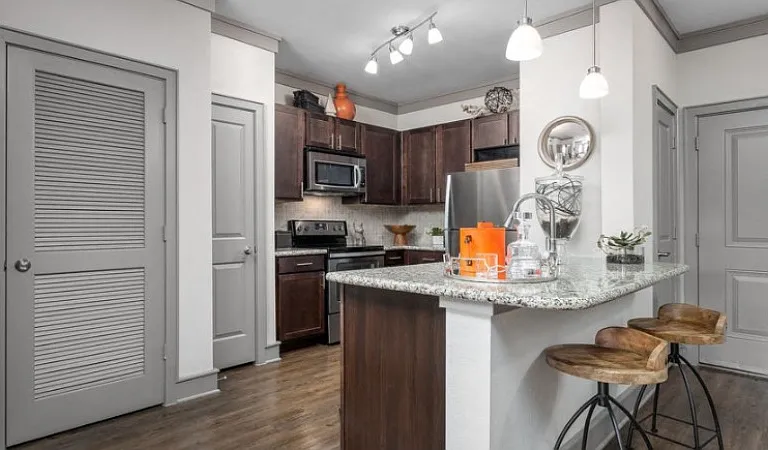 The Colby at Castle Hills | 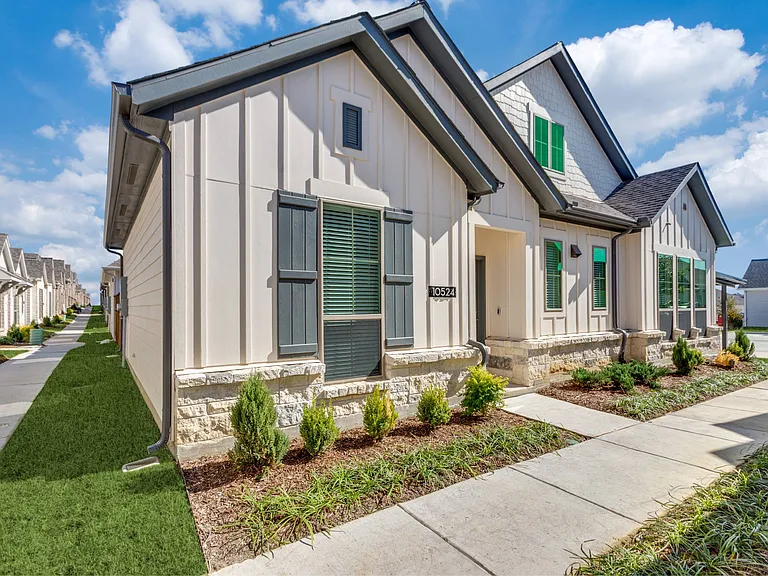 Canopy Homes at Woodcreek | 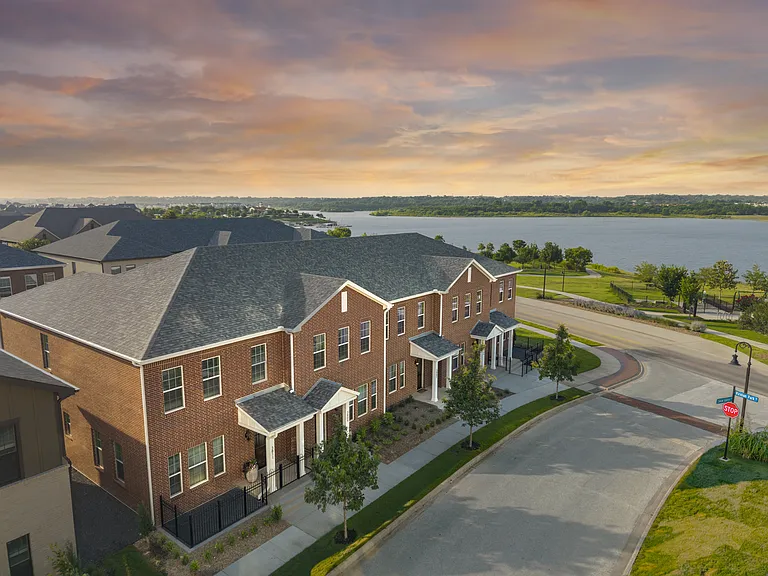 The Linden Townhomes | 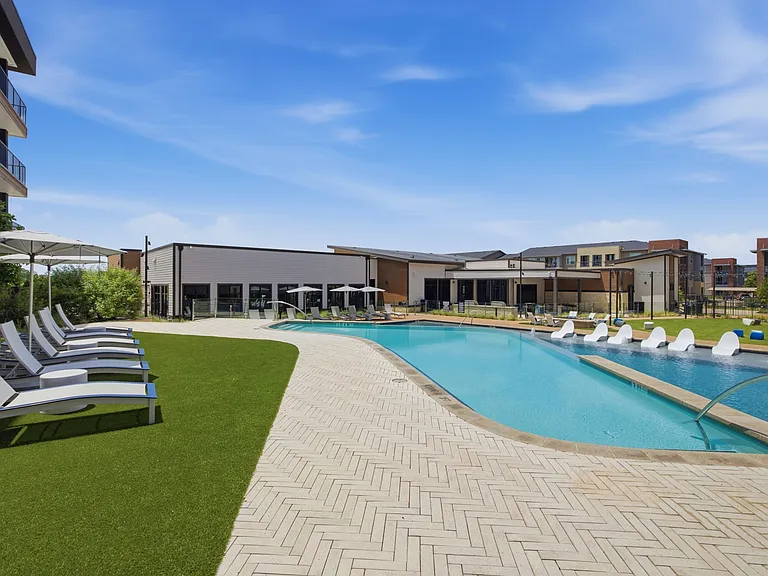 Soltra Firewheel |
|---|
More from this provider
Most popular nearby
Pet-friendly rentals nearby
Recently viewed homes
Spot something off?Good catch. Flag it and help keep listings legit.