1655 N California Blvd #440

1655 N California Blvd #440 — Photo 1
1655 N California Blvd #440 — Photo 2
1655 N California Blvd #440 — Photo 3
1655 N California Blvd #440 — Photo 4
1655 N California Blvd #440 — Photo 5
1655 N California Blvd #440 — Photo 6
1655 N California Blvd #440 — Photo 7
1655 N California Blvd #440 — Photo 8
1655 N California Blvd #440 — Photo 9
1655 N California Blvd #440 — Photo 10
1655 N California Blvd #440 — Photo 11
1655 N California Blvd #440 — Photo 12
1655 N California Blvd #440 — Photo 13
1655 N California Blvd #440 — Photo 14
1655 N California Blvd #440 — Photo 15
1655 N California Blvd #440 — Photo 16
1655 N California Blvd #440 — Photo 17
1655 N California Blvd #440 — Photo 18
1655 N California Blvd #440 — Photo 19
1655 N California Blvd #440 — Photo 20
1655 N California Blvd #440 — Photo 21
1655 N California Blvd #440 — Photo 22
1655 N California Blvd #440 — Photo 23
1655 N California Blvd #440 — Photo 24
1655 N California Blvd #440 — Photo 25
1655 N California Blvd #440 — Photo 26
1655 N California Blvd #440 — Photo 27
1655 N California Blvd #440 — Photo 28
1655 N California Blvd #440 — Photo 29
1655 N California Blvd #440 — Photo 30
1655 N California Blvd #440 — Photo 31
1655 N California Blvd #440 — Photo 32
1655 N California Blvd #440 — Photo 33
1655 N California Blvd #440 — Photo 34
1655 N California Blvd #440 — Photo 35
1655 N California Blvd #440 — Photo 36
1655 N California Blvd #440 — Photo 37
1655 N California Blvd #440 — Photo 38
1655 N California Blvd #440 — Photo 39
1655 N California Blvd #440 — Photo 40
1655 N California Blvd #440 — Photo 41
1655 N California Blvd #440 — Photo 42
1655 N California Blvd #440 — Photo 43
1655 N California Blvd #440 — Photo 44
1655 N California Blvd #440 — Photo 45
1655 N California Blvd #440 — Photo 46
  • Furnished

$5,800/ mo
Doesn't include deposits and fees
2 beds2 baths1232 sqft condo
Available August 10
1655 N California Blvd #440

Your booked tour

What you get

Pet-friendlyIn-unit laundryParkingAir conditioningPool

Costs, fees, and lease terms

Pets

  • Dogs

    Allowed
    Number allowed2
  • Cats

    Allowed
    Number allowed2

The neighborhood

About the building

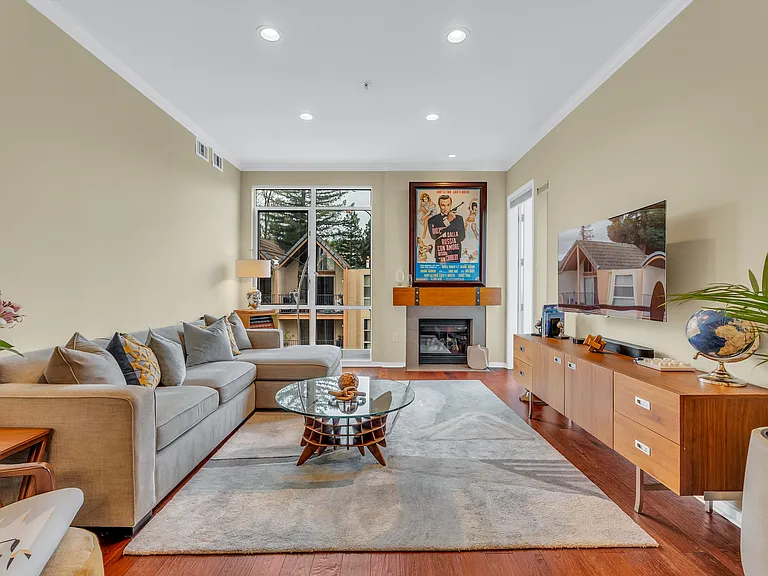
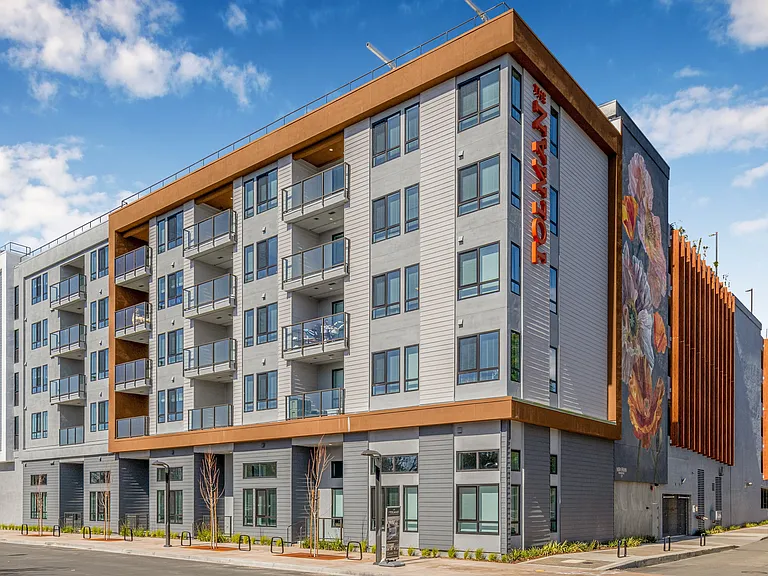
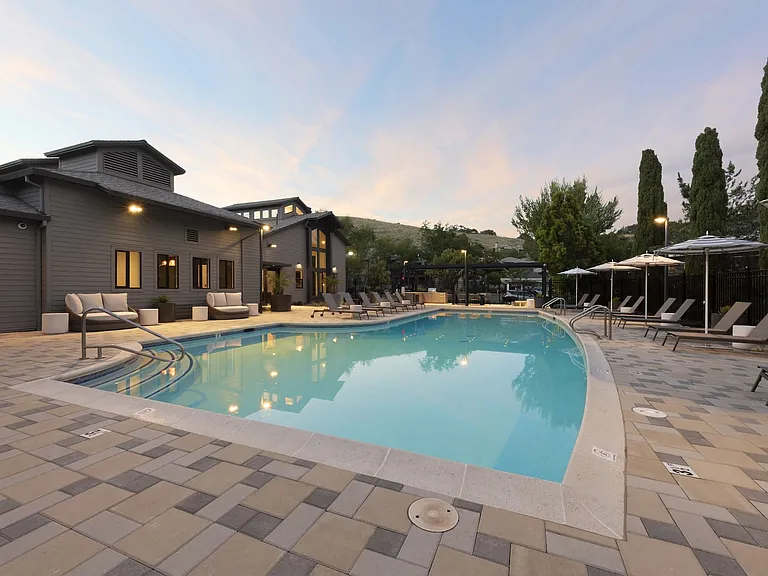
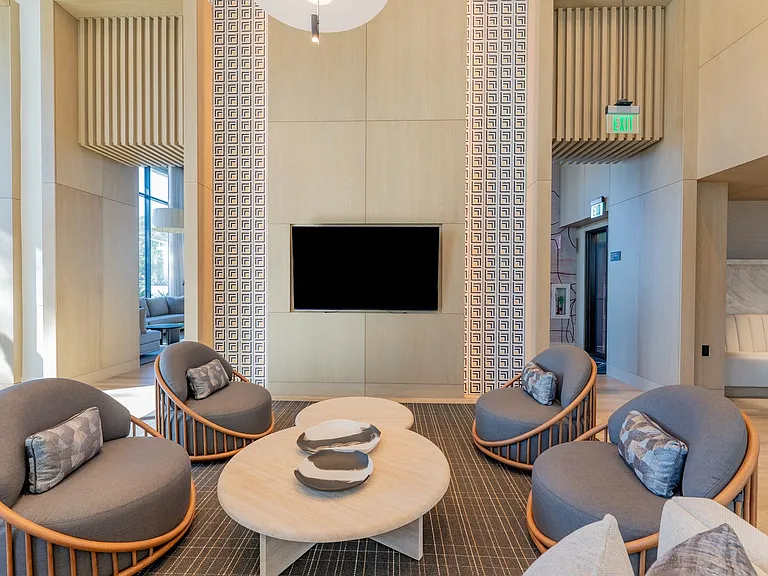
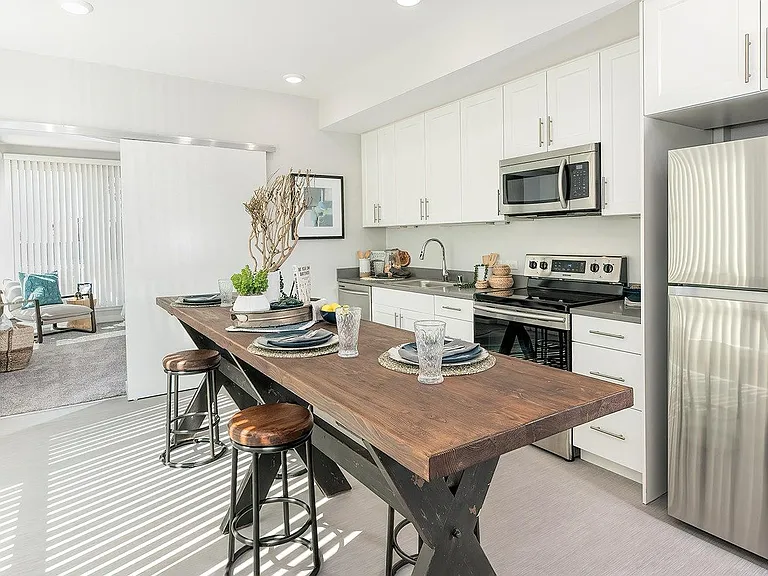
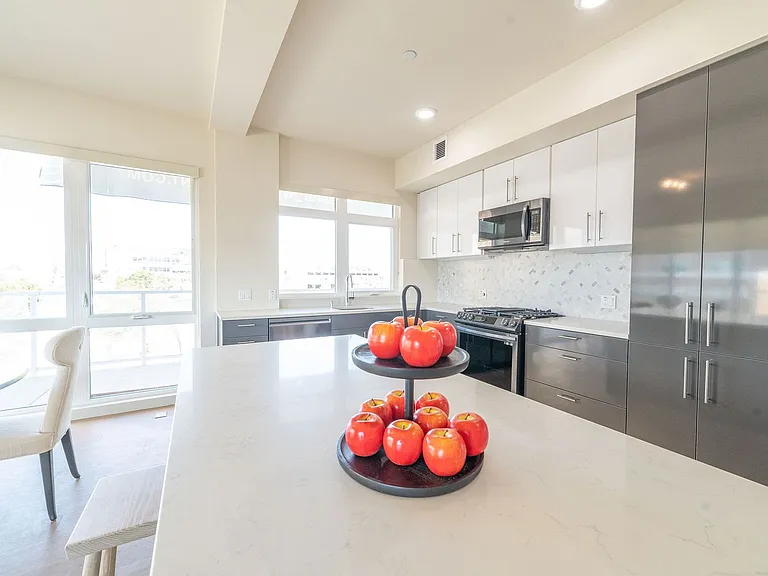
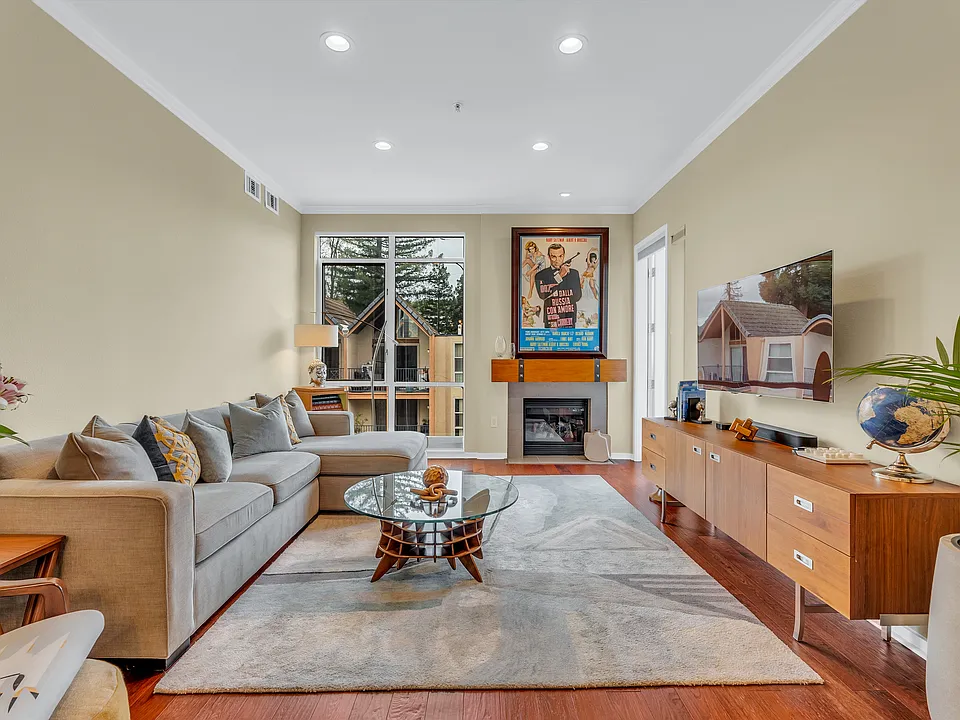
Top-Floor Corner Condo | Unfurnished or Furnished | Downtown Walnut Creek 2 Bed | 2 Bath | 1,232 Sq Ft | 2 Garage Parking Spots | In-Unit Laundry | Pet Friendly The Property This is not a high-turnover apartment building, this is a privately owned condominium residence. Located at the top-floor corner of The Mercer, this home offers rare privacy with no neighbors above and only one shared wall. Available unfurnished or furnished, giving you the flexibility to choose a fully turnkey setup or bring your own furnishings. Flexible Living Options Designed to accommodate a range of needs and timelines: Unfurnished: A long-term option allowing you to personalize the space. Utilities and internet are tenant responsibility. Furnished: Move-in ready with designer furnishings, high-speed internet, and utilities included. Design, Privacy & Layout This west-facing residence occupies one of the most desirable positions in the building. - Top-floor no neighbors above - Corner unit only one shared wall - Floor-to-ceiling windows with abundant natural light - Elevated ceilings and private balcony The unit's placement within the building is equally important. It is not buried deep within long hallways, but instead ideally positioned for both convenience and comfort close to the elevator and trash chute for easy access, while far enough removed to maintain quiet and privacy. The split-bedroom layout places each bedroom on opposite sides of the living space, providing natural separation and flexibility. Living & Dining A wider, more open layout than most downtown units: - Gas fireplace - Full window wall with west-facing light - Mounted LG Smart TV - Dining seating for 4 8 This is a true residential living space, not a compact apartment layout. High-speed WiFi supports seamless work-from-home. Kitchen (Built for Real Use) Designed for everyday functionality: - Sub-Zero built-in refrigerator - Gas cooktop and oven - Granite countertops - Stainless steel appliances - Dishwasher - Slide-out pantry Bedrooms & Bathrooms Primary Suite: - King bed (furnished option) - Workspace alcove - Walk-in closet - En-suite bath with dual sinks, walk-in shower, soaking tub, and private toilet room Second Bedroom: - Queen bed (furnished option) - Floor-to-ceiling window with balcony outlook Second Bathroom: - Shower over tub, conveniently located off hallway Parking - Two assigned tandem garage parking spaces - Ample nearby guest parking Location & Lifestyle Located at 1655 N. California Blvd, in the center of downtown Walnut Creek. Within one block: - Main dining and restaurant corridor - Coffee shops and wine bars - Broadway Plaza shopping - Multiple fitness studios, health clubs and gyms Directly across the street: - Weekly Sunday Farmers Market Commuting: - 2 blocks to BART - Immediate access to I-680 and Hwy 24 - 5 10 minutes to Kaiser & John Muir The Mercer Building Luxury condominium community with ground-floor retail including Starbucks, dining, and everyday conveniences. Features: - Secure key-fob entry - Drive-in garage access - Multiple elevators - Professionally managed HOA Amenities: - Pool and oversized hot tub - Lounge areas and BBQ space - Fitness center Lease Terms & Utilities - Flexible lease lengths considered - Pet-friendly (maximum one pet, cat or dog, subject to approval). - One-month security deposit - Renters insurance required Furnished: Utilities + internet included (PG&E covered up to $200/month) Unfurnished: Tenant responsible for utilities and internet Summary A rare opportunity to live in a top-floor corner condominium residence in one of downtown Walnut Creek's most walkable locations offering privacy, layout, and livability that stands apart from typical rental buildings. Unfurnished yearly lease - $5,300 Furnished 90 - 334 Day - $5,500 Furnished 30 - 89 Day - $6,300

The property manager

1655 N California Blvd #440
Breyburg Ventures

Nearby schools

Students who live in 1655 N California Blvd #440 attend the following Walnut Creek Elementary School District (Unified School District) and Acalanes Union High School District (Unified School District) public schools:

GreatSchools ratings are based on test scores and additional metrics when available.
1655 N California Blvd #440

By contacting this property, you agree to our Terms of Use. Visit our Privacy Portal for more information. When you click “Send message”, we’ll send your inquiry to the property manager so they can reach out and answer your questions.

Find similar homes

Similar listings comparison

This listing

1655 N California Blvd #440

Studio$2,593+$2,539+$2,850+
1 bed$2,810+$2,995+$2,789+$3,460+$3,300+$3,113+$3,406+$3,697
2 beds$5,800$3,694+$4,318+$2,762+$4,385+$4,600+$4,175+$4,503+$4,686
Total monthly price
Total price
Total price
Distance2.0 miles away0.4 miles away5.3 miles away0.2 miles away0.2 miles away2.0 miles away0.2 miles away3.2 miles away
PetsCats and Dogs AllowedCats and Dogs AllowedCats and Dogs AllowedCats and Dogs AllowedCats and Dogs AllowedCats and Dogs AllowedCats and Dogs AllowedCats and Dogs AllowedCats and Dogs Allowed
LaundryIn UnitIn UnitIn UnitIn UnitIn UnitIn UnitIn UnitIn Unit
SecurityNight PatrolGated Entry, Controlled AccessNight PatrolControlled Access, IntercomGated Entry
A/CYesYesYesYesYesYesYesYes
DishwasherYesYesYesYesYesYes
ParkingYesYesYesYesYesYesYesYes
GymYesYesYesYesYesYesYesYes
PoolYesYesYesYesYes
Spot something off?Good catch. Flag it and help keep listings legit.