1654 Wyndham Dr

1654 Wyndham Dr — Photo 1
1654 Wyndham Dr — Photo 2
1654 Wyndham Dr — Photo 3
1654 Wyndham Dr — Photo 4
1654 Wyndham Dr — Photo 5
1654 Wyndham Dr — Photo 6
1654 Wyndham Dr — Photo 7
1654 Wyndham Dr — Photo 8
1654 Wyndham Dr — Photo 9
1654 Wyndham Dr — Photo 10
1654 Wyndham Dr — Photo 11
1654 Wyndham Dr — Photo 12
1654 Wyndham Dr — Photo 13
1654 Wyndham Dr — Photo 14
1654 Wyndham Dr — Photo 15
1654 Wyndham Dr — Photo 16
1654 Wyndham Dr — Photo 17
1654 Wyndham Dr — Photo 18
1654 Wyndham Dr — Photo 19
1654 Wyndham Dr — Photo 20
1654 Wyndham Dr — Photo 21
1654 Wyndham Dr — Photo 22
1654 Wyndham Dr — Photo 23
1654 Wyndham Dr — Photo 24
1654 Wyndham Dr — Photo 25
1654 Wyndham Dr — Photo 26
1654 Wyndham Dr — Photo 27
1654 Wyndham Dr — Photo 28
1654 Wyndham Dr — Photo 29
1654 Wyndham Dr — Photo 30
1654 Wyndham Dr — Photo 31
1654 Wyndham Dr — Photo 32
1654 Wyndham Dr — Photo 33
1654 Wyndham Dr — Photo 34
1654 Wyndham Dr — Photo 35
1654 Wyndham Dr — Photo 36

$5,400/ mo
Doesn't include deposits and fees
3 beds2.5 baths1438 sqft house
1654 Wyndham Dr

Your booked tour

What you get

Pet-friendlyIn-unit laundryParkingAir conditioningEv Charging Station

Costs, fees, and lease terms

Lease terms

Renter Responsible for utilities. No smoking allowed inside the property.

Pets

  • Dogs

    Allowed
  • Cats

    Allowed

The neighborhood

About the building

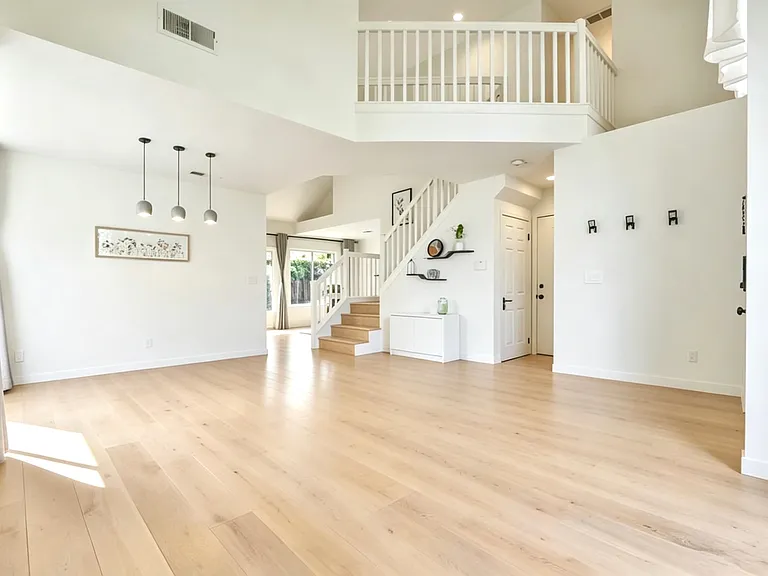
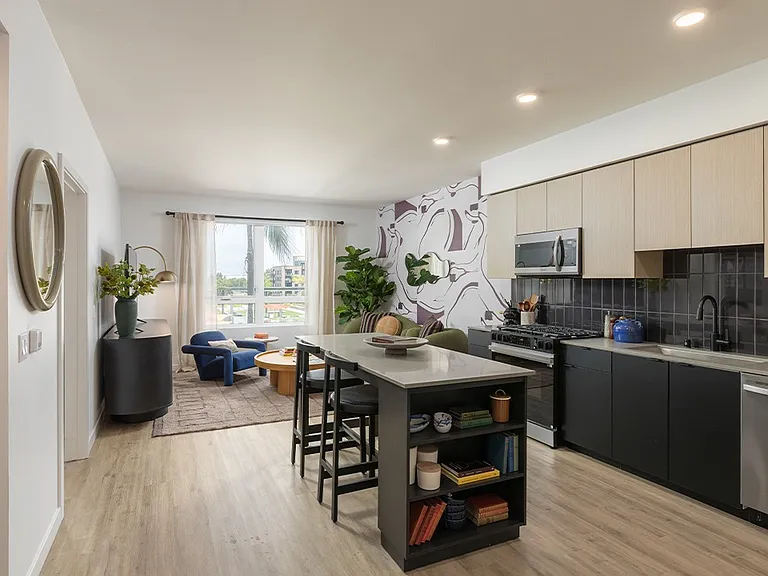
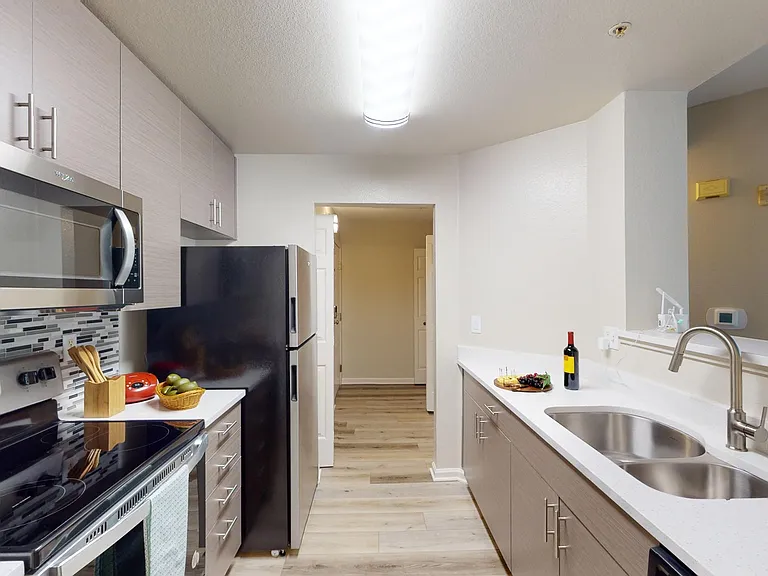
Fully remodeled with designer finishes and premium smart home upgrades, this exceptional 2-story modern home is located in the highly desirable Cambrian Park community. Thoughtfully redesigned and meticulously maintained, this move-in ready residence offers the perfect blend of style, comfort, and energy-efficient living. Loaded with premium features rarely found in rental properties, this home truly stands out from the rest. Designed for today's connected lifestyle, the home features central A/C, an EV charger, new dual-pane windows, an energy-efficient solar roof with Tesla Powerwall backup, a smart water leak detection system, and integrated smart home technology offering exceptional comfort, convenience, peace of mind, and outstanding energy efficiency. Bright and open floor plan with soaring ceilings, recessed lighting, abundant natural light, and beautiful hardwood floors throughout the main living areas. The gourmet kitchen is equipped with a large center island, stainless steel appliances, and ample cabinetry, making it perfect for both everyday living and entertaining. The inviting family room features a cozy gas fireplace, while sliding glass doors open to a beautifully landscaped, low-maintenance backyard with plenty of space for outdoor dining, entertaining, and play. Upstairs, the spacious primary suite features a beautifully upgraded bathroom and a walk-in closet. Two additional bedrooms and a full bathroom provide comfortable accommodations for family members or guests. Ideally located within walking distance to Branham Park and served by the award-winning Union School District. Conveniently located just minutes from shopping, dining, and with easy access to Highway 85, making commuting throughout Silicon Valley a breeze.

The property manager

Nearby schools

Students who live in 1654 Wyndham Dr attend the following Campbell Union High School District (Unified School District) and Union Elementary School District (Unified School District) public schools:

GreatSchools ratings are based on test scores and additional metrics when available.

1654 Wyndham Dr

By contacting this property, you agree to our Terms of Use. Visit our Privacy Portal for more information. When you click “Send message”, we’ll send your inquiry to the property manager so they can reach out and answer your questions.

Find similar homes

Spot something off?Good catch. Flag it and help keep listings legit.