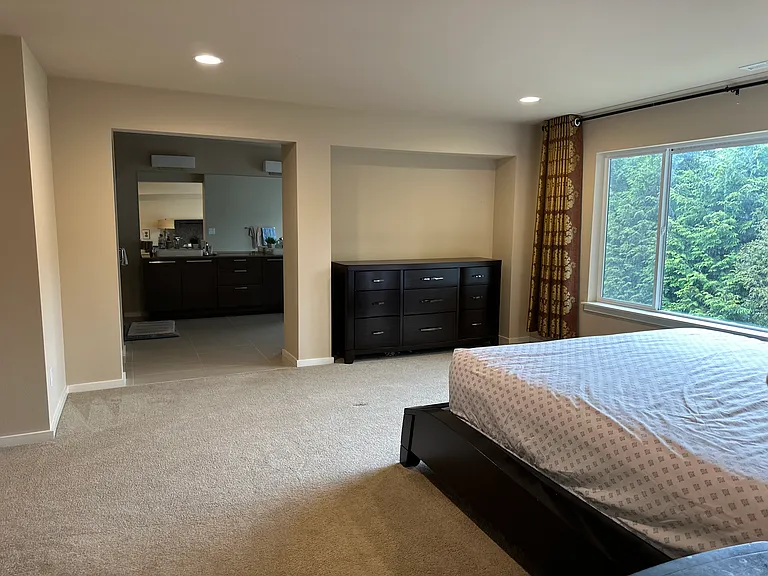
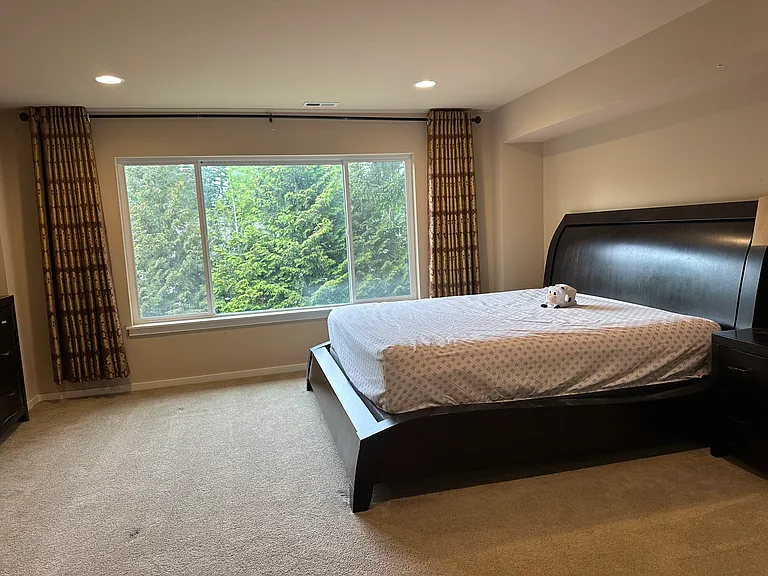
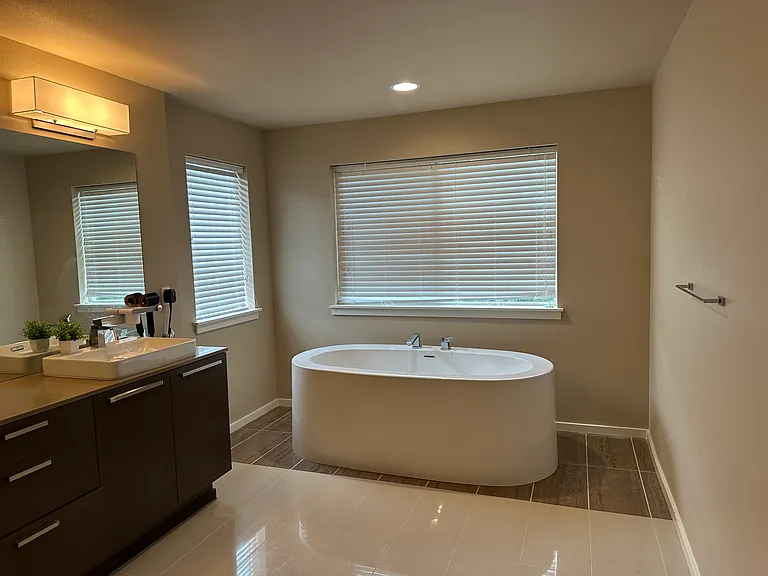
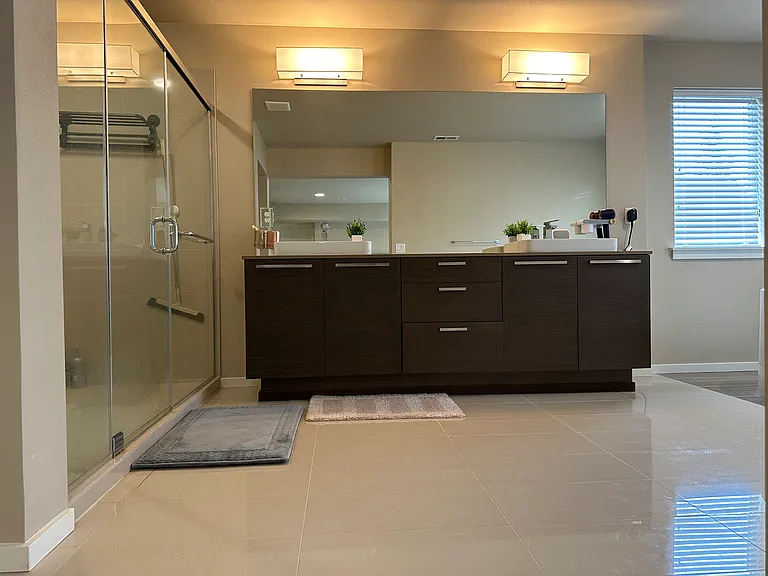
16538 SE 46th Ct

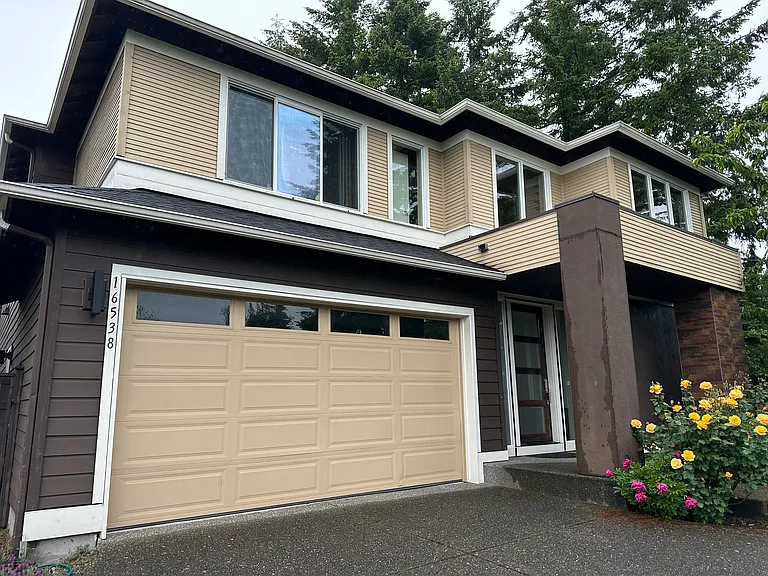
16538 SE 46th Ct — Photo 1
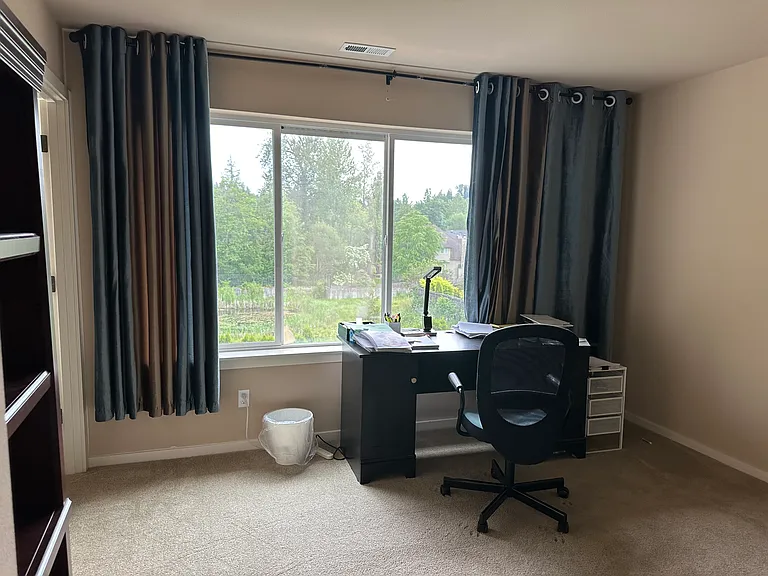
16538 SE 46th Ct — Photo 2
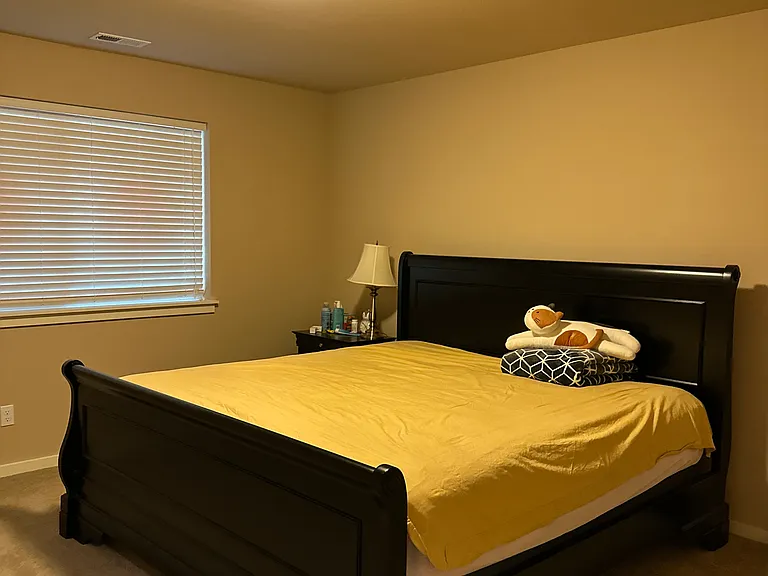
16538 SE 46th Ct — Photo 3
16538 SE 46th Ct — Photo 4
16538 SE 46th Ct — Photo 5
16538 SE 46th Ct — Photo 6
16538 SE 46th Ct — Photo 7
16538 SE 46th Ct — Photo 8
16538 SE 46th Ct — Photo 9
16538 SE 46th Ct — Photo 10
16538 SE 46th Ct — Photo 11
16538 SE 46th Ct — Photo 12
16538 SE 46th Ct — Photo 13
16538 SE 46th Ct — Photo 14
16538 SE 46th Ct — Photo 15
16538 SE 46th Ct — Photo 16
16538 SE 46th Ct — Photo 17
16538 SE 46th Ct — Photo 18
16538 SE 46th Ct — Photo 19
16538 SE 46th Ct — Photo 20
16538 SE 46th Ct — Photo 21
16538 SE 46th Ct — Photo 22
16538 SE 46th Ct — Photo 23
16538 SE 46th Ct — Photo 24
16538 SE 46th Ct — Photo 25
16538 SE 46th Ct — Photo 26
16538 SE 46th Ct — Photo 27
16538 SE 46th Ct — Photo 28
16538 SE 46th Ct — Photo 29
16538 SE 46th Ct — Photo 30
16538 SE 46th Ct — Photo 31
  • Furnished

$6,600/ mo
Doesn't include deposits and fees
4 beds5 baths3810 sqft house
16538 SE 46th Ct
Your booked tour

What you get

Pet-friendlyIn-unit laundryParkingAir conditioning

Costs, fees, and lease terms

Pricing comparison

$2600

At $6,600, this listing is priced $2600 more than the current market rate for a 4 bedroom home in Eastgate.

Pets

  • Dogs

    Allowed
    Number allowed2
  • Cats

    Allowed
    Number allowed2

The neighborhood

About the building

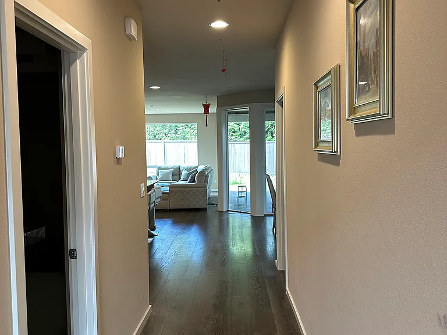
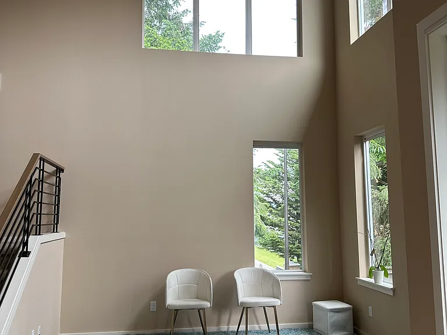
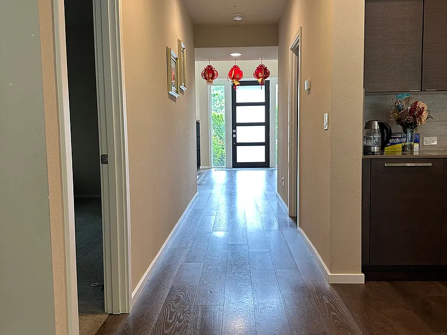
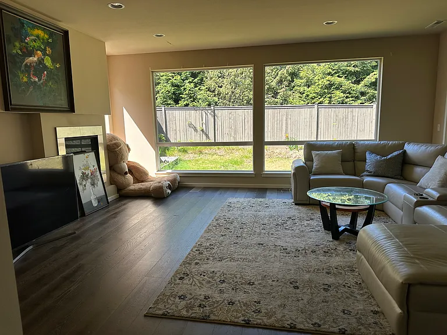
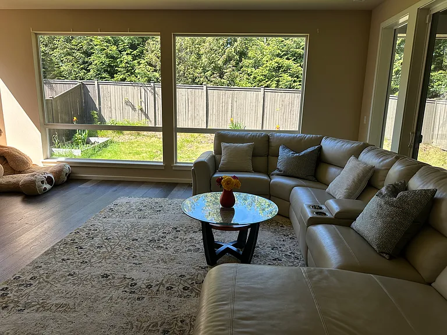
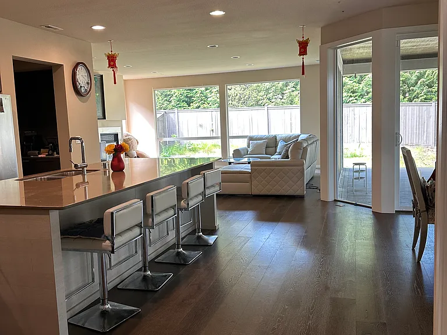
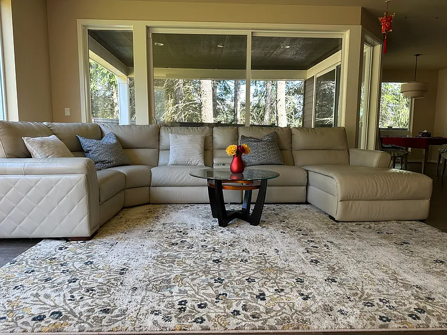
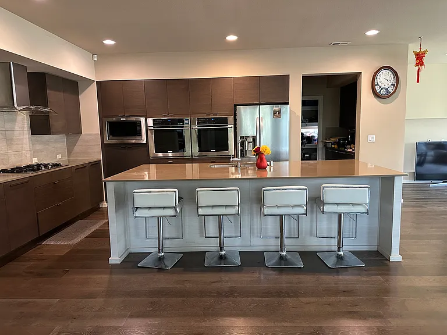
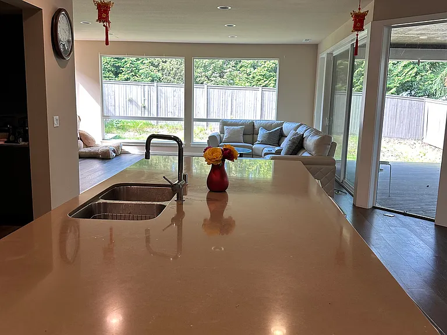
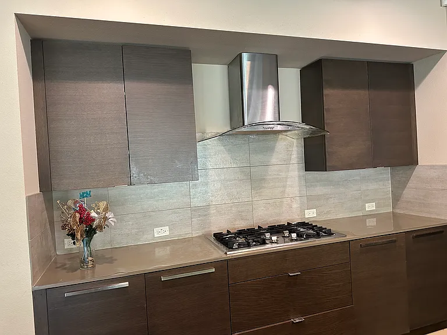
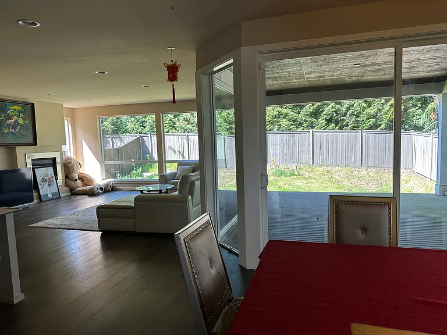
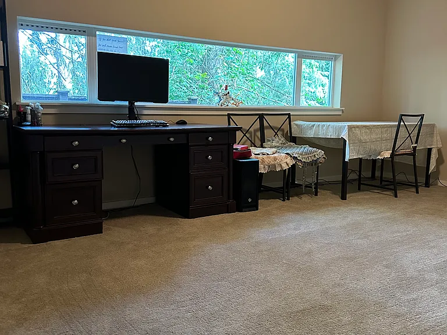
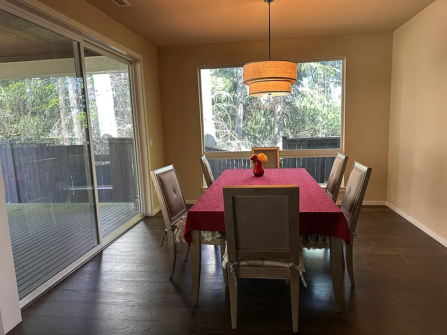
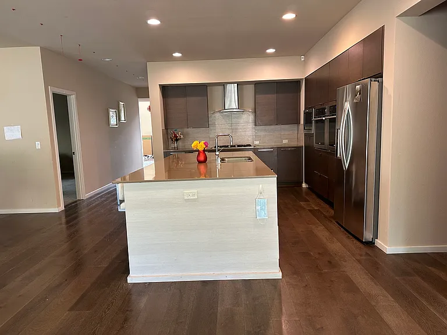
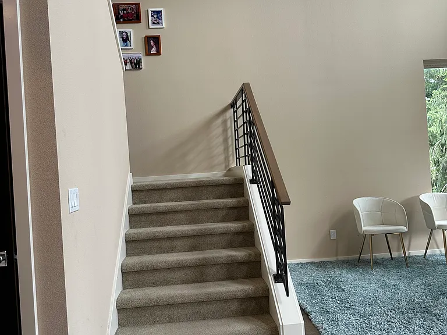
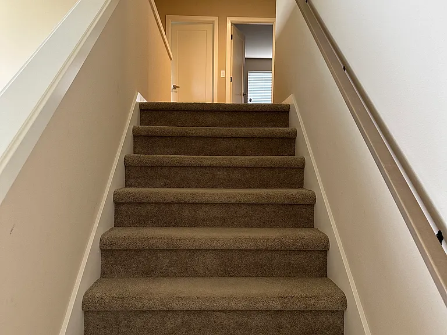
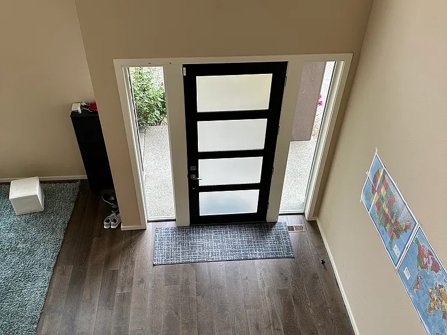
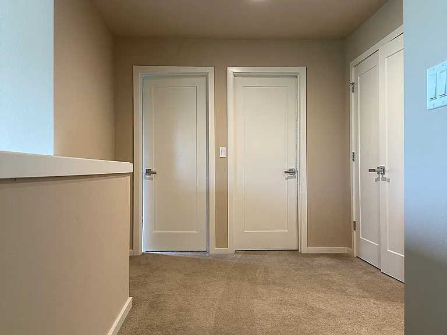
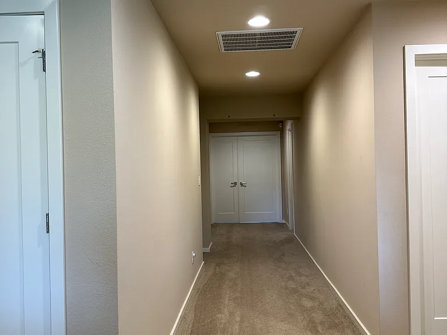
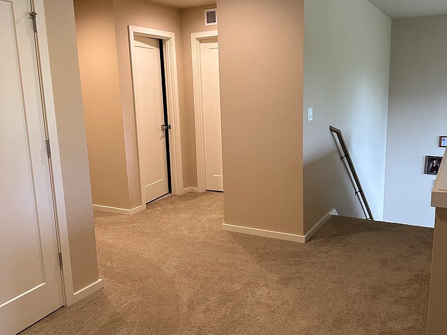
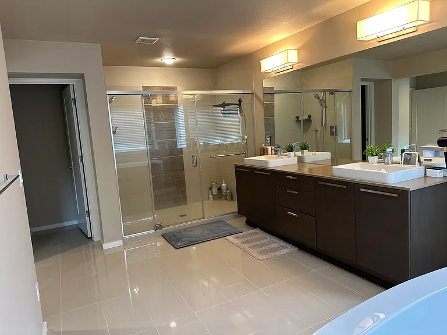
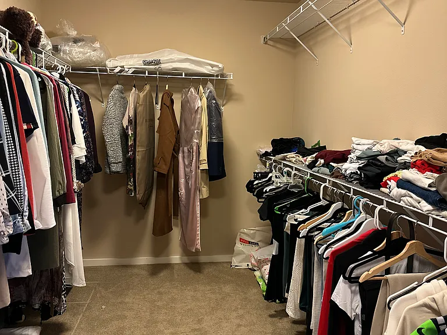
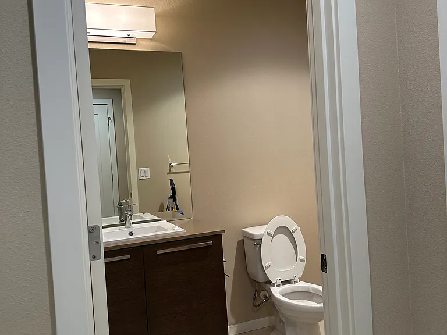
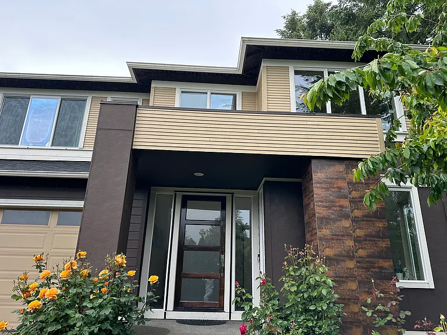
Welcome to this stunning modern home located in the highly sought-after Issaquah School District. Designed with both comfort and functionality in mind, this spacious residence offers 6 bedrooms and 4 full bathrooms, 2 half bathroom, providing ample space for large families, multigenerational living, or those who work from home. Step inside to experience soaring ceilings and a dramatic two-story entryway that fills the home with abundant natural light. The open-concept floor plan creates an airy and inviting atmosphere throughout. The gourmet kitchen is a true centerpiece, featuring an oversized (66 sq ft)marble island, abundant storage, and generous workspace perfect for cooking, entertaining, and gathering with family and friends. Additional premium features include plush upgraded carpeting throughout the home, enhancing both comfort and luxury. Families will appreciate the exceptional location within the award-winning Issaquah School District. The home is directly adjacent to Cougar Ridge Elementary School, allowing you to enjoy views of the school campus right from the property. Outdoor living is equally impressive, with a covered deck ideal for year-round enjoyment. A dedicated gas hookup makes outdoor cooking and entertaining easy and convenient. Parking is never a concern with an extended driveway that can accommodate up to four vehicles. Key Features: 6 Bedrooms | 6 Bathrooms Modern design with soaring ceilings and abundant natural light Oversized marble kitchen island Plush upgraded carpeting throughout Covered deck with dedicated gas connection for outdoor cooking Driveway parking for up to 4 vehicles Located in the highly rated Issaquah School District Adjacent to Cougar Ridge Elementary School with campus views This exceptional home combines modern elegance, generous living space, and one of the Eastside's most desirable school districts.

The property manager

Nearby schools

Students who live in 16538 SE 46th Ct attend the following Issaquah School District (Unified School District) public schools:
GreatSchools ratings are based on test scores and additional metrics when available.

16538 SE 46th Ct
By contacting this property, you agree to our Terms of Use. Visit our Privacy Portal for more information. When you click “Send message”, we’ll send your inquiry to the property manager so they can reach out and answer your questions.

Find similar homes

Spot something off?Good catch. Flag it and help keep listings legit.