16532 Kettlewell Ln

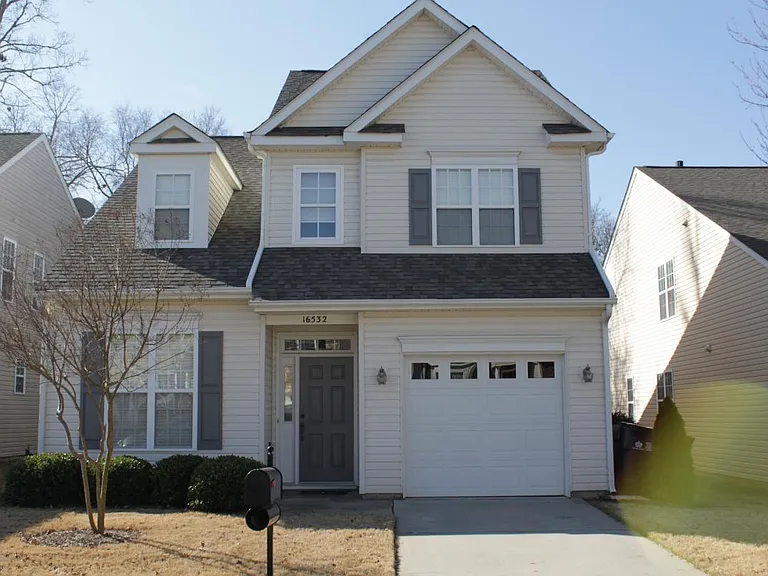
Front
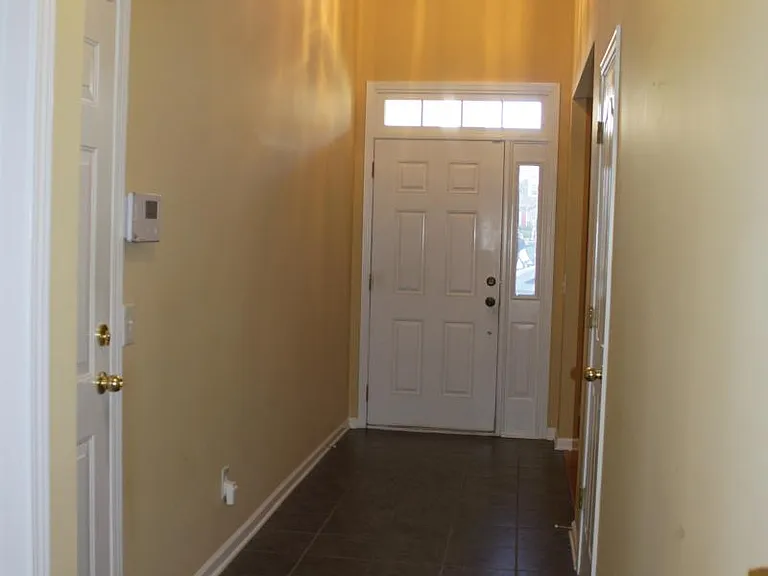
Main door entry
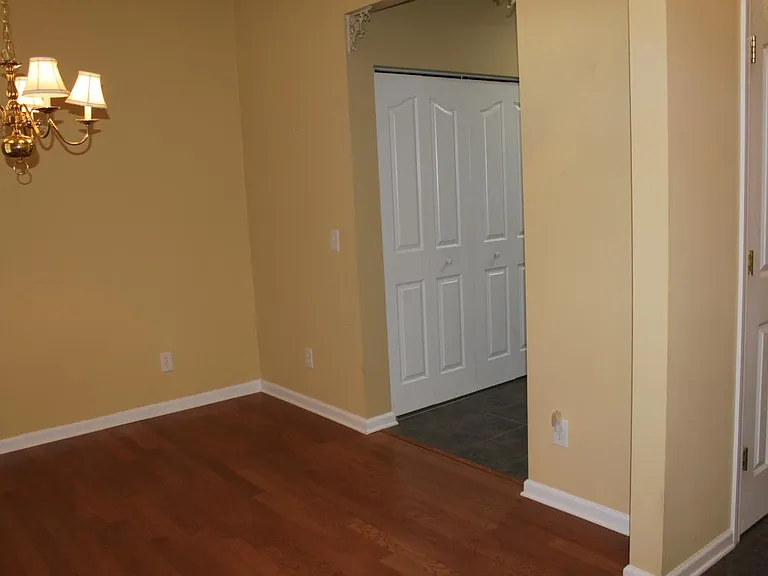
Dining area
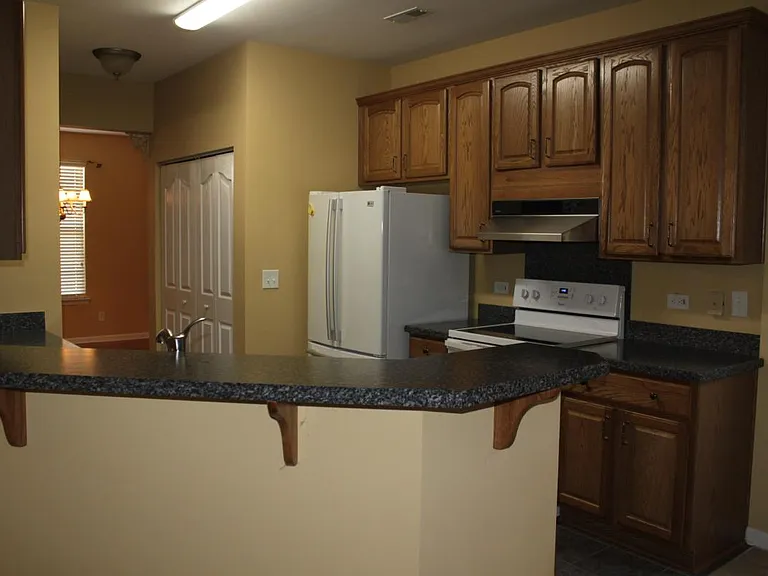
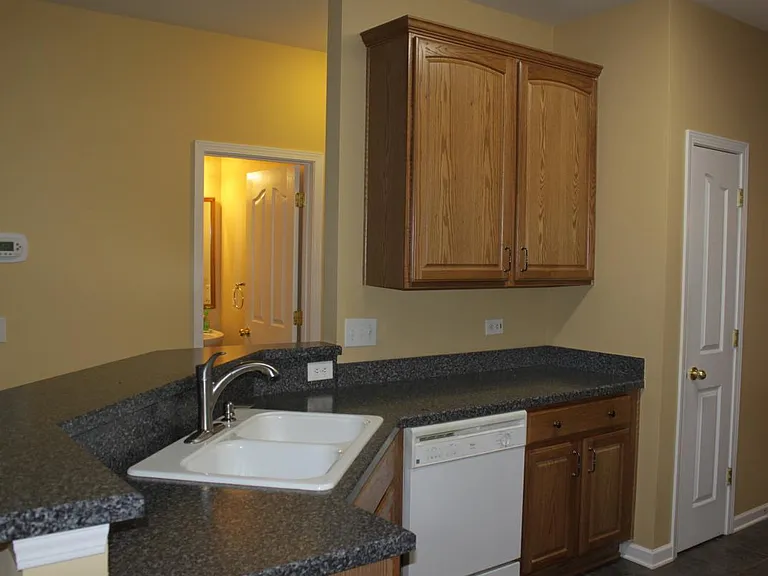
Kitchen
Kitchen
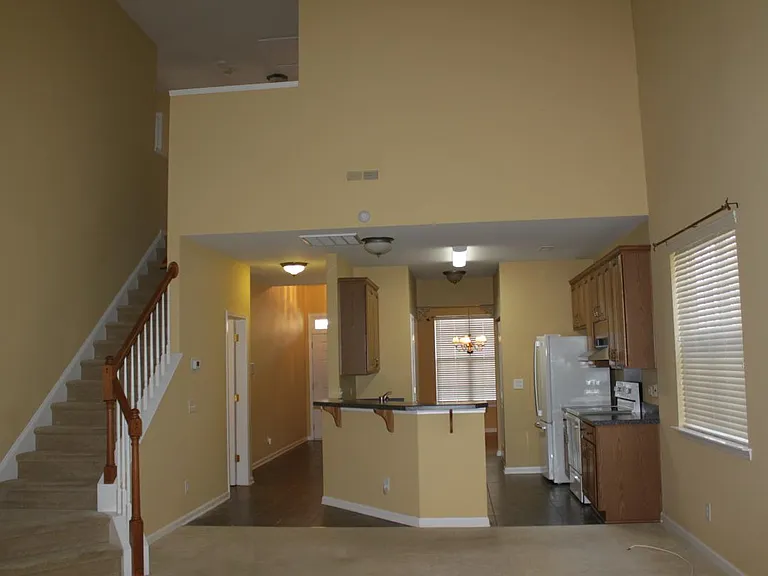
Kitchen full view
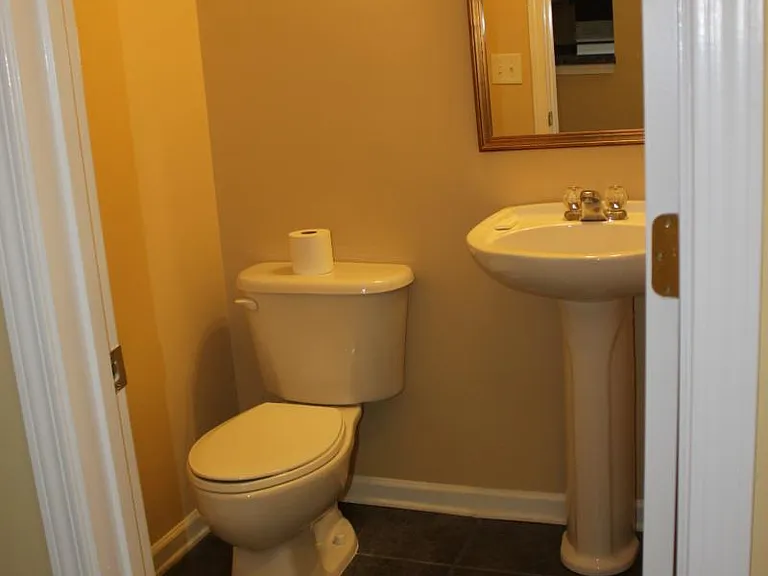
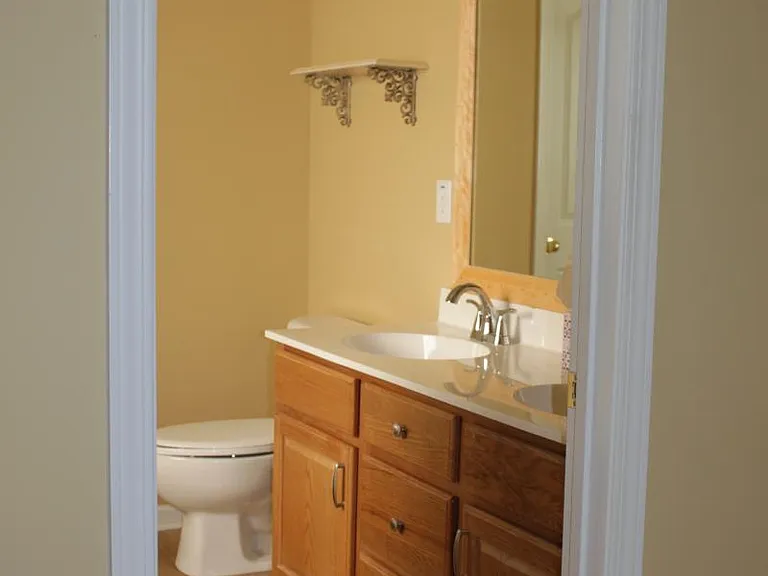
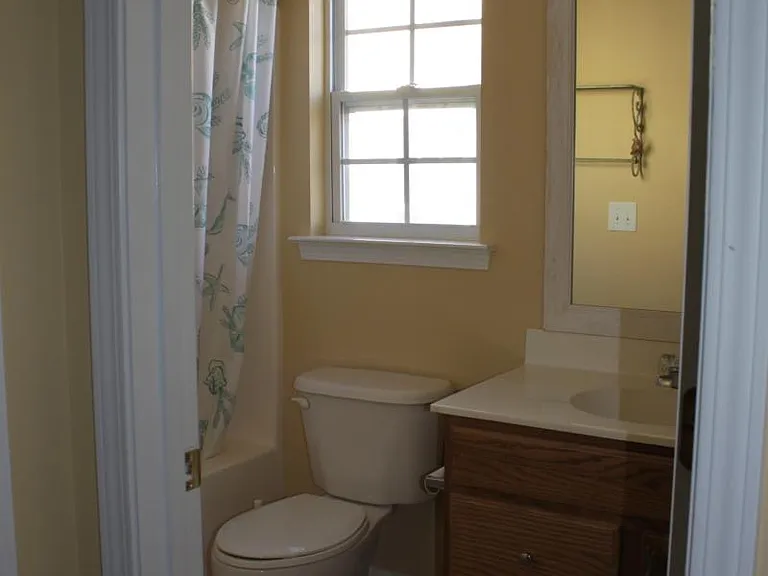
Half bath on main floor
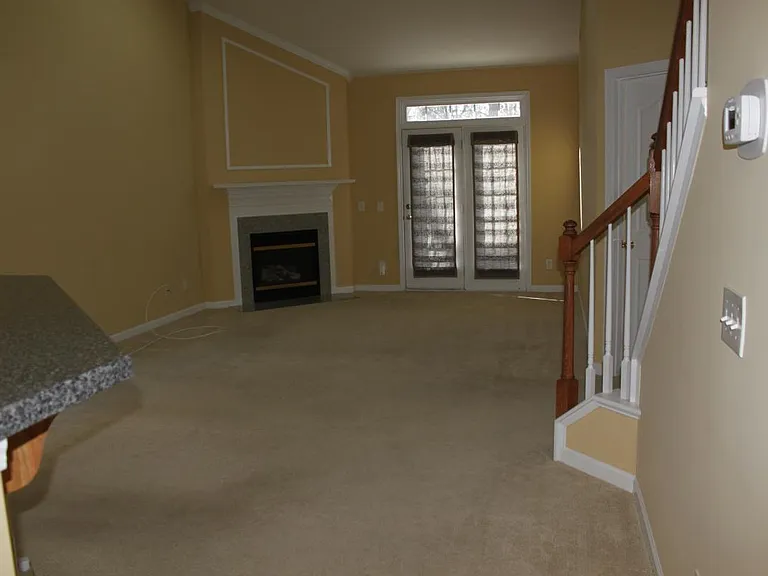
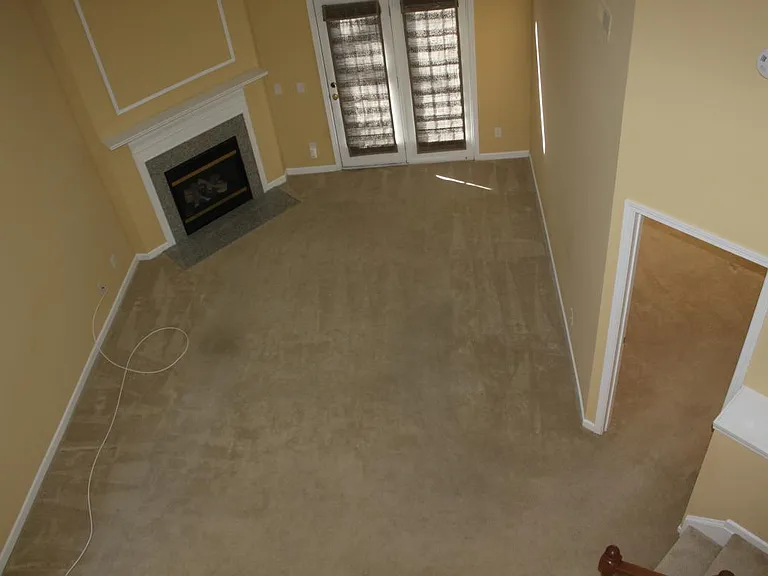
Huge valuated living room
Master bedroom on main floor
Master bath
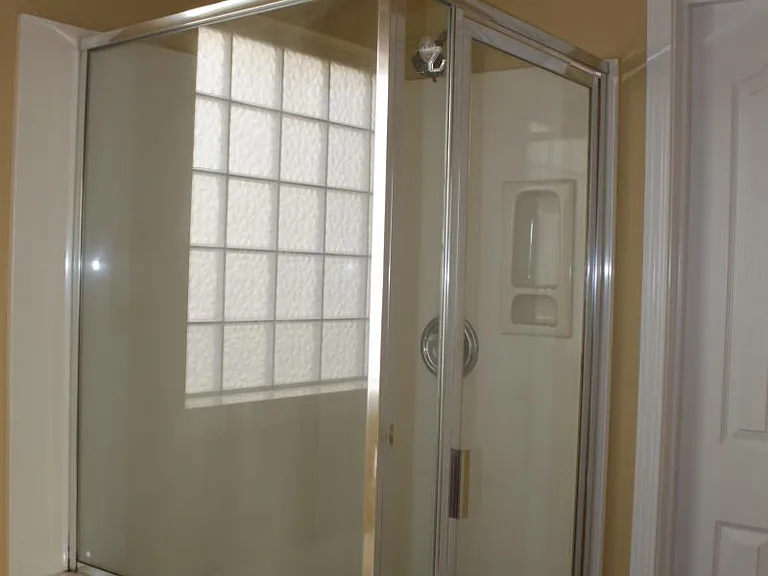
Stand-in shower in Master bath
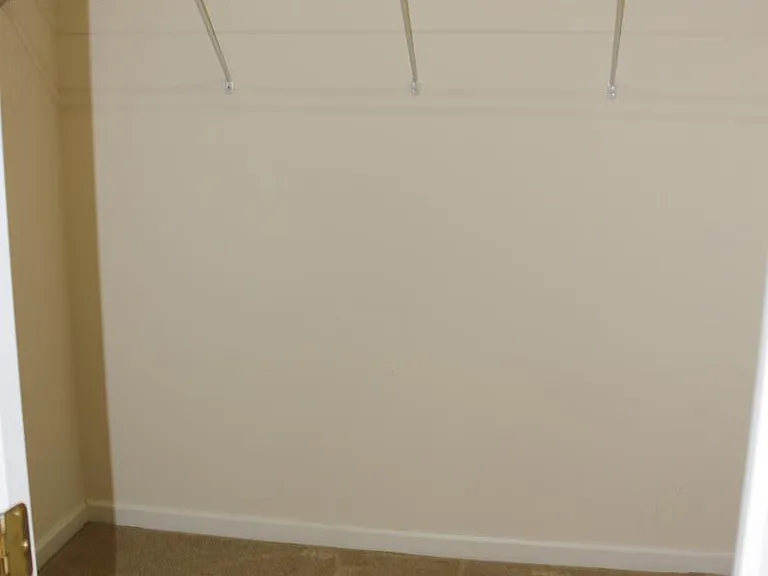
Master bedroom closet
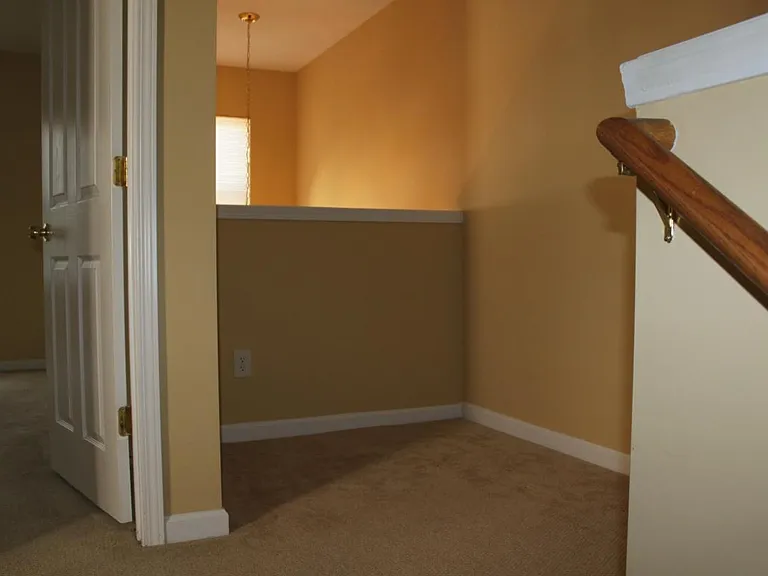
Loft area upstairs
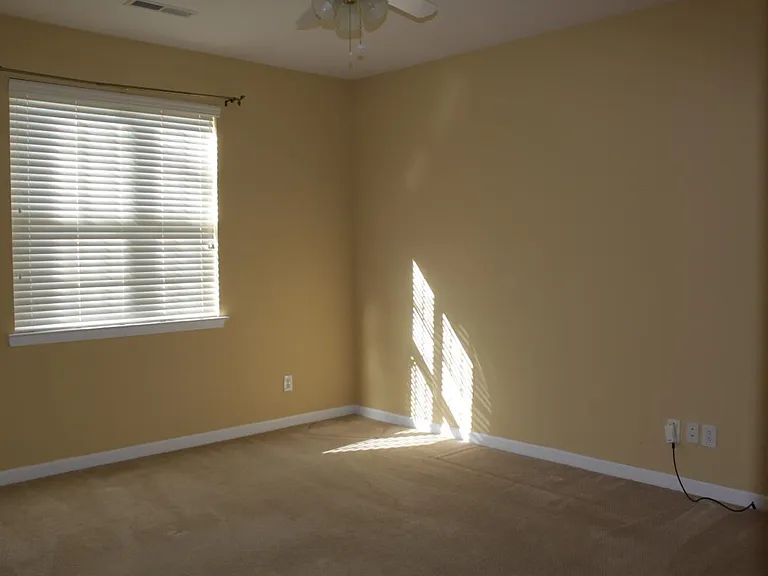
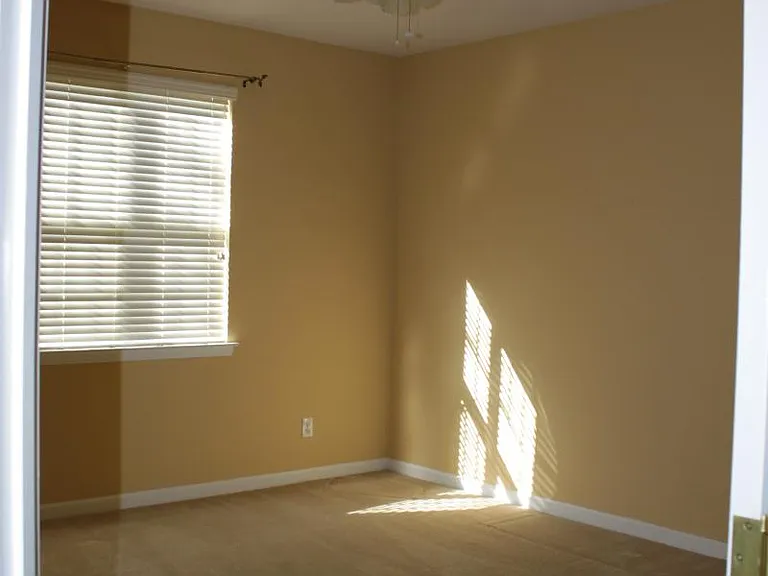
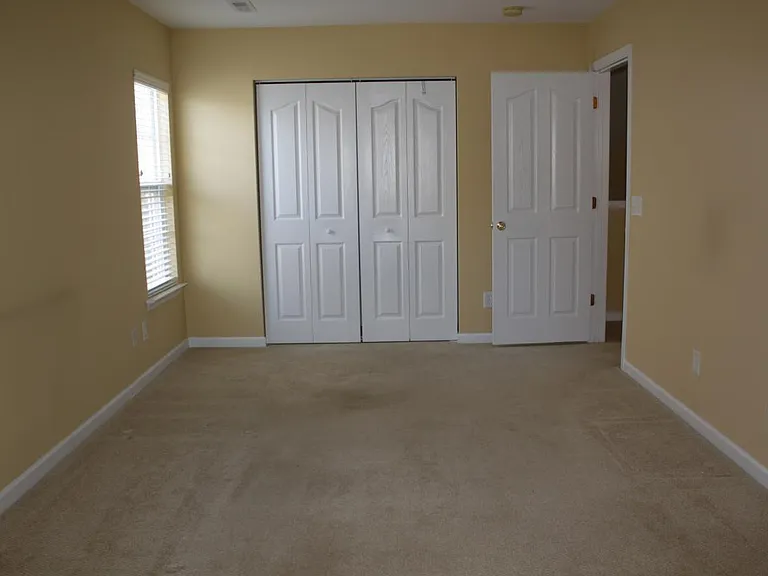
Second Bedroom upstairs
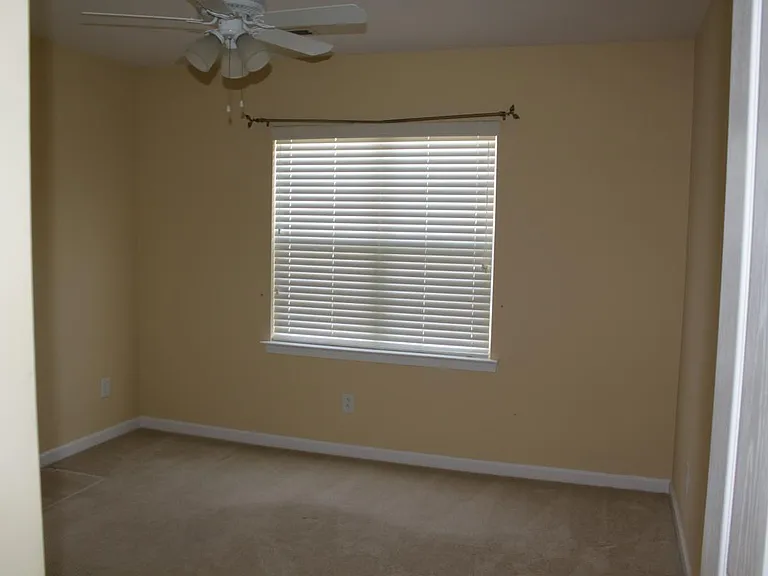
Third Bedroom upstairs
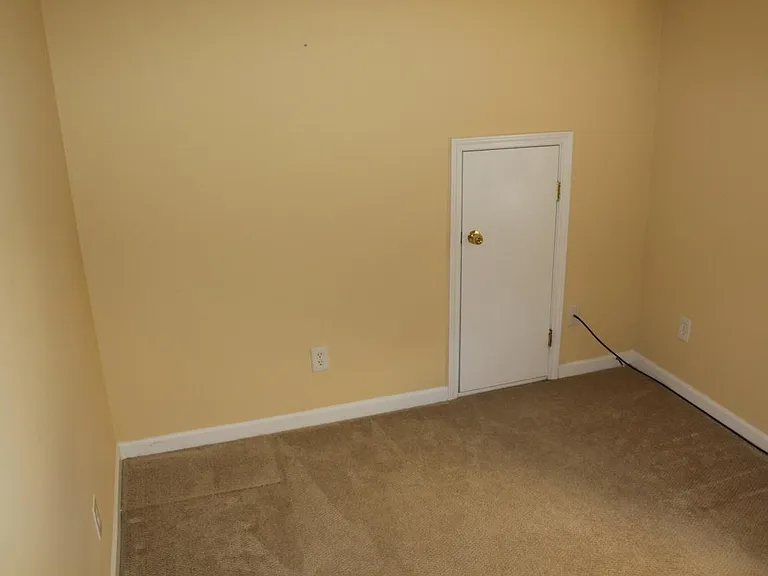
Office/Study/Play room upstrais
Full bath upstairs
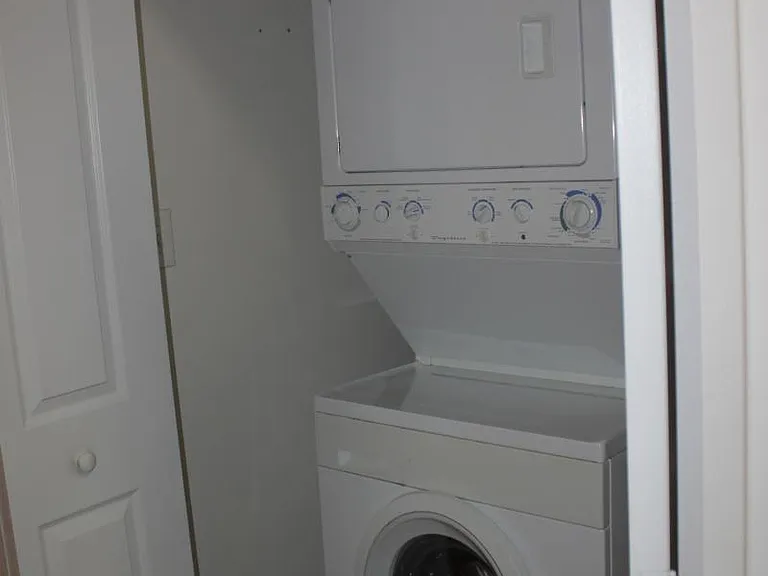
Washer and Dryer
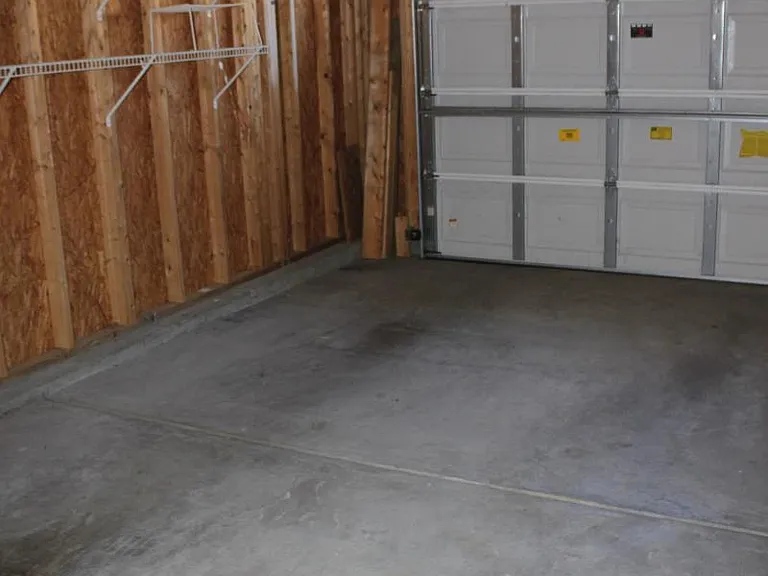
Garage
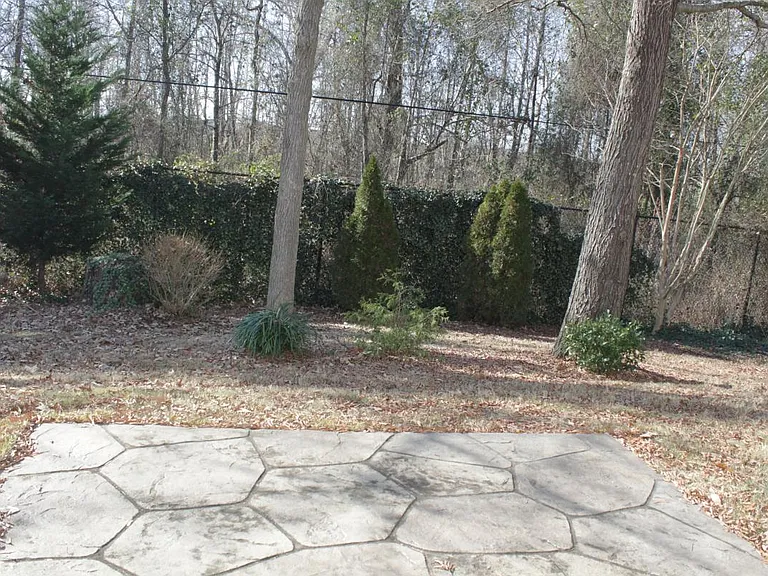
Patio and Backyard

$2,399/ mo
Doesn't include deposits and fees
3 beds2.5 baths1900 sqft house
Available September 1
16532 Kettlewell Ln
Your booked tour

What you get

Pet-friendlyIn-unit laundryPool

Costs, fees, and lease terms

Lease terms

Renter is responsible for all utilities. Water(50 per month) is extra paid to owner.

Pets

  • Dogs

    Allowed
  • Cats

    Allowed

The neighborhood

About the building

Exceptional Ballantyne Living in SouthHampton 3 Bedrooms, 2.5 Baths, Nearly 1,900 Sq Ft Welcome to one of Ballantyne's most desirable communities. Nestled in the highly sought-after SouthHampton neighborhood, this beautifully maintained home offers the perfect blend of space, comfort, and convenience in an unbeatable location just minutes from Ardrey Kell Road, I-485, premier shopping, dining, parks, and some of Charlotte's top-rated schools. Designed for both everyday living and entertaining, the home features an open floor plan with soaring vaulted ceilings, abundant natural light, and a spacious living room centered around a cozy gas fireplace. The kitchen flows seamlessly into the dining area, creating a warm and inviting atmosphere for gatherings with family and friends. The primary suite is conveniently located on the main level and features a private bath and an oversized walk-in closet. Upstairs, you'll find two generously sized bedrooms, a full bathroom, a dedicated office, and a versatile loft area ideal for working from home, studying, or creating an additional living space. Property Features: * Nearly 1,900 square feet of living space * Spacious main-level primary suite with large walk-in closet * Open-concept floor plan with vaulted ceilings * Bright living room with gas fireplace * Dedicated dining area adjacent to the kitchen * Two large upstairs bedrooms * Private office plus loft/study area * Washer and dryer included * Attached garage with remote-controlled entry * Lawn care provided by the HOA Utilities: Tenant is responsible for all utilities. An additional $50 per month for Water is payable to the owner and added to the monthly rent. School Assignments: * Elon Park Elementary School * Community House Middle School * Ardrey Kell High School Pet Policy: Pets may be considered with owner approval. $50 monthly pet rent per approved pet. $200 pet fee ($100 refundable). Lease Terms: Minimum 12-month lease. Available now and ready for immediate move-in. Opportunities to lease a home in SouthHampton are limited, especially with this combination of location, layout, and highly rated schools. Schedule your private tour today and experience everything this exceptional Ballantyne home has to offer.

The property manager

Nearby schools

Students who live in 16532 Kettlewell Ln attend the following Charlotte-Mecklenburg School District (Unified School District) public schools:
GreatSchools ratings are based on test scores and additional metrics when available.

16532 Kettlewell Ln
By contacting this property, you agree to our Terms of Use. Visit our Privacy Portal for more information. When you click “Send message”, we’ll send your inquiry to the property manager so they can reach out and answer your questions.

Find similar homes

Spot something off?Good catch. Flag it and help keep listings legit.