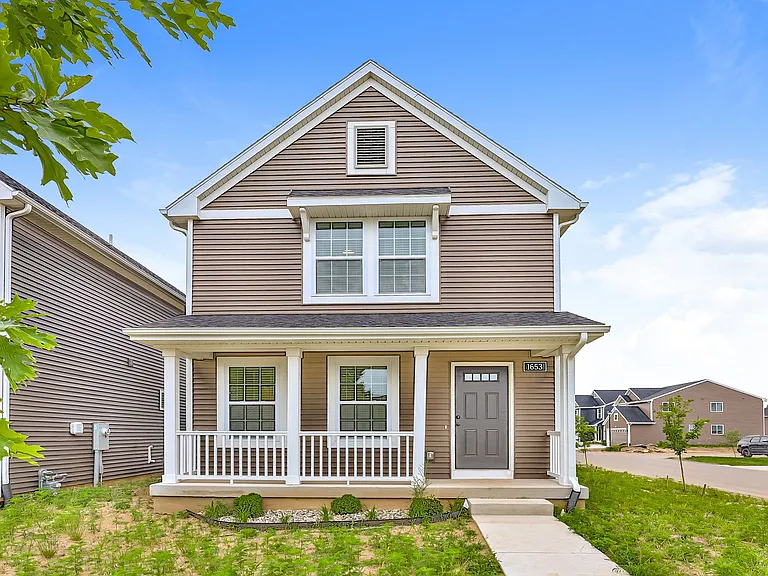
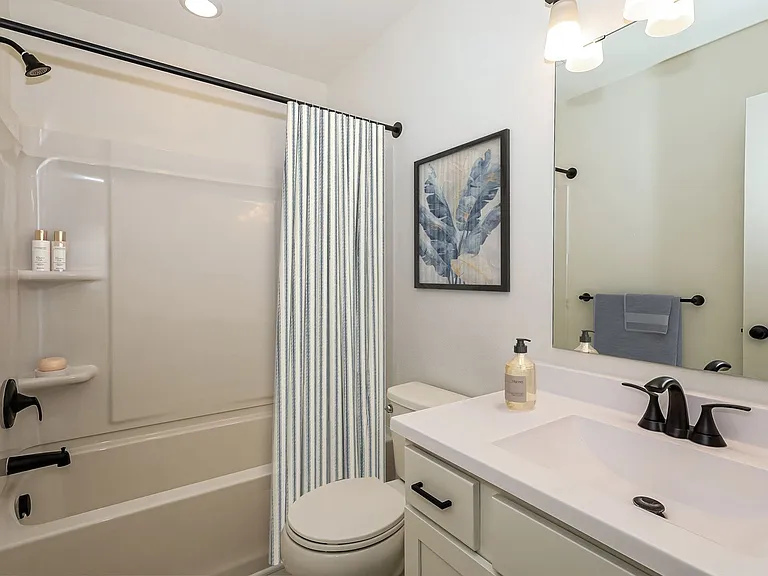
1653 Kennedy

1653 Kennedy — Photo 1
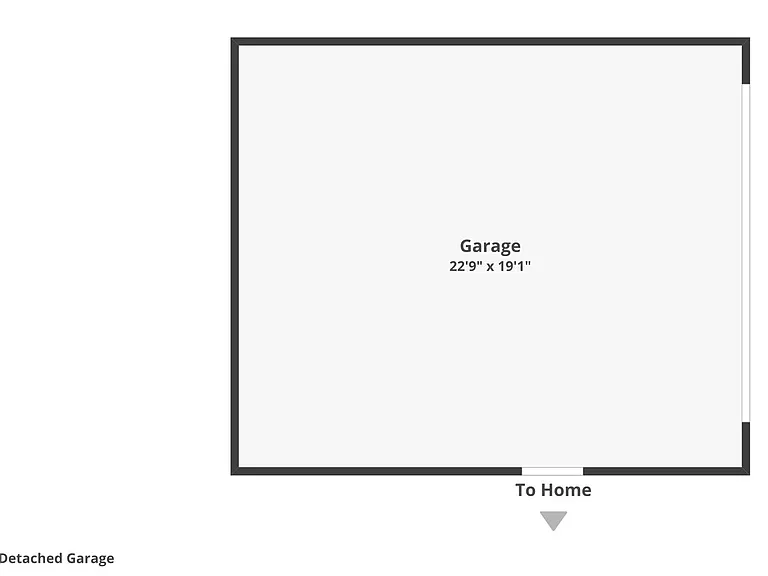
1653 Kennedy — Photo 2
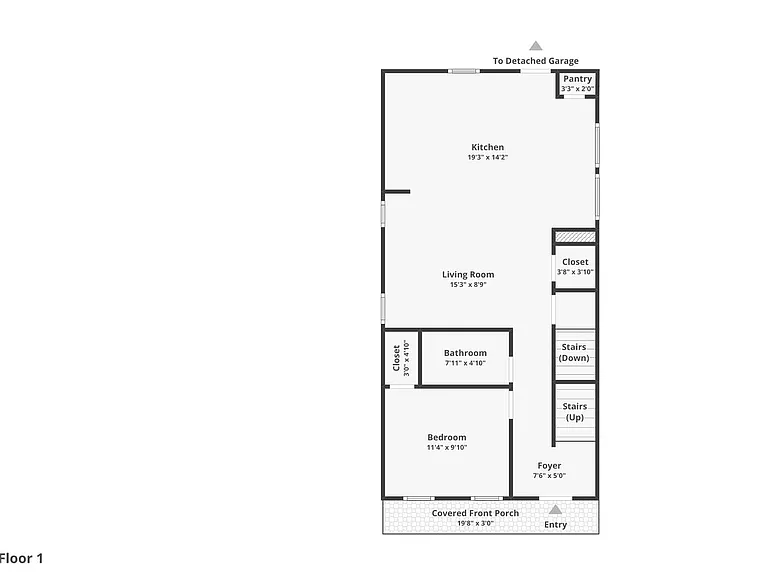
1653 Kennedy — Photo 3
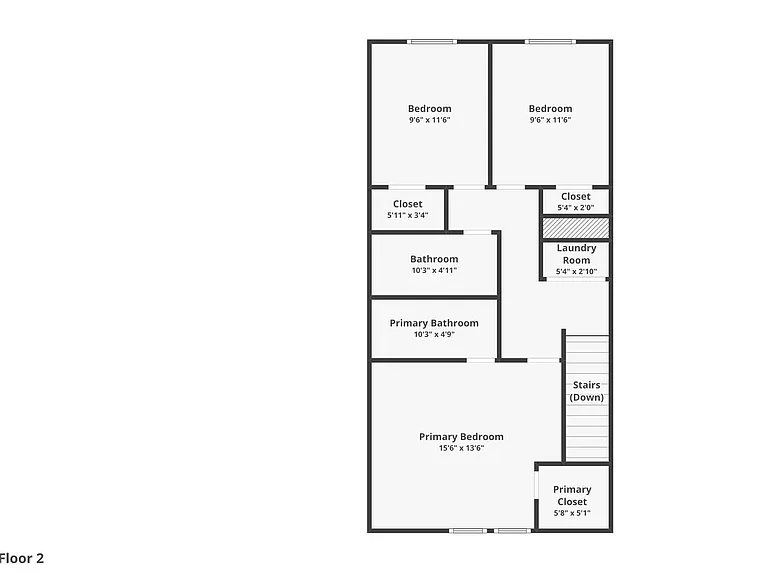
1653 Kennedy — Photo 4
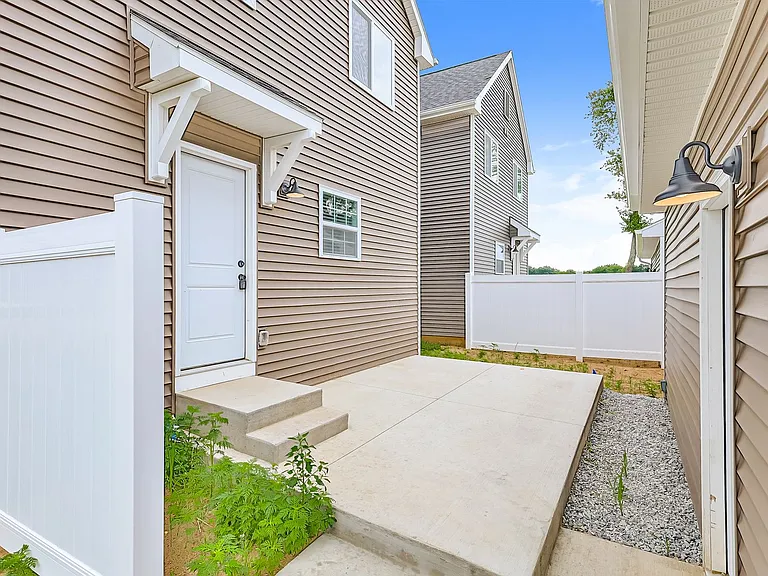
1653 Kennedy — Photo 5
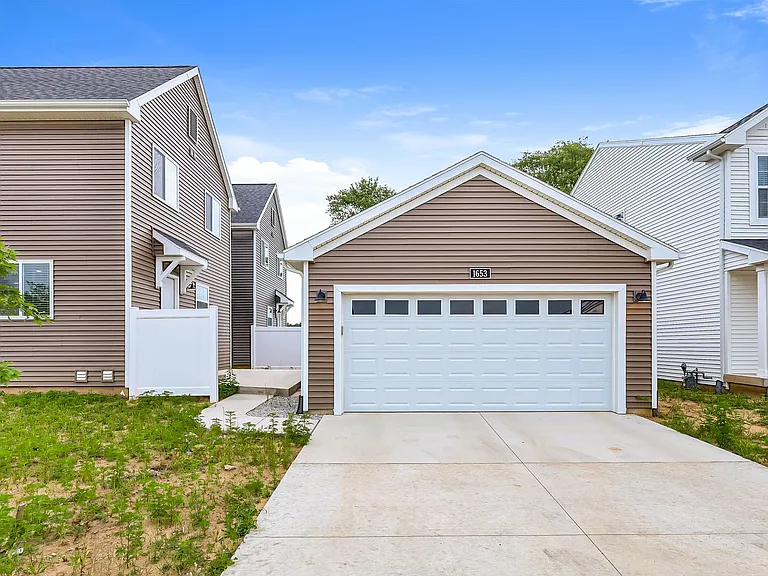
1653 Kennedy — Photo 6
1653 Kennedy — Photo 7
1653 Kennedy — Photo 8
1653 Kennedy — Photo 9
1653 Kennedy — Photo 10
1653 Kennedy — Photo 11
1653 Kennedy — Photo 12
1653 Kennedy — Photo 13
1653 Kennedy — Photo 14
1653 Kennedy — Photo 15
1653 Kennedy — Photo 16
1653 Kennedy — Photo 17
1653 Kennedy — Photo 18
1653 Kennedy — Photo 19
1653 Kennedy — Photo 20
1653 Kennedy — Photo 21
1653 Kennedy — Photo 22
1653 Kennedy — Photo 23
1653 Kennedy — Photo 24
1653 Kennedy — Photo 25
Verified

$2,345/ mo
Doesn't include deposits and fees
4 beds3 baths1642 sqft house
Available June 29
1653 Kennedy

Your booked tour

What you get

Pet-friendly

Costs, fees, and lease terms

Pets

  • Dogs

    Allowed
  • Cats

    Allowed

The neighborhood

About the building

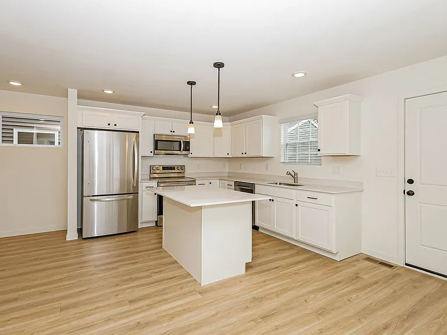
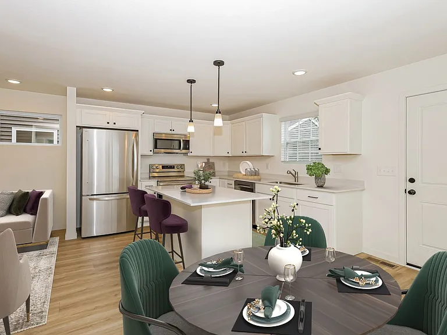
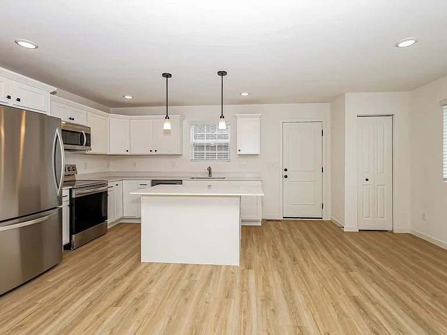
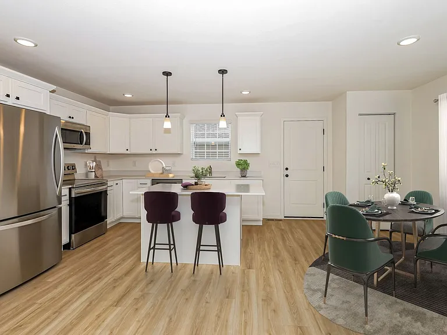
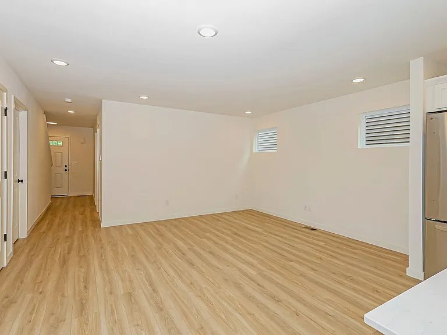
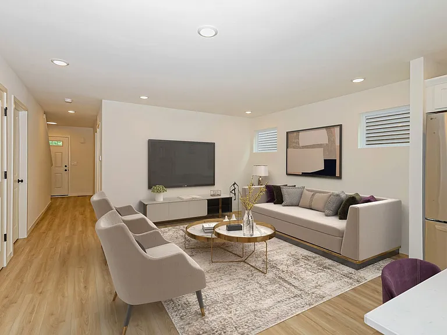
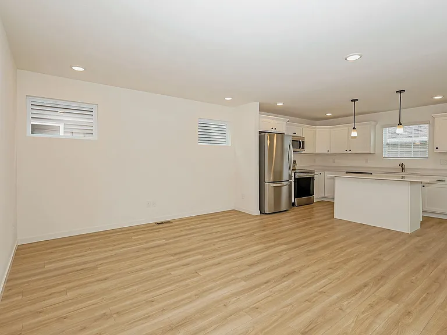
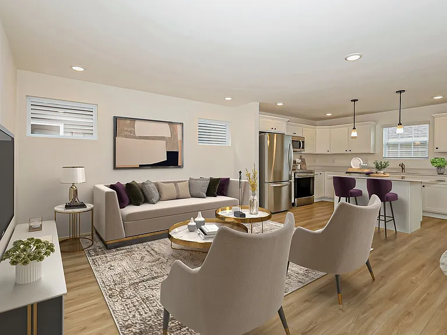
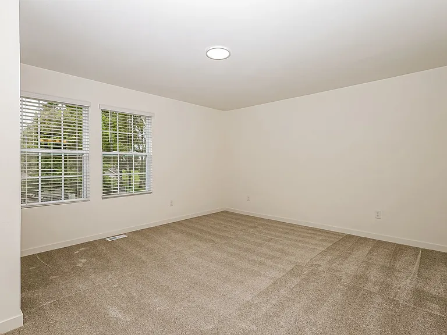
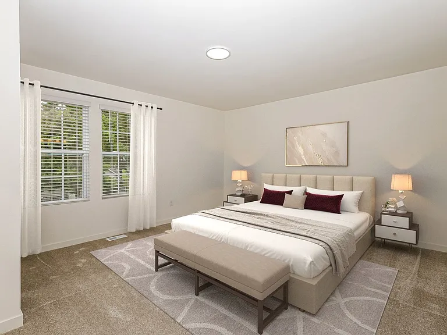
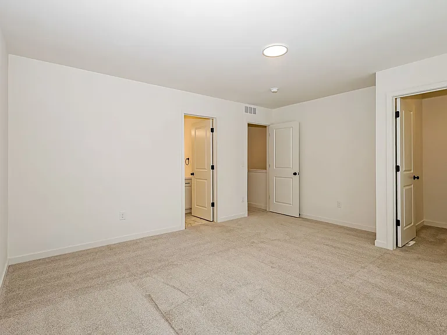
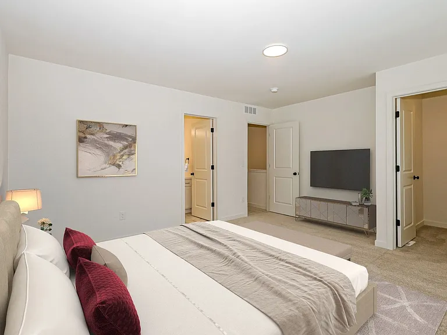
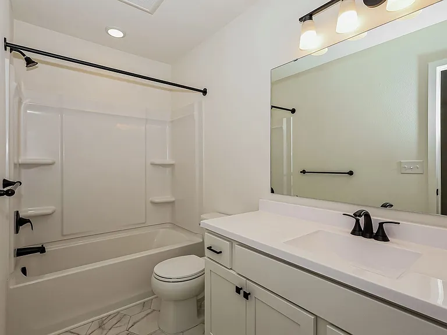
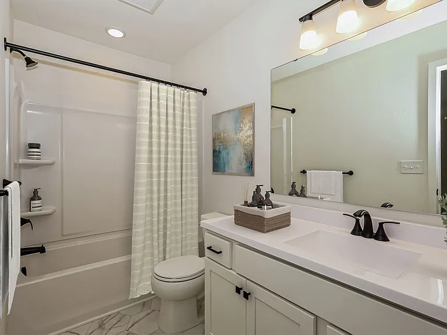
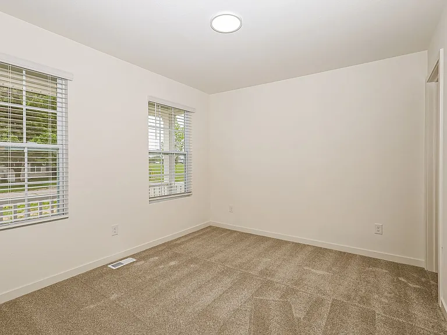
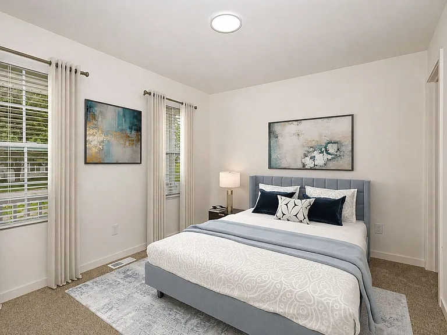
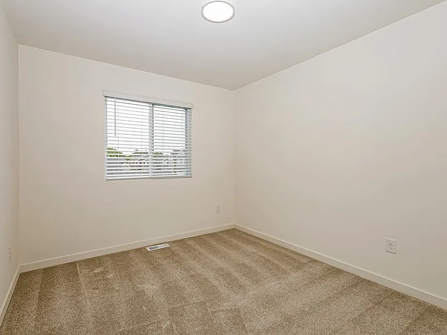
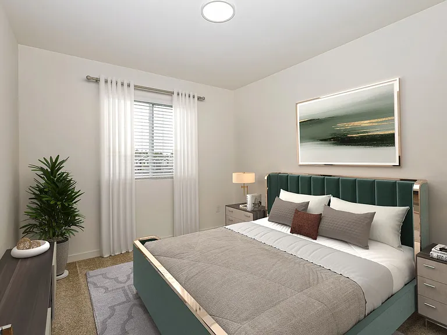
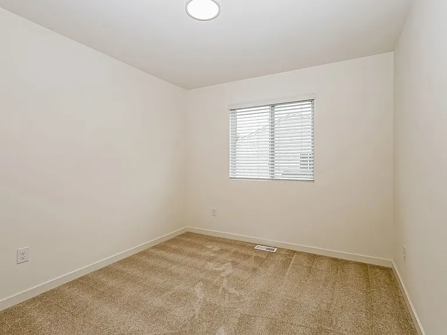
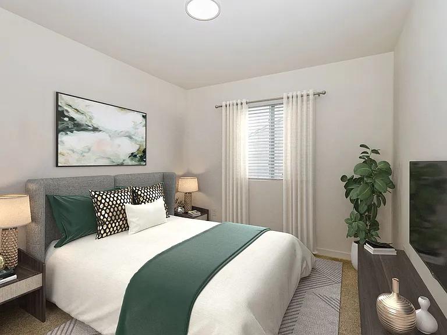
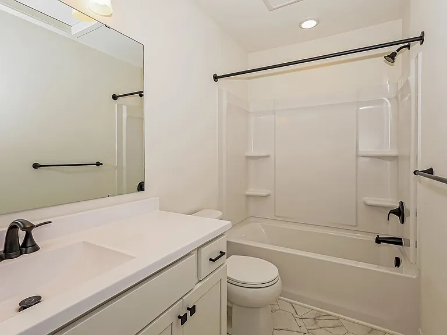
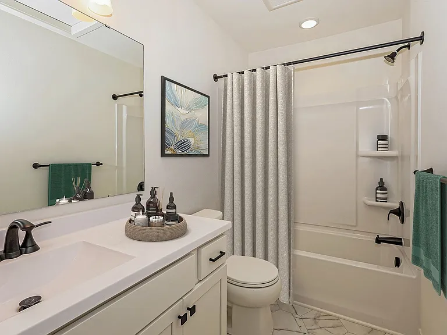
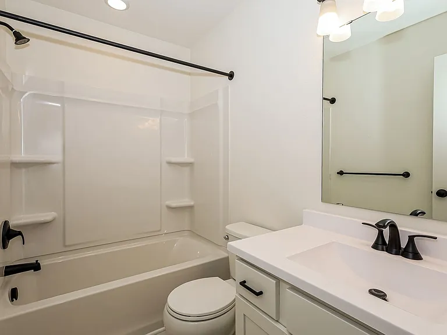
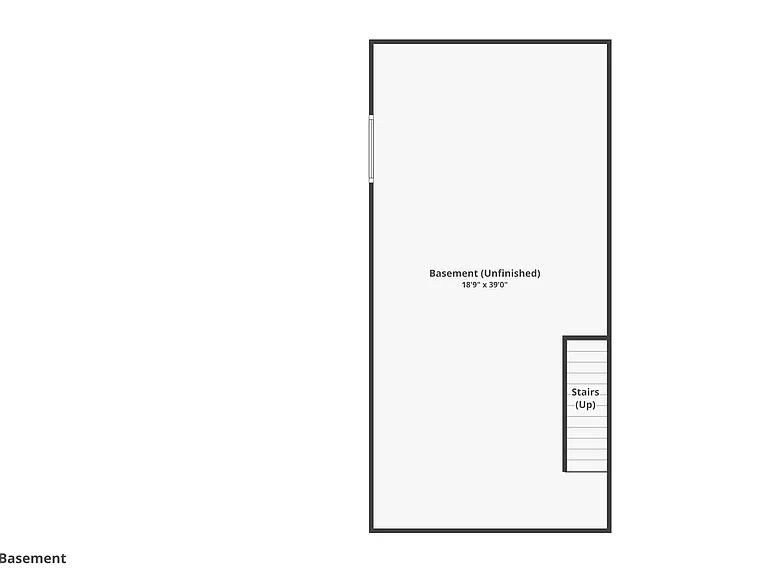
"This floorplan offers approximately 1,641 square feet of thoughtfully designed living space, featuring 4 bedrooms, 3 bathrooms, and a twocar detached garage. This wellplanned layout provides comfort, flexibility, and modern convenience for a variety of lifestyles. The main living area features an openconcept design with a spacious great room that flows seamlessly into the kitchen and dining nookideal for everyday living and entertaining. The kitchen is equipped with a stainless steel appliance package, delivering modern style with dependable, everyday performance. A washer and dryer are included, making movein easy and simplifying daily routines. The private primary suite offers a comfortable retreat with an ensuite bath, while additional bedrooms provide flexible space for guests, a home office, or growing households. Thoughtfully designed storage throughout the home enhances overall functionality, and a covered porch adds inviting outdoor living space. This home is built to meet the RESNET Energy Smart Rating, which could help reduce monthly utility costs while delivering yearround comfort and energy efficiency. Photos are of the floorplan; colors and finishes may vary. Decks, patios, and slider doors may vary based on lot orientation."

The property manager

Copper Bay Company, LLC
Verified listing

Nearby schools

Students who live in 1653 Kennedy attend the following Three Rivers Community Schools (Unified School District) public schools:

GreatSchools ratings are based on test scores and additional metrics when available.

1653 Kennedy

Verified listing

By contacting this property, you agree to our Terms of Use. Visit our Privacy Portal for more information. When you click “Send message”, we’ll send your inquiry to the property manager so they can reach out and answer your questions.

Find similar homes

Frequently asked questions

What is this home's pet policy?

There are cats and dogs allowed at 1653 Kennedy. Please contact the property manager for up to date pet policy and fee information.

Is there laundry in the house?

Please contact 1653 Kennedy for information regarding laundry amenities.

Does the home offer parking?

For up to date tenant parking information, please contact 1653 Kennedy.

What Three Rivers neighborhood is 1653 Kennedy in?

Your new apartment would be located in the Three Rivers neighborhood.

What school district is this home in?

1653 Kennedy is within the Three Rivers Community Schools. Check out the additional Nearby Schools for more boundary details.

When was this listing last updated?

The property manager updated this rental listing 29 days, 14 hours ago.

Spot something off?Good catch. Flag it and help keep listings legit.