16521 Telescope Ln

16521 Telescope Ln — Photo 1
16521 Telescope Ln — Photo 2
16521 Telescope Ln — Photo 3
16521 Telescope Ln — Photo 4
16521 Telescope Ln — Photo 5
16521 Telescope Ln — Photo 6
16521 Telescope Ln — Photo 7
16521 Telescope Ln — Photo 8
16521 Telescope Ln — Photo 9
16521 Telescope Ln — Photo 10
16521 Telescope Ln — Photo 11
16521 Telescope Ln — Photo 12
16521 Telescope Ln — Photo 13
16521 Telescope Ln — Photo 14
16521 Telescope Ln — Photo 15
16521 Telescope Ln — Photo 16
16521 Telescope Ln — Photo 17
16521 Telescope Ln — Photo 18
16521 Telescope Ln — Photo 19
16521 Telescope Ln — Photo 20
16521 Telescope Ln — Photo 21
16521 Telescope Ln — Photo 22
16521 Telescope Ln — Photo 23
16521 Telescope Ln — Photo 24
16521 Telescope Ln — Photo 25
16521 Telescope Ln — Photo 26
16521 Telescope Ln — Photo 27
16521 Telescope Ln — Photo 28
16521 Telescope Ln — Photo 29
16521 Telescope Ln — Photo 30
16521 Telescope Ln — Photo 31
16521 Telescope Ln — Photo 32
16521 Telescope Ln — Photo 33
16521 Telescope Ln — Photo 34
16521 Telescope Ln — Photo 35
16521 Telescope Ln — Photo 36
16521 Telescope Ln — Photo 37
16521 Telescope Ln — Photo 38
16521 Telescope Ln — Photo 39
16521 Telescope Ln — Photo 40
16521 Telescope Ln — Photo 41
16521 Telescope Ln — Photo 42
16521 Telescope Ln — Photo 43
16521 Telescope Ln — Photo 44
16521 Telescope Ln — Photo 45
16521 Telescope Ln — Photo 46
16521 Telescope Ln — Photo 47
16521 Telescope Ln — Photo 48
Verified

$4,800/ mo
Doesn't include deposits and fees
5 beds4.5 baths4845 sqft house
16521 Telescope Ln
Your booked tour

What you get

Pet-friendlyIn-unit laundryParkingAir conditioningPool

Costs, fees, and lease terms

Pets

  • Dogs

    Allowed
  • Cats

    Allowed

The neighborhood

About the building

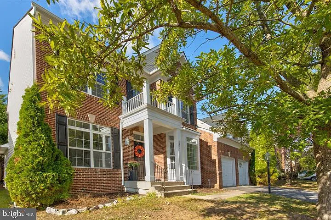
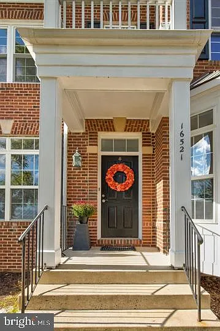
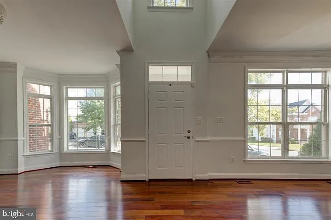
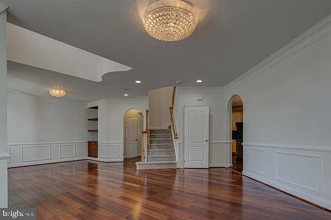
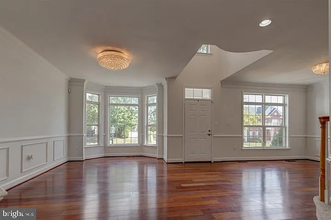
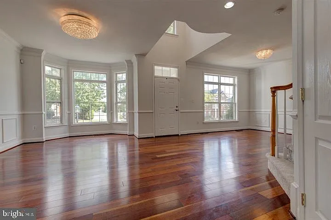
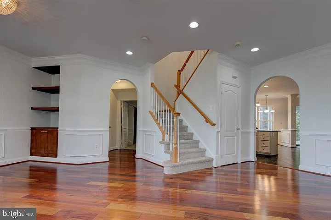
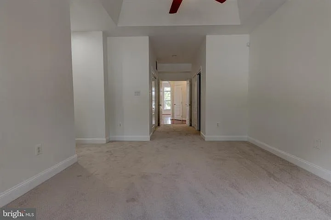
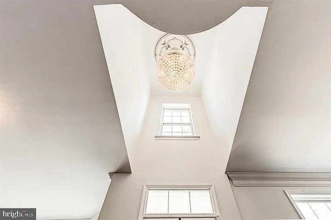
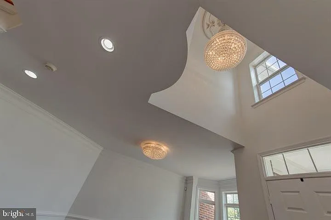
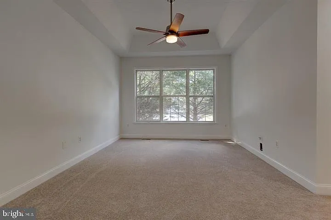
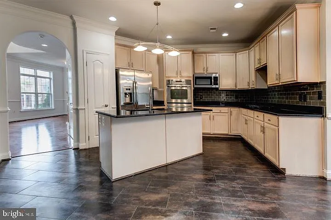
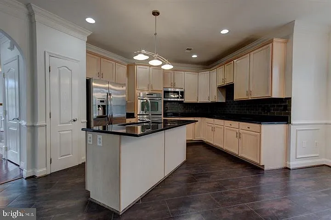
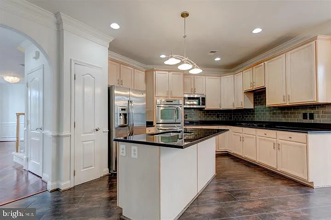
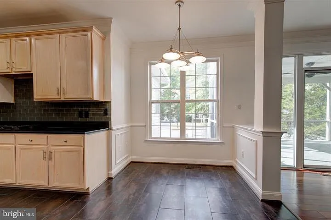
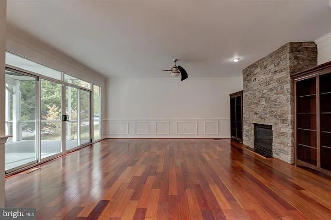
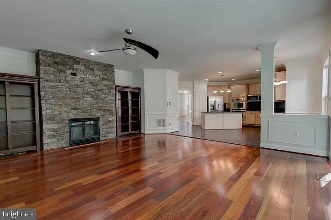
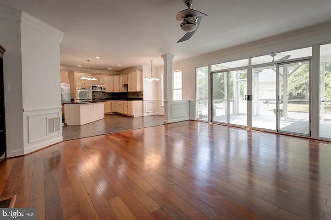
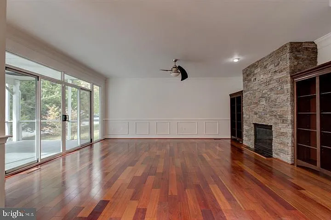
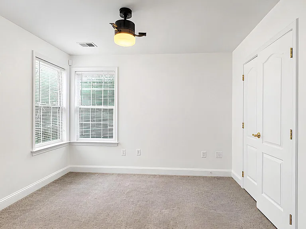
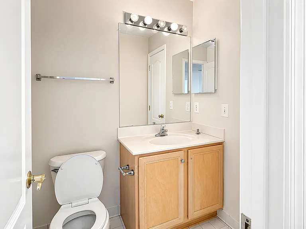
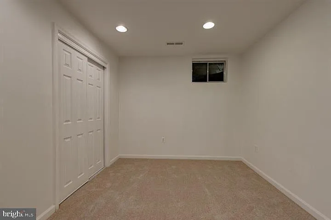
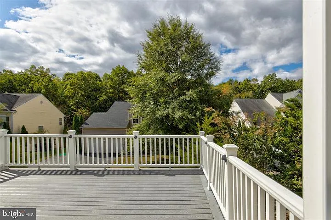
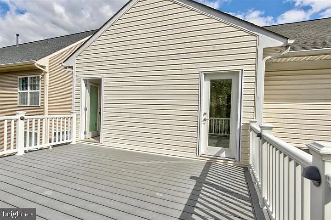
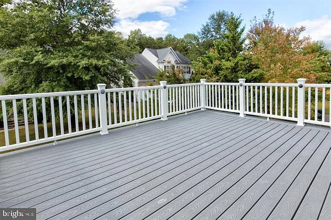
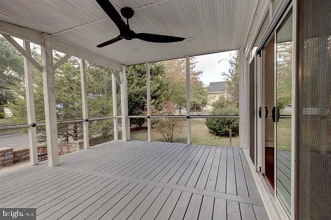
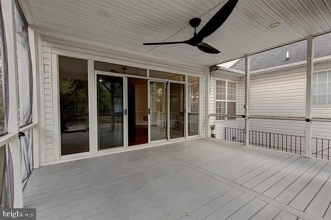
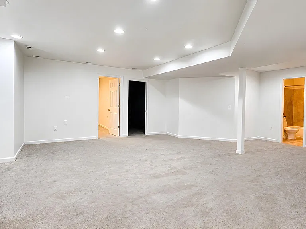
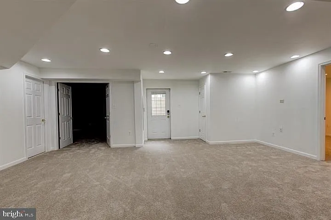
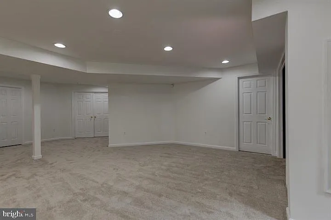
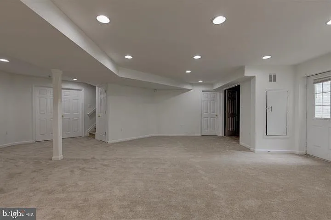
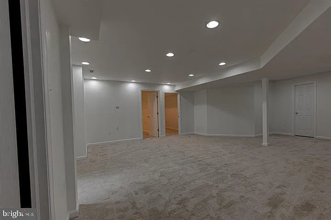
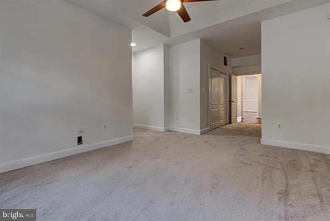
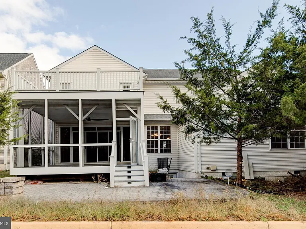
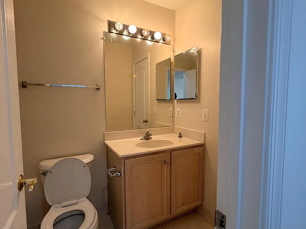
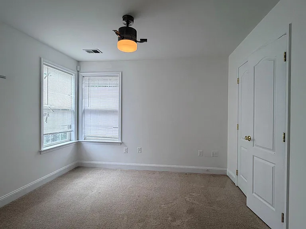
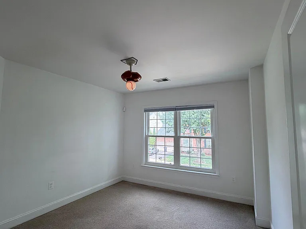
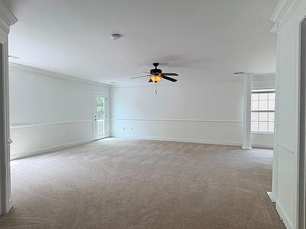
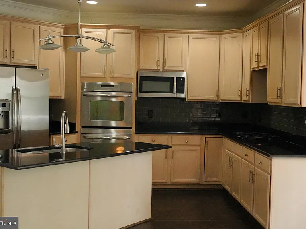
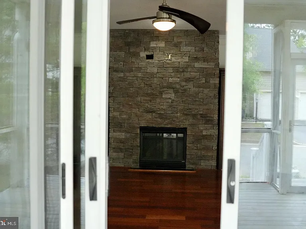
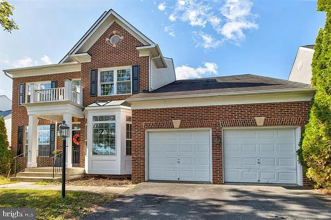
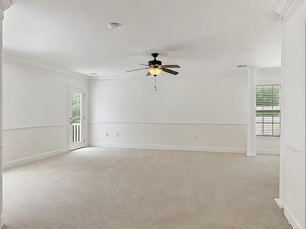
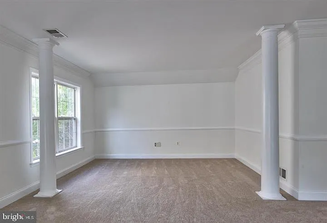
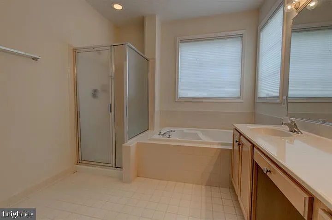
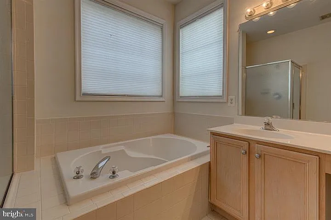
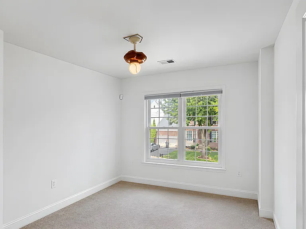
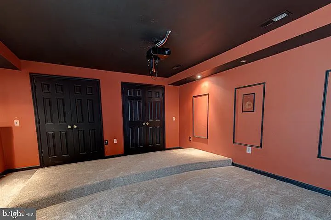
This brick front, single family, 2 car garage home offers 4,868 square feet of finished living throughout. The main level provides formal living and dining areas, powder room that leads to a main level bedroom suite with double closets and tray ceiling complete with a full bathroom suite including double vanity sinks, soaking tub and stand up shower. Perfect for a private In-Law or Guest Suite. The open concept eat in kitchen flows into the family room with a stone, gas fireplace and build in book cases leading to the large screen in porch. The large, open, fully finished walk up basement offers a full bathroom, 2 additional rooms (NTC), storage room, theatre room complete with projector and screen. The laundry room completes the basement. The third level offers an oversized primary bedroom suite, 2 walk in closets, bathroom suite with double sinks complete with soaking tub and standup shower. Want a quick breathe of the fresh morning air? Just step onto your private deck without leaving your bedroom! There are 3 additional ample bedrooms with a full hall bathroom. Crown molding through the living room, dining area, primary bedroom, kitchen and family room.

The property manager

Pearson Smith Realty, LLC
Verified listing

Nearby schools

Students who live in 16521 Telescope Ln attend the following Prince William County Public Schools (Unified School District) public schools:
GreatSchools ratings are based on test scores and additional metrics when available.

16521 Telescope Ln
Verified listing

By contacting this property, you agree to our Terms of Use. Visit our Privacy Portal for more information. When you click “Send message”, we’ll send your inquiry to the property manager so they can reach out and answer your questions.

Find similar homes

Frequently asked questions

What is this home's pet policy?

There are cats and dogs allowed at 16521 Telescope Ln. Please contact the property manager for up to date pet policy and fee information.

Is there laundry in the house?

This building offers in unit laundry.

Does the home offer parking?

Yes, 16521 Telescope Ln provides parking.
What Dumfries neighborhood is 16521 Telescope Ln in?
Your new apartment would be located in the Spyglass Hill neighborhood.

What school district is this home in?

16521 Telescope Ln is within the Prince William County Public Schools. Check out the additional Nearby Schools for more boundary details.
When was this listing last updated?

The property manager updated this rental listing 3 hours, 53 minutes ago.

Spot something off?Good catch. Flag it and help keep listings legit.