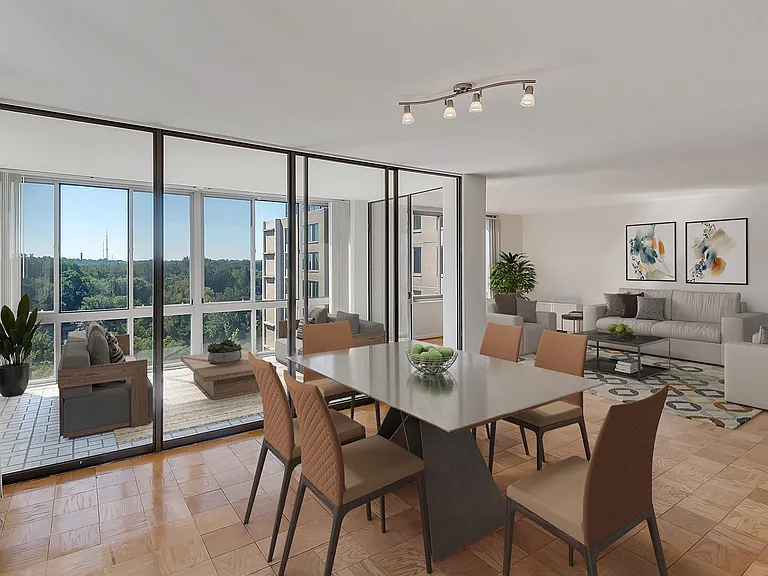
1651 1/2 38th St SE

1651 1/2 38th St SE — Photo 1
1651 1/2 38th St SE — Photo 2
1651 1/2 38th St SE — Photo 3
1651 1/2 38th St SE — Photo 4
1651 1/2 38th St SE — Photo 5
1651 1/2 38th St SE — Photo 6
1651 1/2 38th St SE — Photo 7
1651 1/2 38th St SE — Photo 8
1651 1/2 38th St SE — Photo 9
1651 1/2 38th St SE — Photo 10
1651 1/2 38th St SE — Photo 11
1651 1/2 38th St SE — Photo 12
1651 1/2 38th St SE — Photo 13
1651 1/2 38th St SE — Photo 14
1651 1/2 38th St SE — Photo 15
1651 1/2 38th St SE — Photo 16
1651 1/2 38th St SE — Photo 17
1651 1/2 38th St SE — Photo 18
1651 1/2 38th St SE — Photo 19
1651 1/2 38th St SE — Photo 20
1651 1/2 38th St SE — Photo 21
1651 1/2 38th St SE — Photo 22
1651 1/2 38th St SE — Photo 23
1651 1/2 38th St SE — Photo 24
1651 1/2 38th St SE — Photo 25
1651 1/2 38th St SE — Photo 26
1651 1/2 38th St SE — Photo 27
1651 1/2 38th St SE — Photo 28
1651 1/2 38th St SE — Photo 29
1651 1/2 38th St SE — Photo 30
1651 1/2 38th St SE — Photo 31
1651 1/2 38th St SE — Photo 32
1651 1/2 38th St SE — Photo 33

$4,000/ mo
Doesn't include deposits and fees
3 beds3 baths2424 sqft house
1651 1/2 38th St SE

Your booked tour

What you get

Pet-friendlyIn-unit laundryParkingAir conditioning

Costs, fees, and lease terms

Lease terms

Lease Terms 12-month lease preferred, with a 24-month lease considered. Home is available beginning September 1, 2026, with earlier occupancy potentially available by arrangement. Monthly rent is $4,000 and is due on the 1st of each month. A $4,000 security deposit (equal to one month's rent) is required at lease signing. There is no application fee. Applicants will be subject to a background check and income verification and will be asked to provide a rental reference from a previous landlord. One pet maximum is permitted. Renters insurance is required for the duration of the lease. Private driveway parking is included, with additional street parking readily available. Monthly lawn and yard maintenance is provided by the landlord. The landlord is responsible for routine property maintenance and repairs resulting from normal wear and tear. Tenants are responsible for damage resulting from misuse, negligence, or the actions of tenants or their guests. Rent is considered late after the applicable five-day grace period. A late fee of up to 5% of the monthly rent may apply in accordance with D.C. law. The property is for residential use only. Subleasing and short-term rentals are not permitted. Painting, mounting, fixture installation, or other alterations to the property require prior written approval from the landlord. The lease may be renewed annually by mutual agreement. Early termination is subject to the terms of the lease and applicable D.C. law.

Pets

  • Dogs

    Allowed
    Number allowed1
  • Cats

    Allowed
    Number allowed1

The neighborhood

About the building

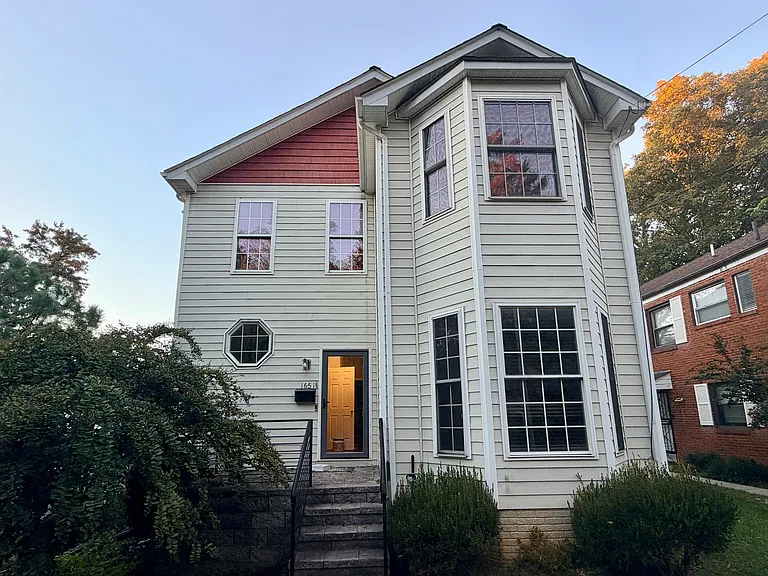
About this home Located in the beautiful Hillcrest neighborhood, this spacious detached home offers a comfortable layout, thoughtful updates, and great indoor-outdoor living. The home features fresh paint throughout, new vinyl wood flooring, and three fully remodeled bathrooms. The kitchen has been updated with new quartz countertops, a new sink and faucet, new lighting, and new appliances including a microwave, stove, disposal, washer, and dryer. Additional upgrades include a new tankless hot water heater, new HVAC system, new storm door, and a newly renovated driveway. The main level offers a bright and open living room with high ceilings and a large bay window, a separate dining room, French doors, as well as one bedroom and one full bathroom. The large open kitchen provides plenty of cabinet space and room to gather. Out back, enjoy a spacious wraparound deck overlooking the yard, perfect for hosting, outdoor dining, relaxing, or entertaining friends and family. Conveniently located with easy access to Capitol Hill, downtown DC, Highway 295, and Maryland, this home offers both space and accessibility in one of Southeast DC's established residential neighborhoods.

The property manager

Nearby schools

Students who live in 1651 1/2 38th St SE attend the following District Of Columbia Public Schools (Unified School District) public schools:

GreatSchools ratings are based on test scores and additional metrics when available.

1651 1/2 38th St SE

By contacting this property, you agree to our Terms of Use. Visit our Privacy Portal for more information. When you click “Send message”, we’ll send your inquiry to the property manager so they can reach out and answer your questions.

Find similar homes

Spot something off?Good catch. Flag it and help keep listings legit.