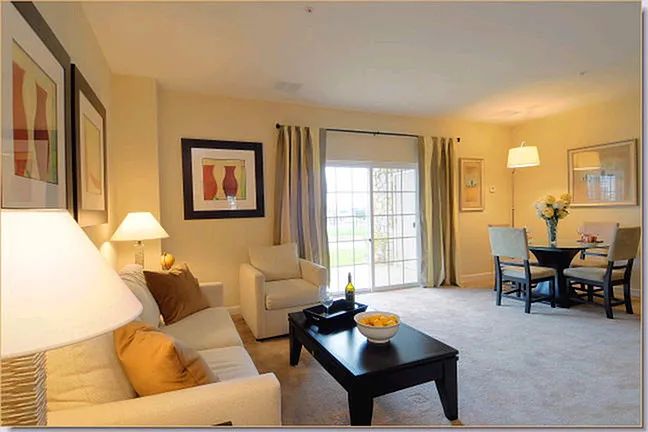
1649 W Matisse Dr

1649 W Matisse Dr — Photo 1
1649 W Matisse Dr — Photo 2
1649 W Matisse Dr — Photo 3
1649 W Matisse Dr — Photo 4
1649 W Matisse Dr — Photo 5
1649 W Matisse Dr — Photo 6
1649 W Matisse Dr — Photo 7
1649 W Matisse Dr — Photo 8
1649 W Matisse Dr — Photo 9
1649 W Matisse Dr — Photo 10
1649 W Matisse Dr — Photo 11
1649 W Matisse Dr — Photo 12
1649 W Matisse Dr — Photo 13
1649 W Matisse Dr — Photo 14
1649 W Matisse Dr — Photo 15
1649 W Matisse Dr — Photo 16
1649 W Matisse Dr — Photo 17
1649 W Matisse Dr — Photo 18
1649 W Matisse Dr — Photo 19
1649 W Matisse Dr — Photo 20
1649 W Matisse Dr — Photo 21
1649 W Matisse Dr — Photo 22
1649 W Matisse Dr — Photo 23
1649 W Matisse Dr — Photo 24
1649 W Matisse Dr — Photo 25
1649 W Matisse Dr — Photo 26
1649 W Matisse Dr — Photo 27
1649 W Matisse Dr — Photo 28

$2,700/ mo
Doesn't include deposits and fees
3 beds2.5 baths1800 sqft townhouse
Available July 20
1649 W Matisse Dr

Your booked tour

What you get

Dog-friendlyIn-unit laundryParkingAir conditioning

Costs, fees, and lease terms

Lease terms

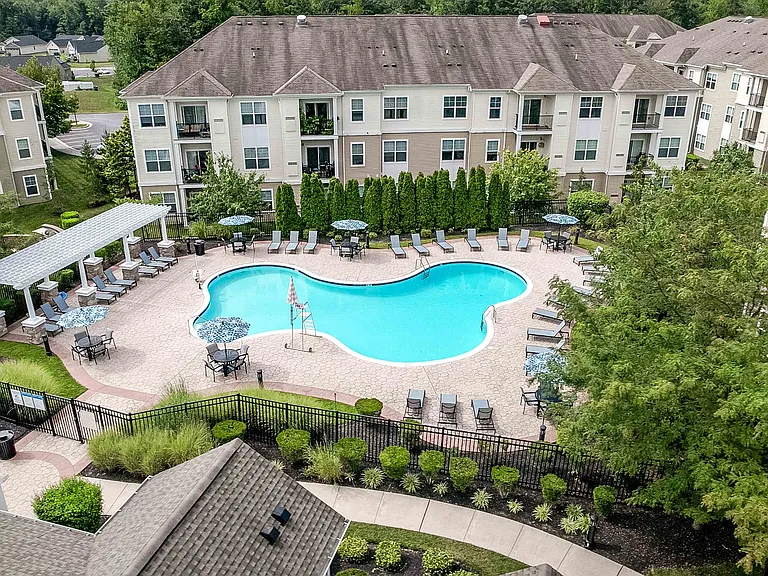
Terms and conditions: - Credit application limit should be 650 and above - All applications should be made using the Zillow Application Center. - All Applications must comply with New Castle County Income guidelines. - A maximum income per household is based on the number of people living in the home. - The maximum income household should be at least $100K. - No smoking permitted inside the property - Pet(s) permitted with owner approval and pet deposit. Pets weight should =25 lbs. - Renters insurance required; tenant must show proof of insurance before occupancy - Tenant pays all utilities including water, sewer, and trash - Property is currently wired for a security system, monitoring available at tenant expense - Tenant responsible for lawn care to include grass cutting, weeding, leaf removal, and snow removal - No alterations to the home or grounds without written permission from the Landlord - Tenant responsible for replacement of any batteries, bulbs, or filters in the property during the tenancy - Tenant required to change HVAC filters at least quarterly or as recommended by the manufacturer - Ice makers/garbage disposals will be repaired at the Owners discretion - Clogged drains resulting from tenants' actions will be repaired at the tenant's expense - The property has a public sewer. Tenant is prohibited from flushing cat litter, cleaning products, feminine hygiene products, diapers, cleaning wipes, tissue papers, paper towels, and other foreign objects down the toilet - Tenant pays all utilities not provided by the HOA/Condo Association - Town/City/Association rules and regulations apply - Association amenities are available to the tenant.

Pricing comparison

$153

At $2,700, this listing is priced $153 more than the current market rate for a 3 bedroom home in Middletown.

Pets

  • Dogs

    Not allowed
  • Cats

    Not allowed

The neighborhood

About the building

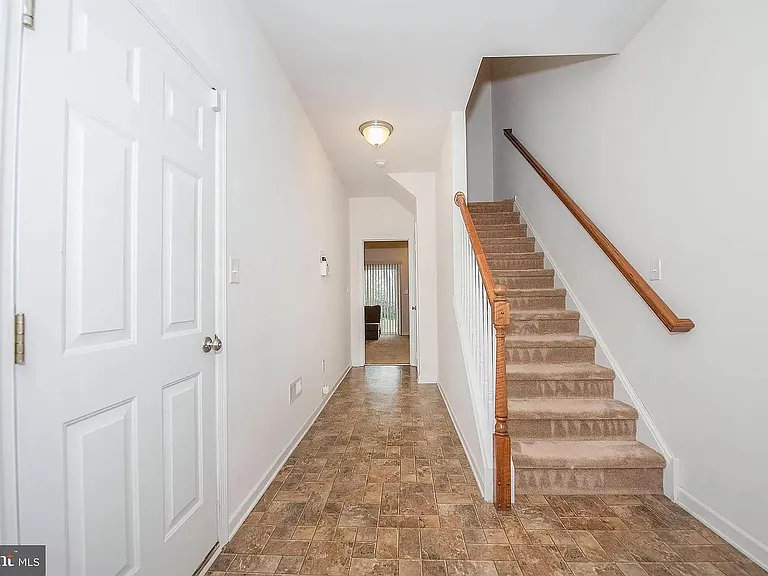
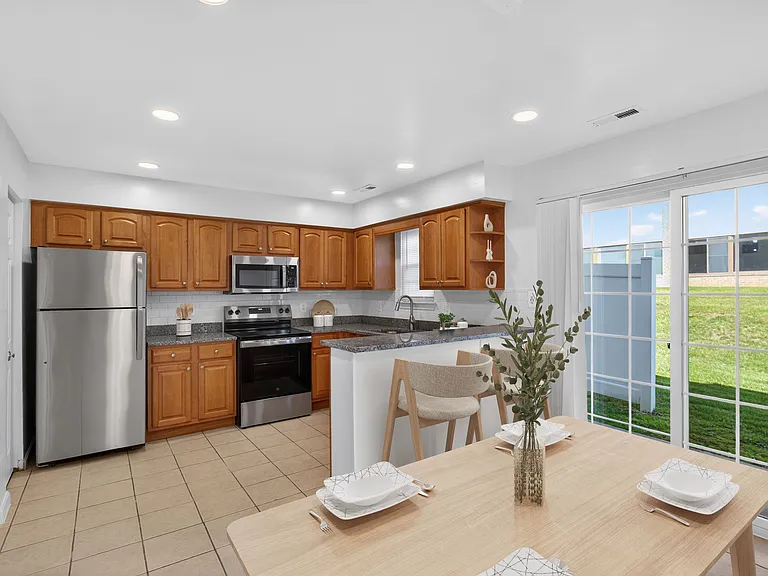
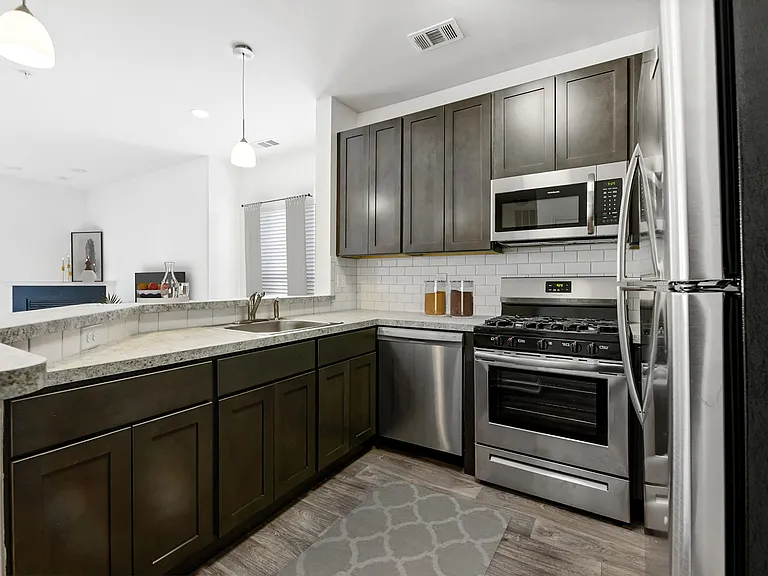
This lovely 3-level townhome in the Village of Bayberry features 3 bedrooms and 2.5 baths. The light-filled open floor plan offers a large living space with energy-efficient windows that allow additional sunlight and fresh air. There is a designer kitchen featuring 42' cabinets, a matching pantry, and countertops. The first level features a finished basement room with a walkout door for the backyard along with a washer/dryer and a/c unit. The second level features a living room, dining room with kitchen, and walk-out patio. The third level features the master bathroom with a walk-in closet and a bathroom with vanity sinks. There are two additional bedrooms upstairs with a hallway full bathroom. The 1 car garage is in the front with an opener. The deck is off the dining area leading to a fenced backyard that is great for entertaining your pet. The home is conveniently located very near route 1 and rt-896. The property is currently renovating floors with amazing LVP flooring. School District: Appoquinimink School district Assigned Schools: CLEEC (Cedar Lane Early Education Childhood Center) CLE(Elementary) Cedar Lane Elementary School AGWS(Middle) Alfred G Walter Middle School MOT(K-12): (Middletown Odessa charter school based on the lottery) AHS: Appoquinimink High School MHS: Middletown High school Property Available for occupancy from the Last week of July 2026 (07/20/2026). Property viewing is available Monday - Friday 11 -5 pm. Saturday/Sunday 11 -4 pm

The property manager

Nearby schools

Students who live in 1649 W Matisse Dr attend the following Appoquinimink School District (Unified School District) public schools:

GreatSchools ratings are based on test scores and additional metrics when available.

1649 W Matisse Dr

By contacting this property, you agree to our Terms of Use. Visit our Privacy Portal for more information. When you click “Send message”, we’ll send your inquiry to the property manager so they can reach out and answer your questions.

Find similar homes

Spot something off?Good catch. Flag it and help keep listings legit.