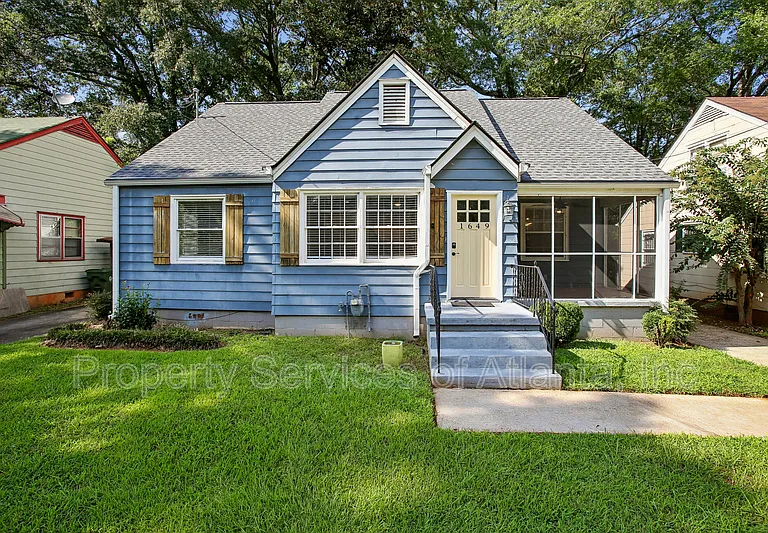
1649 Beecher St SW

1649 Beecher St SW — Photo 1
1649 Beecher St SW — Photo 2
1649 Beecher St SW — Photo 3
1649 Beecher St SW — Photo 4
1649 Beecher St SW — Photo 5
1649 Beecher St SW — Photo 6
1649 Beecher St SW — Photo 7
1649 Beecher St SW — Photo 8
1649 Beecher St SW — Photo 9
1649 Beecher St SW — Photo 10
1649 Beecher St SW — Photo 11
1649 Beecher St SW — Photo 12
1649 Beecher St SW — Photo 13
1649 Beecher St SW — Photo 14
1649 Beecher St SW — Photo 15
1649 Beecher St SW — Photo 16
1649 Beecher St SW — Photo 17
1649 Beecher St SW — Photo 18
1649 Beecher St SW — Photo 19
1649 Beecher St SW — Photo 20
1649 Beecher St SW — Photo 21
1649 Beecher St SW — Photo 22
1649 Beecher St SW — Photo 23
1649 Beecher St SW — Photo 24
1649 Beecher St SW — Photo 25
1649 Beecher St SW — Photo 26
1649 Beecher St SW — Photo 27
1649 Beecher St SW — Photo 28
1649 Beecher St SW — Photo 29
1649 Beecher St SW — Photo 30
1649 Beecher St SW — Photo 31
1649 Beecher St SW — Photo 32

$2,545/ mo
Doesn't include deposits and fees
4 beds2 baths1873 sqft house
1649 Beecher St SW

Your booked tour

What you get

Pet-friendlyIn-unit laundryParkingAir conditioningPool

Costs, fees, and lease terms

Lease terms

12 Months

Pricing comparison

$162

At $2,545, this listing is priced $162 cheaper than the current market rate for a 4 bedroom home in West View.

Pets

  • Dogs

    Allowed
  • Cats

    Allowed

The neighborhood

About the building

This renovated cottage is located in the desirable Westview community, one of Atlantas most exciting places to live, offering historic charm and an unbeatable location. Enter on the main level into a welcoming family room and formal dining area. The kitchen features wood cabinetry with a built-in pantry, granite countertops, tile backsplash, stainless steel appliances (refrigerator, dishwasher, electric stove and range hood), additional storage closet/pantry, and disposal, with direct access to the rear stone patio and large, level, fenced backyard. The main level includes three secondary bedrooms with ceiling fans and closets, a full bathroom with a stone-topped vanity and tiled tub/shower combination, and a laundry closet with a stackable washer and dryer. A screened-in patio provides a great spot to relax. Ample storage can be found throughout the home with plenty of closets and additional storage space. Upstairs, the Primary Suite is located on a beautifully remodeled second floor featuring high ceilings, a large walk-in closet, a ceiling fan and private AC/Heating, generous flexible living space, and additional easy-access storage. The Primary Bath offers dual vanities with stone countertops and a walk-in shower with glass enclosure. Wood flooring throughout the main living areas and tile in the bathrooms make for easy maintenance, and the interior has been freshly painted. Landscaping is included in the rental rate, with parking available on the rear driveway/parking pad. The Atlanta BeltLine and Westside Trail are only minutes, with miles of walking and biking trails. Nearby Lee + White offers an array of restaurants, breweries, a food hall, and a rock-climbing gym. John A. White Golf Course, community pool, tennis center, and park are just down the road. Enjoy quick access to major highways, Downtown Atlanta, the airport, and MARTA. A wonderful place to call home!

The property manager

Nearby schools

Students who live in 1649 Beecher St SW attend the following Atlanta Public Schools (Unified School District) public schools:

Showing 4 of 7 schools.

GreatSchools ratings are based on test scores and additional metrics when available.

1649 Beecher St SW

By contacting this property, you agree to our Terms of Use. Visit our Privacy Portal for more information. When you click “Send message”, we’ll send your inquiry to the property manager so they can reach out and answer your questions.

Find similar homes

Spot something off?Good catch. Flag it and help keep listings legit.