16468 Radison Dr #258

16468 Radison Dr #258 — Photo 1
16468 Radison Dr #258 — Photo 2
16468 Radison Dr #258 — Photo 3
16468 Radison Dr #258 — Photo 4
16468 Radison Dr #258 — Photo 5
16468 Radison Dr #258 — Photo 6
16468 Radison Dr #258 — Photo 7
16468 Radison Dr #258 — Photo 8
16468 Radison Dr #258 — Photo 9
16468 Radison Dr #258 — Photo 10
16468 Radison Dr #258 — Photo 11
16468 Radison Dr #258 — Photo 12
16468 Radison Dr #258 — Photo 13
16468 Radison Dr #258 — Photo 14
16468 Radison Dr #258 — Photo 15
16468 Radison Dr #258 — Photo 16
16468 Radison Dr #258 — Photo 17
16468 Radison Dr #258 — Photo 18
16468 Radison Dr #258 — Photo 19
16468 Radison Dr #258 — Photo 20
16468 Radison Dr #258 — Photo 21
16468 Radison Dr #258 — Photo 22
16468 Radison Dr #258 — Photo 23
16468 Radison Dr #258 — Photo 24
16468 Radison Dr #258 — Photo 25
16468 Radison Dr #258 — Photo 26
16468 Radison Dr #258 — Photo 27
16468 Radison Dr #258 — Photo 28
16468 Radison Dr #258 — Photo 29
16468 Radison Dr #258 — Photo 30
16468 Radison Dr #258 — Photo 31
16468 Radison Dr #258 — Photo 32
16468 Radison Dr #258 — Photo 33
16468 Radison Dr #258 — Photo 34
16468 Radison Dr #258 — Photo 35
16468 Radison Dr #258 — Photo 36
16468 Radison Dr #258 — Photo 37
16468 Radison Dr #258 — Photo 38
16468 Radison Dr #258 — Photo 39
16468 Radison Dr #258 — Photo 40
16468 Radison Dr #258 — Photo 41
16468 Radison Dr #258 — Photo 42
16468 Radison Dr #258 — Photo 43

$1,800/ mo
Doesn't include deposits and fees
2 beds2 baths1375 sqft condo
Available September 1
16468 Radison Dr #258

Your booked tour

What you get

Pet-friendlyIn-unit laundryParkingAir conditioningGym

Costs, fees, and lease terms

Lease terms

Rent: $1,800/month Lease term: 12-month minimum Bedrooms/Bathrooms: 2 / 2 Garage: 1.5 - car attached Availability: Approximately 1-2 months tour now, move in soon! Smoking: Non-smoking unit no smoking permitted on the premises Pets: 1 pet allowed, 25 lbs or under $100 one-time pet fee Application fee: $65 (covers background and credit check) Security deposit: $2,700 (1.5 months' rent) Renter's insurance: Required for the full lease term Utilities: Tenant covers electric and gas; water is included.

Pricing comparison

At $1,800, this listing is priced similarly to the current market rate for a 2 bedroom home in Macomb.

Pets

  • Dogs

    Allowed
    Number allowed1
  • Cats

    Allowed
    Number allowed1

The neighborhood

About the building

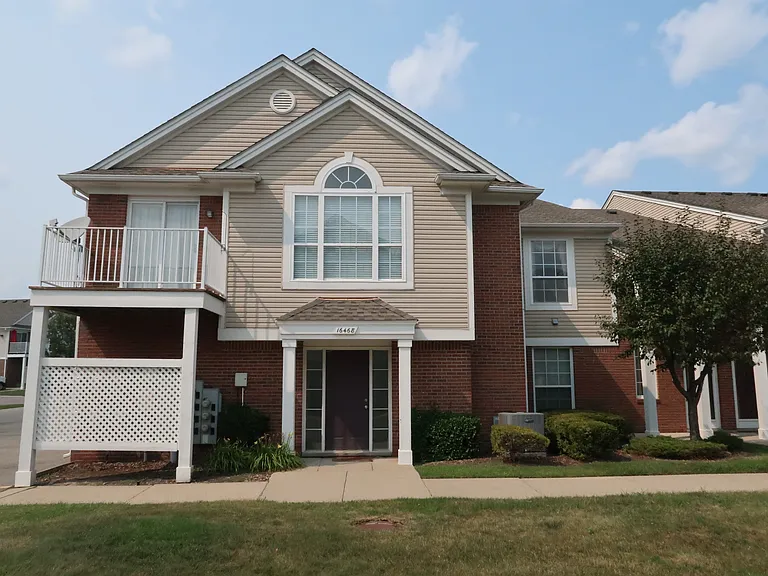
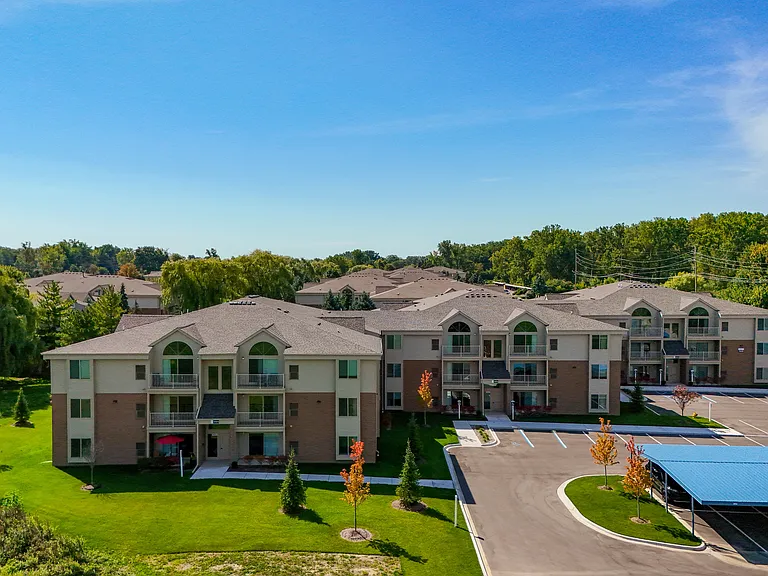
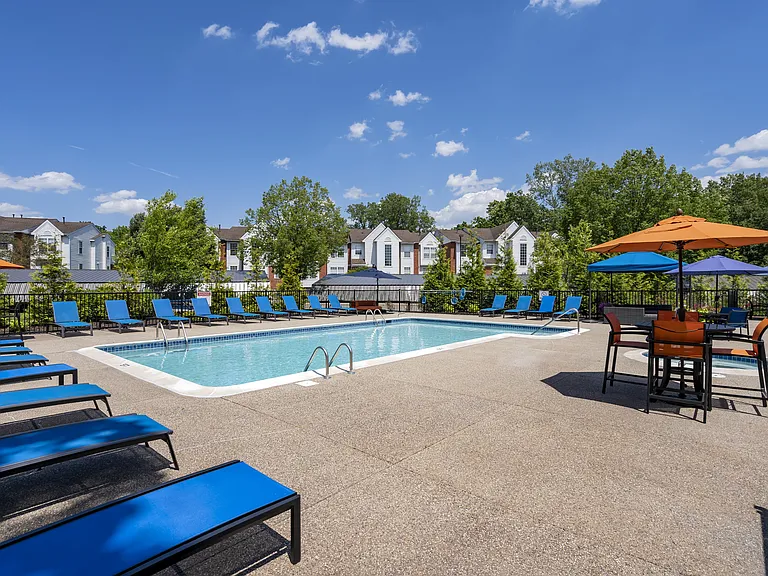
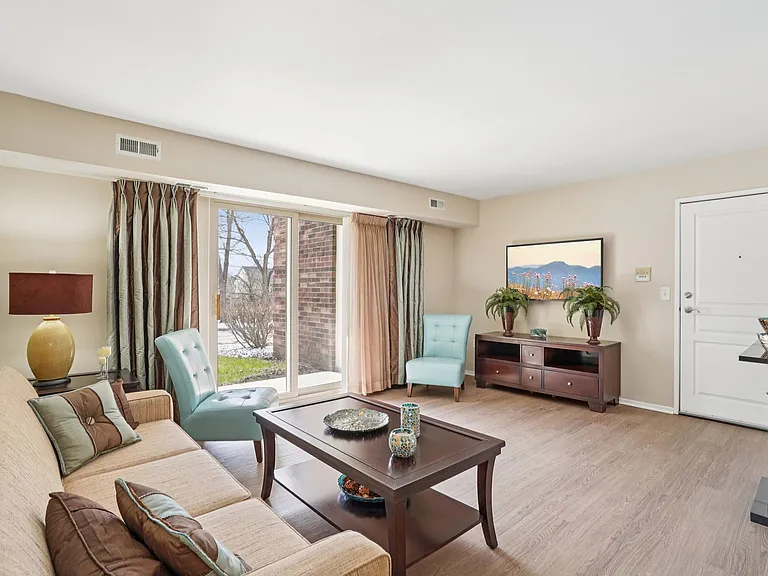
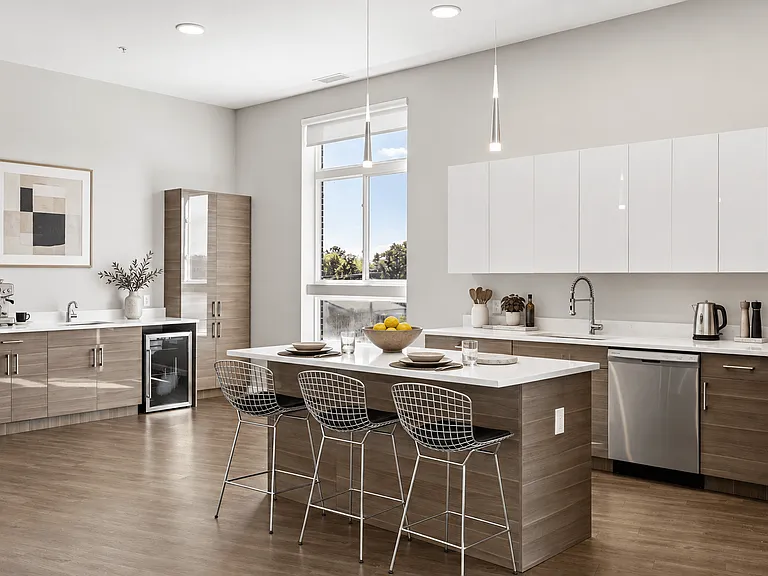
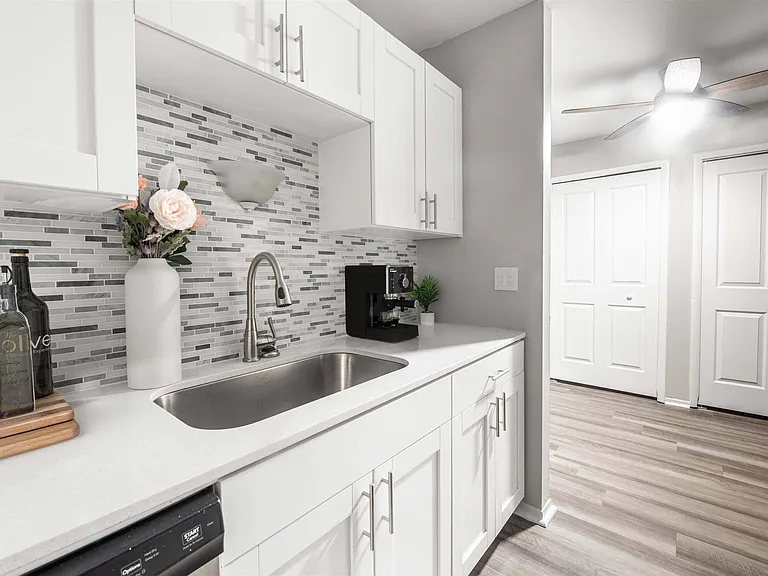
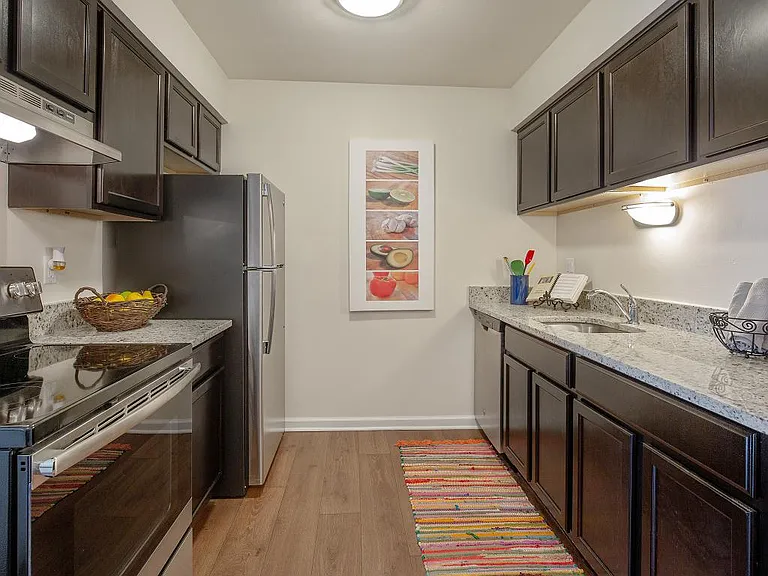
Step into the open-concept Great Room, where a cathedral ceiling and cozy gas fireplace create a bright, welcoming space to relax. The dining area opens through a door wall to your private balcony perfect for morning coffee or unwinding after work. The kitchen is well-equipped with ample cabinet space, a built-in pantry, and all appliances included. The generous Master Suite features a cathedral ceiling, private en-suite bath, and a large walk-in closet. The second bedroom offers plenty of closet storage as well. In-unit laundry room includes washer and dryer plus additional closet space for even more storage. Stay cool all summer with a brand-new AC unit (installed 2024), and enjoy new flooring throughout the entire unit (installed 2023). As an end unit, you'll also enjoy extra natural light and added privacy compared to interior units. Get a head start on your next home! This unit is currently owner-occupied (that's why you'll see furniture in the photos), with the owner planning to relocate in approximately 1-2 months. This is a great opportunity to tour the space now, get your application squared away early, and lock in your move-in date before someone else does. Included with your lease: 1-car attached garage Complimentary access to the community clubhouse fitness center, in-ground pool, and hot tub Water included covered by the HOA, completely complimentary Brand-new AC unit (2024) and new flooring throughout (2023) Roof replaced in 2018 a well-maintained building you can count on Low-traffic, well-managed association Prime location near Hall Road (M-59), The Mall at Partridge Creek, and local grocery stores

The property manager

16468 Radison Dr #258

Nearby schools

Students who live in 16468 Radison Dr #258 attend the following Chippewa Valley Schools (Unified School District) public schools:

GreatSchools ratings are based on test scores and additional metrics when available.

16468 Radison Dr #258

By contacting this property, you agree to our Terms of Use. Visit our Privacy Portal for more information. When you click “Send message”, we’ll send your inquiry to the property manager so they can reach out and answer your questions.

Find similar homes

Similar listings comparison

This listing

16468 Radison Dr #258

Studio$1,493+
1 bed$1,410+$1,847+$1,246+$1,075+$1,125+$1,083+
2 beds$1,800$1,459+$1,572+$1,529$1,985+$1,210+$1,250+$1,270+$2,150+
3 beds$2,528+$2,460+$1,650+
Total monthly price
Total price
Total price
Distance8.0 miles away6.9 miles away7.4 miles away1.1 miles away8.0 miles away6.7 miles away2.6 miles away7.3 miles away
PetsCats and Small Dogs AllowedCats and Dogs AllowedCats and Dogs AllowedCats and Dogs AllowedCats and Dogs AllowedCats and Dogs AllowedCats and Dogs AllowedCats and Dogs Allowed
LaundryIn UnitIn UnitIn UnitIn UnitIn Unit
Security
A/CYesYesYesYes
DishwasherYesYesYesYesYes
ParkingYesYesYesYesYes
GymYesYesYesYesYesYesYes
PoolYesYesYesYesYesYesYesYes
Spot something off?Good catch. Flag it and help keep listings legit.