1644 Longwood Glen Ln

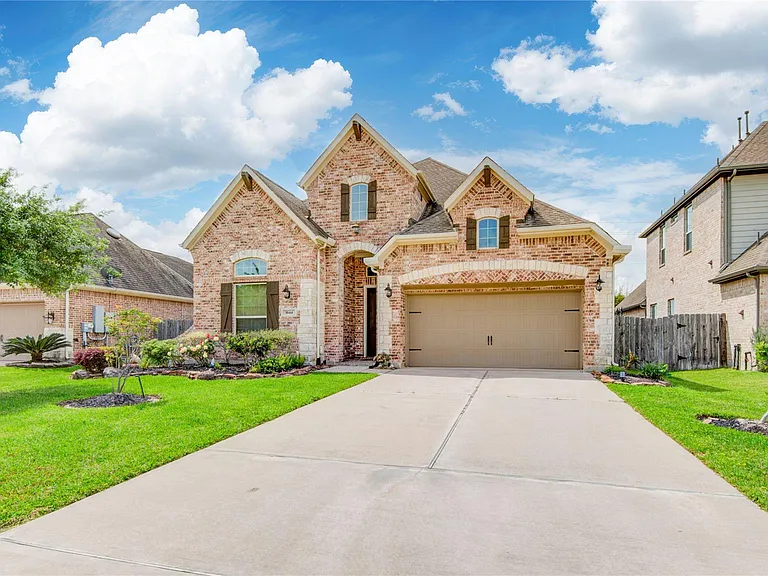
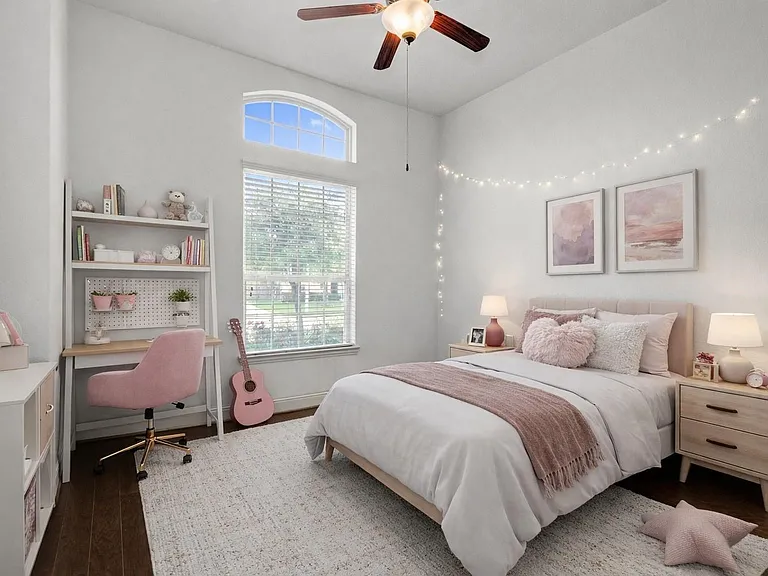
1644 Longwood Glen Ln — Photo 1
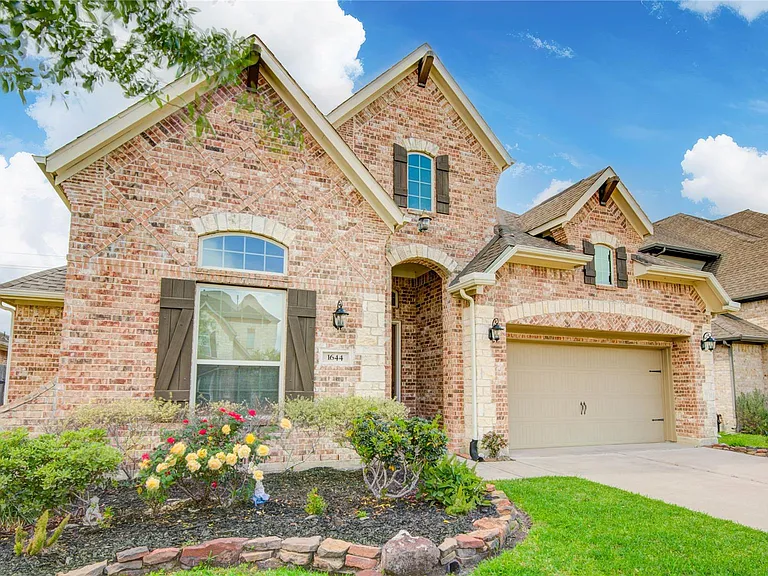
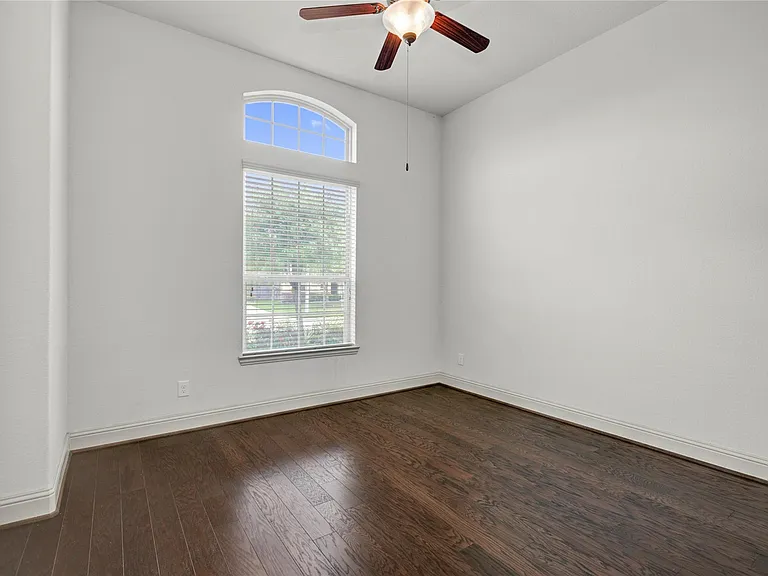
1644 Longwood Glen Ln — Photo 2
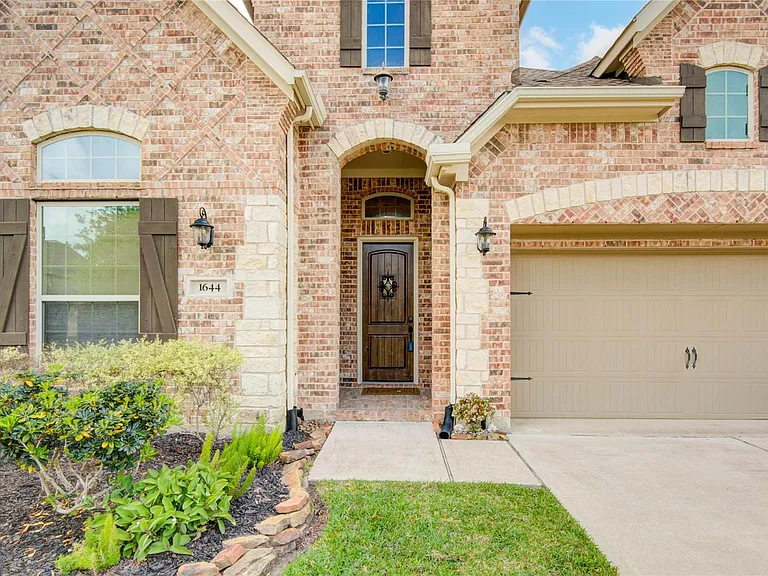
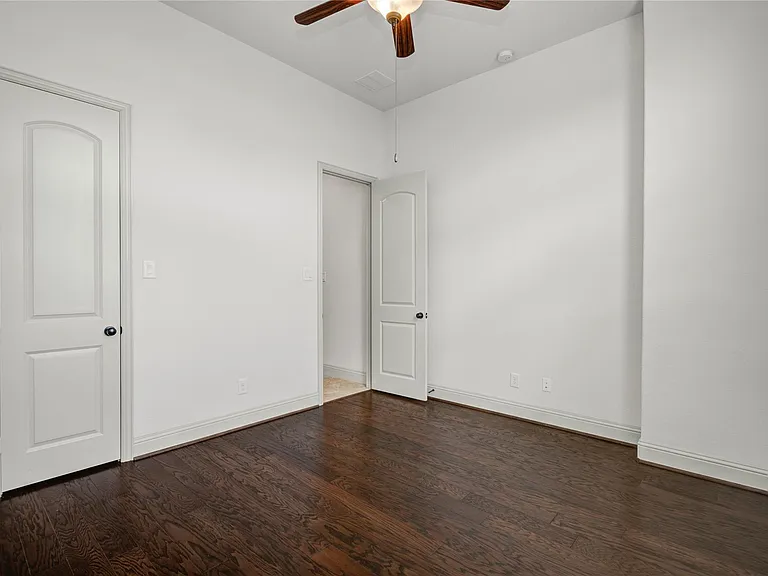
1644 Longwood Glen Ln — Photo 3
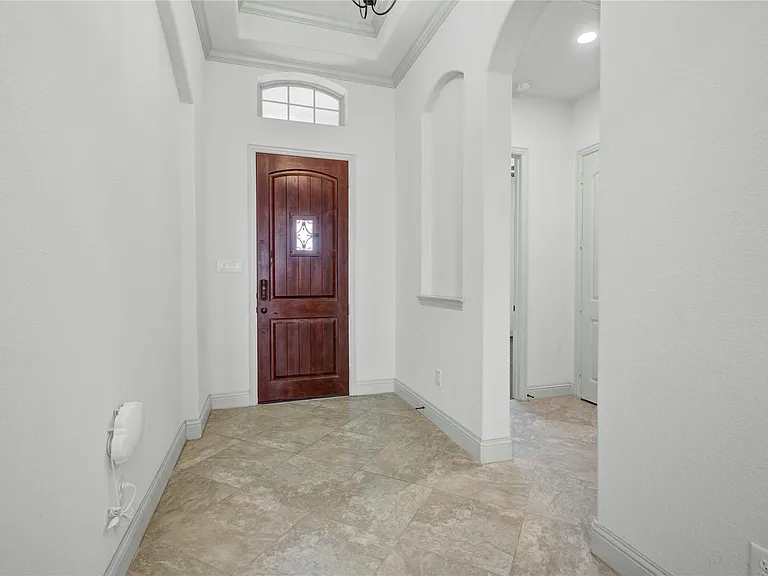
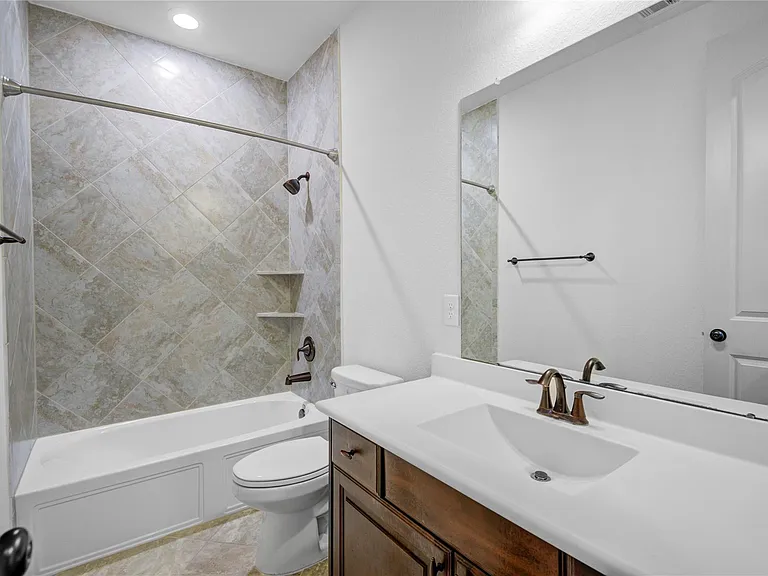
1644 Longwood Glen Ln — Photo 4
1644 Longwood Glen Ln — Photo 5
1644 Longwood Glen Ln — Photo 6
1644 Longwood Glen Ln — Photo 7
1644 Longwood Glen Ln — Photo 8
1644 Longwood Glen Ln — Photo 9
1644 Longwood Glen Ln — Photo 10
1644 Longwood Glen Ln — Photo 11
1644 Longwood Glen Ln — Photo 12
1644 Longwood Glen Ln — Photo 13
1644 Longwood Glen Ln — Photo 14
1644 Longwood Glen Ln — Photo 15
1644 Longwood Glen Ln — Photo 16
1644 Longwood Glen Ln — Photo 17
1644 Longwood Glen Ln — Photo 18
1644 Longwood Glen Ln — Photo 19
1644 Longwood Glen Ln — Photo 20
1644 Longwood Glen Ln — Photo 21
1644 Longwood Glen Ln — Photo 22
1644 Longwood Glen Ln — Photo 23
1644 Longwood Glen Ln — Photo 24
1644 Longwood Glen Ln — Photo 25
1644 Longwood Glen Ln — Photo 26
1644 Longwood Glen Ln — Photo 27
1644 Longwood Glen Ln — Photo 28
1644 Longwood Glen Ln — Photo 29
1644 Longwood Glen Ln — Photo 30
1644 Longwood Glen Ln — Photo 31
1644 Longwood Glen Ln — Photo 32
1644 Longwood Glen Ln — Photo 33
1644 Longwood Glen Ln — Photo 34
1644 Longwood Glen Ln — Photo 35
1644 Longwood Glen Ln — Photo 36
1644 Longwood Glen Ln — Photo 37
1644 Longwood Glen Ln — Photo 38
1644 Longwood Glen Ln — Photo 39
1644 Longwood Glen Ln — Photo 40
1644 Longwood Glen Ln — Photo 41
1644 Longwood Glen Ln — Photo 42
1644 Longwood Glen Ln — Photo 43
1644 Longwood Glen Ln — Photo 44

$3,400/ mo
Doesn't include deposits and fees
3 beds2 baths2686 sqft house
1644 Longwood Glen Ln
Your booked tour

What you get

No petsIn-unit laundryParkingAir conditioning

Costs, fees, and lease terms

Lease terms

12 Months

Pets

  • Dogs

    Not allowed
  • Cats

    Not allowed

The neighborhood

About the building

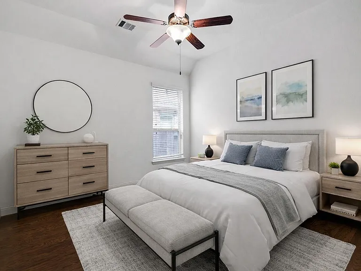
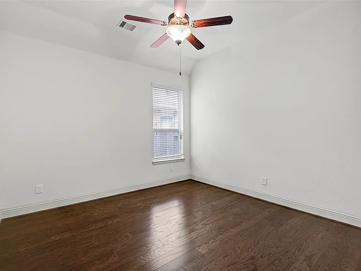
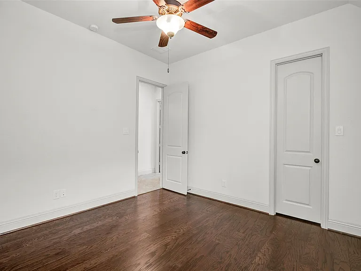
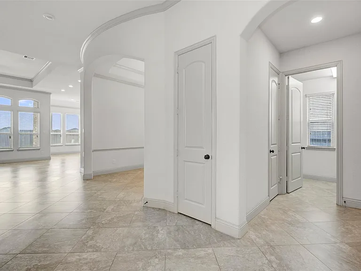
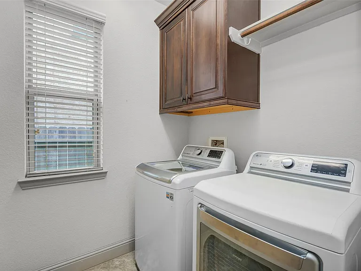
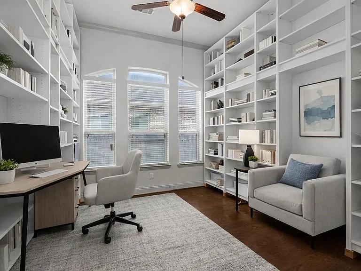
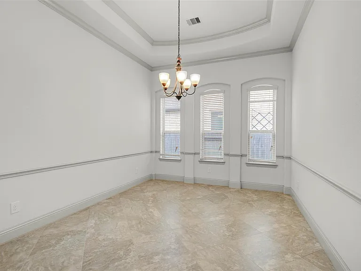
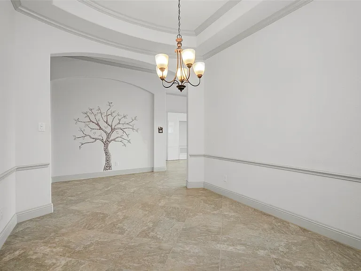
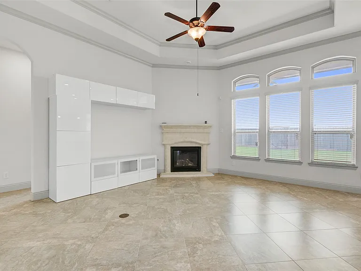
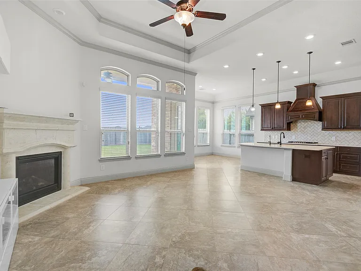
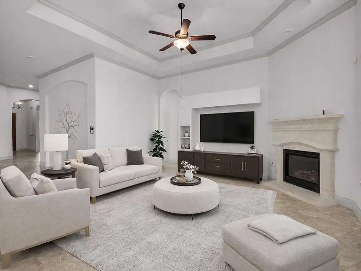
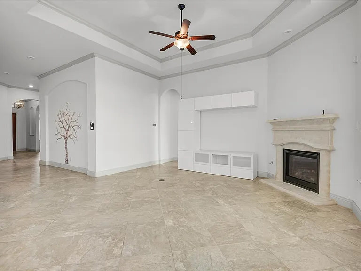
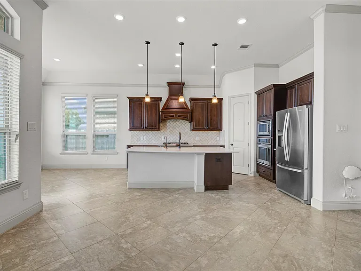
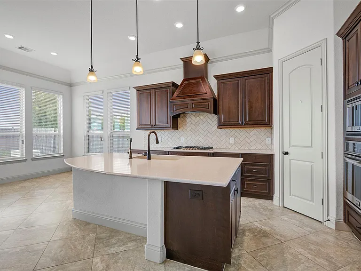
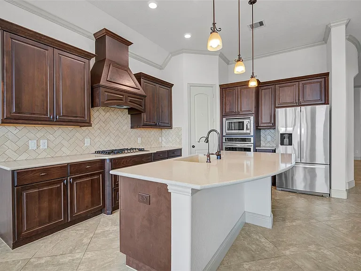
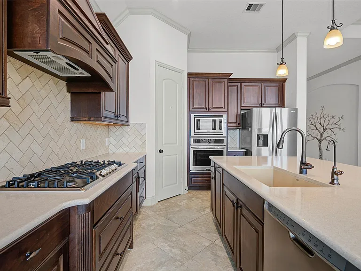
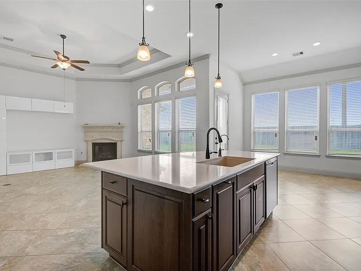
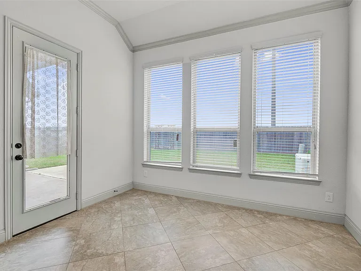
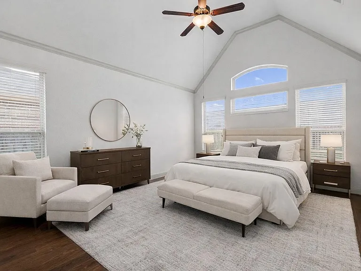
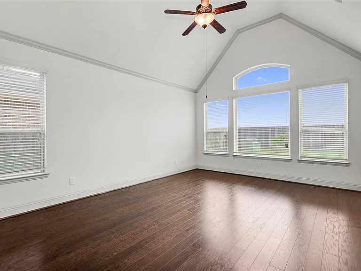
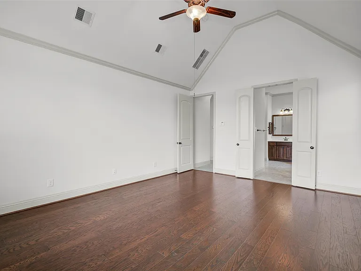
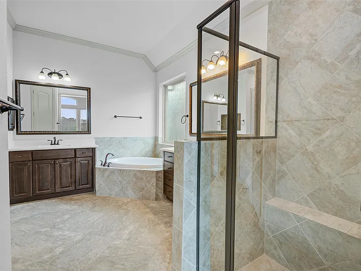
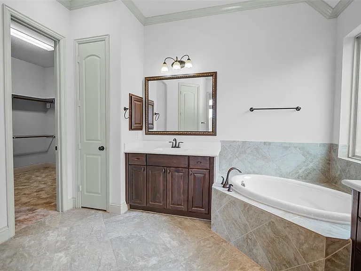
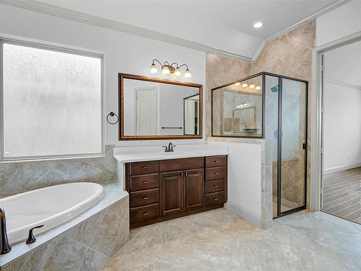
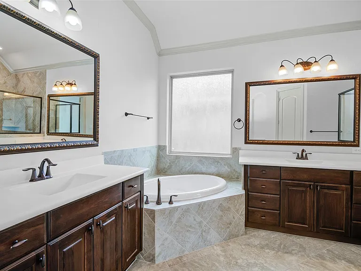
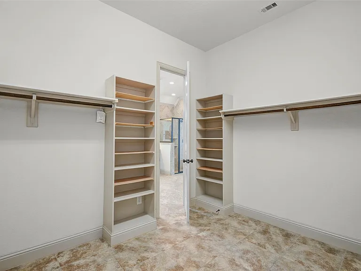
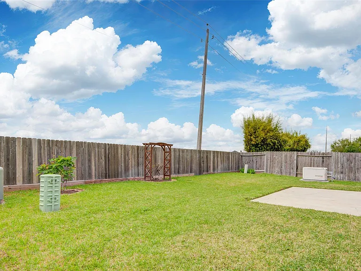
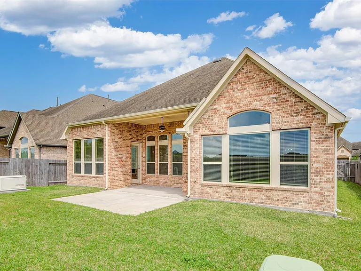
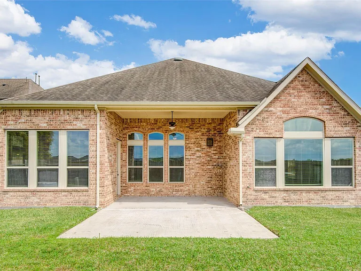
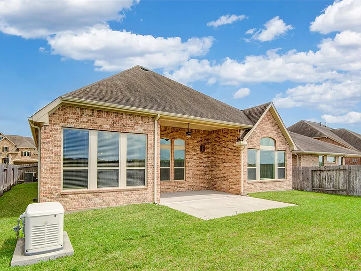
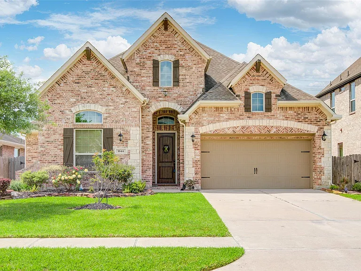
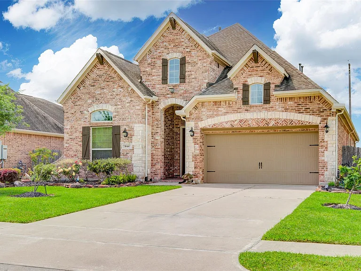
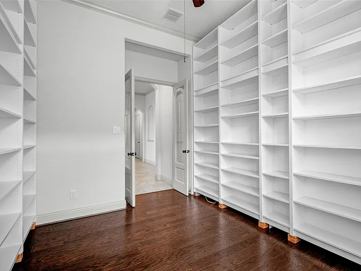
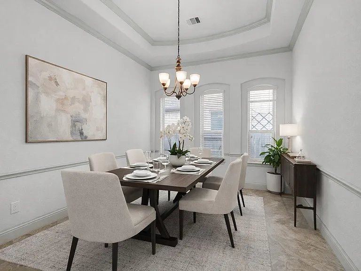
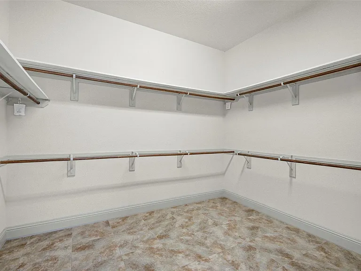
Amazing one story 3 bed 2 bath office boasts with tons in upgrades. Interior features include extended entry with raised coffered 12-ft ceiling, fireplace, tile and hardwood flooring, neutral paint, picture frame like windows, and 2" faux wood blinds. Exterior features include brick and stone elevation, gutters, spacious backyard with no back neighbor, beautiful landscaping, covered patio, 4-sided brick veneer. Desirable Open floor concept connects kitchen, living, and dining. The exquisite gourmet kitchen has granite counter tops, stainless steel appliances, tile back splash, under mount square sink, morning area, and enormous walk in pantry. Extravagant master suite features vanity mirrors, huge walk-in shower with separate tub, dual sinks, and walk in closet. Refrigerator, washer, and dryer included. Generator! Property is located in a quiet street, is zoned to highly rated school district, and has community swimming pools. One of a kind floor plan. Immaculate condition! MUST SEE!

The property manager

Nearby schools

Students who live in 1644 Longwood Glen Ln attend the following Friendswood Independent School District (Unified School District) public schools:
GreatSchools ratings are based on test scores and additional metrics when available.

1644 Longwood Glen Ln
By contacting this property, you agree to our Terms of Use. Visit our Privacy Portal for more information. When you click “Send message”, we’ll send your inquiry to the property manager so they can reach out and answer your questions.
Find similar homes

Spot something off?Good catch. Flag it and help keep listings legit.