16420 N Thompson Peak Pkwy #2023

16420 N Thompson Peak Pkwy #2023 — Photo 1
16420 N Thompson Peak Pkwy #2023 — Photo 2
Stairs from Garage to Living area. All bedrooms, kitchen, dining and living on one level.
Cachet Hot Tub
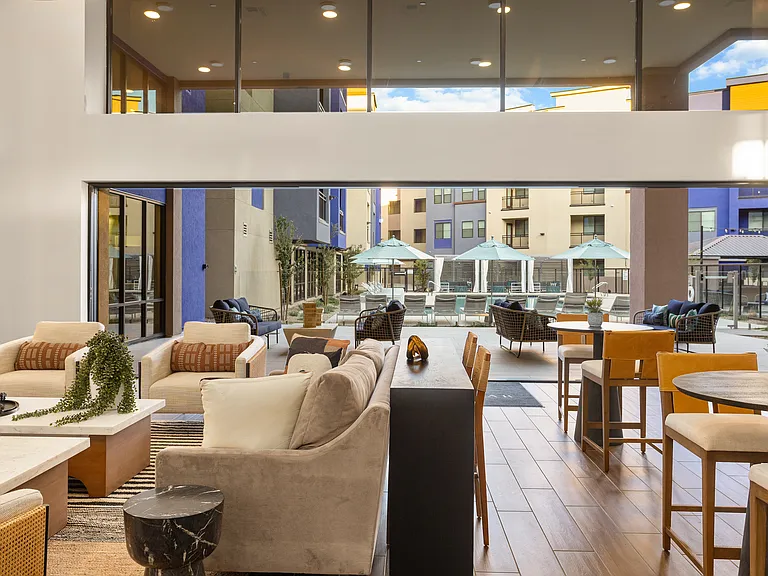
McDowell Mountain Ranch Lap pool hot tub, plus basketball, tennis and pickle ball.
16420 N Thompson Peak Pkwy #2023 — Photo 6
16420 N Thompson Peak Pkwy #2023 — Photo 7
16420 N Thompson Peak Pkwy #2023 — Photo 8
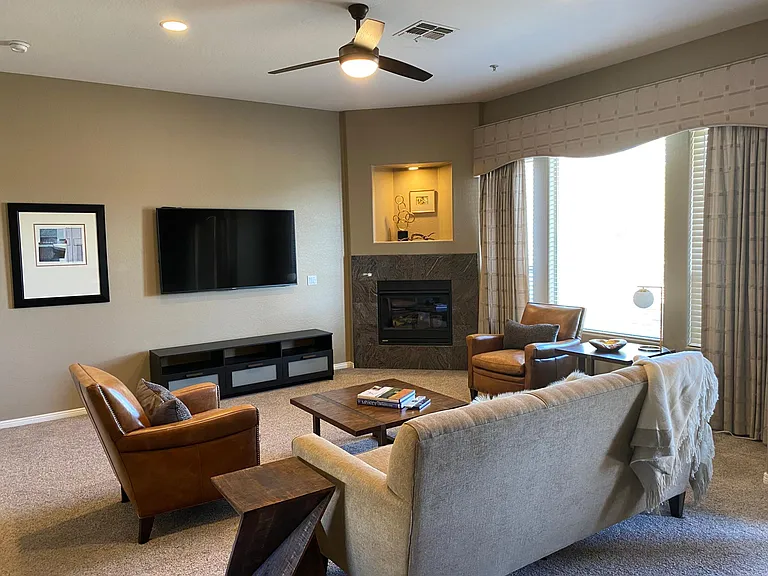
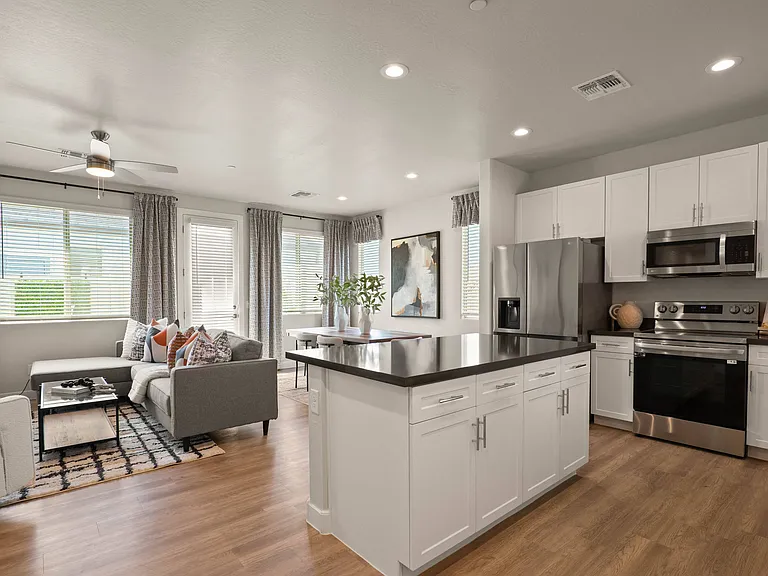
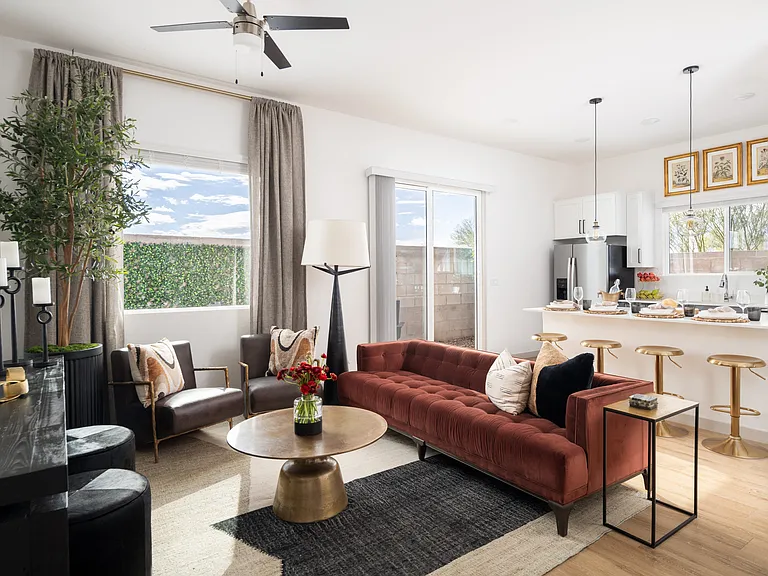
Living and dining area
16420 N Thompson Peak Pkwy #2023 — Photo 10
16420 N Thompson Peak Pkwy #2023 — Photo 11
16420 N Thompson Peak Pkwy #2023 — Photo 12
16420 N Thompson Peak Pkwy #2023 — Photo 13
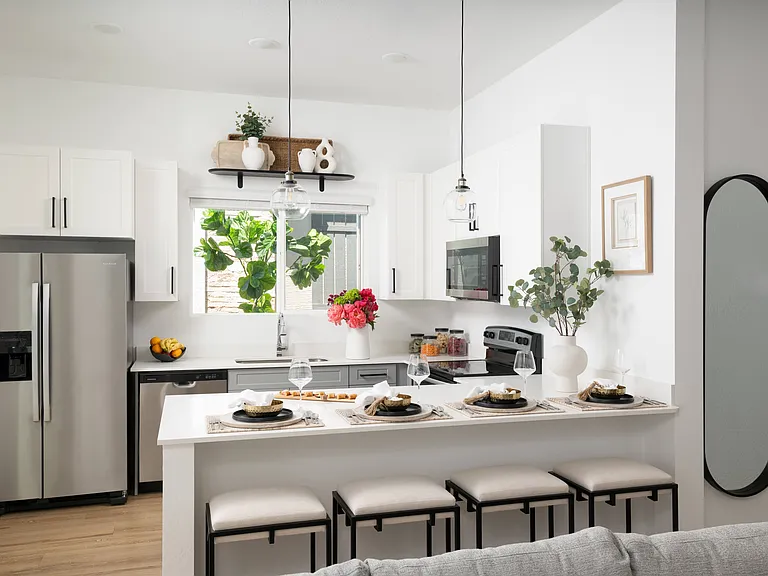
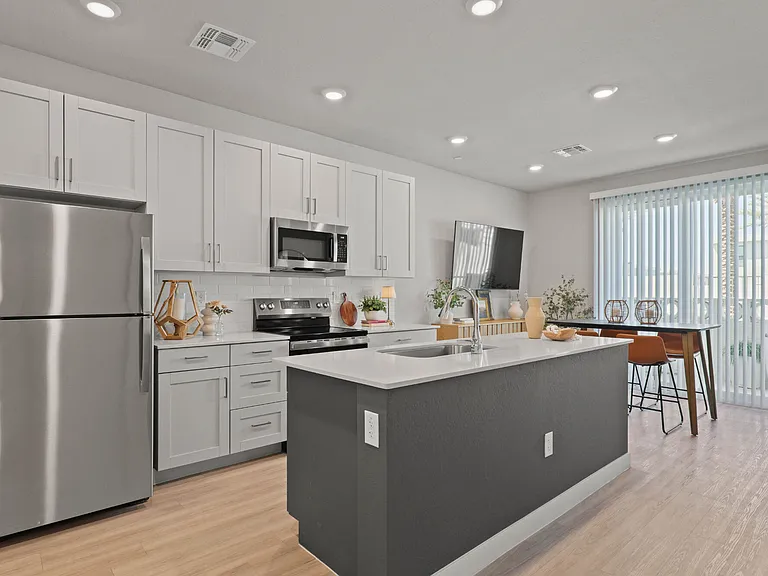
Eat in Kitchen
Full Laundry in Unit
Master with mountain view
Master bedroom/King bed with private deck and ensuite bathroom.
Double Vanity, Tub and Shower Master Bathroom
Custom walk-in closet
Guest room -King Bed
non-conforming Guest room (no closet) - Queen bed
2nd Bathroom
Guestroom Closet
Cachet Pool
  • Furnished

$3,100/ mo
Doesn't include deposits and fees
3 beds2 baths1659 sqft condo
Available September 10
16420 N Thompson Peak Pkwy #2023

Your booked tour

What you get

No petsIn-unit laundryParkingPool

Costs, fees, and lease terms

Lease terms

Completely Furnished. Prefer 12 mos lease, may be willing to accept shorter term. Non-refundable cleaning deposit $350. Utilities and wi-fi included in rent - not-to-exceed max.) Non-smokers only.

Pets

  • Dogs

    Not allowed
  • Cats

    Not allowed

The neighborhood

About the building

Fully Furnished 3bd/2ba townhome in PERFECT LOCATION! Enjoy Cachet at McDowell Mountain Ranch with easy access to the 101 and all that North Scottsdale has to offer. Shuttle to TPC/Waste Management, 10 minutes to Mayo or Kierland plus hiking, golf, shopping and dining nearby. You will appreciate the resort-style living in this spacious, gated and updated condo with mountain views. Complex has pool/hot tub/workout room onsite, AND access to all McDowell Mountain Ranch (MMR) amenities: pools, tennis, pickleball, picnic area, splash pad, playground etc. Primary Suite includes attached bath and custom walk-in closet. Split floor plan with Primary bedroom separated by expansive living and dining areas between the 2nd bedroom and 3rd guestroom(s)/flex-space. Attached 2 car garage has stairs that connect to the entire living space all on the second level.

The property manager

16420 N Thompson Peak Pkwy #2023

Nearby schools

Students who live in 16420 N Thompson Peak Pkwy #2023 attend the following Scottsdale Unified District (Unified School District) public schools:

GreatSchools ratings are based on test scores and additional metrics when available.

16420 N Thompson Peak Pkwy #2023

By contacting this property, you agree to our Terms of Use. Visit our Privacy Portal for more information. When you click “Send message”, we’ll send your inquiry to the property manager so they can reach out and answer your questions.

Find similar homes

Similar listings comparison

This listing

16420 N Thompson Peak Pkwy #2023

Studio$1,399+
1 bed$1,394+$1,995+$1,750+$1,399+$1,026+
2 beds$1,790+$2,595+$1,890+$1,899+$1,157+
3 beds$3,100$2,621+$3,053+$3,495+$2,495+$2,075+$3,199$1,742+$3,299
4+ beds$3,396+
Total monthly price
Total price
Distance3.8 miles away5.8 miles away2.2 miles away14.8 miles away4.4 miles away15.3 miles away10.9 miles away13.3 miles away
PetsNo Pets AllowedCats and Dogs AllowedCats and Dogs AllowedCats and Dogs AllowedCats and Dogs AllowedCats and Dogs AllowedCats and Dogs AllowedCats and Dogs AllowedCats and Dogs Allowed
LaundryIn UnitIn UnitIn UnitIn UnitIn UnitIn UnitIn UnitIn Unit
SecurityGated EntryGated EntryGated EntryGated EntryNight PatrolGated Entry
A/CYesYesYes
DishwasherYesYesYesYesYes
ParkingYesYesYesYesYesYesYesYesYes
GymYesYesYesYesYesYes
PoolYesYesYesYesYesYesYes
Spot something off?Good catch. Flag it and help keep listings legit.