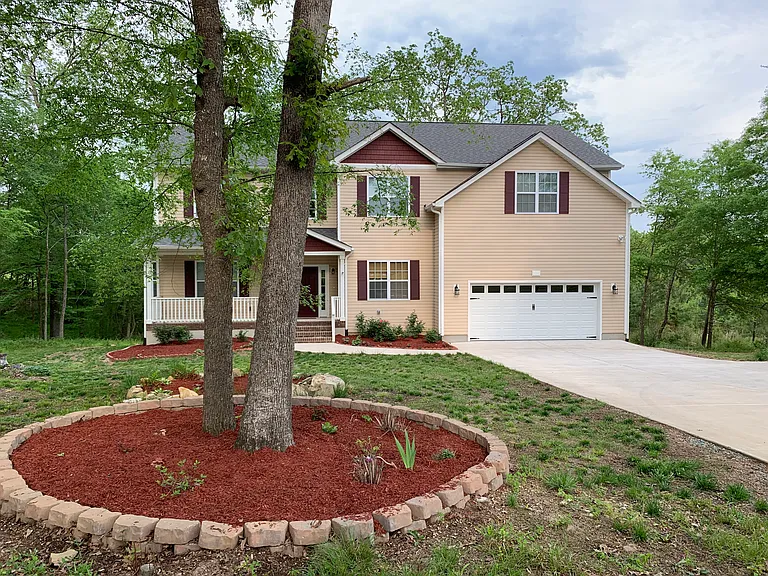
• Primary Photo - 1641 Holly Creek Ln
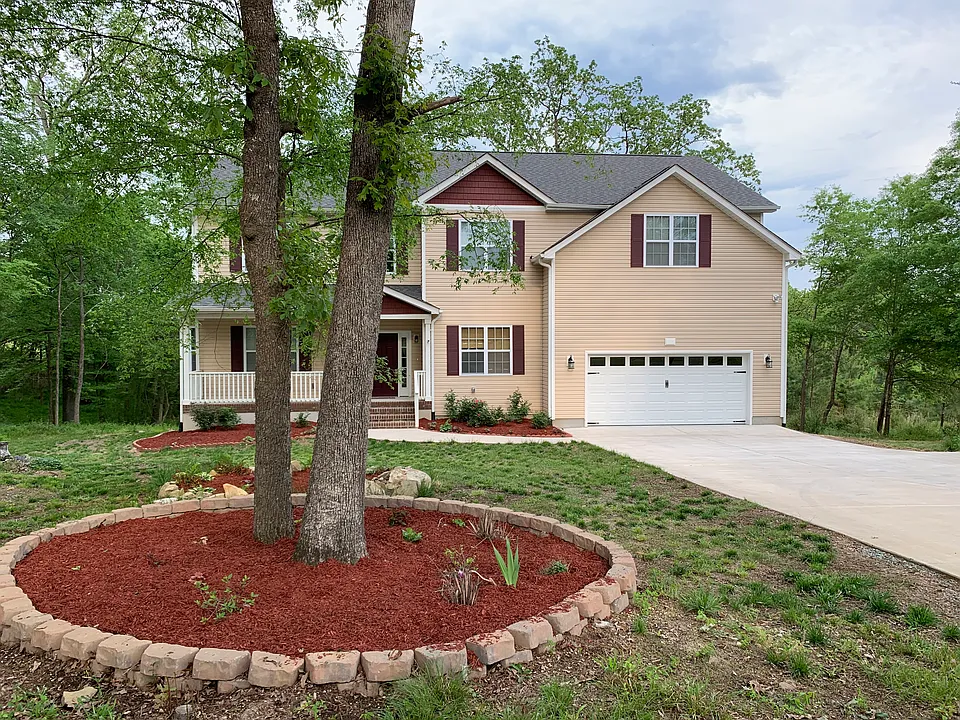
  • Building Photo - 1641 Holly Creek Ln
1/34

1641 Holly Creek Ln

Chapel Hill, NC 27516

$3,000
4
Beds
3
Baths
3668
Sqft
Doesn't include required deposits and fees
Powered byZillow Logo

Highlights

  • No pets allowed
  • In-unit washer / dryer
  • Central A/C
  • Attached garage
  • Dishwasher
  • Listed 6 months ago
  • Updated 1 day ago

Commute

Loading

Loading commute times...

About 1641 Holly Creek Ln

Charming country home in Chapel Hill area, 10 minutes to Chapel Hill/Carrboro downtown, less than 10 minutes to UNC. Rocking chair porch. Living room, dining room, four bedrooms, gourmet kitchen with a breakfast area, and a full bathroom on the first floor. Kitchen appliances, washer/dryer included. Hardwood floors on all 1st floor. All rooms have ceiling fans. Surround sound in the living room, loft, and main bedroom. The master bathroom features a separate tub and shower, as well as a dual vanity. House has a basement but not being rented. Open floor plan, with plenty of space and ample natural light throughout the house and its surroundings. Must-see home!

Apartment amenities

Property amenities
  • Attached Garage
  • Building Deposit Fee Maximum: 3000
  • Building Deposit Fee Minimum: 3000
  • Central Air Conditioning
  • Dishwasher
  • Dryer
  • Electricity not included in rent
  • Flooring: Hardwood
  • Gas not included in rent
  • Heating system: Forced Air
  • Laundry: In Unit
  • Washer

Pet policy

No cats allowed
No dogs allowed

Terms at 1641 Holly Creek Ln

Renters must have a good credit score. The renter is responsible for paying the gas and electricity bills. No smoking allowed. Minimum lease term one year.

Pricing comparison

$261
At $3,000, this listing is priced $261 cheaper than the current market rate for a 4 bedroom home in Chapel Hill.
Other 4 bedroom homes...

Nearby schools

8
6
3
Students who live in 1641 Holly Creek Ln attend the following Orange County School District (Unified School District) public schools:
AllPrimaryMiddleHigh
Showing 3 of 4 schools.
GreatSchools ratings are based on test scores and additional metrics when available.
By contacting this property, you agree to our Terms of Use. Visit our Privacy Portal for more information. When you click "Send message", we'll send your inquiry to the property manager so they can reach out and answer your questions.

Find similar homes