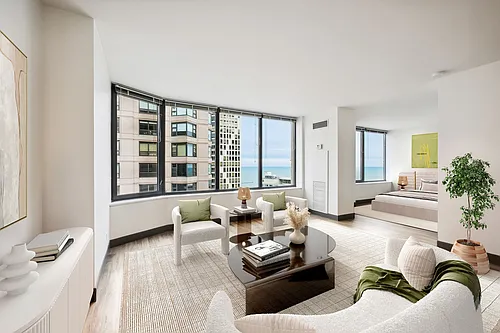
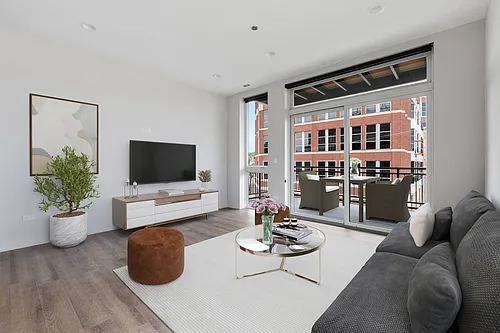
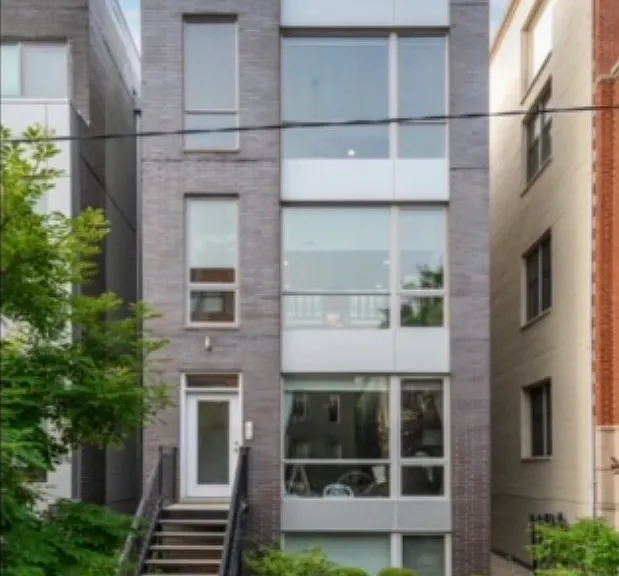
1640 W Erie St #2

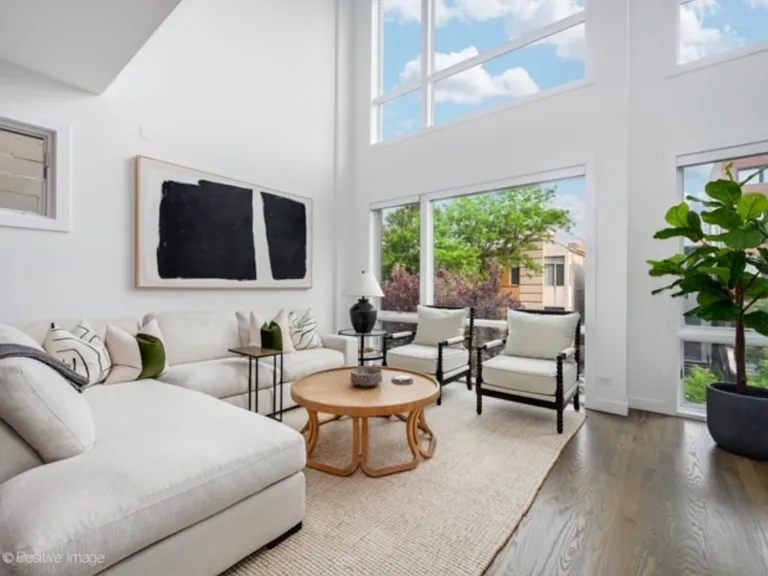
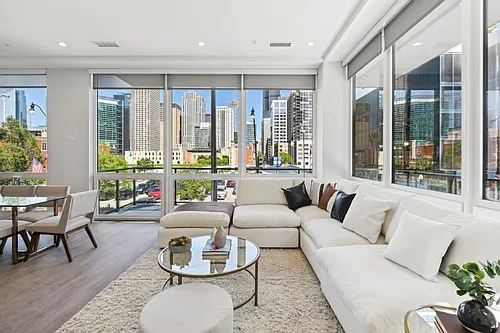
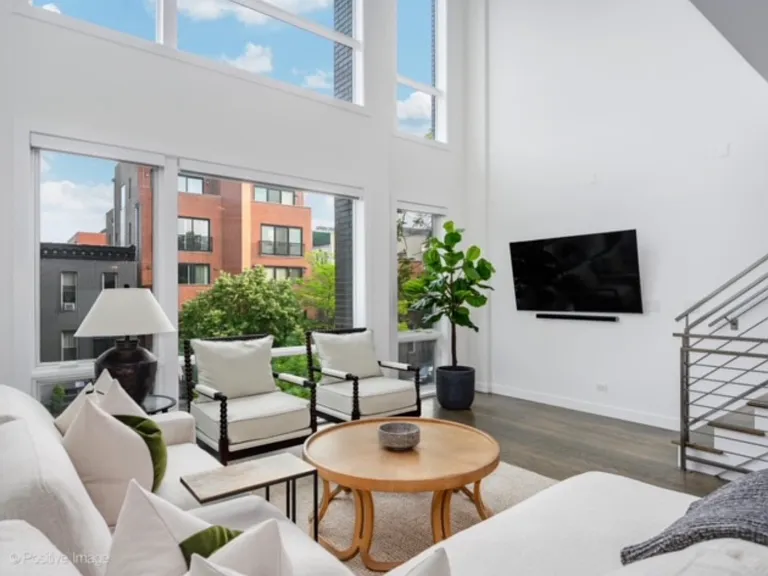
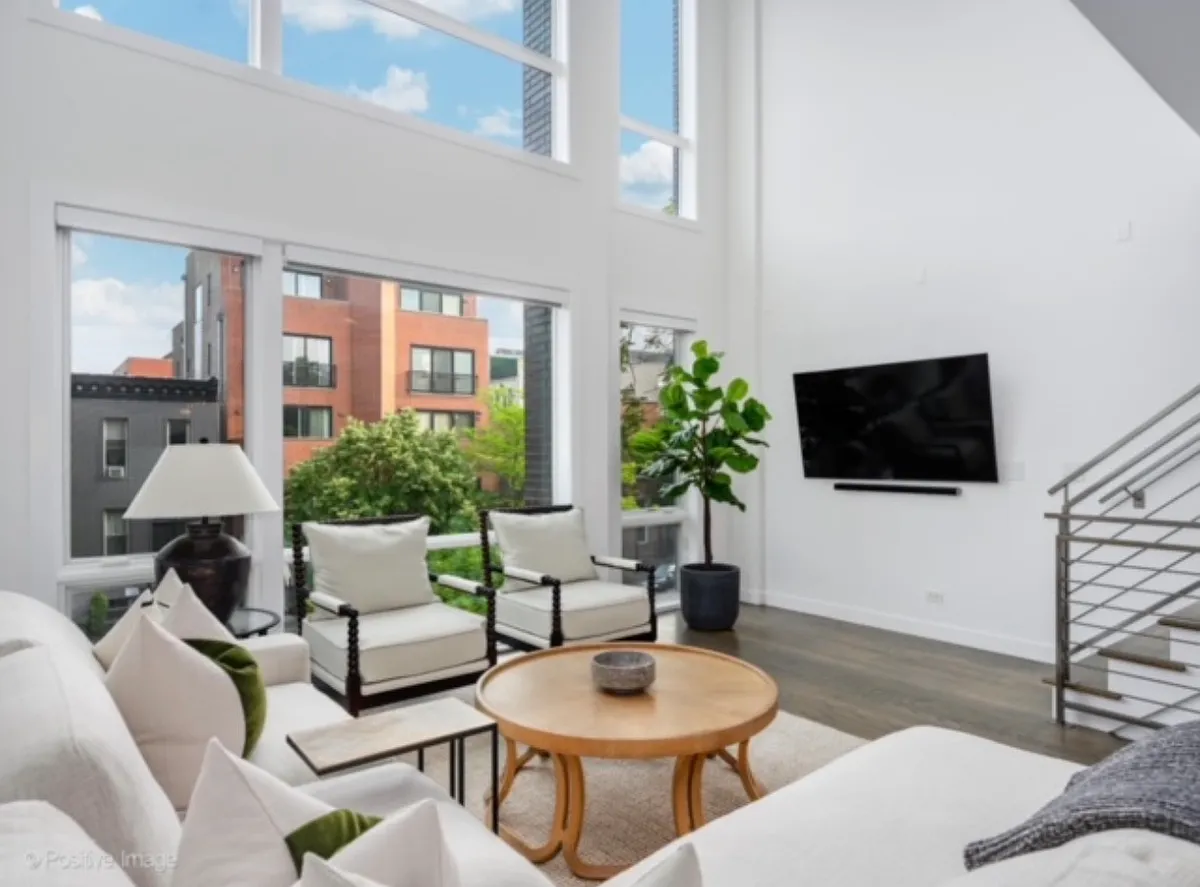
Living area, main floor
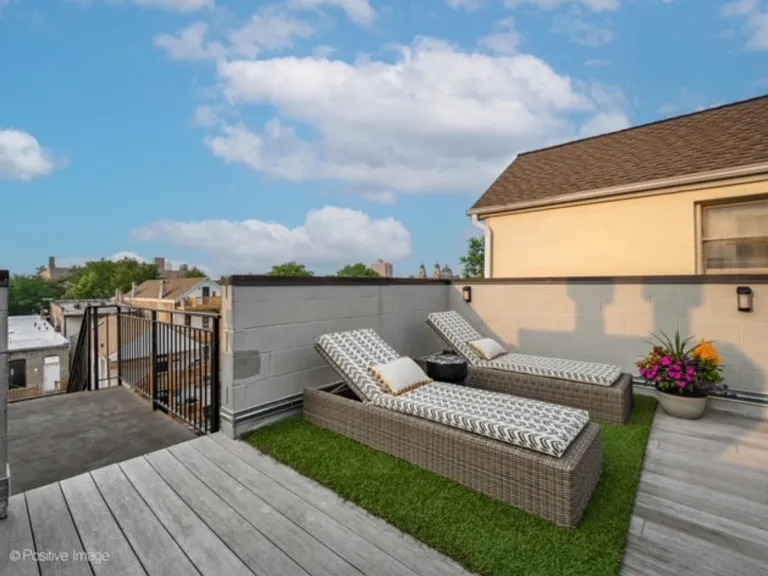
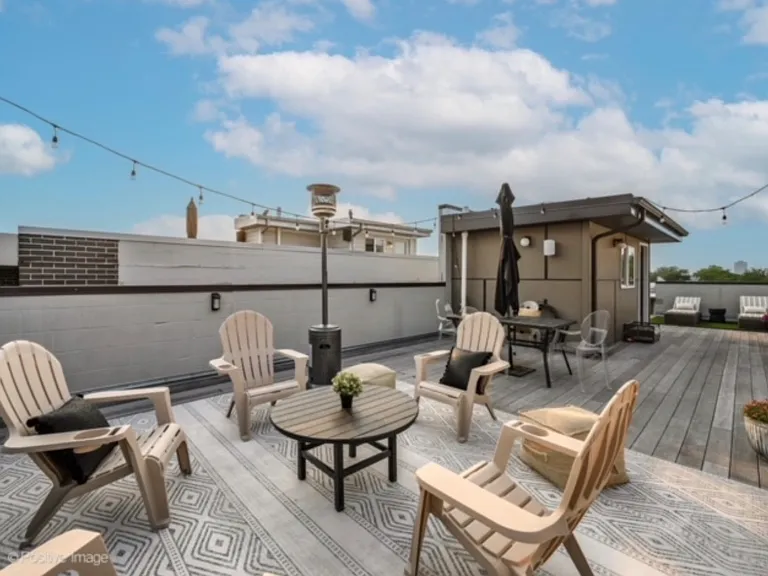
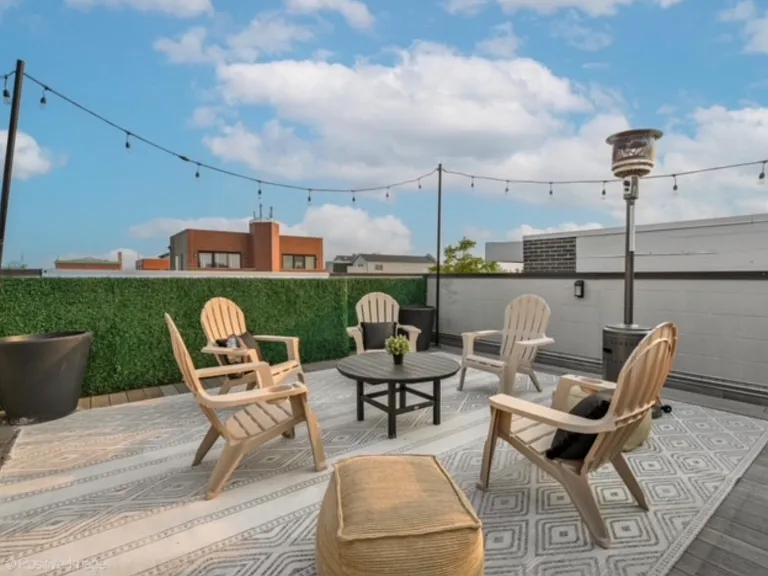
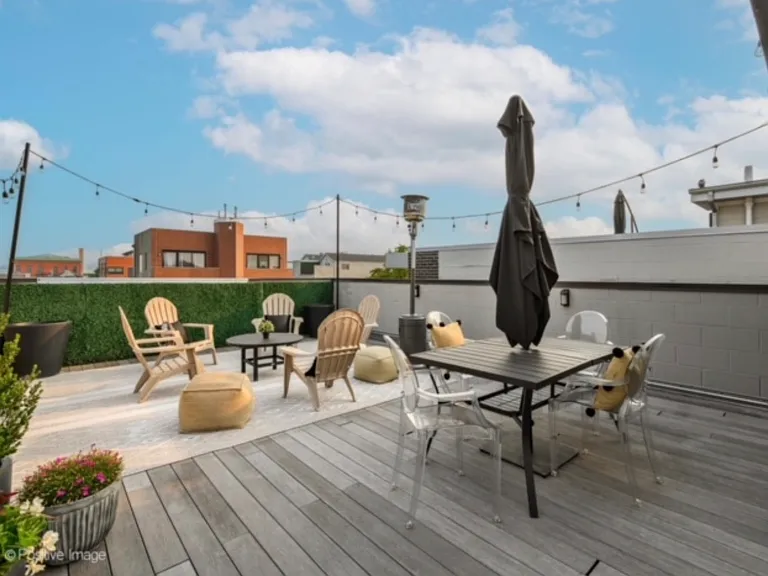
Rooftop - front
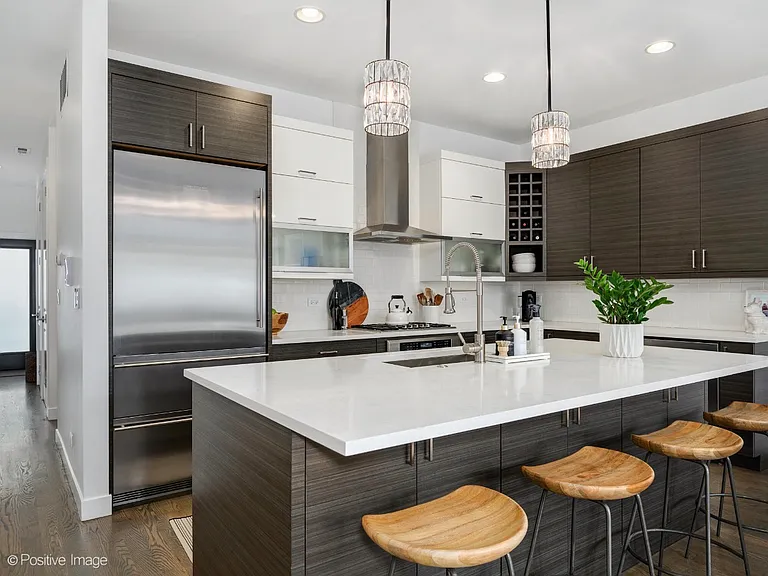
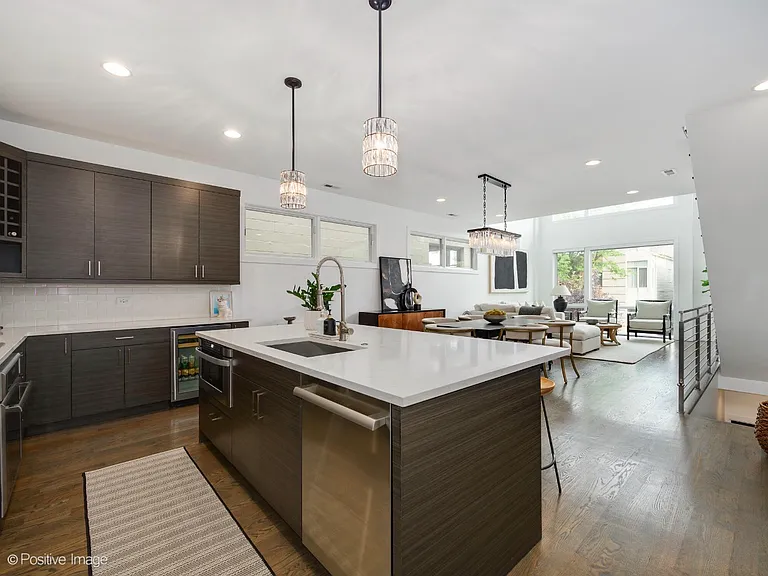
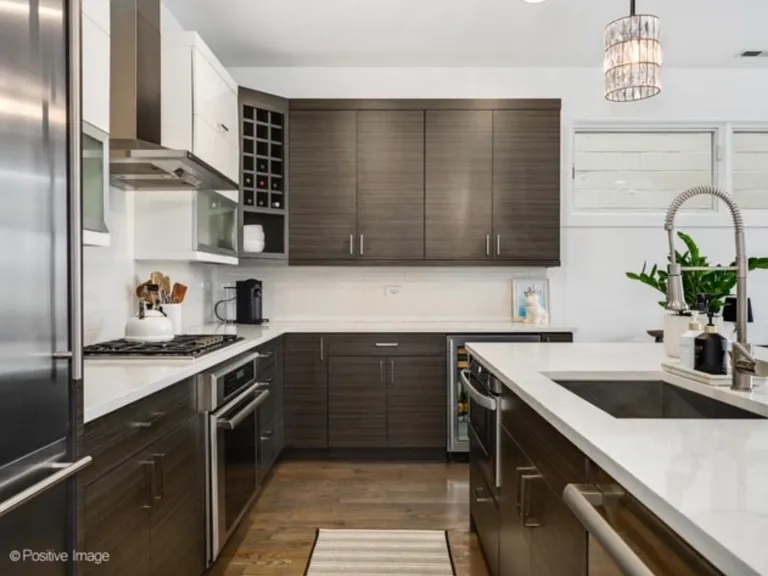
Kitchen, main floor
Kitchen, main floor
Living area, main floor
Main floor
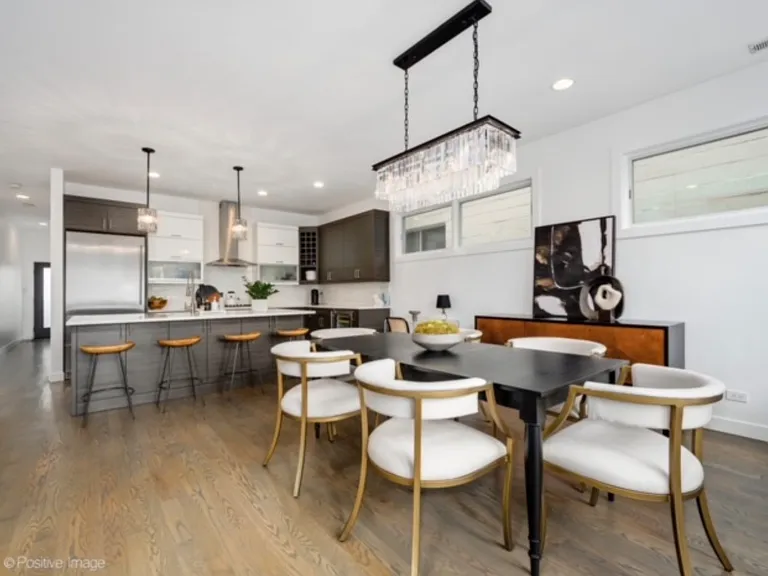
Dining area/kitchen, main floor
Kitchen, main floor
Kitchen, main floor
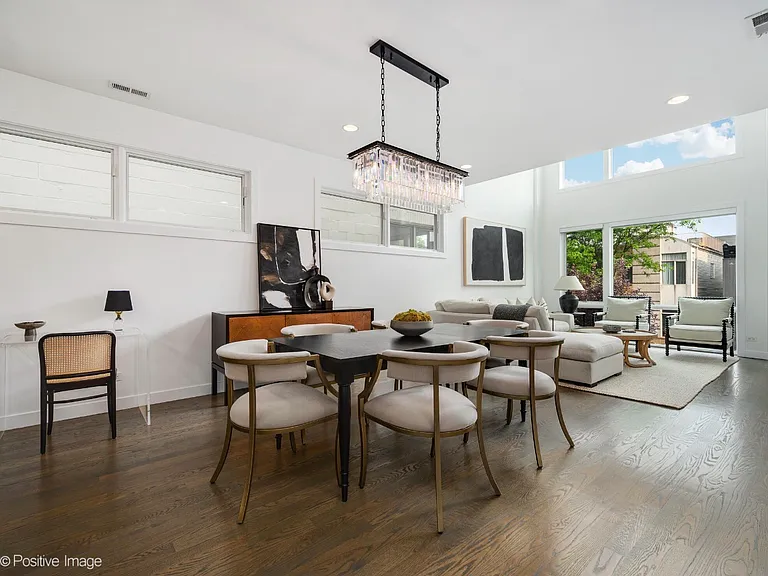
Dining area, main floor
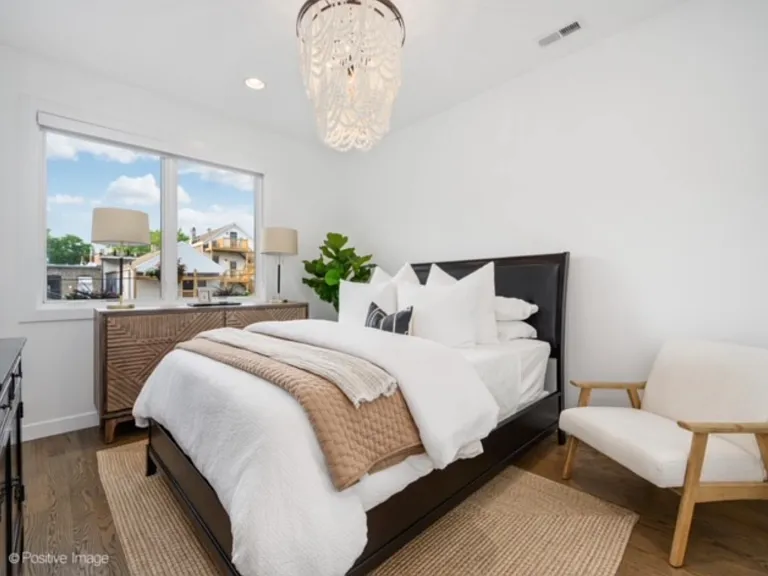
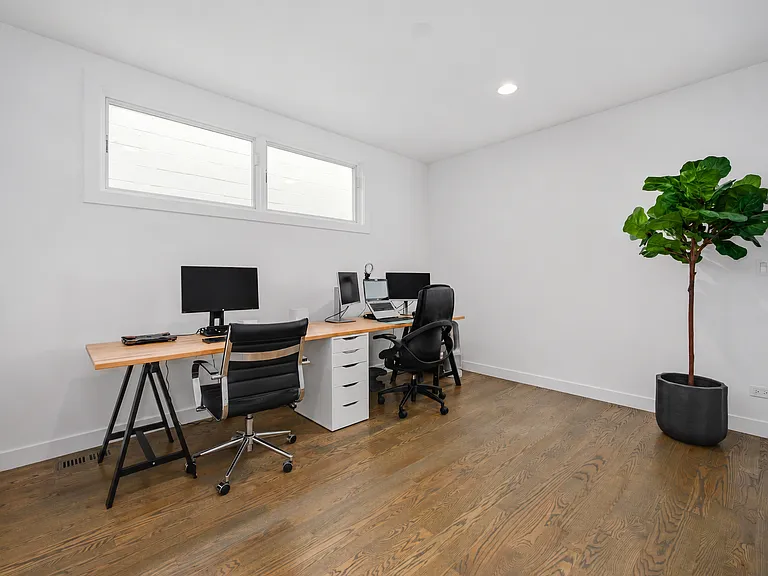
Bedroom, main floor
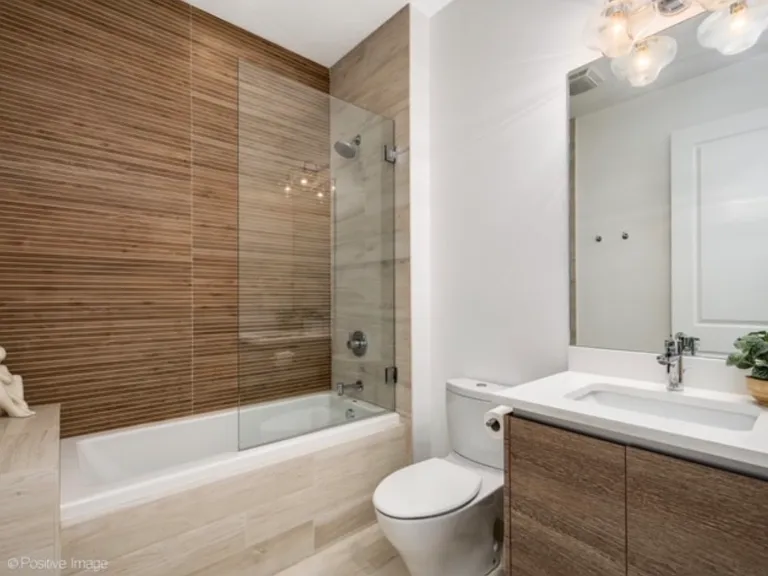
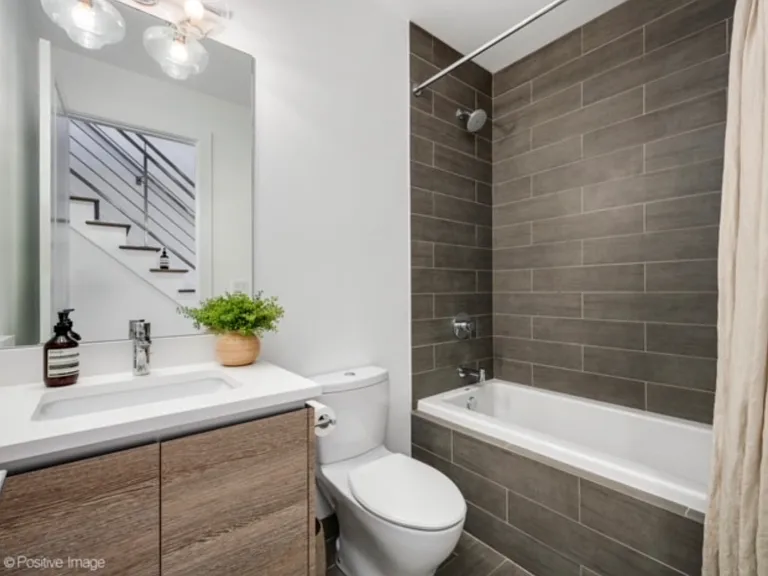
Bathroom, main floor
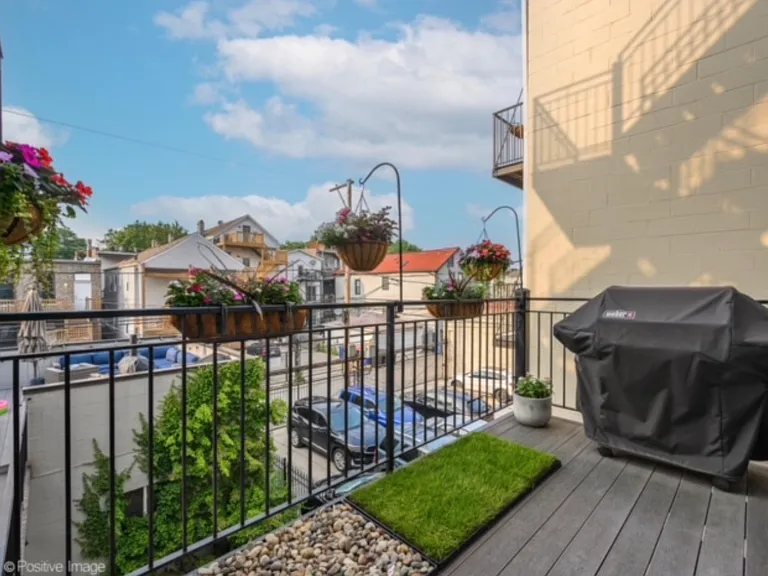
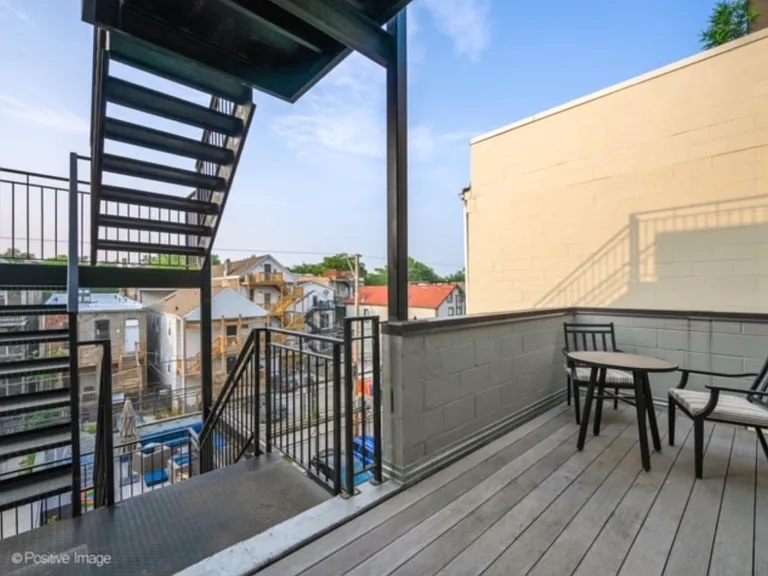
Balcony, main floor
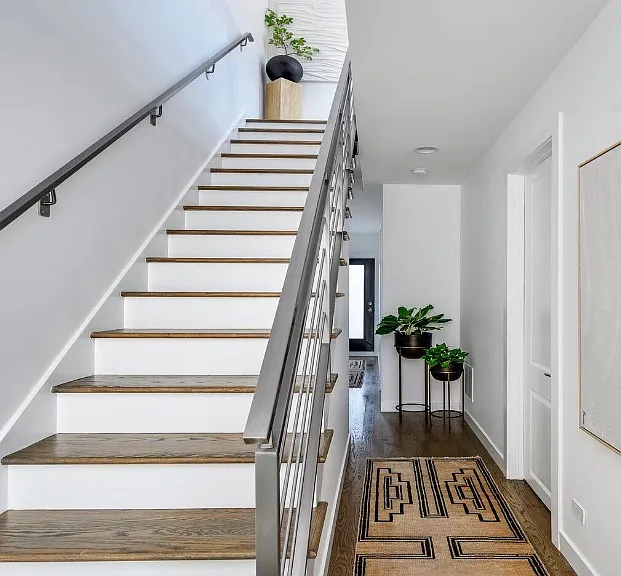
Second floor, showing stairs to 3rd floor loft space and rooftop
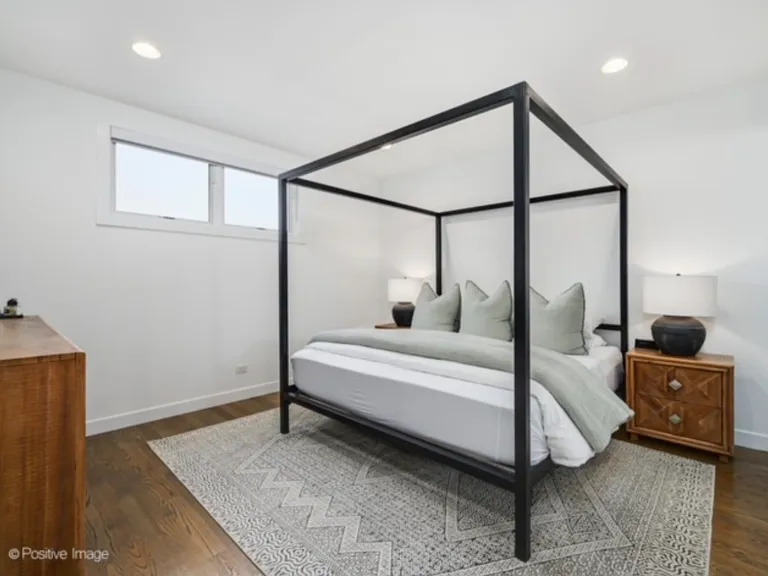
Primary, second floor
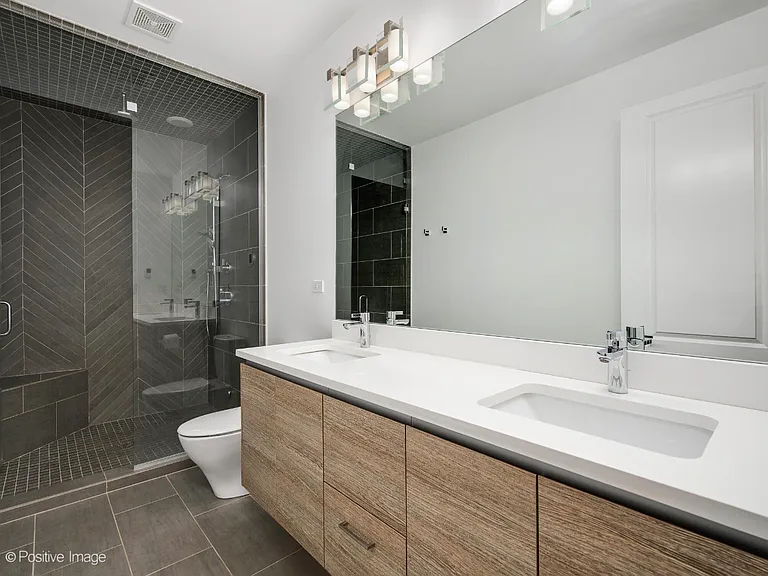
Primary bath
Bedroom, second floor
Bathroom, second floor
Balcony, second floor
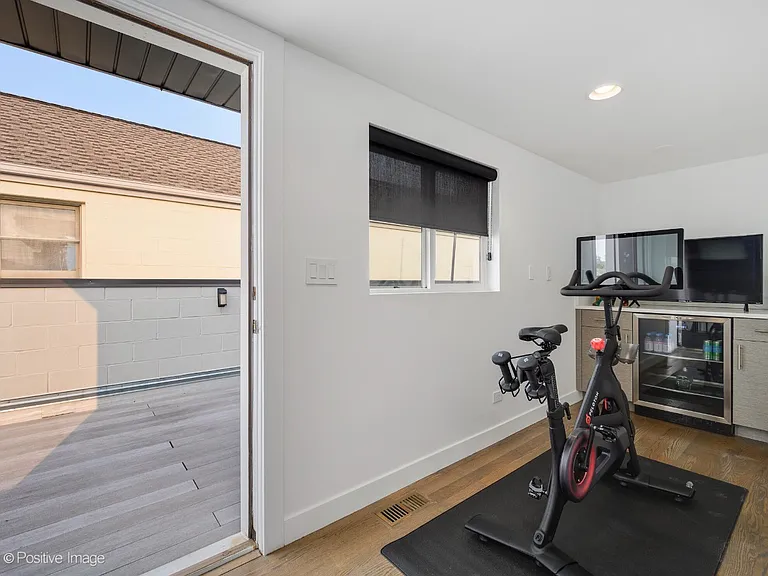
Loft w/ dry bar, third floor
Rooftop - back
Rooftop - front
Rooftop - front
1640 W Erie St #2 — Photo 24
1640 W Erie St.

$6,650/ mo
Doesn't include deposits and fees
3 beds3 baths2200 sqft condo
Available September 1
1640 W Erie St #2
Your booked tour

What you get

Pet-friendlyIn-unit laundryParkingAir conditioning

Costs, fees, and lease terms

Lease terms

Lease Terms: Minimum one-year lease. Owner pays water; tenant responsible for gas, electricity, internet/cable, and snow removal. No smoking. Cats OK / Dogs under 40lbs OK. First month's rent and security deposit due at lease signing. Rent includes one detached garage parking space. Furnishings negotiable.

Pricing comparison

$2806

At $6,650, this listing is priced $2806 more than the current market rate for a 3 bedroom home in West Town.

Pets

  • Dogs

    Allowed
    Number allowed1
  • Cats

    Allowed
    Number allowed1

The neighborhood

About the building

Rarely available 3-bedroom, 3-bath penthouse available September 1, 2026, in the heart of West Town. This sun-drenched, south-facing residence showcases dramatic two-story atrium windows, designer RH lighting, custom cabinetry, and motorized window treatments throughout. Multiple outdoor spaces, including an expansive private rooftop deck with stunning skyline views, create an exceptional indoor-outdoor living experience. Includes one garage parking space. The main level features a dramatic two-story living area, a chef's kitchen with quartz countertops and Thermador and Liebherr appliances, an oversized bedroom, a full bath with tub, and a dedicated laundry room. Upstairs, the expansive primary suite comfortably accommodates a king-size bed and offers custom-organized closets, automated sunrise/sunset window shades, and a spa-inspired bath complete with a steam shower. An additional oversized bedroom features custom closets and convenient access to a full bath with tub. The top floor offers a versatile loft space with a dry bar and beverage fridge, ideal for a Peloton, home office, lounge, or entertaining area. From there, step onto the massive private rooftop deck, a true urban retreat perfect for sunbathing, outdoor dining, hosting friends, taking in skyline views, and enjoying Navy Pier fireworks on summer evenings. Located on one of West Town's most coveted tree-lined streets, just blocks from highly sought-after Talcott Elementary School, this home places you steps from the dining, shopping, and entertainment of Chicago and Grand Avenues. Enjoy walkable access to Match A, Guillotine, Beatnik, Mariano's, Forbidden Root, neighborhood coffee shops, and some of Chicago's most acclaimed restaurants and boutiques. Fulton Market and the West Loop are less than a mile away, with convenient access to downtown, public transit, and I-90/94. The home is thoughtfully styled with designer furnishings that complement its modern architecture. Select furnishings may be available for tenants interested in a turnkey move-in experience.

Nearby schools

Students who live in 1640 W Erie St #2 attend the following Chicago Public Schools (Unified School District) public schools:

GreatSchools ratings are based on test scores and additional metrics when available.

1640 W Erie St #2
By contacting this property, you agree to our Terms of Use. Visit our Privacy Portal for more information. When you click “Send message”, we’ll send your inquiry to the property manager so they can reach out and answer your questions.
Find similar homes

Similar listings comparison

This listing

1640 W Erie St #2

Studio$2,632+$2,299+$2,400+$2,933+$2,185+$2,095+
1 bed$3,120+$2,914+$2,735+$2,599+$3,343+$2,242+$2,685+
2 beds$4,428+$3,899+$3,498+$3,619+$4,970+$4,000+
3 beds$6,650$6,018+$6,349+$7,505+$5,997$5,684+$6,355+$4,982+$7,300
Total monthly price
Total price
Total price
Total price
Distance1.2 miles away2.4 miles away3.0 miles away2.6 miles away1.2 miles away2.0 miles away2.2 miles away1.5 miles away
PetsCats and Small Dogs AllowedCats and Dogs AllowedCats and Dogs AllowedCats and Dogs AllowedCats and Dogs AllowedCats and Dogs AllowedCats and Dogs AllowedCats and Dogs AllowedCats and Dogs Allowed
LaundryIn UnitSharedSharedIn UnitIn UnitSharedIn Unit
SecurityGated EntryDoorman, Gated EntryControlled AccessDoorman, Controlled AccessGated EntryNight Patrol, Controlled Access
A/CYesYesYesYesYesYesYes
DishwasherYesYesYesYesYesYesYes
ParkingYesYesYesYesYesYes
GymYesYesYesYesYesYesYes
PoolYesYesYesYesYesYesYes
Spot something off?Good catch. Flag it and help keep listings legit.