164 West Ln

164 West Ln — Photo 1
164 West Ln — Photo 2
164 West Ln — Photo 3
164 West Ln — Photo 4
164 West Ln — Photo 5
164 West Ln — Photo 6
164 West Ln — Photo 7
164 West Ln — Photo 8
164 West Ln — Photo 9
164 West Ln — Photo 10
164 West Ln — Photo 11
164 West Ln — Photo 12
164 West Ln — Photo 13
164 West Ln — Photo 14
164 West Ln — Photo 15
164 West Ln — Photo 16
164 West Ln — Photo 17
164 West Ln — Photo 18
164 West Ln — Photo 19
164 West Ln — Photo 20
164 West Ln — Photo 21
164 West Ln — Photo 22
164 West Ln — Photo 23
164 West Ln — Photo 24
164 West Ln — Photo 25
164 West Ln — Photo 26
164 West Ln — Photo 27
164 West Ln — Photo 28
164 West Ln — Photo 29
164 West Ln — Photo 30
164 West Ln — Photo 31
164 West Ln — Photo 32
164 West Ln — Photo 33
164 West Ln — Photo 34
164 West Ln — Photo 35
164 West Ln — Photo 36
164 West Ln — Photo 37
164 West Ln — Photo 38
164 West Ln — Photo 39

$12k/ mo
Total price
Now includes required monthly fees in total price
6 beds5 baths8809 sqft house
Available August 18
164 West Ln

Your booked tour

What you get

Pet-friendlyIn-unit laundryParkingAir conditioning

Costs, fees, and lease terms

Lease terms

Tenant pays All Utilities, Cable TV, Credit Check, Grounds Maintenance, Insurance, Internet, Liability Insurance, Security System, Sewer, Snow Removal.

Pets

  • Dogs

    Allowed
    Number allowed1
  • Cats

    Allowed
    Number allowed1

The neighborhood

About the building

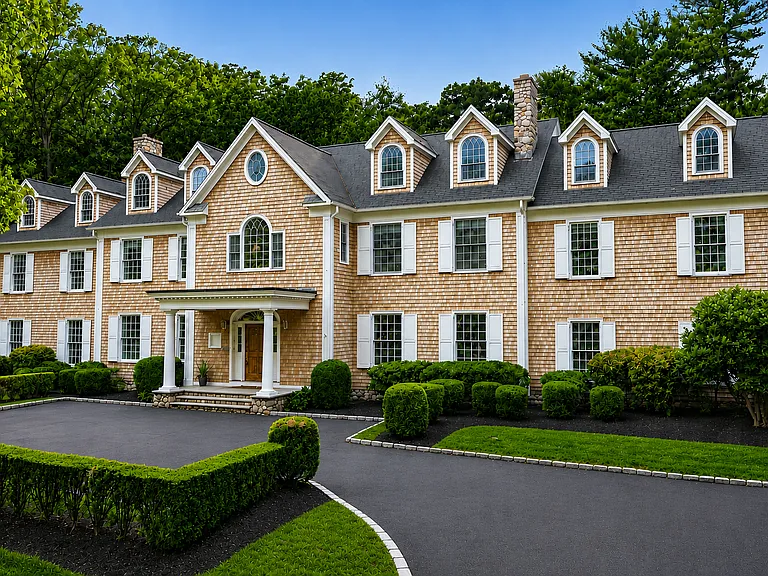
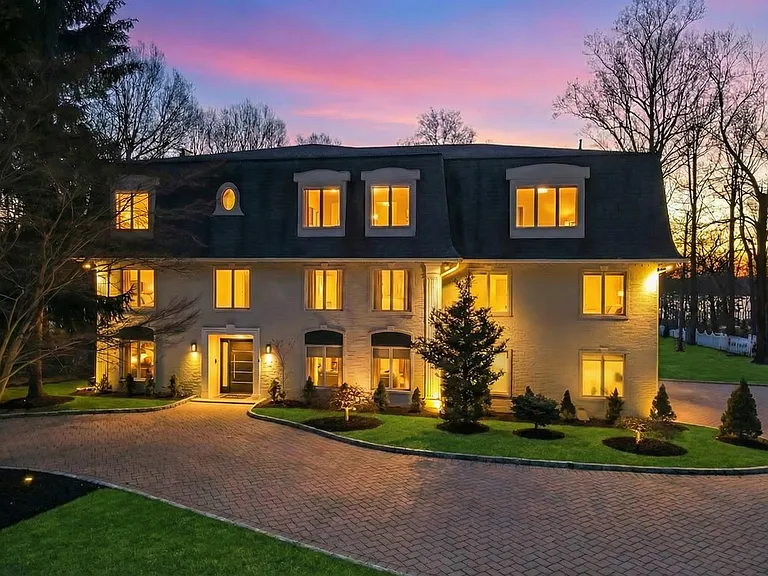
Stunning Center Hall sun-filled Colonial tucked away in the coveted Revonah Woods neighborhood and perched atop 1.27 acres of pure tranquility. The grand 2-story entryway with a sweeping staircase draws you in to the voluminous layout encompassing nearly 9,000 square feet of living space. Entertaining is effortless with large formal spaces including an elegant dining room and living room, both featuring soaring ceilings and dramatic fireplace focal points. The expansive Chef's Kitchen is clad with high end appliances as well as quartz countertops. The French doors and oversized windows off of the kitchen showcase the level backyard while opening up the home to even more light. Playroom/office, in-law suite and a large mudroom complete the main level. The divine primary suite boasts a large walk-in closet, full bathroom with an additional closet, and a bonus room perfect for a nursery, private office, reading room, or additional closet space. Large office, oversized laundry room equipped with a folding bench and sink, and 4 additional bedrooms each adjoined by Jack & Jill bathrooms complete the second floor. Fully finished walk-up attic is multi-purpose. Lower level features a Rec Room with Fireplace plus a Home Gym area! The patio and level backyard is a serene and private setting. Enjoy the Sonos Speakers and Smart lighting and 6 zone Nest thermostats. All TV's included. Amazing secluded location so close to town. Visit your dream home today. An abundance of beautifully appointed rooms offers exceptional flexibility to suit your lifestyle.

The property manager

Nearby schools

Students who live in 164 West Ln attend the following Stamford School District (Unified School District) public schools:

GreatSchools ratings are based on test scores and additional metrics when available.

164 West Ln

By contacting this property, you agree to our Terms of Use. Visit our Privacy Portal for more information. When you click “Send message”, we’ll send your inquiry to the property manager so they can reach out and answer your questions.

Find similar homes

Spot something off?Good catch. Flag it and help keep listings legit.