164 W 74th St #PHA

164 W 74th St #PHA — Photo 1
164 W 74th St #PHA — Photo 2
164 W 74th St #PHA — Photo 3
164 W 74th St #PHA — Photo 4
164 W 74th St #PHA — Photo 5
164 W 74th St #PHA — Photo 6
164 W 74th St #PHA — Photo 7
164 W 74th St #PHA — Photo 8
164 W 74th St #PHA — Photo 9
164 W 74th St #PHA — Photo 10
164 W 74th St #PHA — Photo 11
164 W 74th St #PHA — Photo 12
164 W 74th St #PHA — Photo 13
164 W 74th St #PHA — Photo 14
164 W 74th St #PHA — Photo 15
164 W 74th St #PHA — Photo 16
164 W 74th St #PHA — Photo 17
164 W 74th St #PHA — Photo 18
164 W 74th St #PHA — Photo 19
164 W 74th St #PHA — Photo 20
164 W 74th St #PHA — Photo 21
164 W 74th St #PHA — Photo 22
164 W 74th St #PHA — Photo 23
164 W 74th St #PHA — Photo 24
164 W 74th St #PHA — Photo 25
164 W 74th St #PHA — Photo 26
164 W 74th St #PHA — Photo 27

$27k/ mo
Doesn't include deposits and fees
4 beds3.5 baths2532 sqft condo
164 W 74th St #PHA
Your booked tour

What you get

Pet-friendlyIn-unit laundryAir conditioningGymSecurity

Costs, fees, and lease terms

Pets

  • Dogs

    Allowed
  • Cats

    Allowed

The neighborhood

About the building

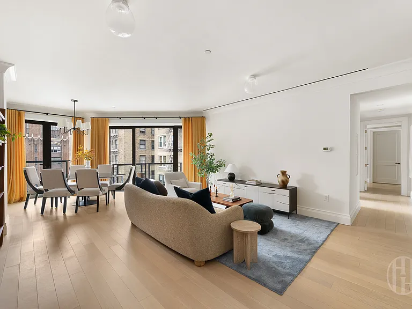
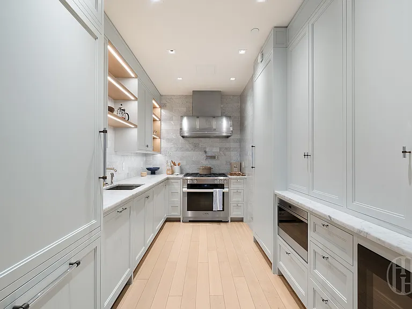
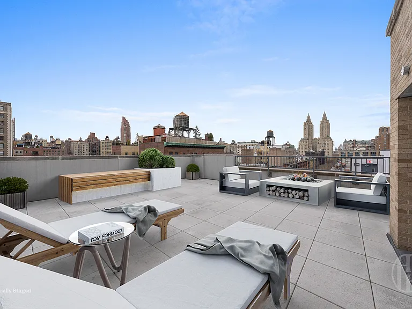
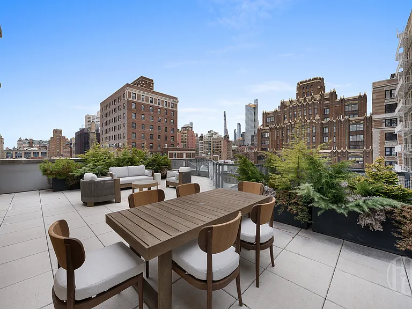
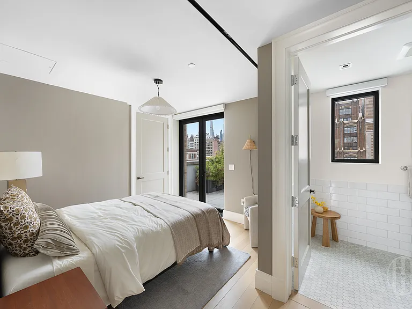
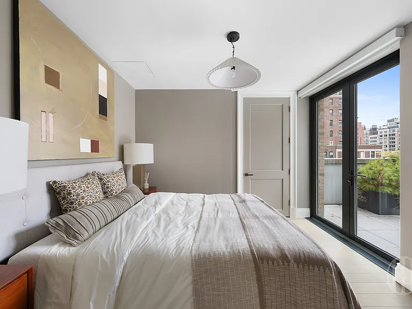
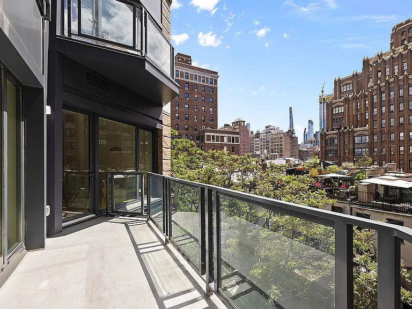
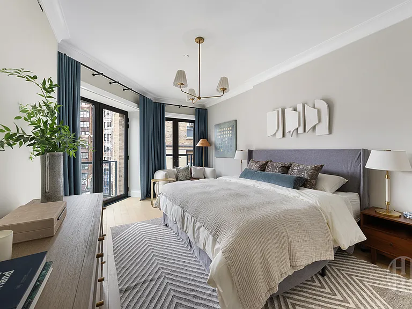
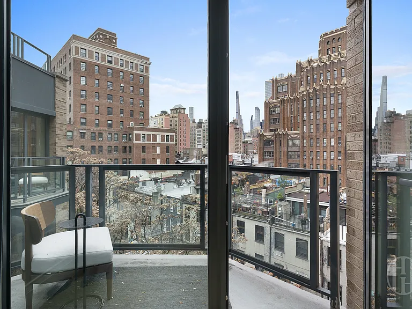
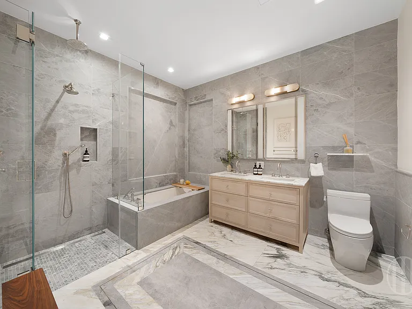
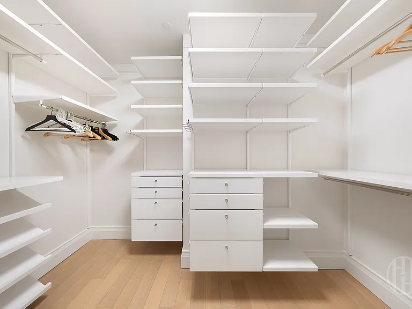
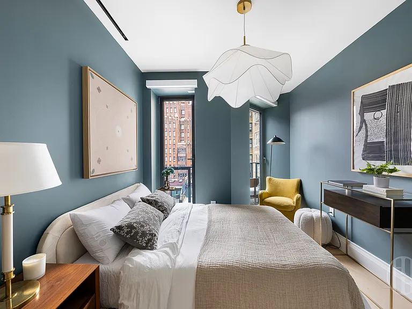
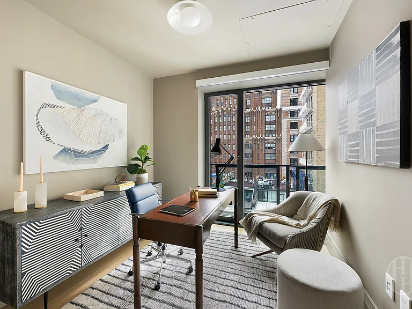
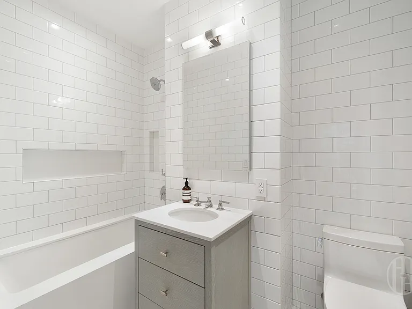
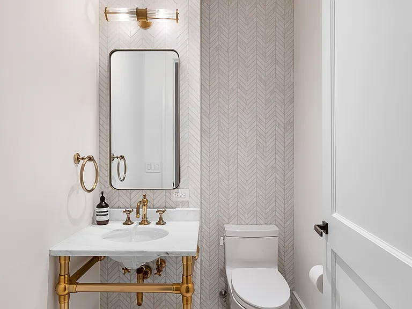
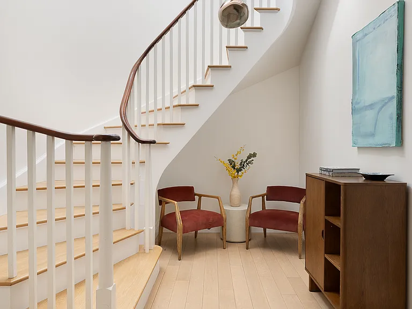
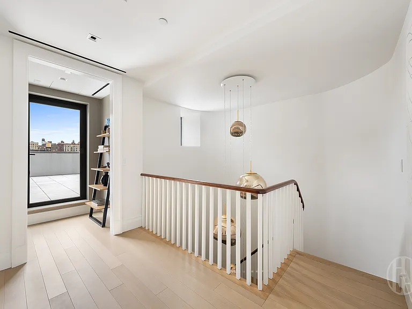
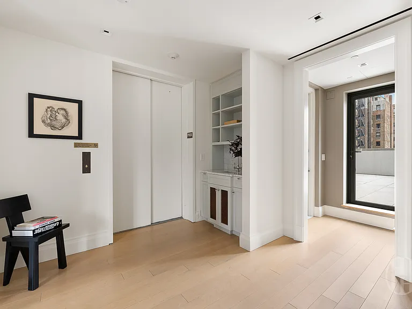
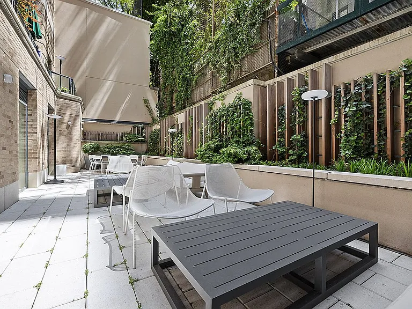
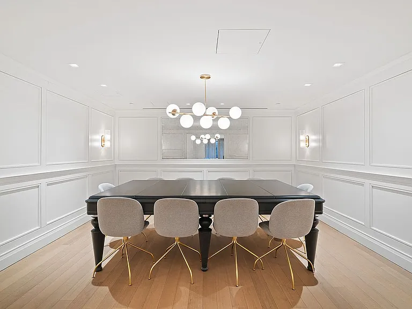
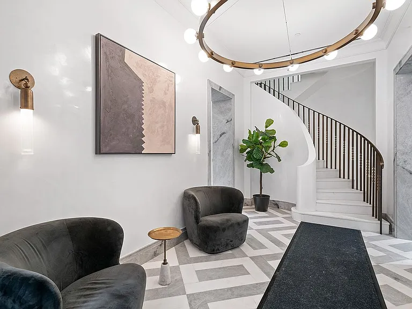
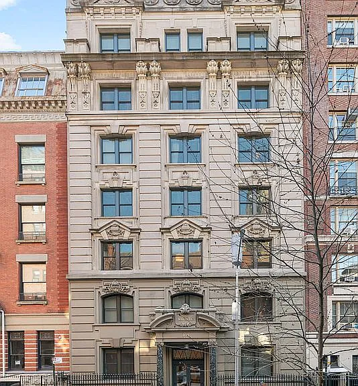
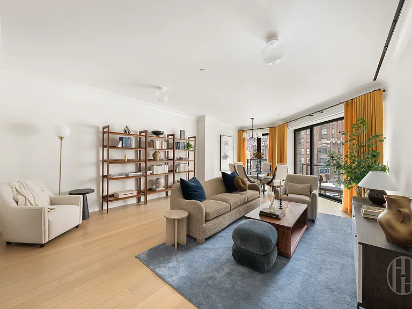
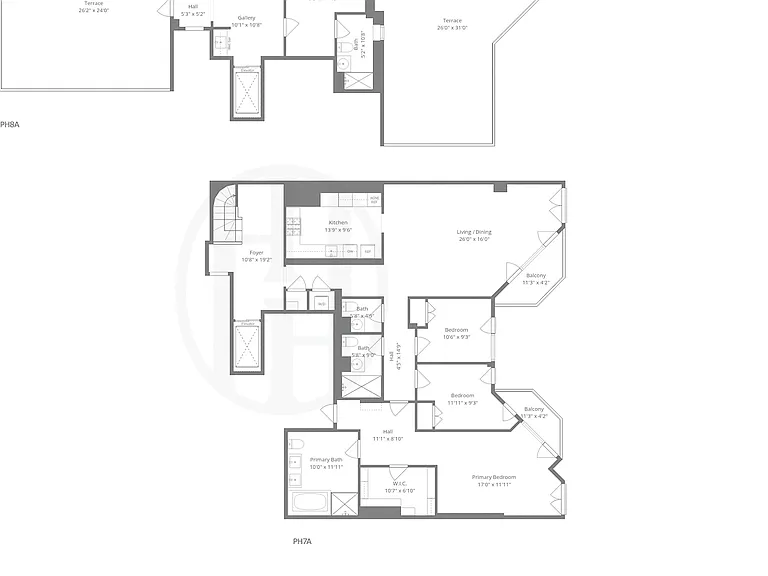
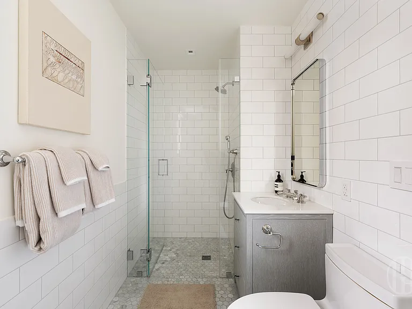
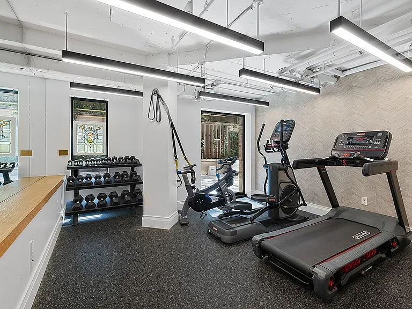
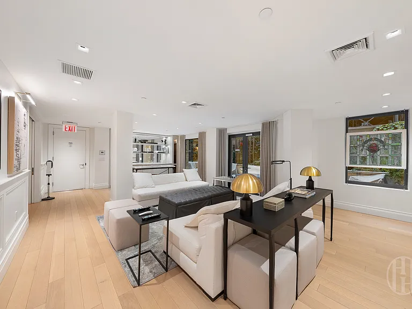
Set within a meticulously restored 1901 Beaux-Arts landmark between Central and Riverside Parks, this four-bedroom, three-and-a-half-bathroom duplex at The Marbury Condominium offers something genuinely rare on the Upper West Side: 1,257 square feet of private outdoor space across four separate exposures, paired with 2,532 square feet of interior across two floors. Ten-foot-plus ceilings, southern light throughout, and a deeded storage unit round out the offering. A keyed elevator opens directly into the apartment, arriving at a gracious foyer that gives way to an expansive living and dining room. The chef's kitchen is outfitted with top-tier appliances and a vented hood, and a wall of sliding doors leads to a private balcony off the main living space. Three bedrooms sit on this level. The south-facing primary suite has its own balcony, a custom walk-in closet, and a marble bath with heated floors. Two additional bedrooms share a full bath, and a stylish powder room completes the floor. A sculptural spiral staircase rises to the upper level, an entertaining floor anchored by a fourth bedroom, full bath, and a gallery with built-in wet bar, all set between two terraces of approximately 590 and 580 square feet. The result is an indoor-outdoor configuration few Manhattan apartments can match, with open sky on multiple exposures and sightlines toward both parks. The Marbury's amenities are calibrated to the architecture: a 24-hour doorman, a wood-paneled private dining salon, a billiards room, and a residents' lounge with wine storage and kitchenette opening onto a landscaped courtyard. A fitness center with cardio equipment and an interactive training mirror completes the package. Positioned between two of the city's great parks and steps from the 1, 2, and 3 trains, the apartment sits at one of the most desirable crossroads on the Upper West Side. Some images have been virtually staged. 24-hour notice required for all appointment requests; please contact us to schedule a viewing.

The property manager

164 W 74th St #PHA
Howard Hanna NYC

Nearby schools

Students who live in 164 W 74th St #PHA attend the following New York City Geographic District # 3 (Unified School District) public schools:
Showing 3 of 10 schools.

GreatSchools ratings are based on test scores and additional metrics when available.

164 W 74th St #PHA
By contacting this property, you agree to our Terms of Use. Visit our Privacy Portal for more information. When you click “Send message”, we’ll send your inquiry to the property manager so they can reach out and answer your questions.

Find similar homes

Spot something off?Good catch. Flag it and help keep listings legit.