Back to search
Contact
Tour

164 Stewart St #UPPER

164 Stewart St #UPPER — Photo 1
164 Stewart St #UPPER — Photo 2
164 Stewart St #UPPER — Photo 3
164 Stewart St #UPPER — Photo 4
164 Stewart St #UPPER — Photo 5
164 Stewart St #UPPER — Photo 6
164 Stewart St #UPPER — Photo 7
164 Stewart St #UPPER — Photo 8
164 Stewart St #UPPER — Photo 9
164 Stewart St #UPPER — Photo 10
164 Stewart St #UPPER — Photo 11
164 Stewart St #UPPER — Photo 12
164 Stewart St #UPPER — Photo 13
164 Stewart St #UPPER — Photo 14
164 Stewart St #UPPER — Photo 15
164 Stewart St #UPPER — Photo 16
164 Stewart St #UPPER — Photo 17
164 Stewart St #UPPER — Photo 18
164 Stewart St #UPPER — Photo 19
164 Stewart St #UPPER — Photo 20
164 Stewart St #UPPER — Photo 21
164 Stewart St #UPPER — Photo 22
164 Stewart St #UPPER — Photo 23
164 Stewart St #UPPER — Photo 24
164 Stewart St #UPPER — Photo 25
164 Stewart St #UPPER — Photo 26
164 Stewart St #UPPER — Photo 27
164 Stewart St #UPPER — Photo 28
164 Stewart St #UPPER — Photo 29
164 Stewart St #UPPER — Photo 30
164 Stewart St #UPPER — Photo 31
164 Stewart St #UPPER — Photo 32
164 Stewart St #UPPER — Photo 33
164 Stewart St #UPPER — Photo 34

$2,300/ mo
Doesn't include deposits and fees
4 beds2 baths1000 sqft condo
164 Stewart St #UPPER
Your booked tour

What you get

Pet-friendly

Costs, fees, and lease terms

Pets

  • Dogs

    Not allowed
  • Cats

    Allowed

The neighborhood

About the building

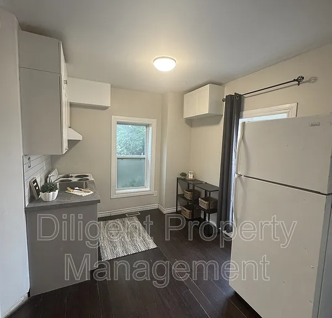
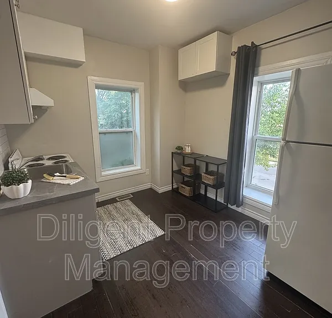
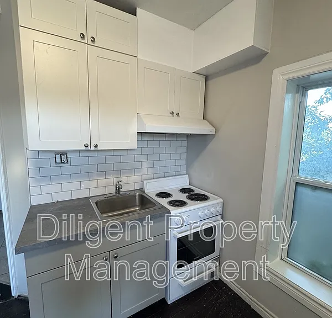
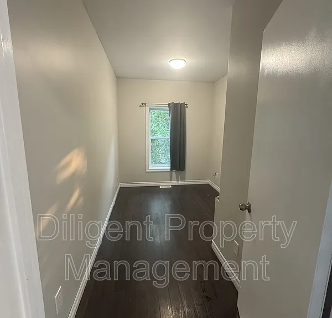
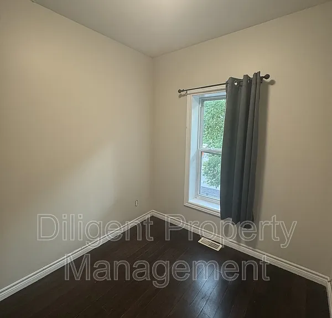
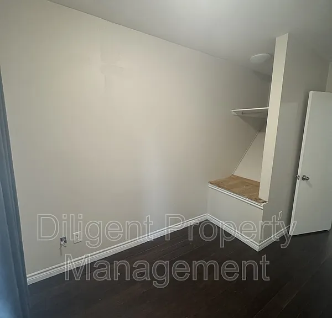
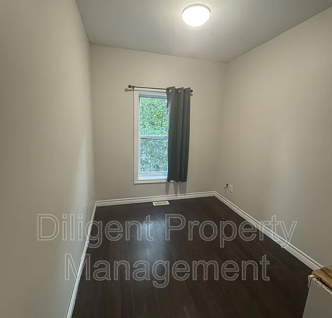
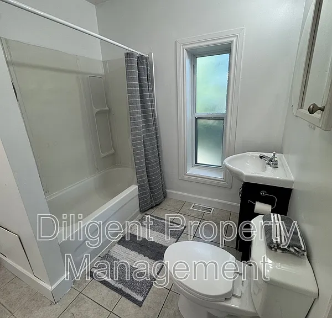
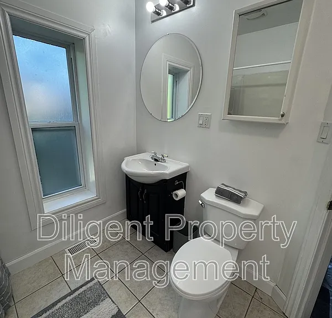
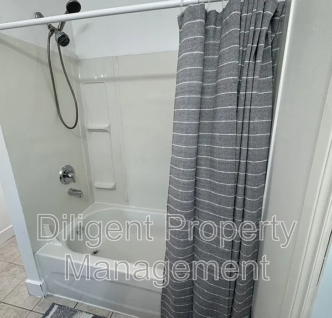
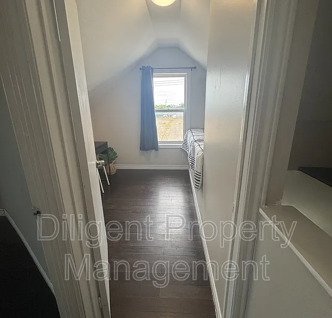
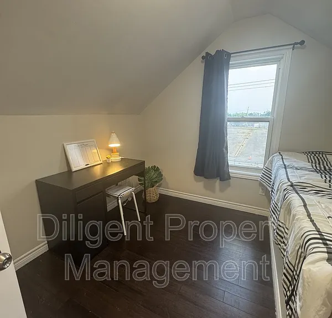
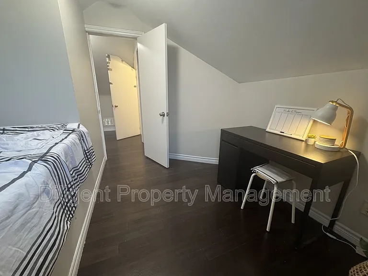
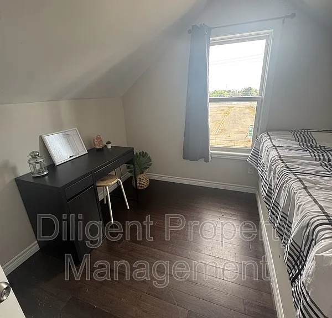
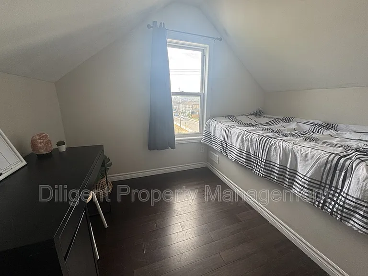
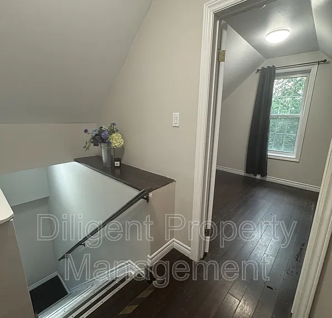
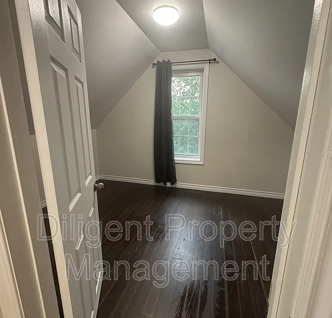
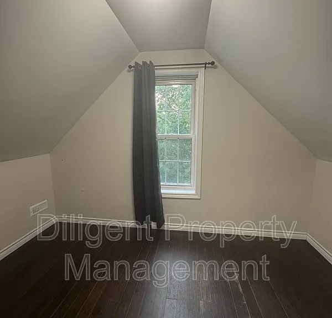
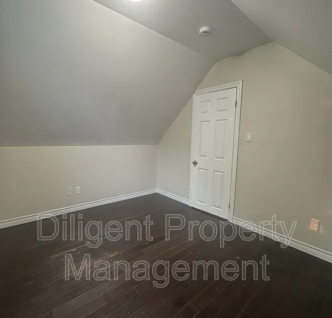
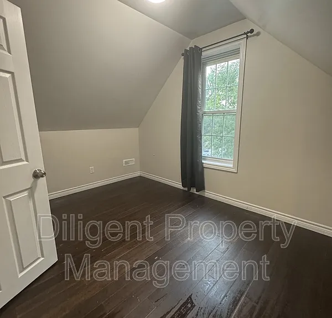
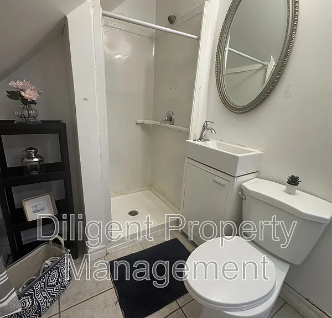
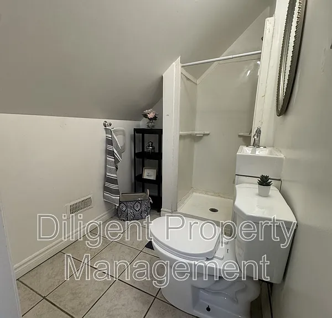
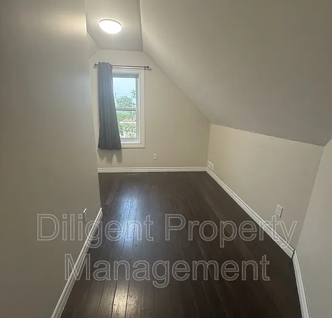
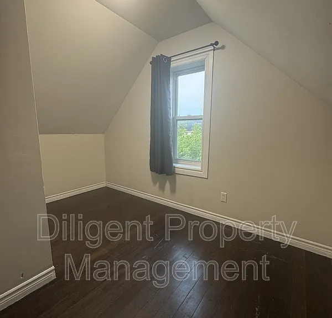
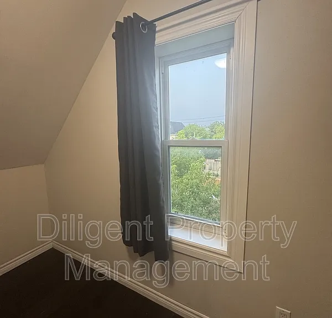
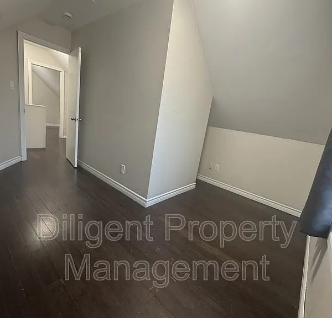
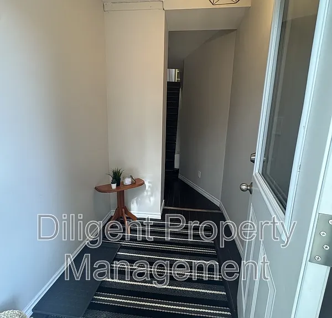
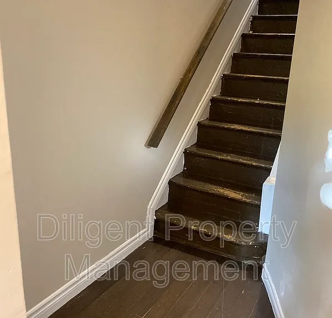
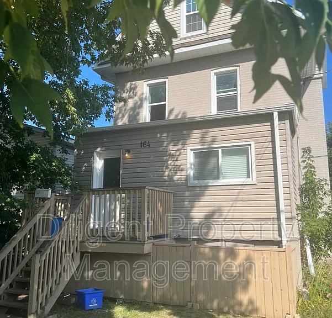
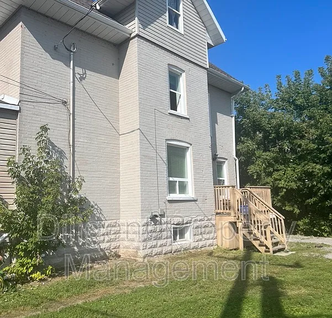
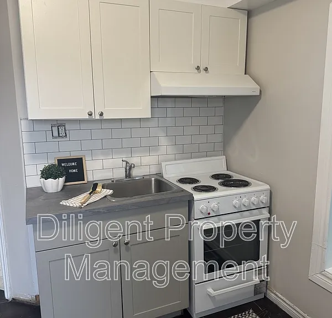
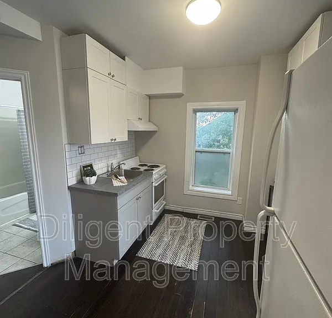
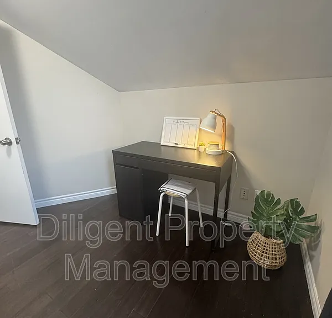
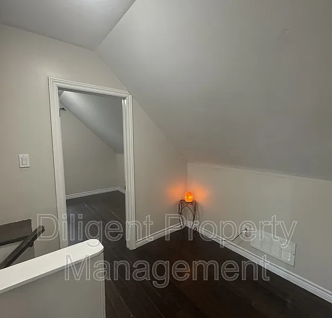
164 Stewart St - Upper - 4+ Bed | 2 Bath Welcome to this charming 2 Level Upper unit located in a century home! This spacious 4 bedroom, 1 den, 2-bathroom home offers a bright and airy atmosphere throughout, thanks to large windows that fill every room with natural light. Location, Location, Location! Within walking distance to Peterborough's vibrant downtown, where you'll find a variety of local restaurants, shops, and public transit options. Enjoy the scenic Little Lake, visit the Farmers Market, or take a stroll through nearby parks and the Library. Key Features: Bedrooms: 4 Spacious bedrooms + a 5th room/den great multi use room! Dimensions: Room 1 - 8'3" x 7'4" Room 2 - 9'7" x 8'9" Room 3 - 11'11" x 9' Room 4 - 13'4" x 11'10" Den. - 9'10" x 6'7" Open-Concept Kitchen: Fully equipped with a full-size fridge, stove, all-white cabinets, and a breakfast bar/sink area perfect for casual meals. Living Room: This cozy space is open to the kitchen, making it perfect for entertaining or relaxing. 2 Full Bathroom: Enjoy the tub/shower located on 2nd level and an additional bathroom featuring a shower located on the 3rd level. In-Unit Laundry: Convenience at its best with your own laundry centre right in the unit Private Entry Porch: Ideal for outdoor seating or extra storage. Gas Heating & Hot Water Tank: Efficient heating system and a designated hot water tank for this unit. 2 Parking spaces available (in tandem) Contact us today to book a viewing and make this bright, historic space your next home! Rent - $2300 + hydro + water ( this units has its own seperate meters for hydro and water utilities)

The property manager

164 Stewart St #UPPER
Diligent Property Management

Nearby schools

164 Stewart St #UPPER
By contacting this property, you agree to our Terms of Use. Visit our Privacy Portal for more information. When you click “Send message”, we’ll send your inquiry to the property manager so they can reach out and answer your questions.

Find similar homes

Spot something off?Good catch. Flag it and help keep listings legit.