164 Bay View Dr

164 Bay View Dr — Photo 1
164 Bay View Dr — Photo 2
164 Bay View Dr — Photo 3
164 Bay View Dr — Photo 4
164 Bay View Dr — Photo 5
164 Bay View Dr — Photo 6
164 Bay View Dr — Photo 7
164 Bay View Dr — Photo 8
164 Bay View Dr — Photo 9
164 Bay View Dr — Photo 10
164 Bay View Dr — Photo 11
164 Bay View Dr — Photo 12
164 Bay View Dr — Photo 13
164 Bay View Dr — Photo 14
164 Bay View Dr — Photo 15
164 Bay View Dr — Photo 16
164 Bay View Dr — Photo 17
164 Bay View Dr — Photo 18
164 Bay View Dr — Photo 19
164 Bay View Dr — Photo 20
164 Bay View Dr — Photo 21
164 Bay View Dr — Photo 22
164 Bay View Dr — Photo 23
164 Bay View Dr — Photo 24
164 Bay View Dr — Photo 25
164 Bay View Dr — Photo 26
164 Bay View Dr — Photo 27
164 Bay View Dr — Photo 28
164 Bay View Dr — Photo 29
164 Bay View Dr — Photo 30
164 Bay View Dr — Photo 31
164 Bay View Dr — Photo 32
164 Bay View Dr — Photo 33
164 Bay View Dr — Photo 34
164 Bay View Dr — Photo 35
164 Bay View Dr — Photo 36
164 Bay View Dr — Photo 37
164 Bay View Dr — Photo 38
164 Bay View Dr — Photo 39
164 Bay View Dr — Photo 40
164 Bay View Dr — Photo 41
164 Bay View Dr — Photo 42
164 Bay View Dr — Photo 43
164 Bay View Dr — Photo 44
164 Bay View Dr — Photo 45
164 Bay View Dr — Photo 46
164 Bay View Dr — Photo 47
164 Bay View Dr — Photo 48
164 Bay View Dr — Photo 49
164 Bay View Dr — Photo 50
164 Bay View Dr — Photo 51
164 Bay View Dr — Photo 52
164 Bay View Dr — Photo 53
164 Bay View Dr — Photo 54
164 Bay View Dr — Photo 55

$2,600/ mo
Doesn't include deposits and fees
3 beds3.5 baths2896 sqft house
164 Bay View Dr
Your booked tour

What you get

LaundryAir conditioningPoolSecurity

Costs, fees, and lease terms

Lease terms

12 Months

Pricing comparison

$1202

At $2,600, this listing is priced $1202 more than the current market rate for a 3 bedroom home in Chocowinity.

The neighborhood

About the building

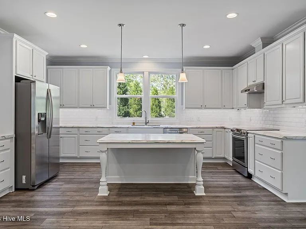
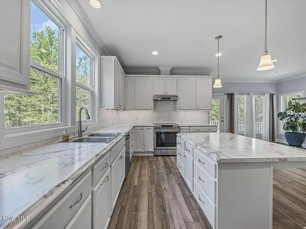
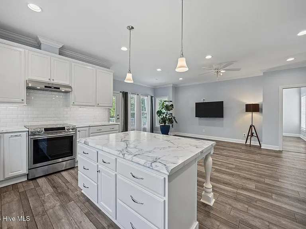
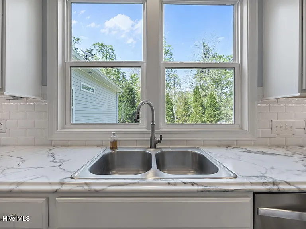
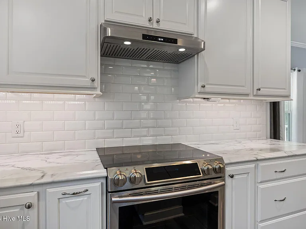
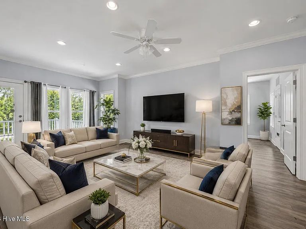
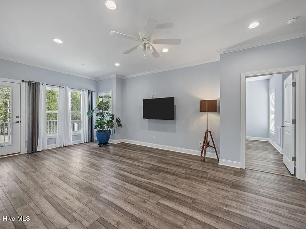
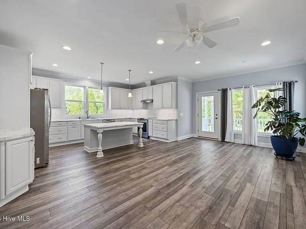
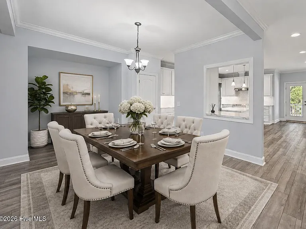
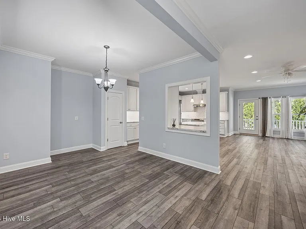
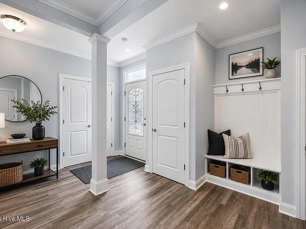
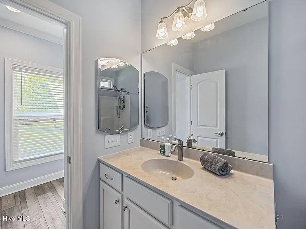
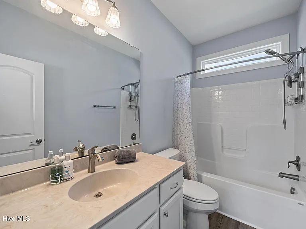
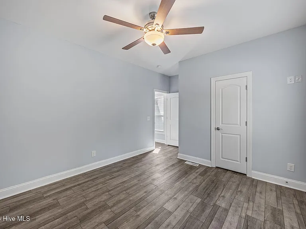
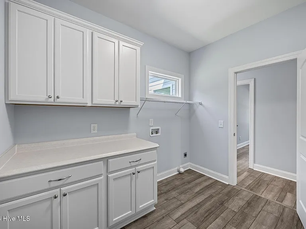
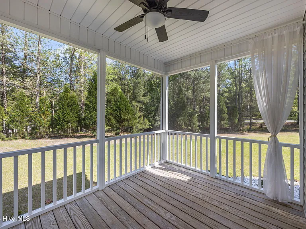
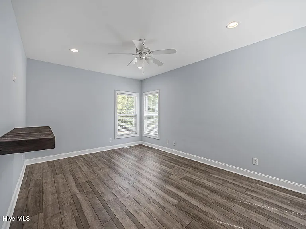
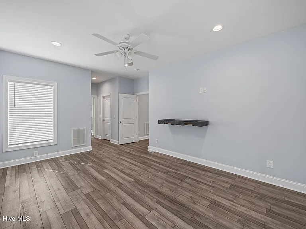
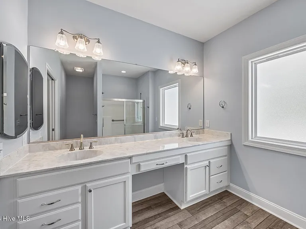
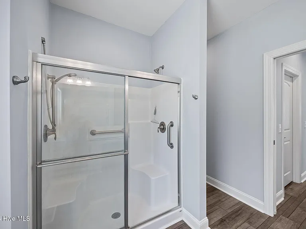
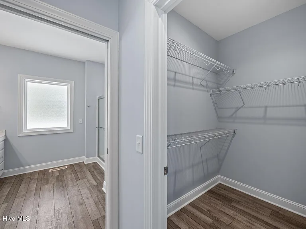
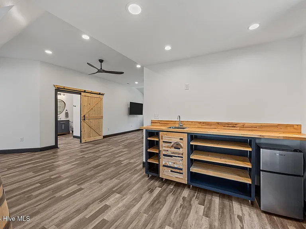
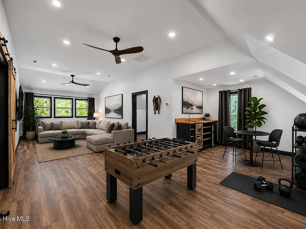
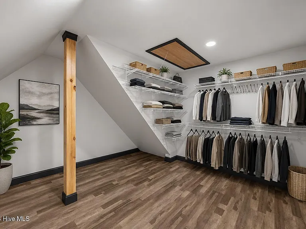
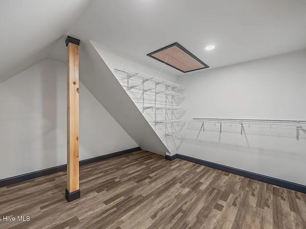
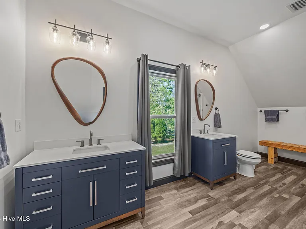
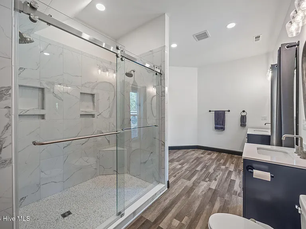
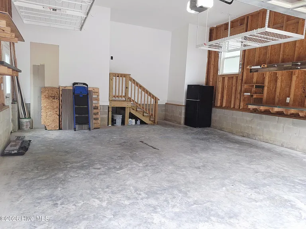
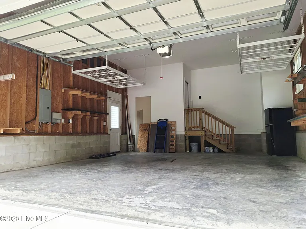
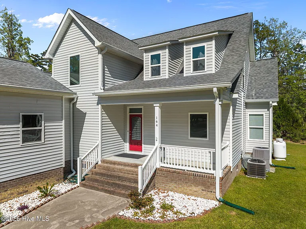
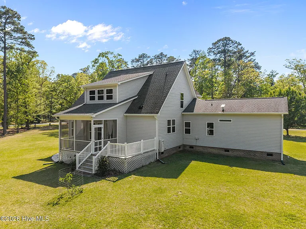
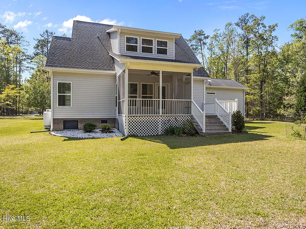
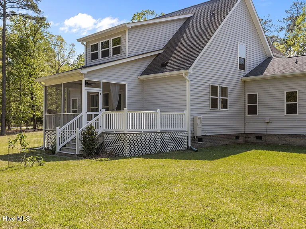
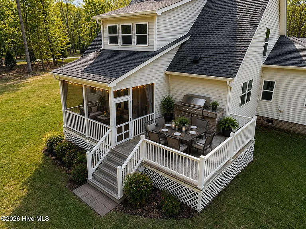
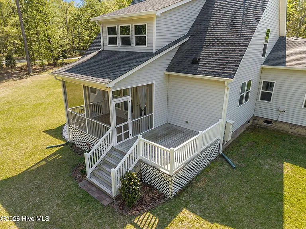
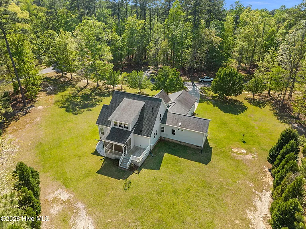
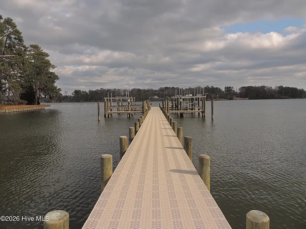
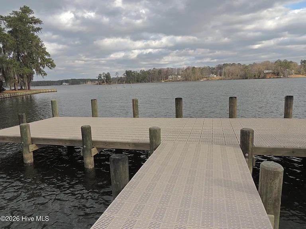
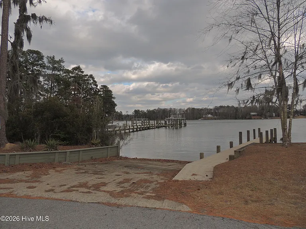
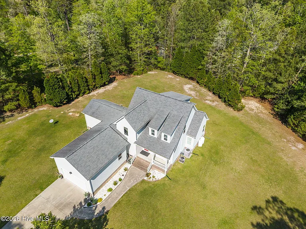
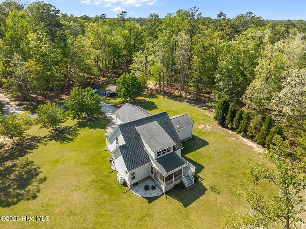
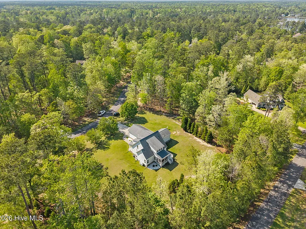
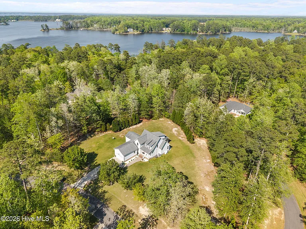
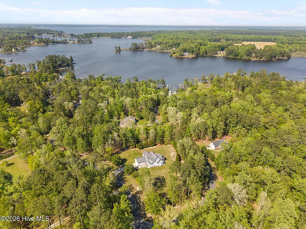
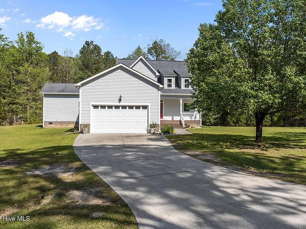
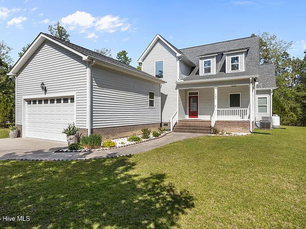
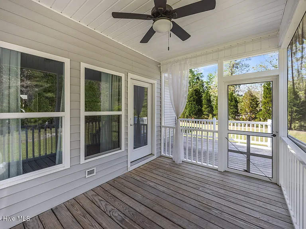
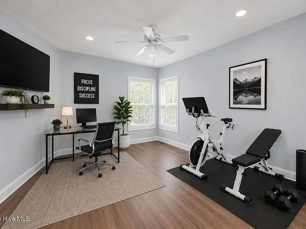
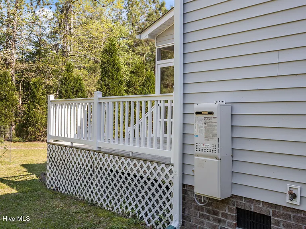
Move-in ready, 3BR+Bonus Rm - Welcome to this well maintained home in the beautiful gated community of Bay Harbour, on an elevated 1.89 acre lot and offering great flexibility with many possible room configurations. The primary suite could be on the 1st or 2nd floor. The X-large bonus room could be an office, game room, gym or even an in-law suite. The 2nd floor is expansive, completely built-out in 2023 with modern flair; features a new HVAC system, a large bathroom with a dual-head custom shower, dual sinks, multiple storage areas, barn-style doors, and a wet bar with sitting area. The thoughtfully designed kitchen boasts a bright welcoming design with a large island, soft-close drawers, pull-out drawer trays, pantry, lots of storage, Samsung/Whirlpool appliances, and excellent natural lighting. The adjacent dining room shares a pass-thru, and is open to the living room offering a perfect gathering space. New flooring through-out the home, installed in 2023, and well-preserved as the home owners do not wear street shoes in the house. The 2-car garage has a handyman's built-in workbench, a Pro/Tran 2 generator switch, high ceilings, built in shelves, and two large hanging storage cages with room for a second refrigerator, and a lawn mower! The well-sized front porch offers colorful sunset viewing through the trees while the screened back porch, with its open deck, are surrounded by trees and terrific for entertaining and bird watching. What's more, new gutters in 2023, a Starlink mobile dish for added internet access options, and a tankless water. The large lot is covered in a blanket of grass, and has a handy side entry allowing for convenient boat parking, see CC&Rs. There is plenty of room for a garden, fire pit, swing set, and much more. Bay Harbour offers fun community events, community water access with a dock, boat slips, and an open-air platform for fishing, sitting, and gathering.

The property manager

Nearby schools

Students who live in 164 Bay View Dr attend the following Beaufort County School District (Unified School District) public schools:
GreatSchools ratings are based on test scores and additional metrics when available.

164 Bay View Dr
By contacting this property, you agree to our Terms of Use. Visit our Privacy Portal for more information. When you click “Send message”, we’ll send your inquiry to the property manager so they can reach out and answer your questions.
Find similar homes

Spot something off?Good catch. Flag it and help keep listings legit.