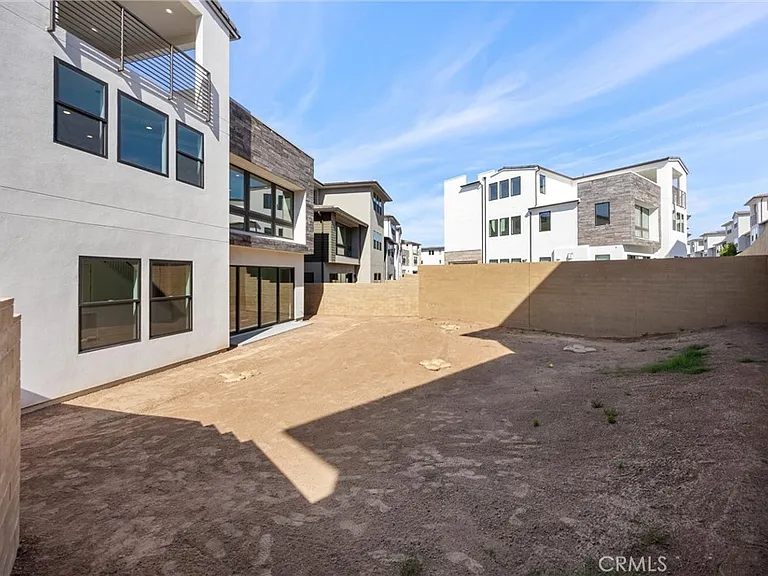
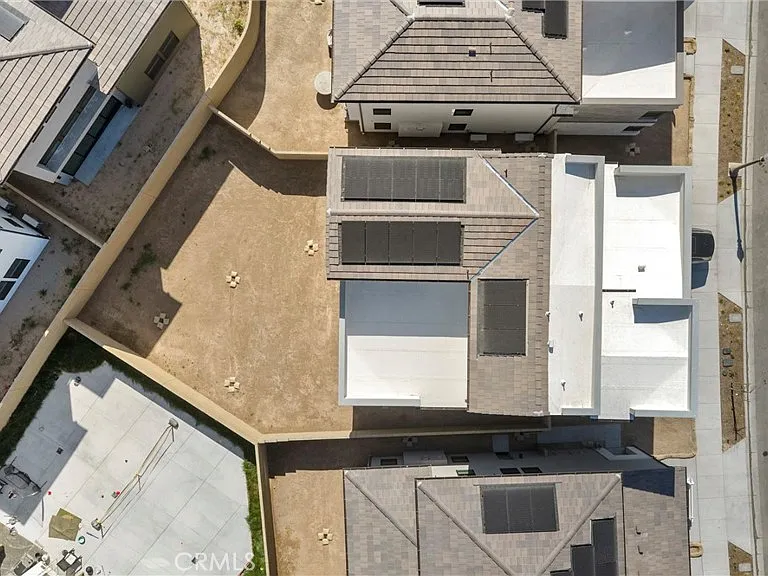
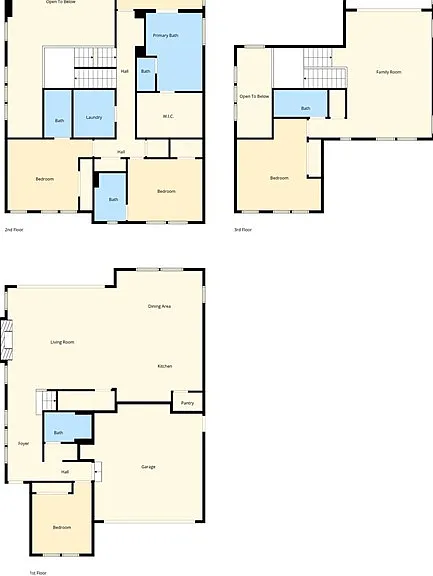
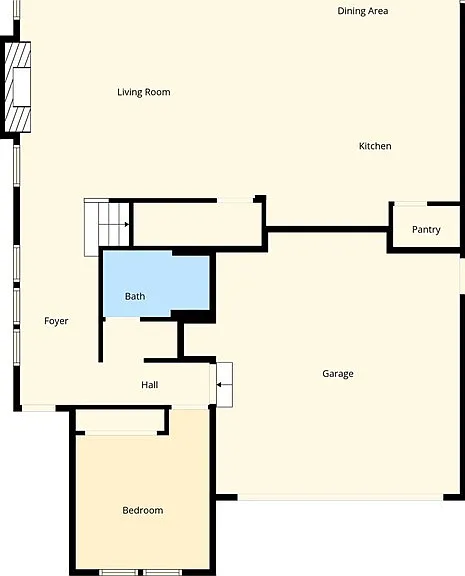
164 Apron

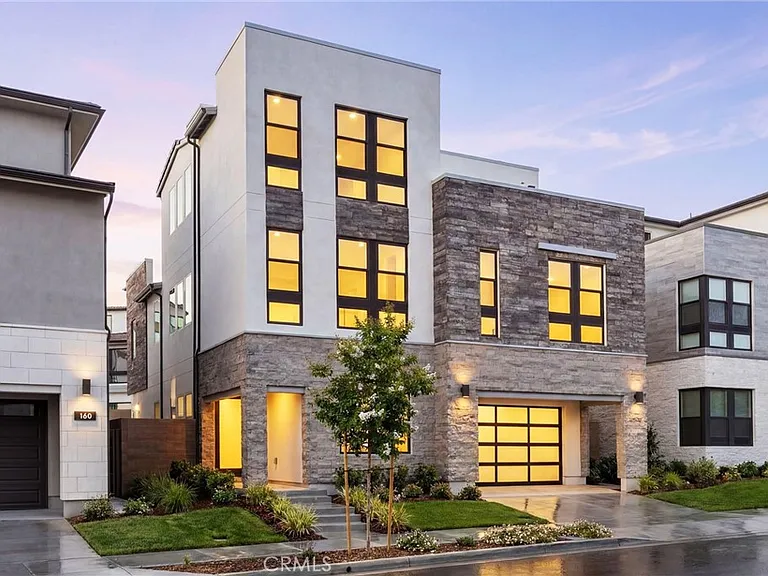
164 Apron — Photo 1
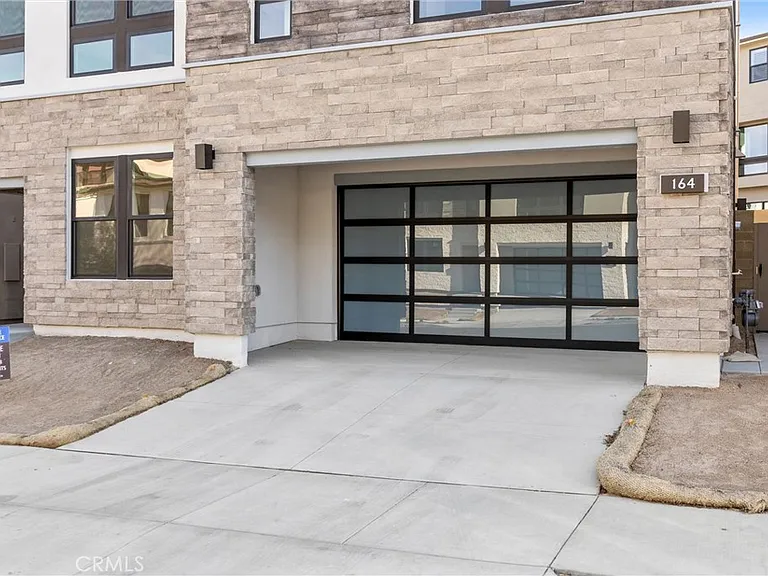
164 Apron — Photo 2
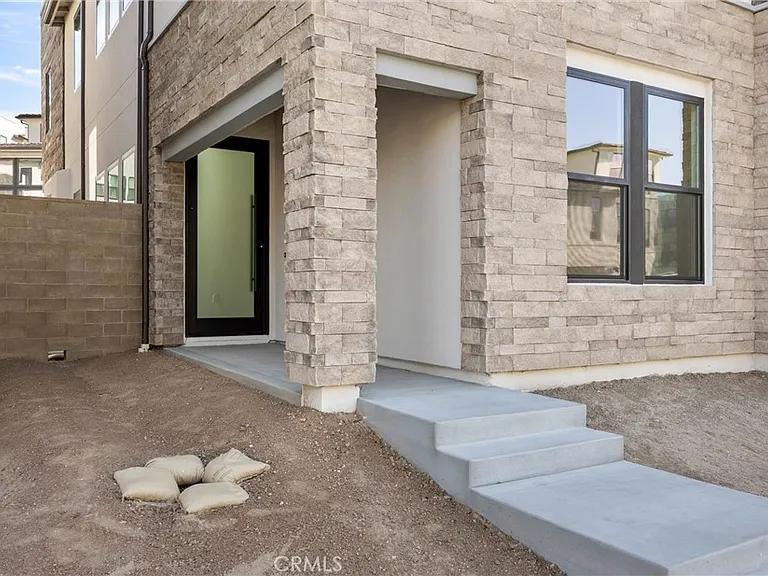
164 Apron — Photo 3
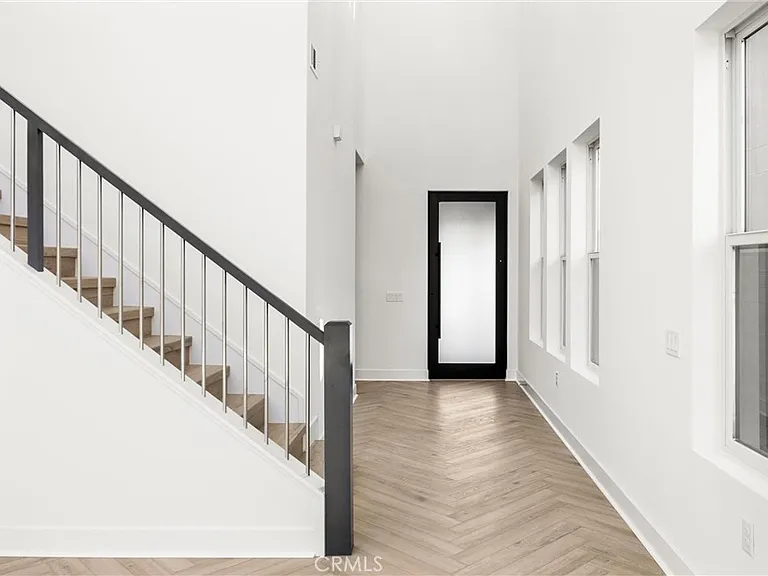
164 Apron — Photo 4
164 Apron — Photo 5
164 Apron — Photo 6
164 Apron — Photo 7
164 Apron — Photo 8
164 Apron — Photo 9
164 Apron — Photo 10
164 Apron — Photo 11
164 Apron — Photo 12
164 Apron — Photo 13
164 Apron — Photo 14
164 Apron — Photo 15
164 Apron — Photo 16
164 Apron — Photo 17
164 Apron — Photo 18
164 Apron — Photo 19
164 Apron — Photo 20
164 Apron — Photo 21
164 Apron — Photo 22
164 Apron — Photo 23
164 Apron — Photo 24
164 Apron — Photo 25
164 Apron — Photo 26
164 Apron — Photo 27
164 Apron — Photo 28
164 Apron — Photo 29
164 Apron — Photo 30
164 Apron — Photo 31
164 Apron — Photo 32
164 Apron — Photo 33
164 Apron — Photo 34
164 Apron — Photo 35
164 Apron — Photo 36
164 Apron — Photo 37
164 Apron — Photo 38
164 Apron — Photo 39
164 Apron — Photo 40
164 Apron — Photo 41
164 Apron — Photo 42
164 Apron — Photo 43
164 Apron — Photo 44
164 Apron — Photo 45
164 Apron — Photo 46
164 Apron — Photo 47
164 Apron — Photo 48
164 Apron — Photo 49
164 Apron — Photo 50
164 Apron — Photo 51
164 Apron — Photo 52
164 Apron — Photo 53
164 Apron — Photo 54
164 Apron — Photo 55
164 Apron — Photo 56
164 Apron — Photo 57
164 Apron — Photo 58

$10k/ mo
Doesn't include deposits and fees
5 beds5 baths3411 sqft house
164 Apron
Your booked tour

What you get

No petsIn-unit laundryParkingAir conditioningPool

Costs, fees, and lease terms

Lease terms

Tenant is responsible for All Utilities. Landlord will cover HOA dues

Pets

  • Dogs

    Not allowed
  • Cats

    Not allowed

The neighborhood

About the building

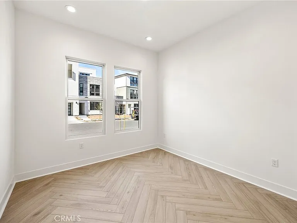
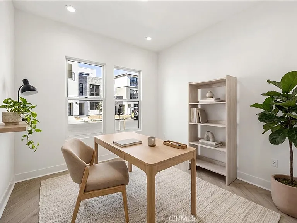
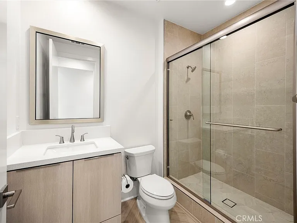
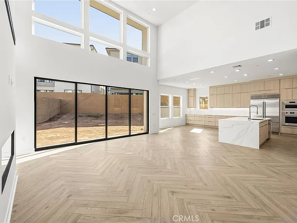
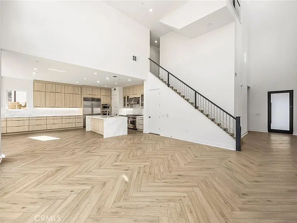
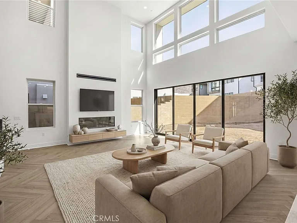
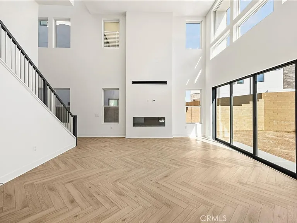
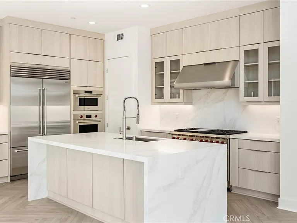
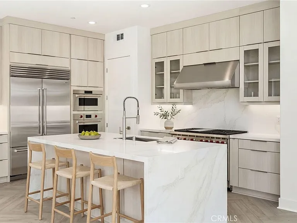
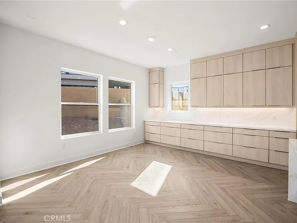
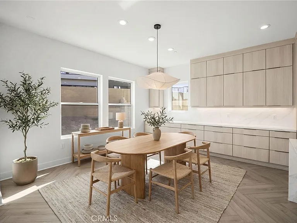
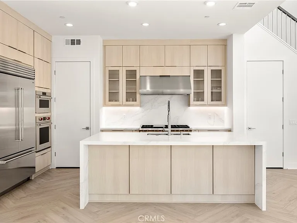
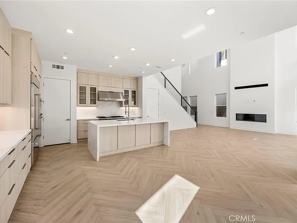
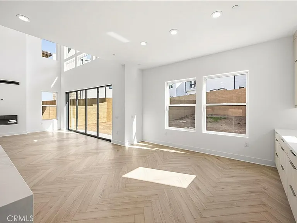
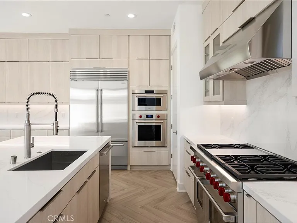
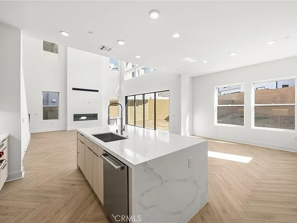
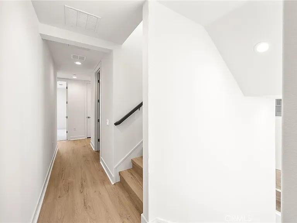
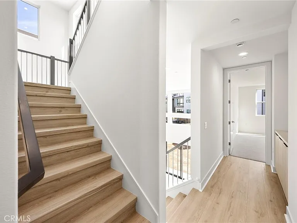
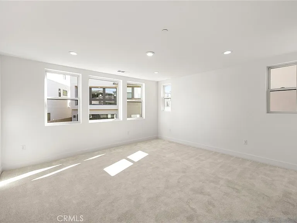
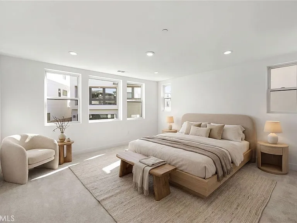
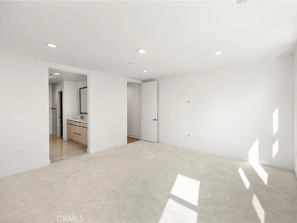
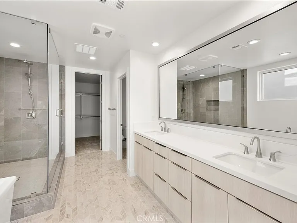
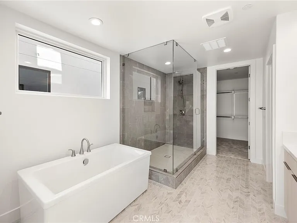
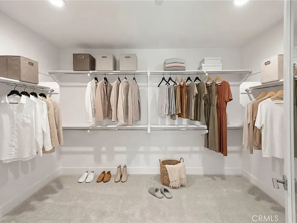
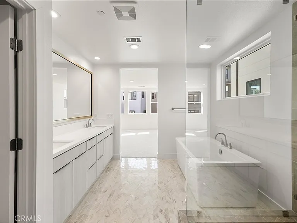
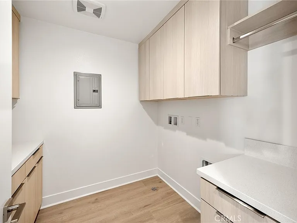
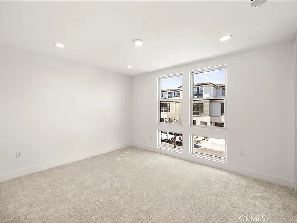
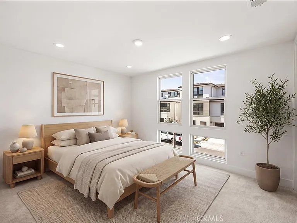
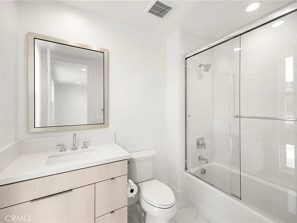
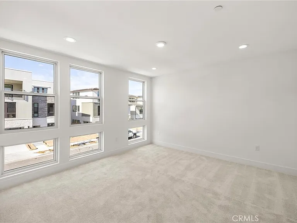
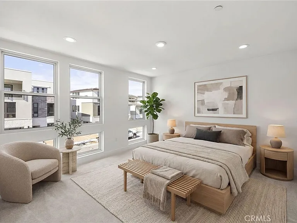
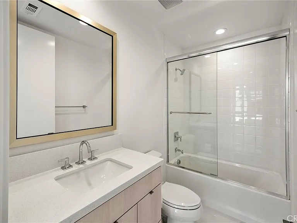
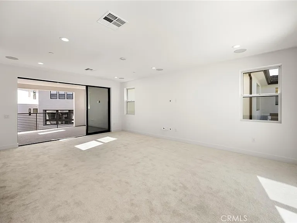
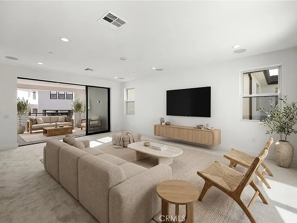
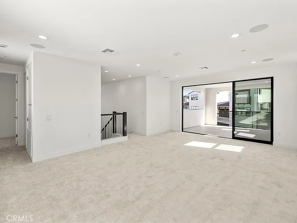
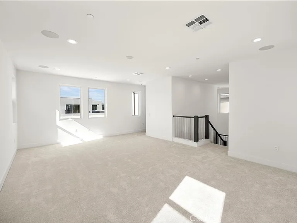
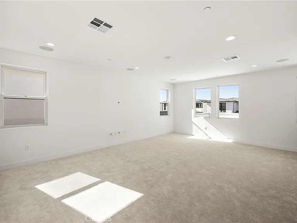
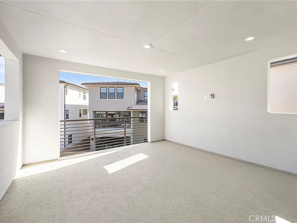
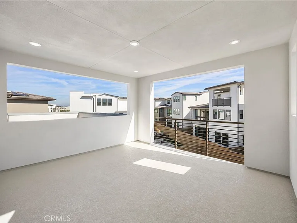
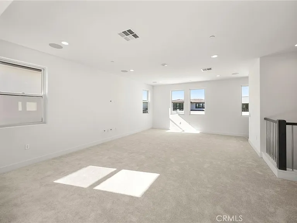
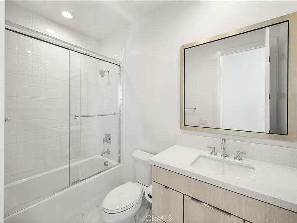
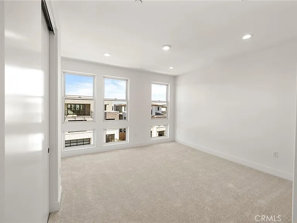
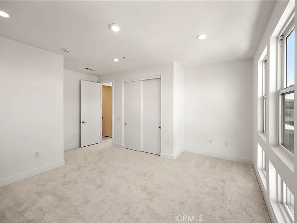
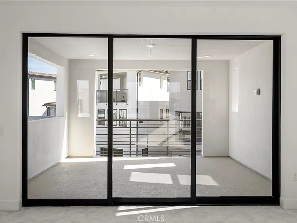
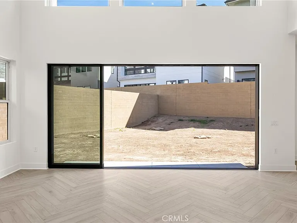
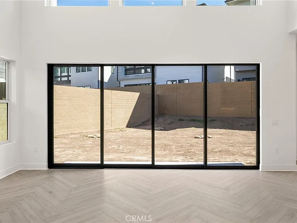
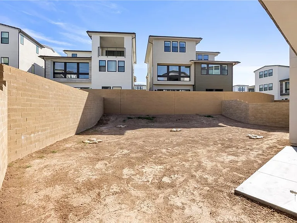
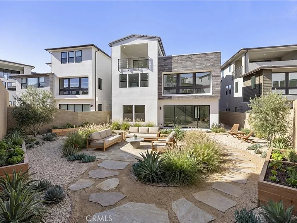
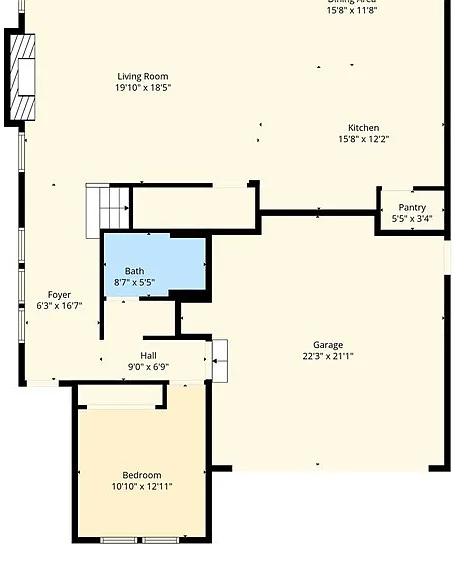
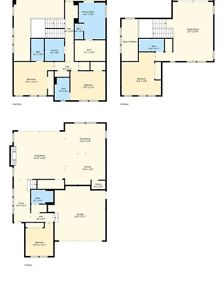
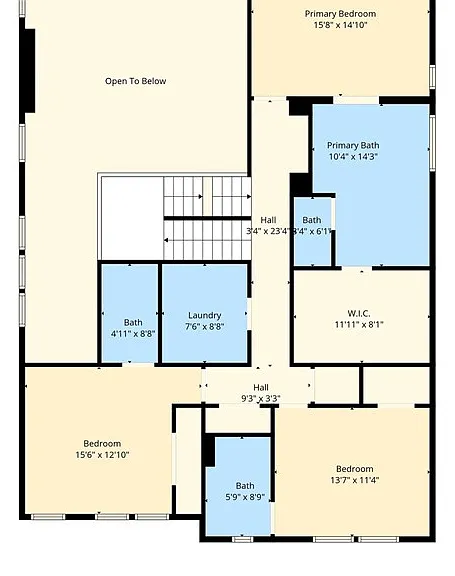
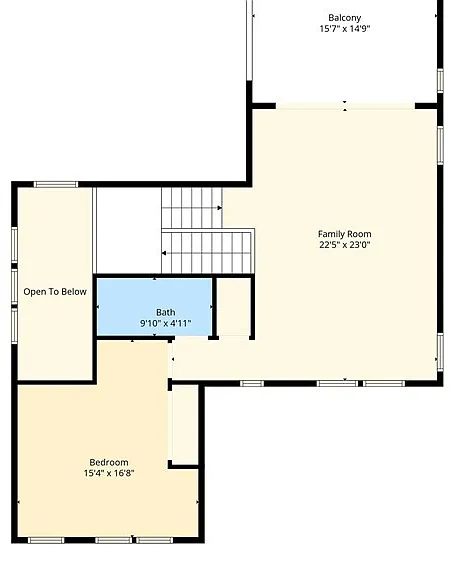
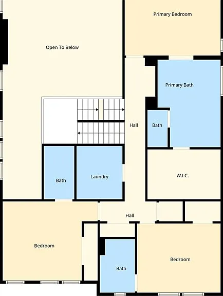
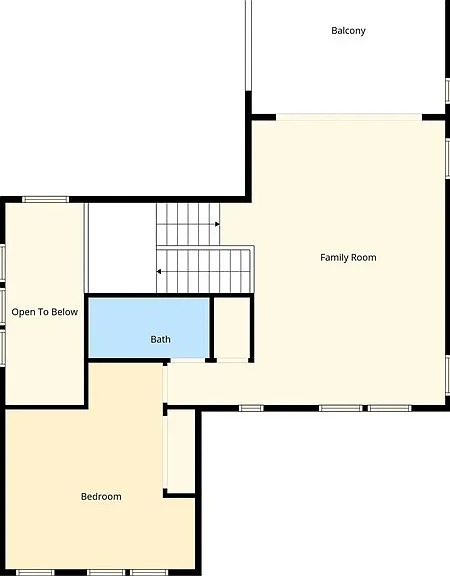
Welcome to this stunning, never-before-lived-in 5-bedroom, 5-bathroom home located in the prestigious Elevate community by Toll Brothers in Irvine's highly sought-after Great Park Neighborhoods. Step inside to a grand 27-foot foyer that immediately sets the tone for the home's bright, open, and elegant design. The main level features a spacious open-concept great room and dining area with soaring vaulted ceilings and a luxury gas fireplace perfect for both relaxing and entertaining. The chef's kitchen is a true centerpiece, showcasing smooth white cabinetry, quartz countertops with a full backsplash, and top-of-the-line WOLF appliances paired with a Sub-Zero refrigerator. Designer-selected finishes throughout the home add a refined and modern touch. Upstairs, the primary suite offers a serene retreat with a spa-like en-suite bathroom, complete with a freestanding soaking tub and a large glass-enclosed shower. Each additional bedroom is generously sized with access to its own bathroom, providing comfort and privacy for all. This thoughtfully designed floor plan includes two levels of living plus a third-floor bonus loft featuring a private deck, an additional bedroom, and a full bath ideal for guests, entertaining, or a private office or retreat space. Additional highlights include solar panels to help reduce energy costs, with landscaping and window shutters to be installed soon for added convenience and curb appeal. Residents of the Great Park Neighborhoods enjoy access to multiple resort-style pools, parks, playgrounds, sports courts, and an array of exceptional community amenities designed for an active and vibrant lifestyle. Ideally located within walking distance to Cadence Park School (K 8) and Portola High School, and just steps from the Great Park Framework offering scenic trails, lakes, a museum, and recreational amenities. Enjoy easy access to major freeways, shopping, dining, and all that Irvine has to offer. This is a rare opportunity to lease a brand-new luxury home in one of Irvine's premier communities.

The property manager

164 Apron
By contacting this property, you agree to our Terms of Use. Visit our Privacy Portal for more information. When you click “Send message”, we’ll send your inquiry to the property manager so they can reach out and answer your questions.
Find similar homes

Spot something off?Good catch. Flag it and help keep listings legit.