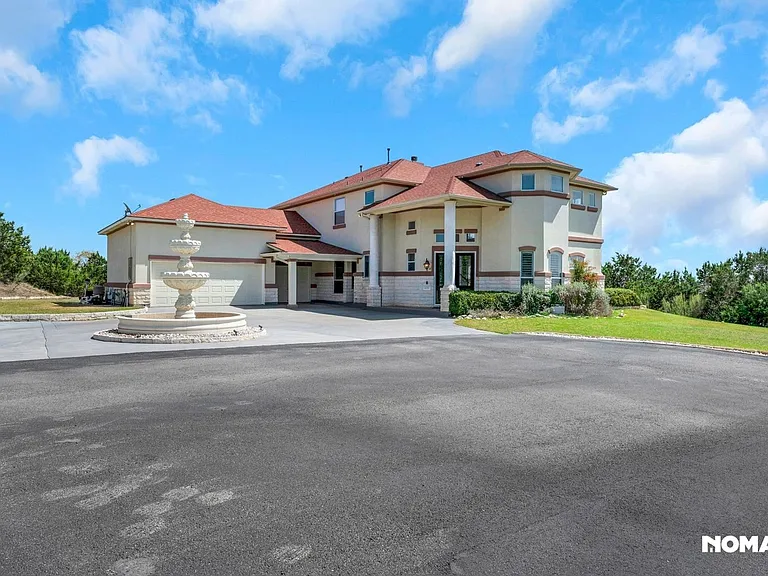
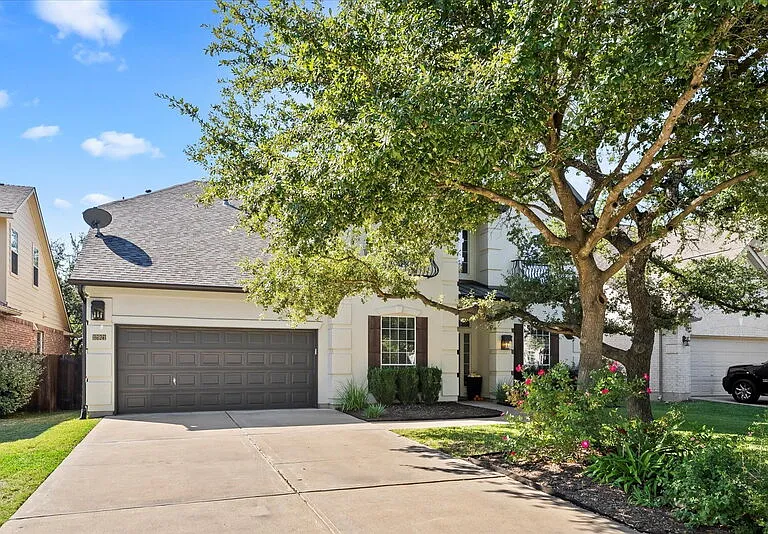
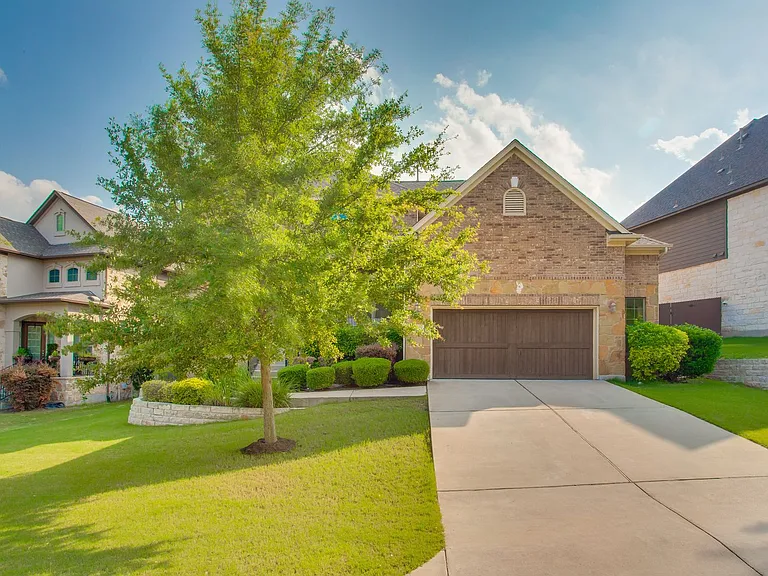
16321 Horse Trap Ln

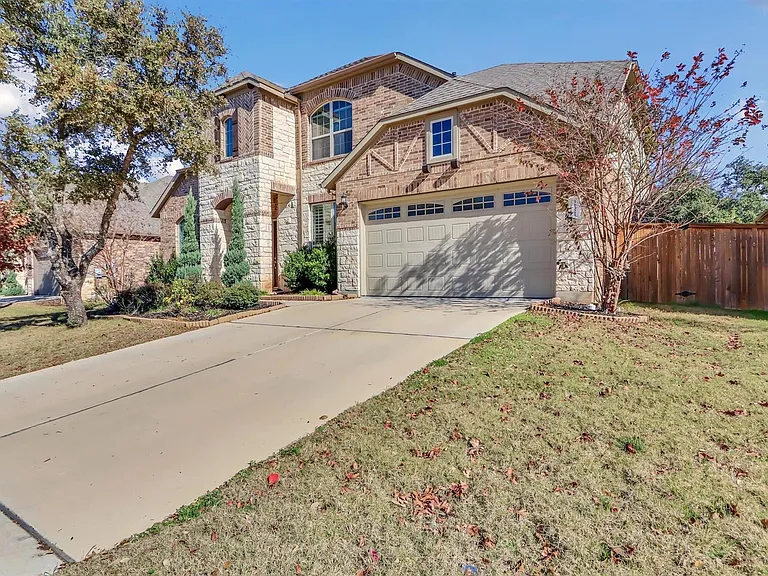
16321 Horse Trap Ln — Photo 1
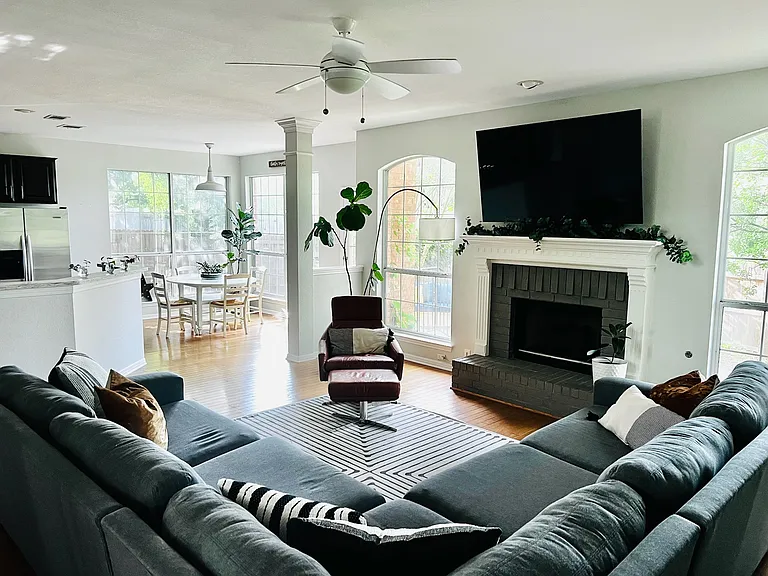
16321 Horse Trap Ln — Photo 2
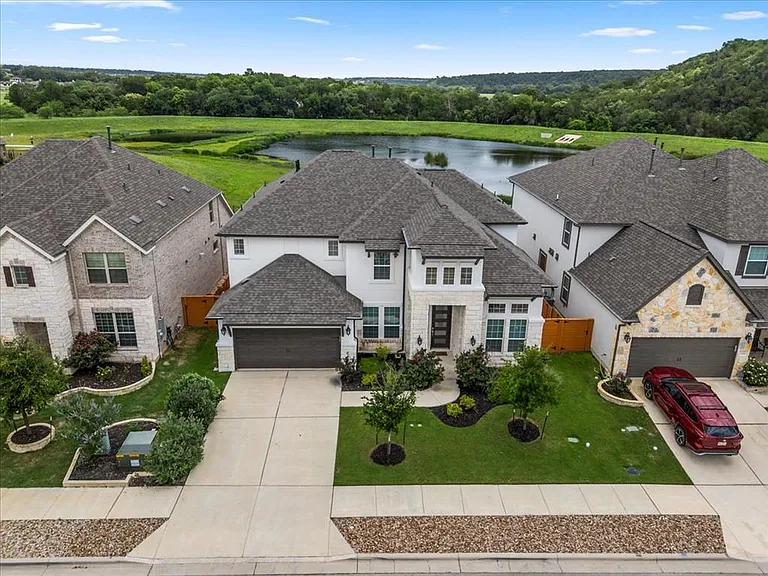
16321 Horse Trap Ln — Photo 3
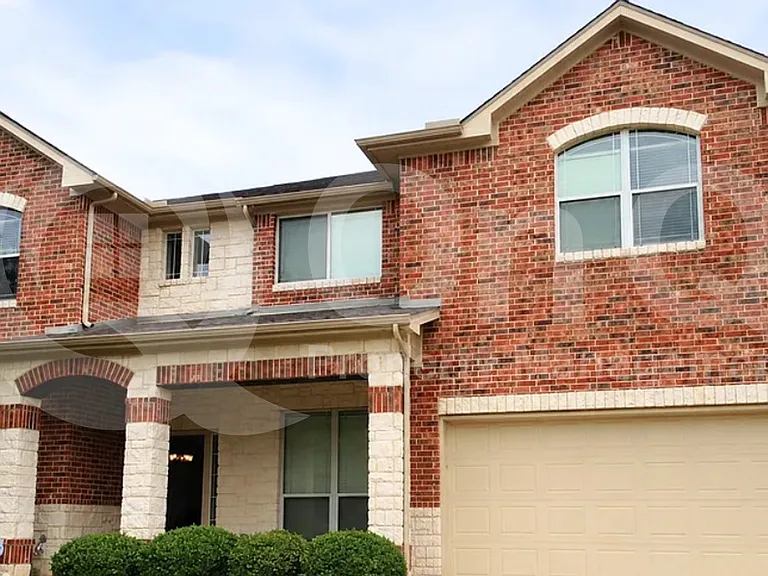
16321 Horse Trap Ln — Photo 4
16321 Horse Trap Ln — Photo 5
16321 Horse Trap Ln — Photo 6
16321 Horse Trap Ln — Photo 7
16321 Horse Trap Ln — Photo 8
16321 Horse Trap Ln — Photo 9
16321 Horse Trap Ln — Photo 10
16321 Horse Trap Ln — Photo 11
16321 Horse Trap Ln — Photo 12
16321 Horse Trap Ln — Photo 13
16321 Horse Trap Ln — Photo 14
16321 Horse Trap Ln — Photo 15
16321 Horse Trap Ln — Photo 16
16321 Horse Trap Ln — Photo 17
16321 Horse Trap Ln — Photo 18
16321 Horse Trap Ln — Photo 19
16321 Horse Trap Ln — Photo 20
16321 Horse Trap Ln — Photo 21
16321 Horse Trap Ln — Photo 22
16321 Horse Trap Ln — Photo 23
16321 Horse Trap Ln — Photo 24
16321 Horse Trap Ln — Photo 25
16321 Horse Trap Ln — Photo 26
16321 Horse Trap Ln — Photo 27
16321 Horse Trap Ln — Photo 28
16321 Horse Trap Ln — Photo 29
16321 Horse Trap Ln — Photo 30
16321 Horse Trap Ln — Photo 31
16321 Horse Trap Ln — Photo 32
16321 Horse Trap Ln — Photo 33
16321 Horse Trap Ln — Photo 34
16321 Horse Trap Ln — Photo 35
16321 Horse Trap Ln — Photo 36
16321 Horse Trap Ln — Photo 37
16321 Horse Trap Ln — Photo 38
16321 Horse Trap Ln — Photo 39
16321 Horse Trap Ln — Photo 40

$4,490/ mo
Doesn't include deposits and fees
5 beds4.5 baths4088 sqft house
Available August 22
16321 Horse Trap Ln

Your booked tour

What you get

Dog-friendlyIn-unit laundryPool

Costs, fees, and lease terms

Lease terms

12 Months

Pricing comparison

$173

At $4,490, this listing is priced $173 more than the current market rate for a 5 bedroom home in Austin.

Pets

  • Dogs

    Allowed

The neighborhood

About the building

An impressive two-story foyer welcomes visitors into this Austin residence, which features five bedrooms, four full bathrooms, and 4,135 square feet of living space. The interior layout offers a formal dining room, a gathering room, an island kitchen, a cafe, and a laundry room. Practical storage is integrated throughout, including functional storage space in the garage, laundry room, and pantry, alongside built-in closets. A stainless-steel dishwasher is included in the kitchen. The first floor contains the Owner's Suite, which is equipped with a separate tub and shower, a dual vanity, and a walk-in closet. The second story offers three bedrooms, a game room, and a media room, providing distinct spaces for recreation and quiet relaxation. Outdoor living is centered around a covered patio, and the property backs directly to the Brushy Creek Trail on a 0.23-acre lot. Residents can enjoy the community amenities of Avery Ranch, which include a community center, a pool, and a tennis court. This property is zoned for the Round Rock Independent School District and is situated within walking distance of Elsa England Elementary School, Pearson Middle School, and the community center. The location offers access to major area employers including Dell, Apple, Samsung, and Tesla, and is close to a Metro station, 183, Too Rd 45, HEB, and a shopping center.

The property manager

Nearby schools

Students who live in 16321 Horse Trap Ln attend the following Round Rock Independent School District (Unified School District) public schools:

GreatSchools ratings are based on test scores and additional metrics when available.

16321 Horse Trap Ln

By contacting this property, you agree to our Terms of Use. Visit our Privacy Portal for more information. When you click “Send message”, we’ll send your inquiry to the property manager so they can reach out and answer your questions.

Find similar homes

Spot something off?Good catch. Flag it and help keep listings legit.