1632 S Garland St

1632 S Garland St — Photo 1
1632 S Garland St — Photo 2
1632 S Garland St — Photo 3
1632 S Garland St — Photo 4
1632 S Garland St — Photo 5
1632 S Garland St — Photo 6
1632 S Garland St — Photo 7
1632 S Garland St — Photo 8
1632 S Garland St — Photo 9
1632 S Garland St — Photo 10
1632 S Garland St — Photo 11
1632 S Garland St — Photo 12
1632 S Garland St — Photo 13
1632 S Garland St — Photo 14
1632 S Garland St — Photo 15
1632 S Garland St — Photo 16
1632 S Garland St — Photo 17
1632 S Garland St — Photo 18
1632 S Garland St — Photo 19
1632 S Garland St — Photo 20
1632 S Garland St — Photo 21
1632 S Garland St — Photo 22
1632 S Garland St — Photo 23
1632 S Garland St — Photo 24
1632 S Garland St — Photo 25
1632 S Garland St — Photo 26
1632 S Garland St — Photo 27
1632 S Garland St — Photo 28
1632 S Garland St — Photo 29
1632 S Garland St — Photo 30
1632 S Garland St — Photo 31
1632 S Garland St — Photo 32
1632 S Garland St — Photo 33
1632 S Garland St — Photo 34
1632 S Garland St — Photo 35
1632 S Garland St — Photo 36
1632 S Garland St — Photo 37
1632 S Garland St — Photo 38
1632 S Garland St — Photo 39
1632 S Garland St — Photo 40
1632 S Garland St — Photo 41

$4,000/ mo
Total price
Now includes required monthly fees in total price
3 beds2.5 baths2370 sqft house
1632 S Garland St

Your booked tour

What you get

No petsIn-unit laundryParkingAir conditioningEv Charging Station

Costs, fees, and lease terms

Lease terms

We are seeking a long-term tenant for a minimum 12-month lease. Shorter lease terms may be considered at an increased monthly rate. This is a non-smoking property, and pets are not permitted. Professional lawn care is included in the monthly rent. A lawn care company will visit weekly to mow and trim the grass. An additional flat fee of $100 per month will be charged for water. This covers standard household water usage as well as lawn irrigation. We will manage the irrigation schedule to maintain the lawn while keeping the tenant's monthly water cost fixed.

Pricing comparison

$1605

At $4,000, this listing is priced $1605 more than the current market rate for a 3 bedroom home in Lakewood.

Pets

  • Dogs

    Not allowed
  • Cats

    Not allowed

The neighborhood

About the building

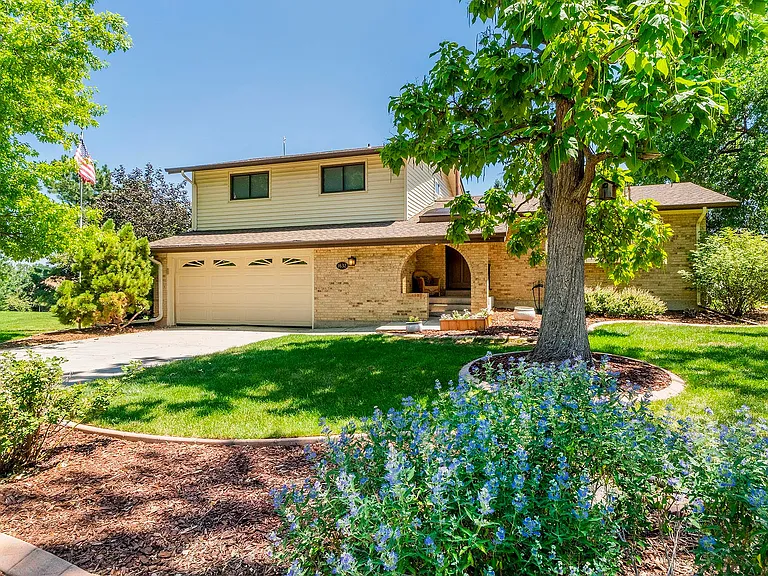
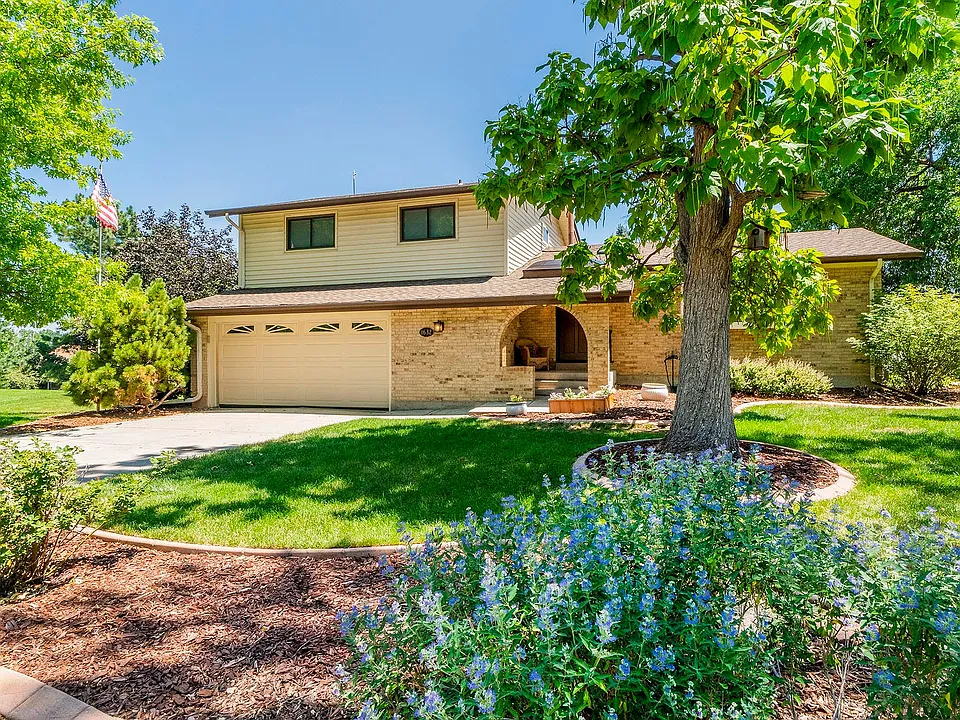
**Beautifully Remodeled Lakewood Home with Chef's Kitchen and Large Fenced Backyard** Available immediately, this beautifully updated 2,370-square-foot home offers three bedrooms, two and a half bathrooms, abundant living space, and high-end finishes in a convenient Lakewood location. The fully finished basement provides additional flexibility and can be used as a spacious fourth sleeping area, home office, playroom, fitness room, or entertainment space. The completely remodeled main floor features new hardwood flooring and a stunning chef's kitchen with custom cabinetry and top-of-the-line Monogram appliances. The centerpiece of the kitchen is an oversized 36-inch dual-fuel, six-burner range perfect for anyone who enjoys cooking and entertaining. The home includes two separate, spacious living areas, allowing you to create distinct spaces for relaxing, watching television, entertaining guests, or spending time with family. Additional features include central air conditioning, a working gas fireplace, in-unit laundry, ample storage, a two-car garage, and additional off-street parking. Outside, enjoy a large, fully fenced backyard with plenty of grass, a storage shed, and space for outdoor dining and entertaining. A grill connected directly to the home's natural-gas line is also included, so there is no need to refill or replace propane tanks. The home is approximately an eight-minute drive from the Belmar Shopping District, which offers a wide variety of restaurants, entertainment, and shopping. Three grocery stores are located within a five-minute drive, while additional neighborhood restaurants and shops are approximately a 10-minute walk away. Four parks are located within walking distance, along with the Carmody Recreation Center, which features indoor and outdoor pools, a splash pad, a weight room, pickleball courts, and an indoor basketball court.

The property manager

Nearby schools

Students who live in 1632 S Garland St attend the following Jeffco Public Schools (Unified School District) public schools:

GreatSchools ratings are based on test scores and additional metrics when available.
1632 S Garland St

By contacting this property, you agree to our Terms of Use. Visit our Privacy Portal for more information. When you click “Send message”, we’ll send your inquiry to the property manager so they can reach out and answer your questions.

Find similar homes

Spot something off?Good catch. Flag it and help keep listings legit.