16312 Connors Way

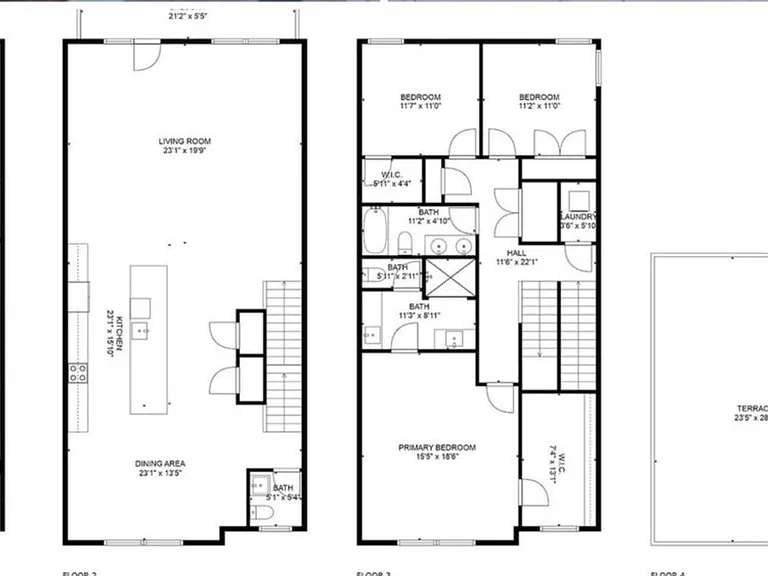
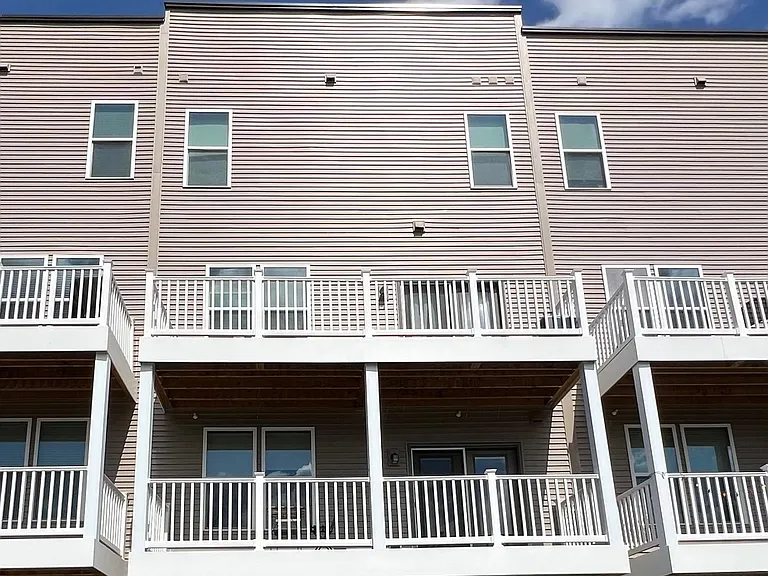
Top two floors and the rooftop are the unit for rent.
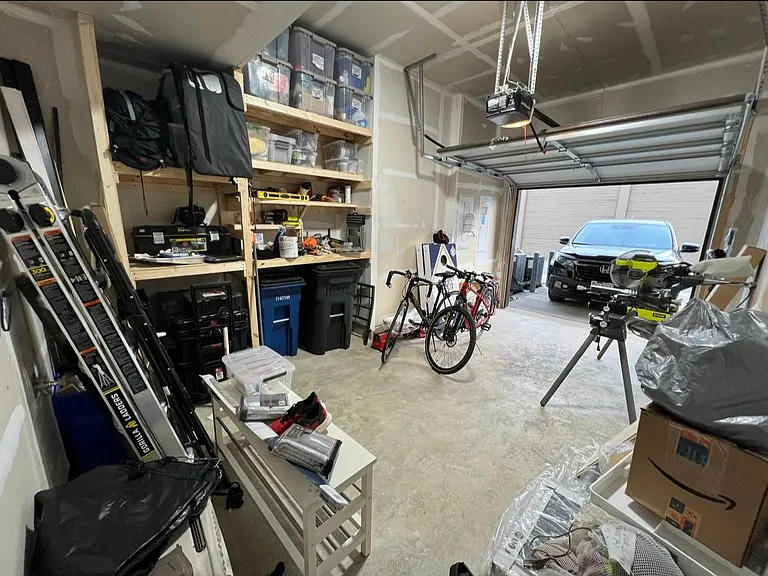
Top patio is the units patio, bottom left garage is the units garage and driveway.
Single car garage with drive way, built in shelving, two remotes garage opener and external key pad
Garage door entrance
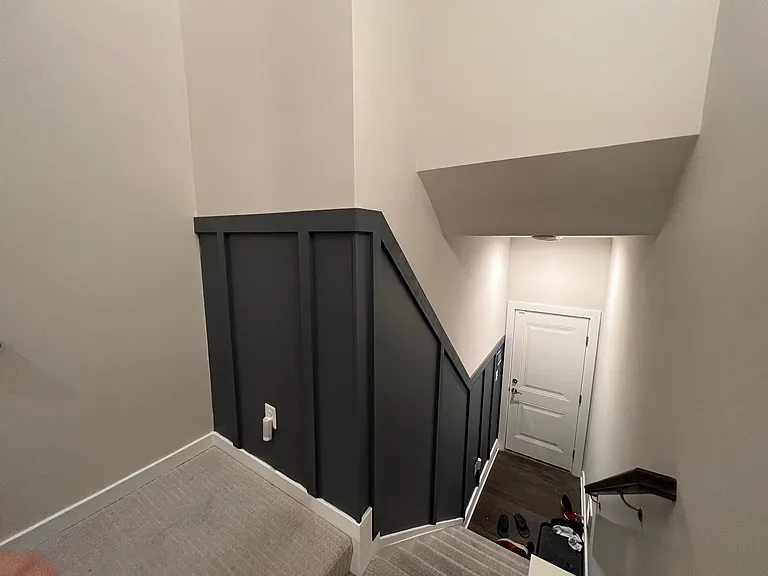
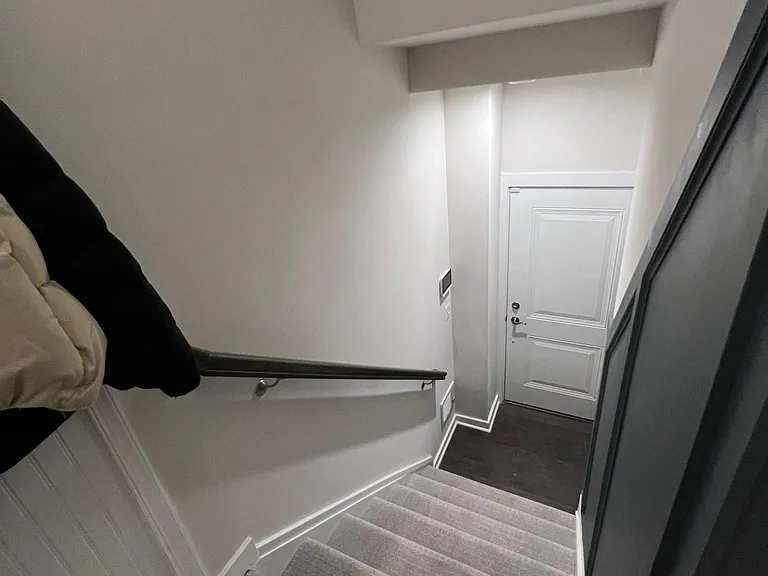
Front door entrance
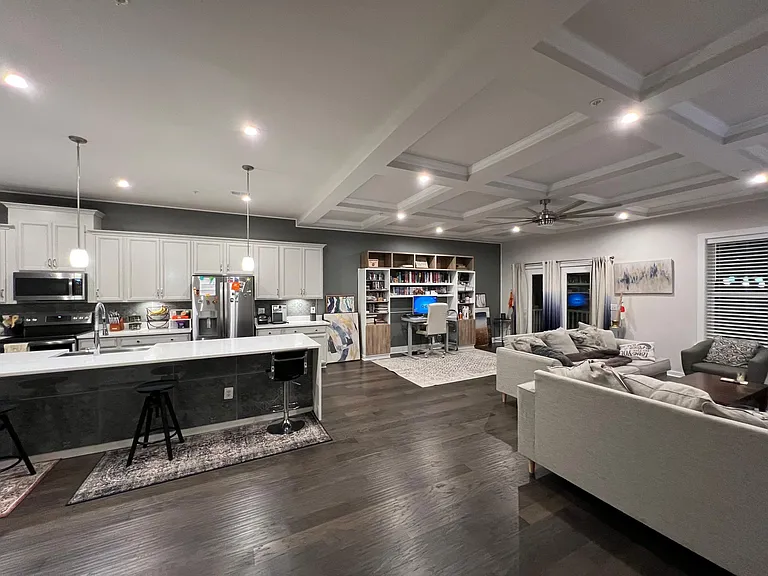
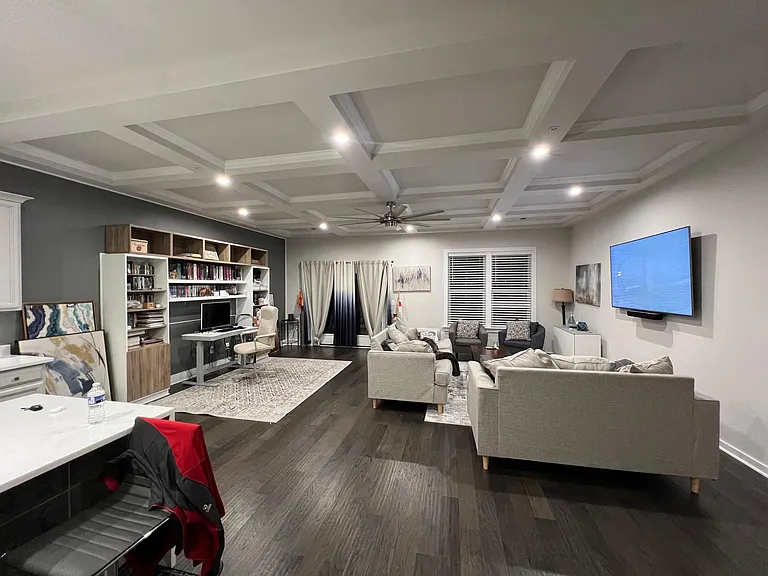
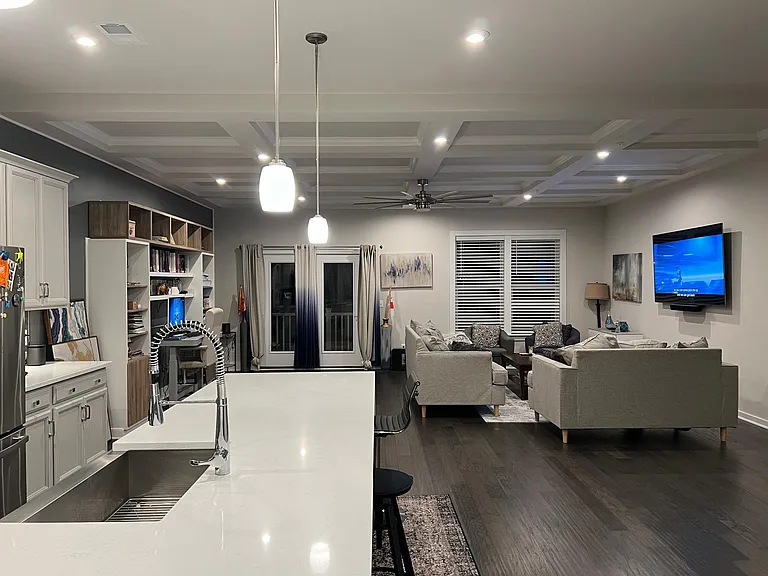
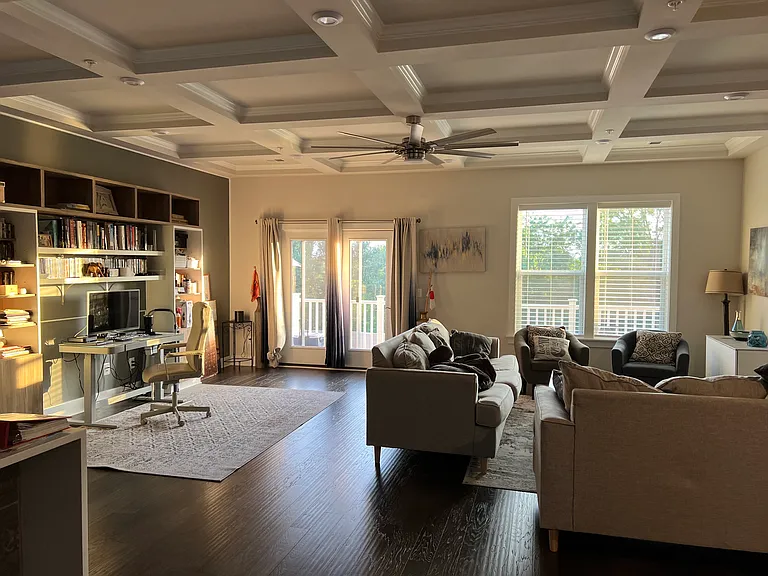
Main living space
Main living space
Main living space
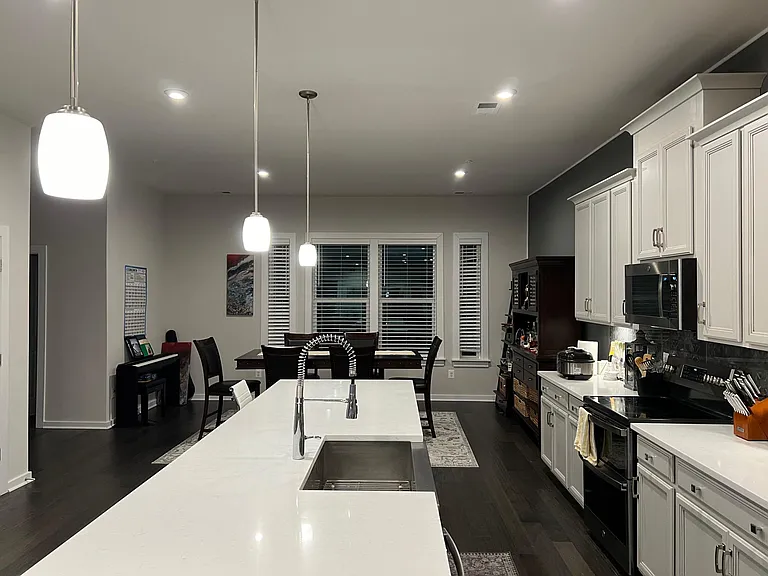
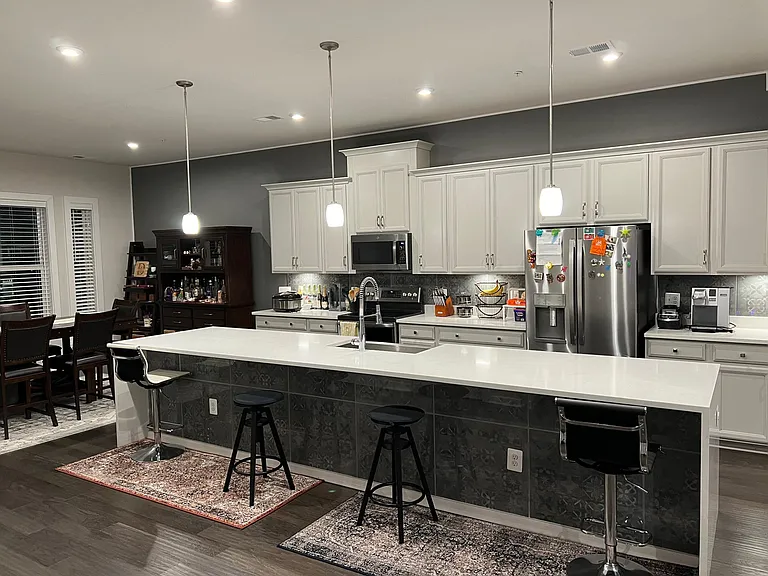
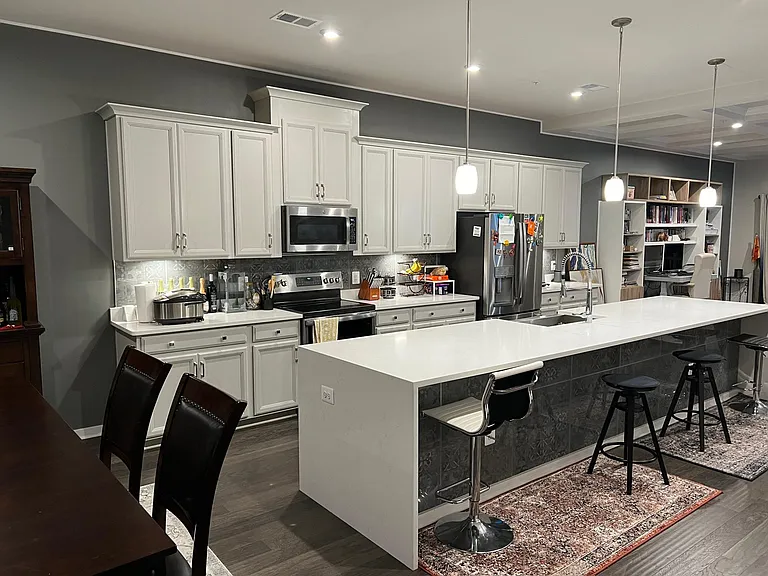
Kitchen and dining area
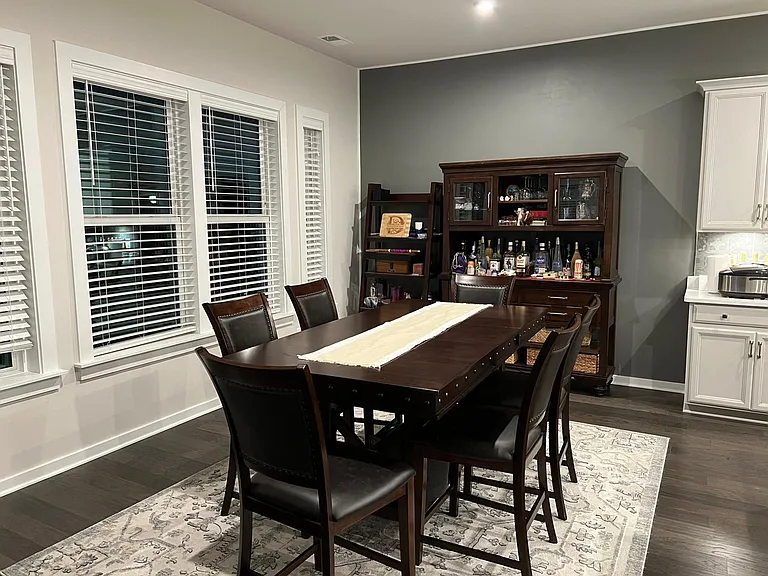
Dining area
14 ft island
16312 Connors Way — Photo 12
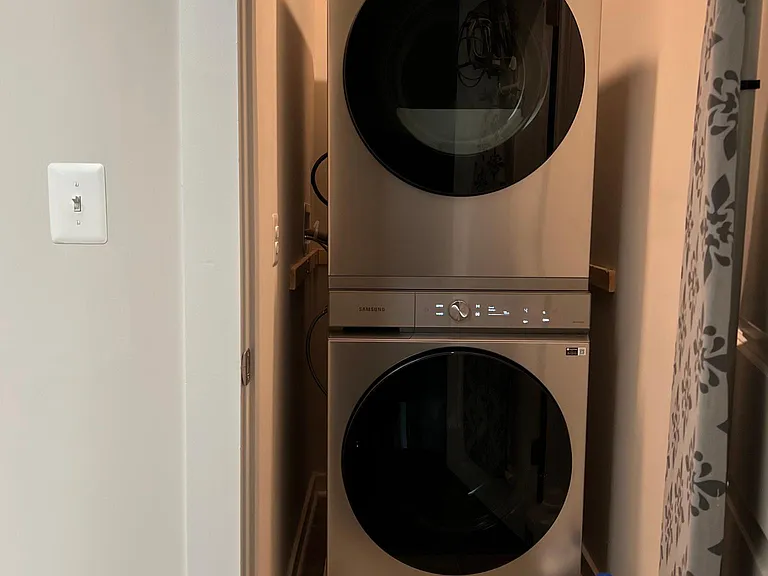
Washer and dryer
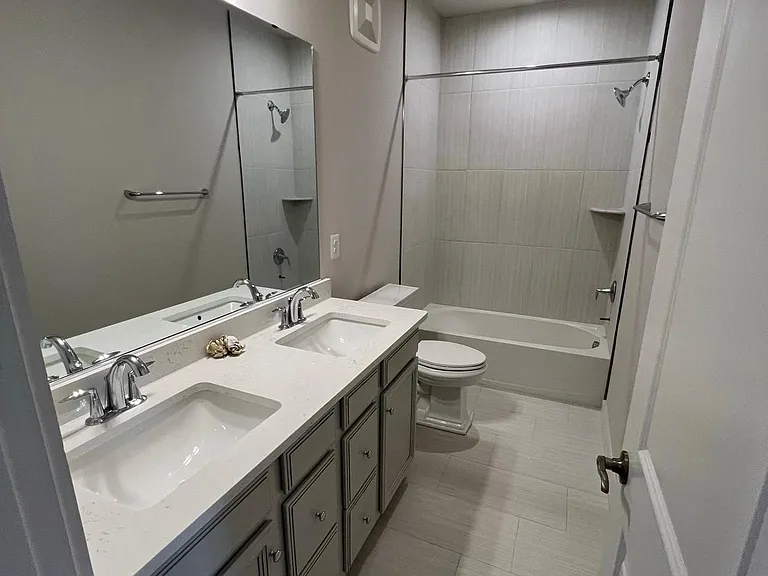
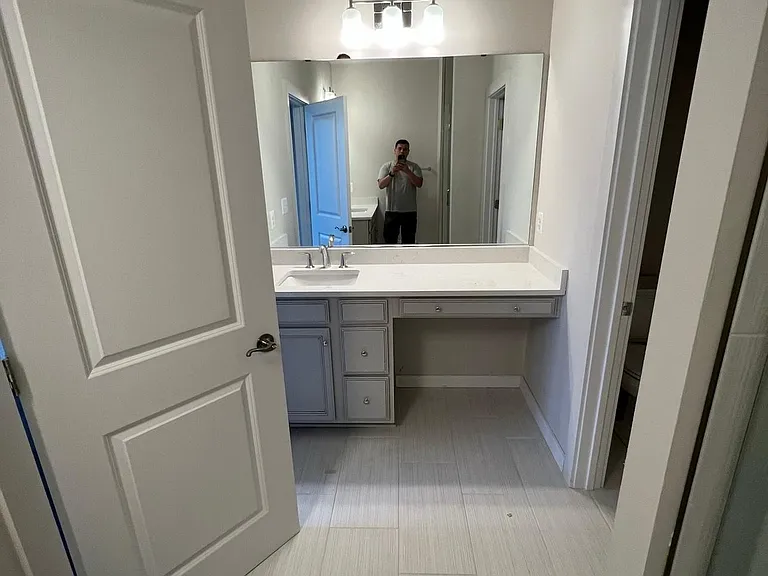
Shared bathroom
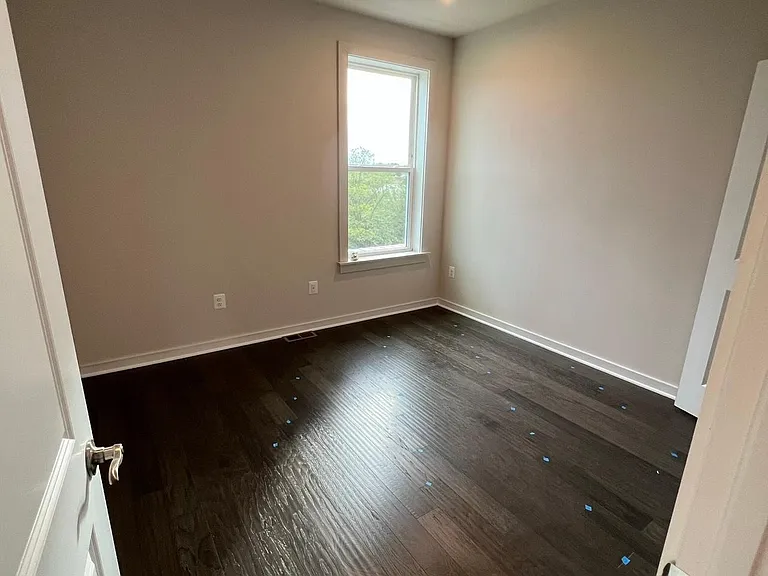
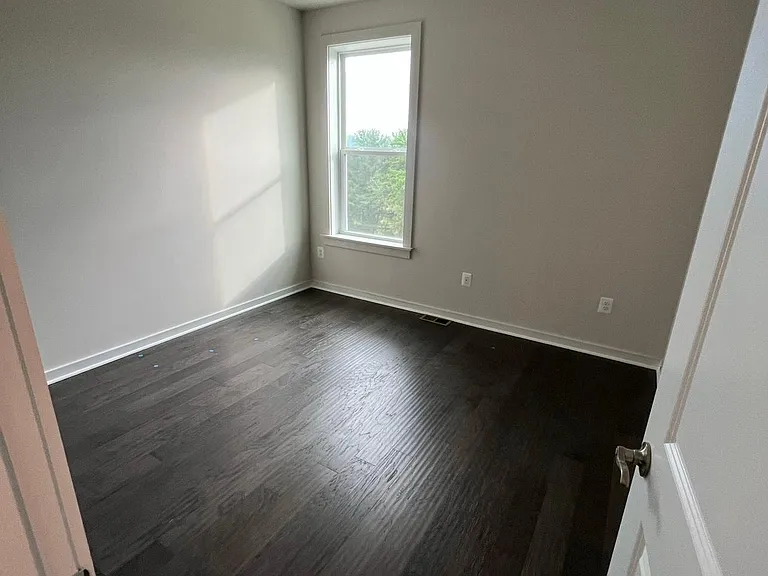
Bedroom 1
Bedroom 2
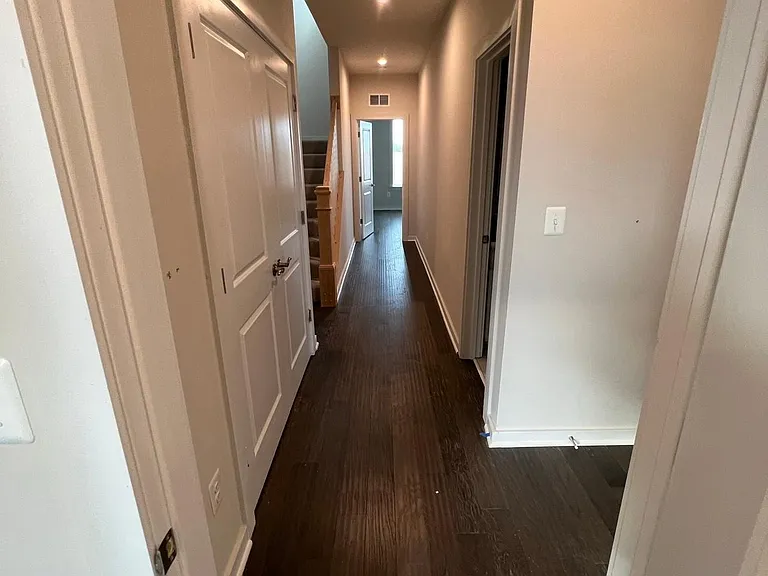
Bedroom hallway
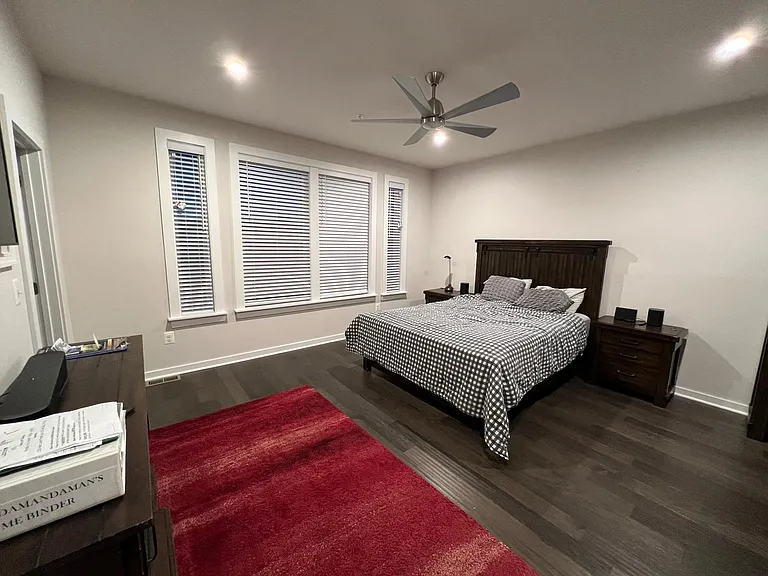
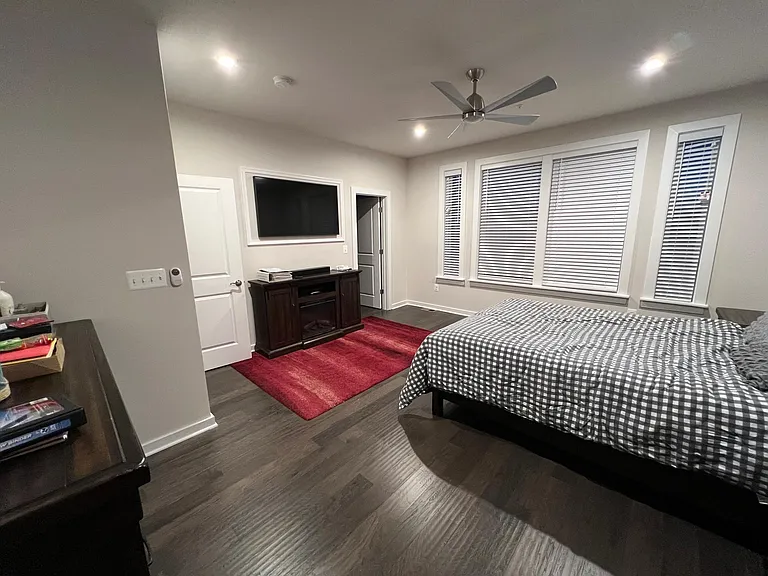
Owner's bedroom
Owner's bedroom with built in wiring for tv
Owner's walk in closet
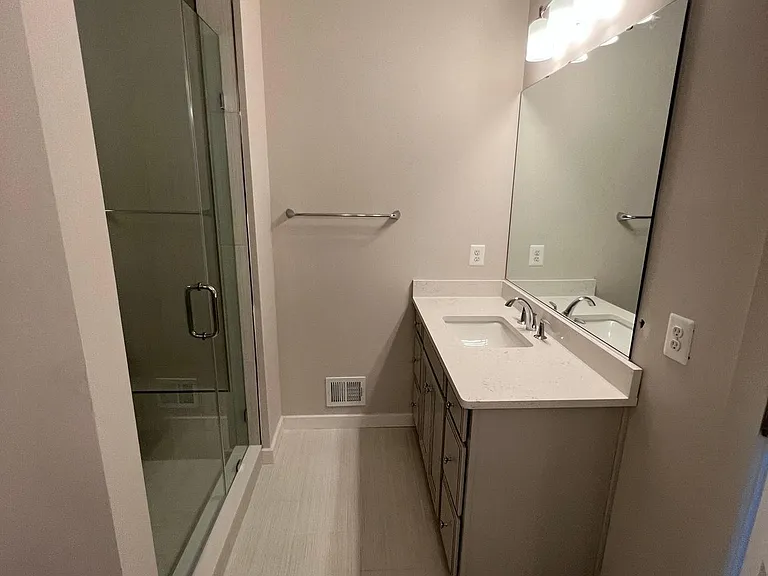
Owner's bathroom
Owner's bathroom
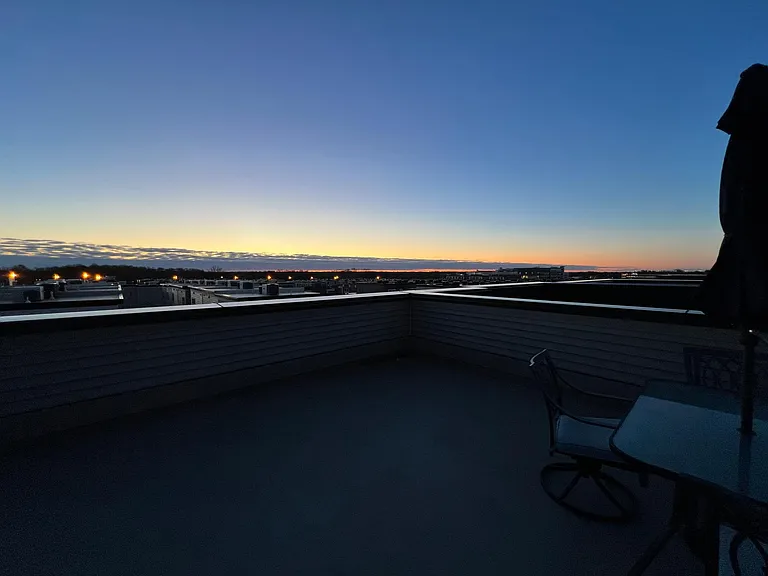
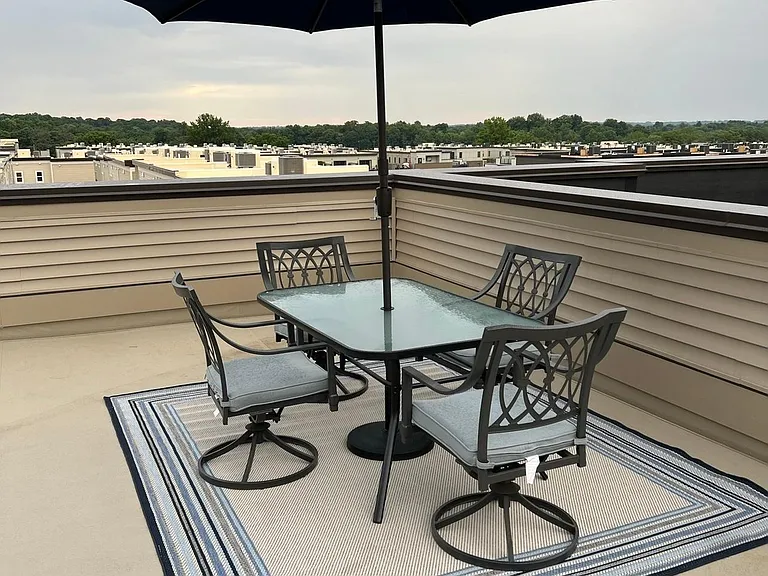
Roof top deck, furniture can be added to the rental with no extra charge
You will always have a breathtaking view of the sunrise and sunset!
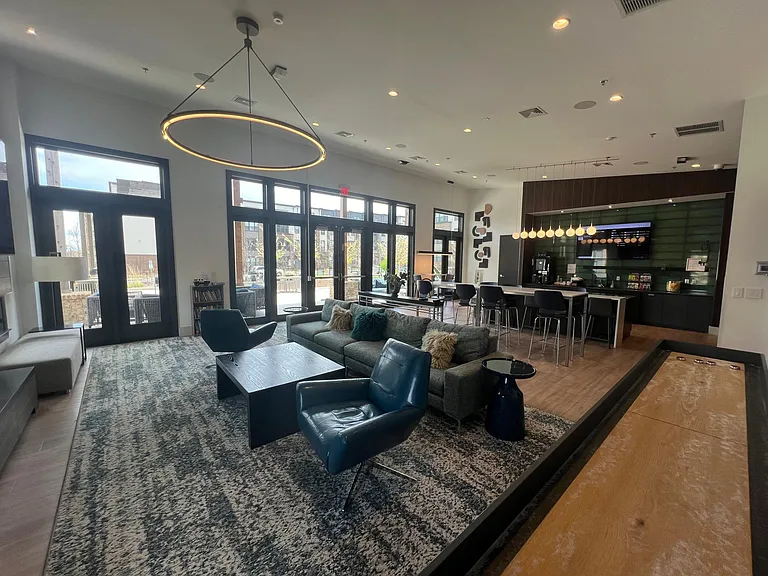
Clubhouse
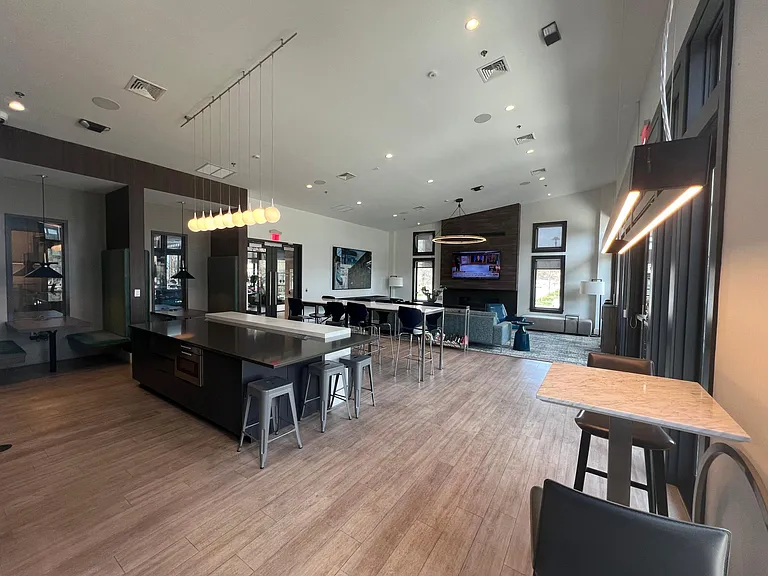
Clubhouse
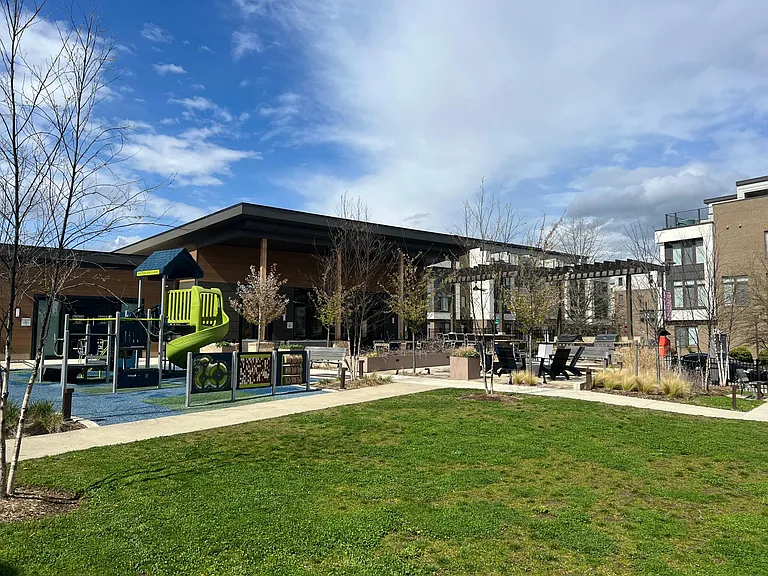
Clubhouse
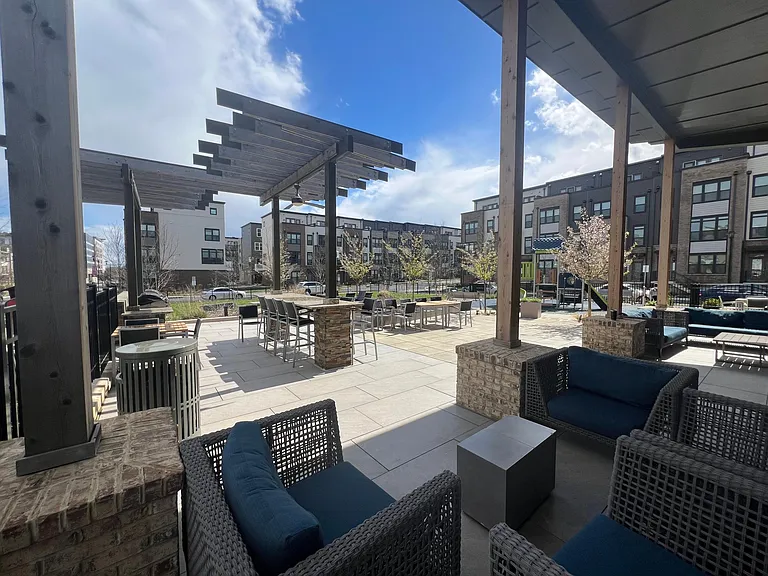
Clubhouse
16312 Connors Way — Photo 31
16312 Connors Way — Photo 32
16312 Connors Way — Photo 33

$4,000/ mo
Doesn't include deposits and fees
3 beds2.5 baths2500 sqft townhouse
Available July 6
16312 Connors Way
Your booked tour

What you get

No petsIn-unit laundryParkingAir conditioningPool

Costs, fees, and lease terms

Lease terms

Minimum of on year lease agreement. Please be advised that smoking is strictly prohibited, pets are not allowed, and a minimum credit score of 650, along with an income of at least three times the rent, are required. All adult occupants must undergo a background check, and proof of renter's insurance is mandatory.

Pricing comparison

$552

At $4,000, this listing is priced $552 more than the current market rate for a 3 bedroom home in Rockville.

Pets

  • Dogs

    Not allowed
  • Cats

    Not allowed

The neighborhood

About the building

Move in date is flexible (July 6th-31st, will be prorated) Experience sophisticated living in this meticulously maintained 3-bedroom, 2 1/4-bath townhome-style condo, thoughtfully curated for modern lifestyles. Upon entry, you are greeted by an expansive living area with 10 ft ceilings complemented by a built-in library, seamlessly transitioning to the kitchen and dining area, ideal for elegant entertaining. The kitchen boasts high-end stainless steel appliances, granite countertops, and generous storage, catering to culinary enthusiasts. Central to the kitchen and dining space is a 14.5 ft island, perfect for family gatherings. The living area extends to a 4X18 ft outdoor deck. The primary suite offers a serene sanctuary, featuring a generous walk-in closet and a lavish en-suite bathroom with dual vanities, enclosed toilet, and a separate shower. Two additional bedrooms, located on the third floor adjacent to the primary suite, share a bathroom equipped with dual sinks, a tub, and a shower. The property features a private, spacious 700 sq ft rooftop terrace on the top deck, offering unobstructed views of every sunrise and sunset. The unit is fully wired for the tech-savvy family, with each bedroom equipped with a CAT6 line connection and four wireless access points throughout the unit. Additional amenities include a spacious one-car garage, a driveway for one car, and inclusive water service. Tenants are responsible for electricity and cable/internet. A washer and dryer are also included. Residents have access to a gym, outdoor swimming pool, playground, and clubhouse, all within a two-minute walk from the unit. Conveniently situated within 2.5 miles of Washington Grove Elementary School, Forrest Oak Middle School, Gaithersburg High School, and Montgomery College, the property is a 10-minute walk from Shady Grove Metro Station, offering a 45-minute commute to Metro Center. The unit is 13 miles from Walter Reed National Medical Center, 25 miles from DHA/BUMED/AMEDD, 27 miles from the Pentagon, 30 miles from Ft. Dietrich, 40 miles from Ft. Belvoir and 50 miles from the Naval Academy. The property will be available for occupancy on July 1st, 2024. Please be advised that smoking is strictly prohibited, pets are not allowed, and a minimum credit score of 650, along with an income of at least three times the rent, are required. All adult occupants must undergo a background check, and proof of renter's insurance is mandatory.

The property manager

Nearby schools

Students who live in 16312 Connors Way attend the following Montgomery County Public Schools (Unified School District) public schools:
GreatSchools ratings are based on test scores and additional metrics when available.

16312 Connors Way
By contacting this property, you agree to our Terms of Use. Visit our Privacy Portal for more information. When you click “Send message”, we’ll send your inquiry to the property manager so they can reach out and answer your questions.

Find similar homes

Spot something off?Good catch. Flag it and help keep listings legit.