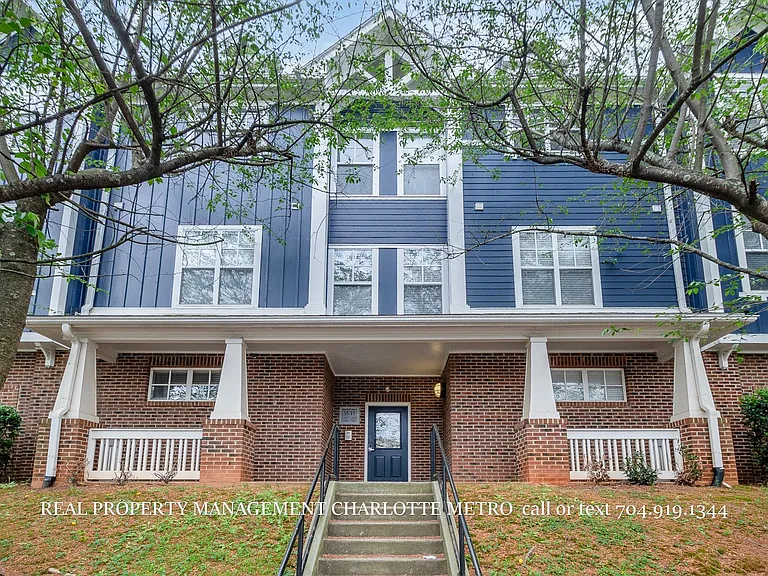
1630 Walnut View Dr

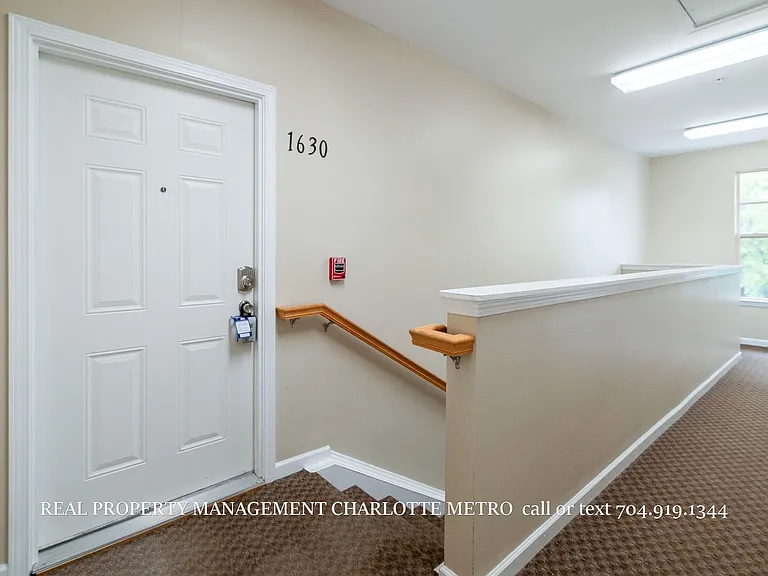
1630 Walnut View Dr — Photo 1
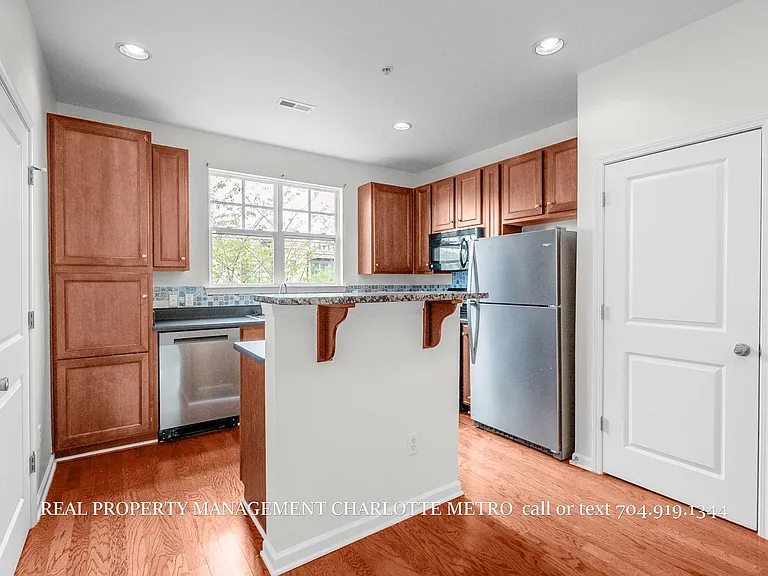
1630 Walnut View Dr — Photo 2
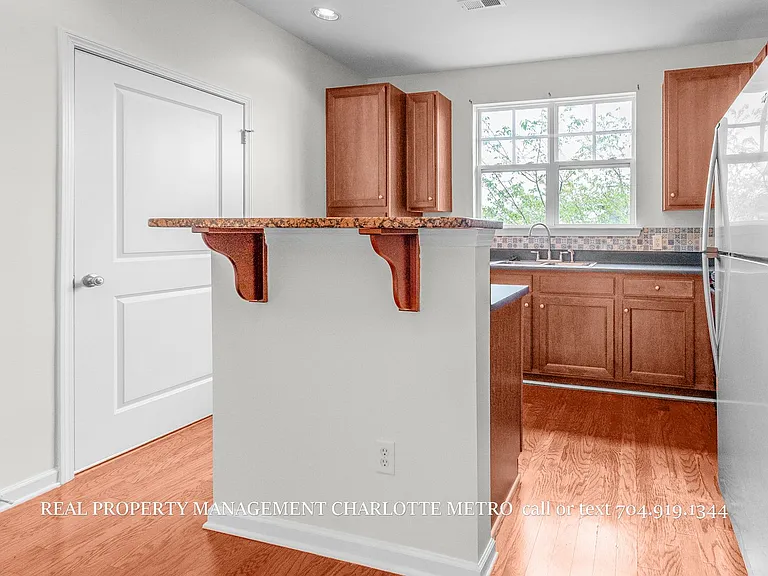
1630 Walnut View Dr — Photo 3
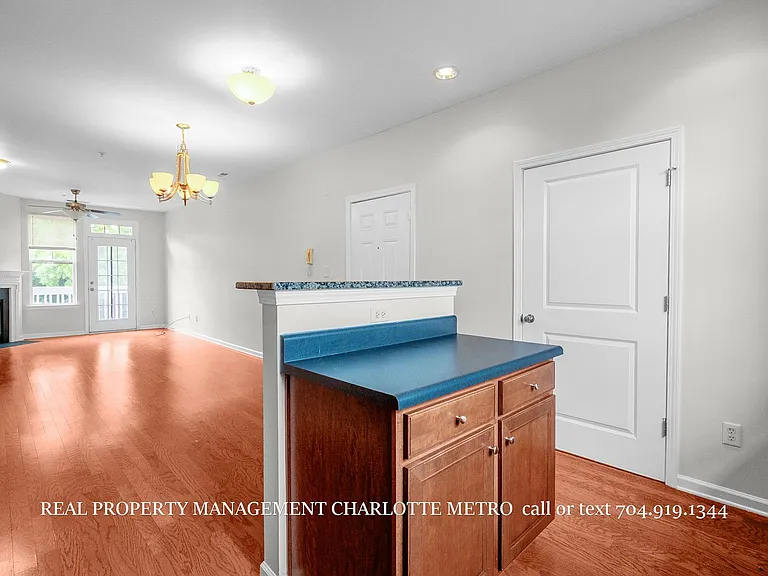
1630 Walnut View Dr — Photo 4
1630 Walnut View Dr — Photo 5
1630 Walnut View Dr — Photo 6
1630 Walnut View Dr — Photo 7
1630 Walnut View Dr — Photo 8
1630 Walnut View Dr — Photo 9
1630 Walnut View Dr — Photo 10
1630 Walnut View Dr — Photo 11
1630 Walnut View Dr — Photo 12
1630 Walnut View Dr — Photo 13
1630 Walnut View Dr — Photo 14
1630 Walnut View Dr — Photo 15
1630 Walnut View Dr — Photo 16
1630 Walnut View Dr — Photo 17
1630 Walnut View Dr — Photo 18
1630 Walnut View Dr — Photo 19
1630 Walnut View Dr — Photo 20
1630 Walnut View Dr — Photo 21
1630 Walnut View Dr — Photo 22
1630 Walnut View Dr — Photo 23
1630 Walnut View Dr — Photo 24
1630 Walnut View Dr — Photo 25
1630 Walnut View Dr — Photo 26
1630 Walnut View Dr — Photo 27
1630 Walnut View Dr — Photo 28
1630 Walnut View Dr — Photo 29
1630 Walnut View Dr — Photo 30
1630 Walnut View Dr — Photo 31
1630 Walnut View Dr — Photo 32
1630 Walnut View Dr — Photo 33
1630 Walnut View Dr — Photo 34
1630 Walnut View Dr — Photo 35
1630 Walnut View Dr — Photo 36
1630 Walnut View Dr — Photo 37

$1,550/ mo
Doesn't include deposits and fees
2 beds2 baths912 sqft house
1630 Walnut View Dr
Your booked tour

What you get

Dog-friendly

Costs, fees, and lease terms

Pets

  • Dogs

    Not allowed
  • Cats

    Not allowed

The neighborhood

About the building

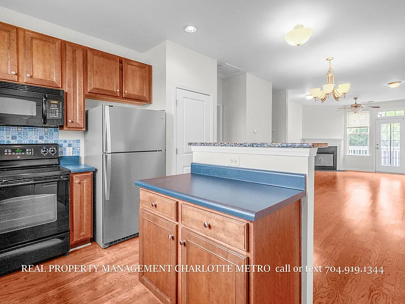
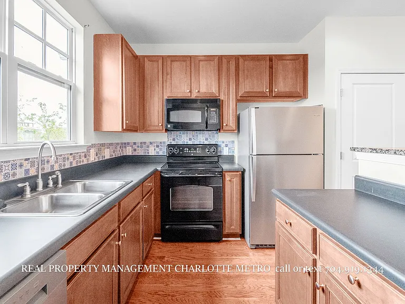
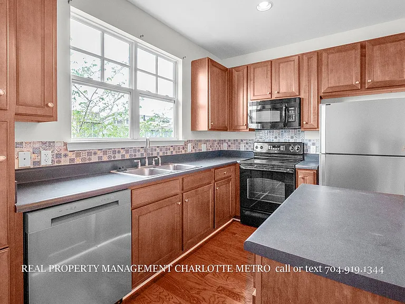
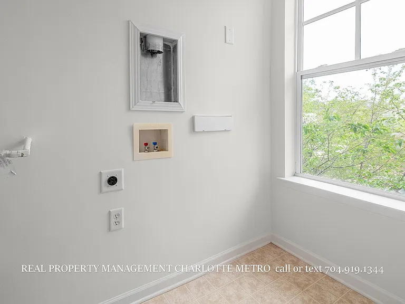
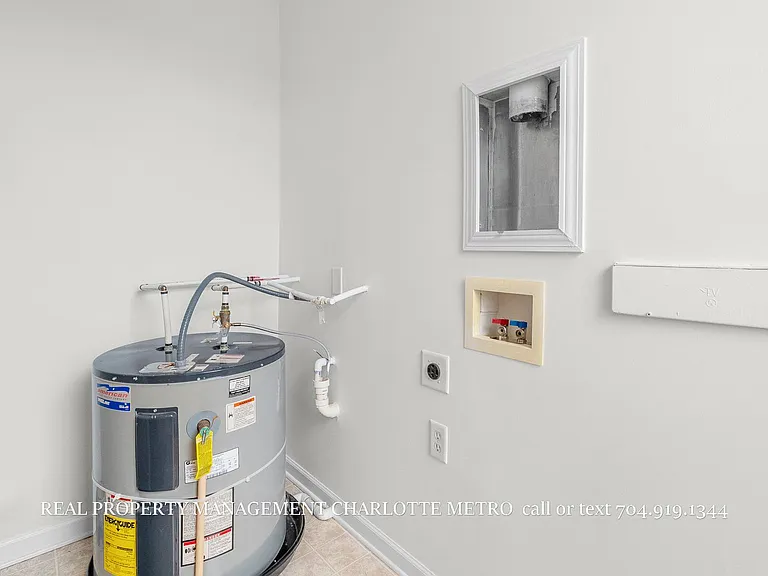
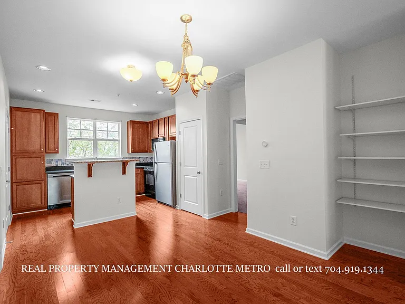
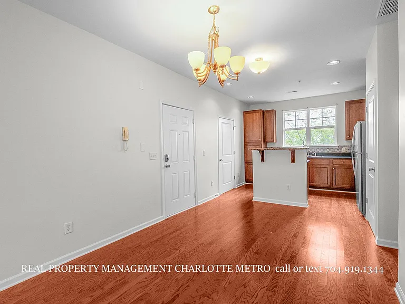
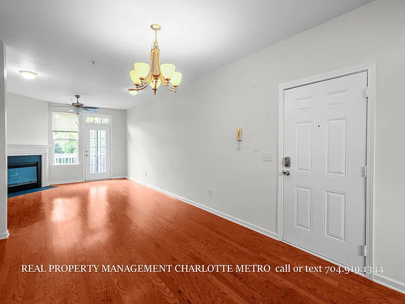
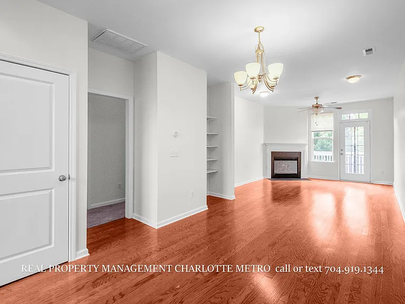
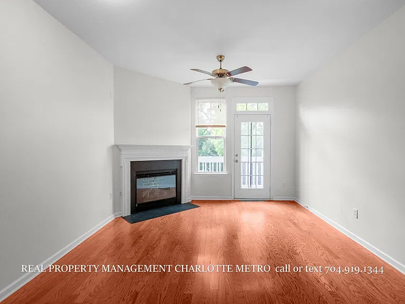
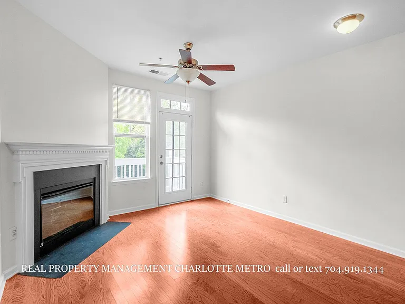
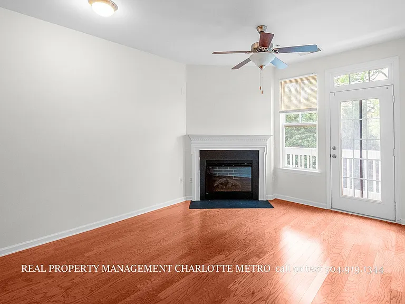
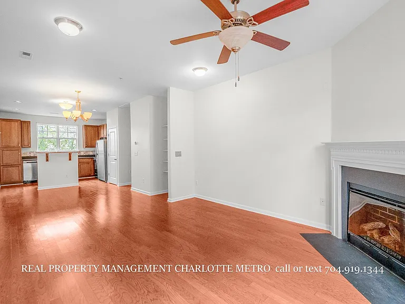
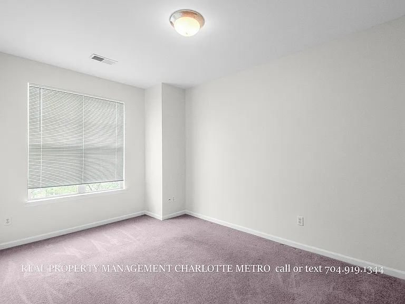
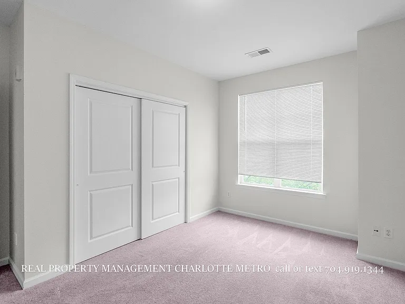
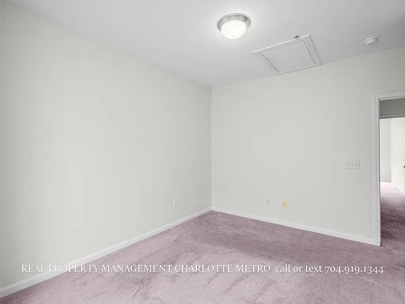
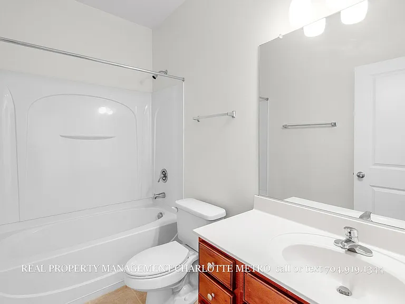
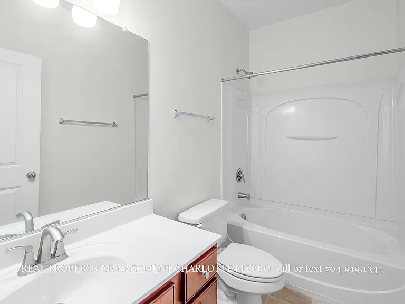
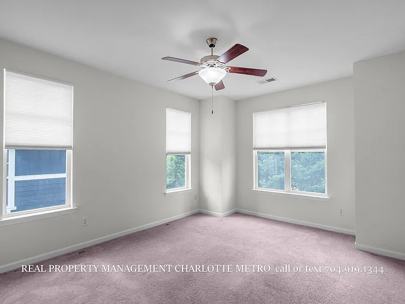
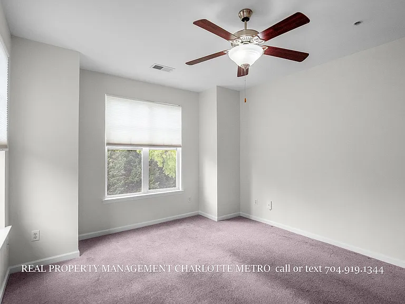
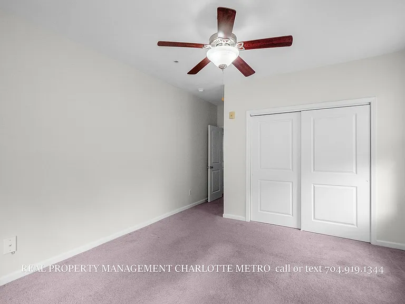
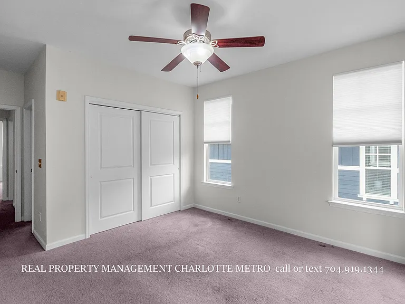
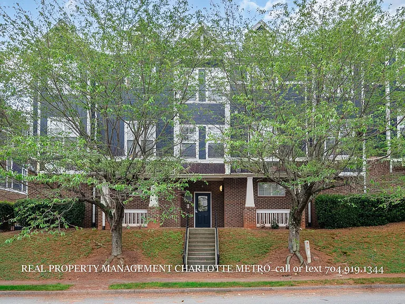
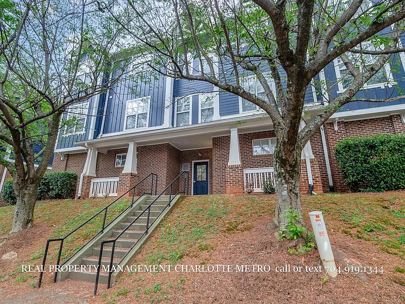
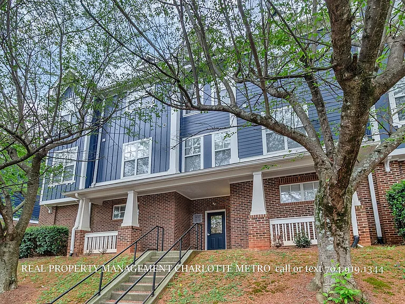
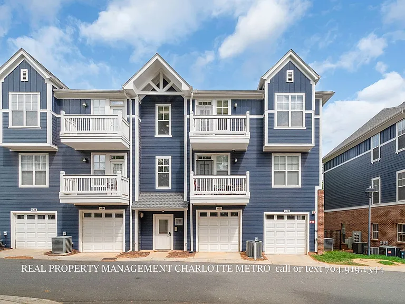
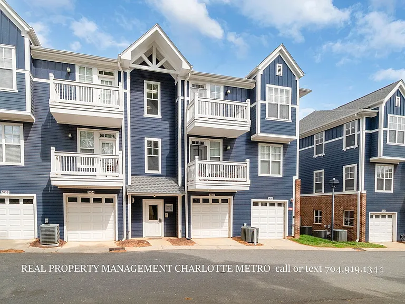
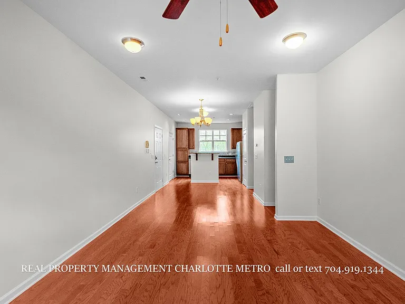
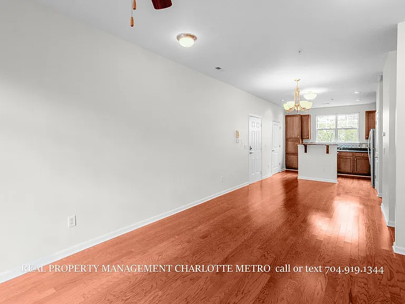
This thoughtfully designed 2-bedroom, 2-bathroom home offering 912 square feet blends modern comfort with effortless access to the energy of the city. Step inside to discover a bright, inviting interior with an open-concept layout that maximizes both space and natural light. The main living area flows seamlessly into the dining and kitchen spaces, creating the perfect setting for entertaining or relaxing after a long day. Upstairs, two well-appointed bedrooms provide comfortable retreats, while the 1.5-bathroom configuration adds convenience for both residents and guests. Situated just minutes from Uptown Charlotte, this home offers exceptional proximity to the city's vibrant dining, nightlife, and cultural destinations. Outdoor enthusiasts will enjoy nearby green spaces including Frazier Park and the scenic Stewart Creek Greenway, perfect for jogging, biking, or a relaxing stroll. Commuting is effortless with convenient access to Interstate 77, Interstate 277, and West Trade Street, placing business districts, entertainment hubs, and Charlotte Douglas International Airport just a short drive away. Whether you're a professional seeking proximity to the city or a renter looking for low-maintenance living with upscale surroundings, 1630 Walnut View Drive offers an exceptional blend of lifestyle, location, and modern convenience in the heart of Charlotte. NO CATS, A single dog under 20lbs with the 350 nonrefundable fee. No washer or dryer provided All RPM Charlotte Metro residents are enrolled in the Resident Benefits Package (RBP) for $59.94/month which includes renters' insurance, HVAC air filter delivery (for applicable properties), credit building to help boost your credit score with timely rent payments, our best-in-class resident rewards program, and much more! More details upon application on our website. Please visit our website Real Property Management Charlotte Metro to schedule a showing or to apply. Please be cautious of rental scams. To ensure your application process is secure and legitimate, always follow these guidelines: Only apply through our official website. Never send payment to third-party individuals or unverified sources. Confirm that any communication you receive is from our official contact channels. If you have any questions or doubts during the application process, don't hesitate to contact us directly for clarification.

The property manager

Nearby schools

Students who live in 1630 Walnut View Dr attend the following Charlotte-Mecklenburg School District (Unified School District) public schools:
GreatSchools ratings are based on test scores and additional metrics when available.

1630 Walnut View Dr
By contacting this property, you agree to our Terms of Use. Visit our Privacy Portal for more information. When you click “Send message”, we’ll send your inquiry to the property manager so they can reach out and answer your questions.

Find similar homes

Spot something off?Good catch. Flag it and help keep listings legit.