163 Madison Ave

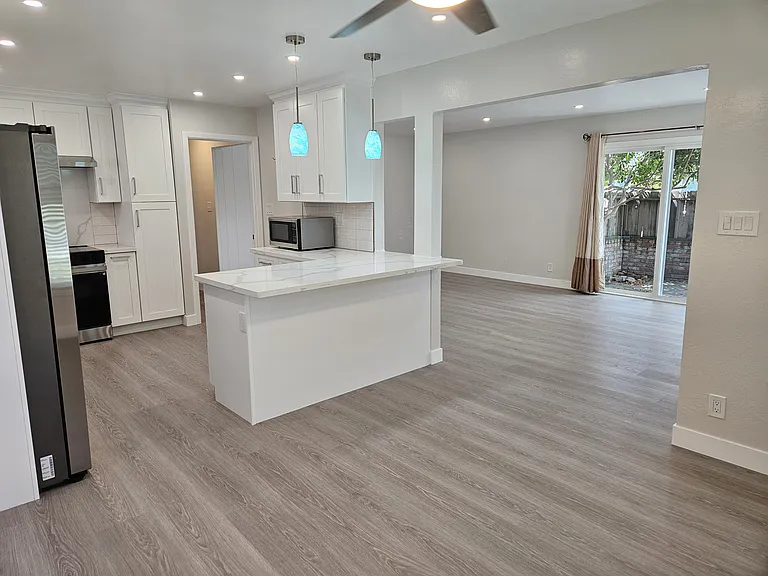
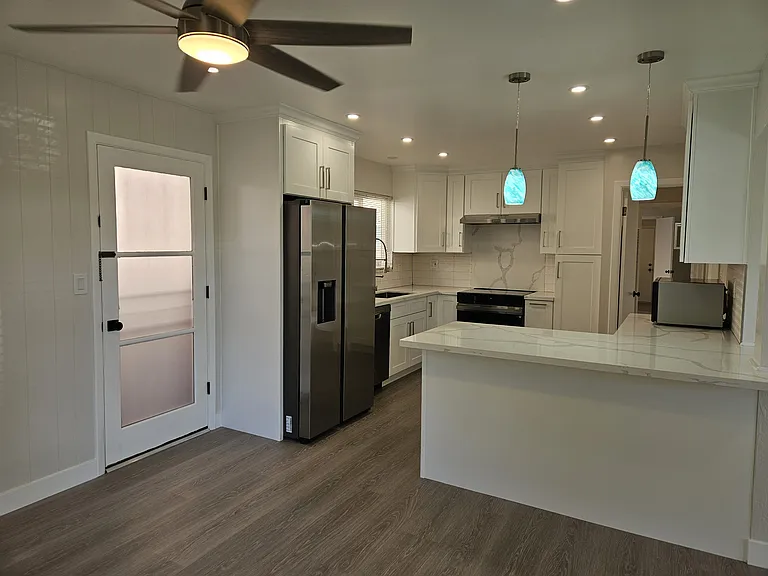
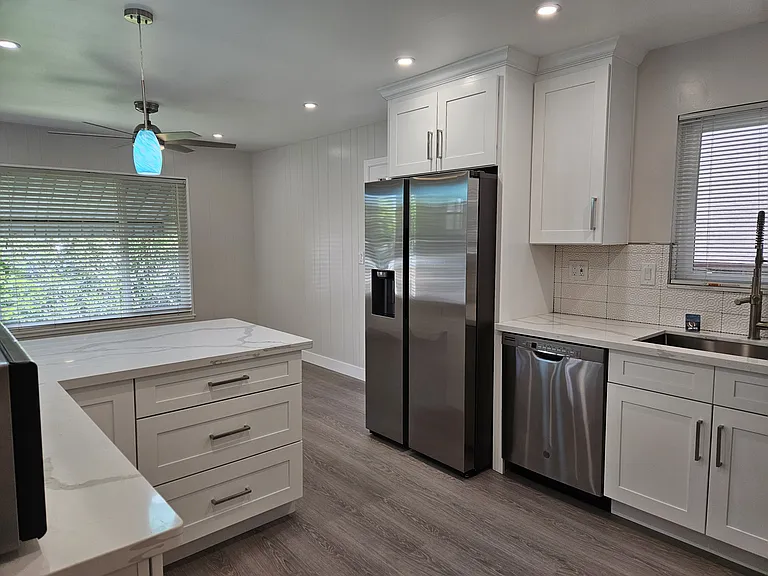
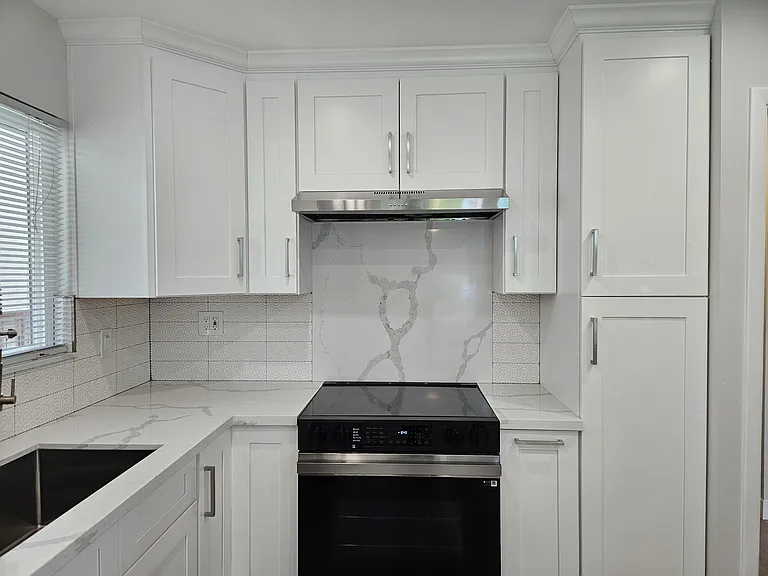
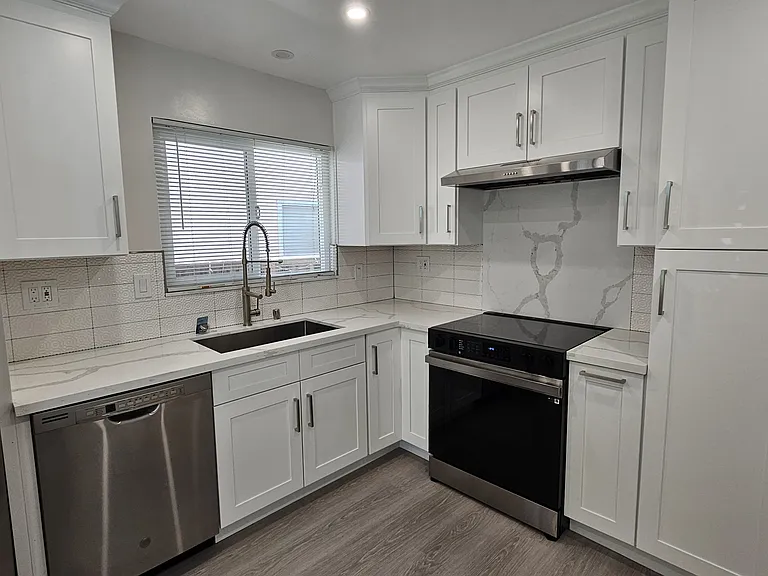
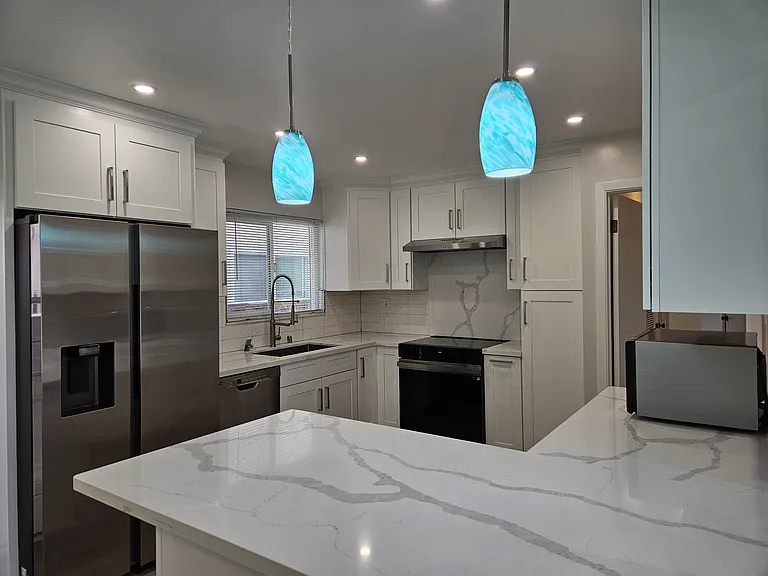
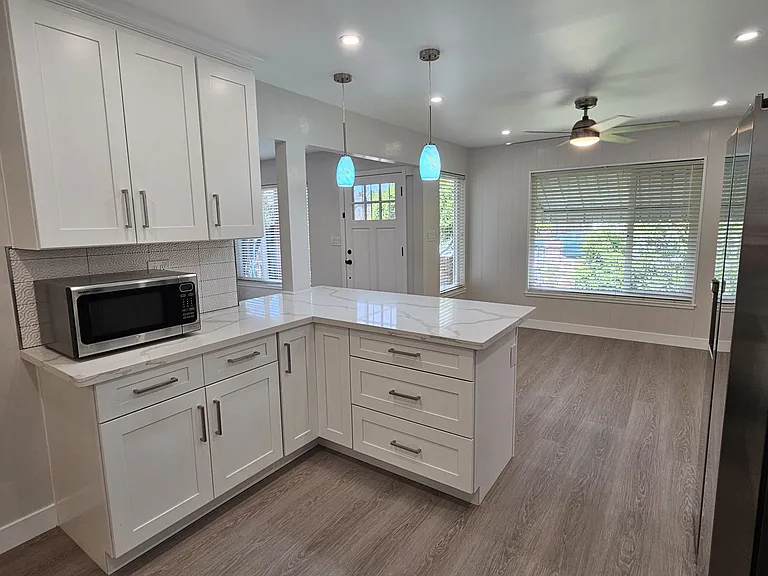
Brand new kitchen- newly remodeled 2025.
163 Madison Ave — Photo 8
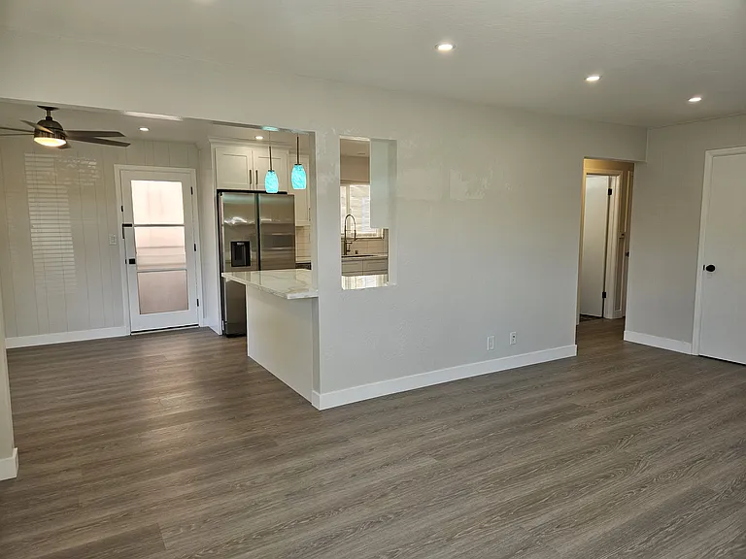
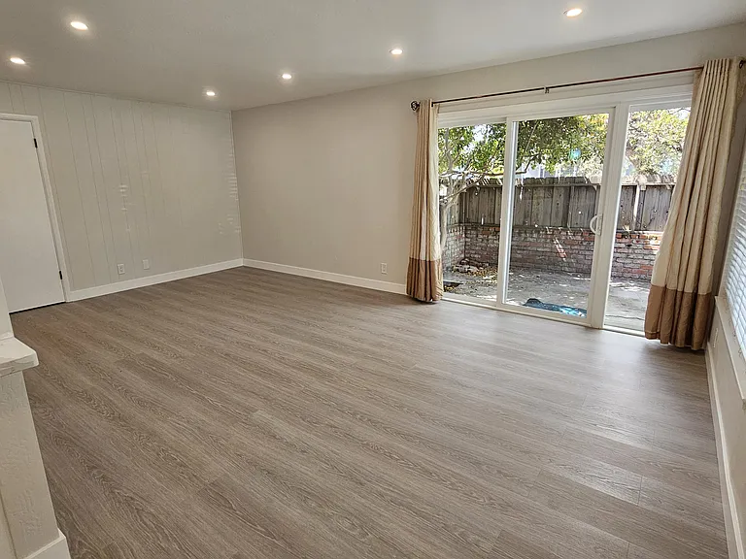
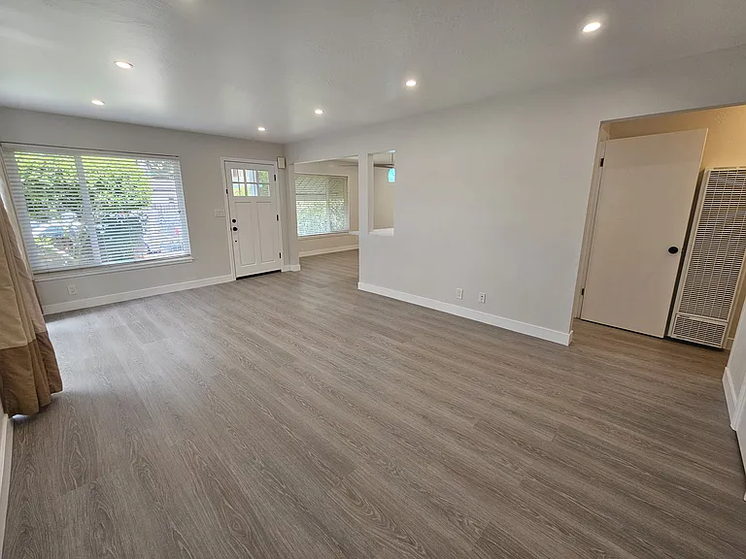
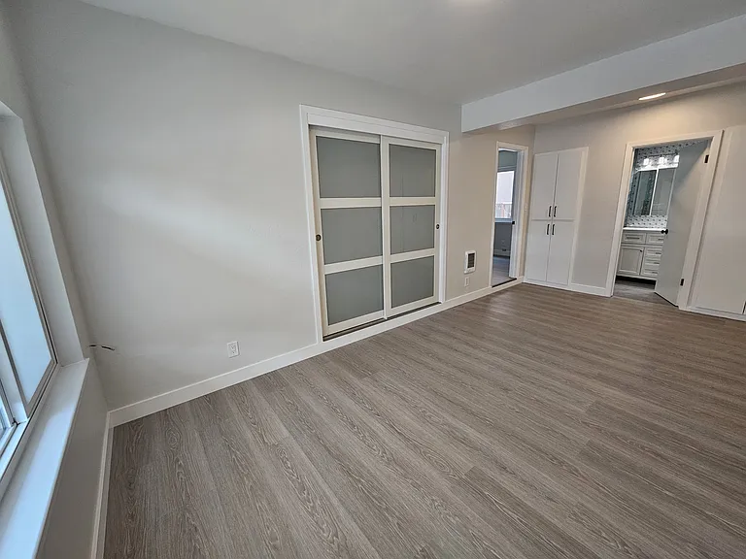
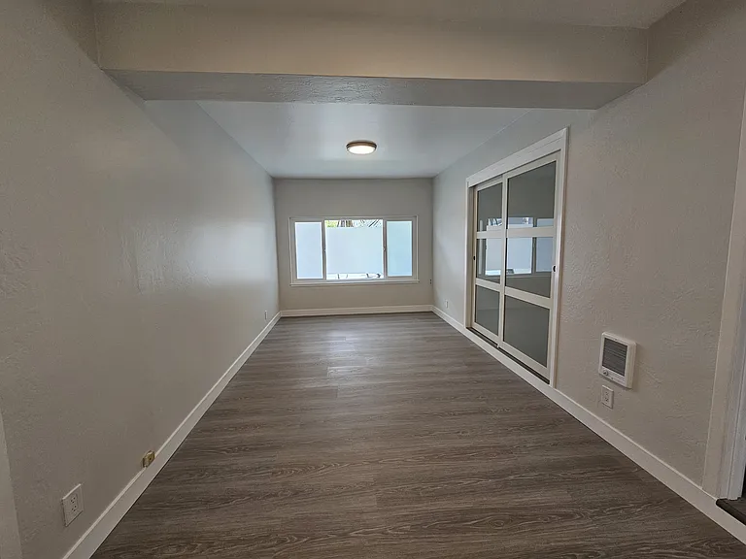
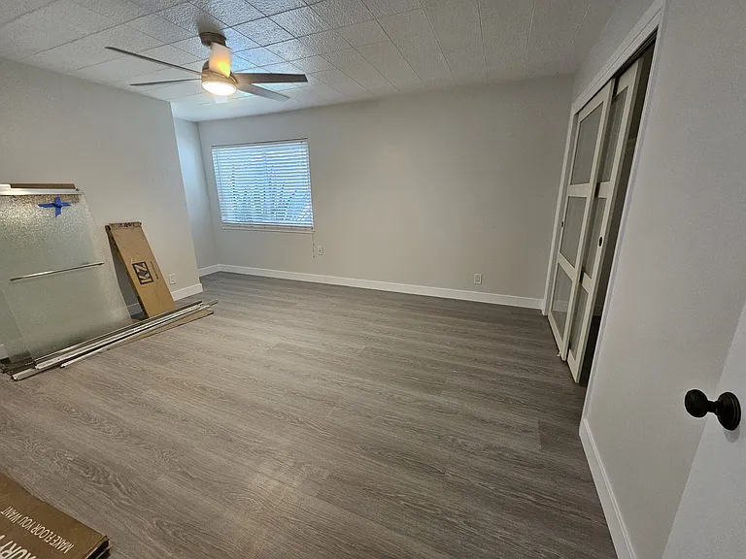
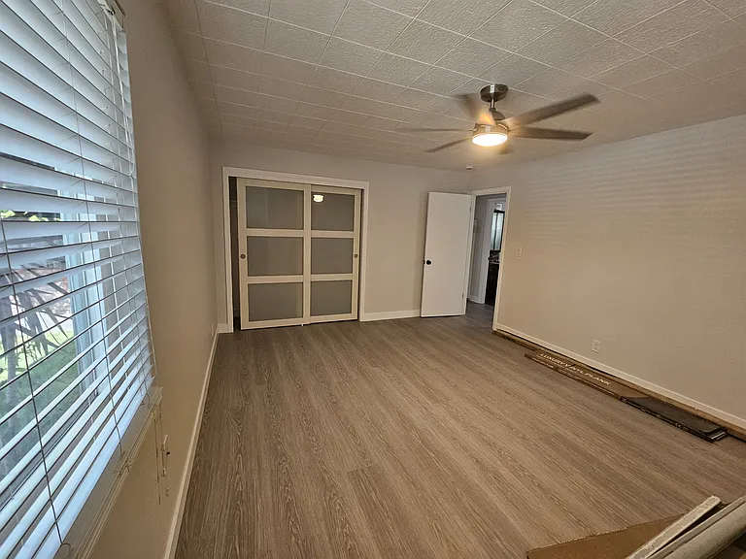
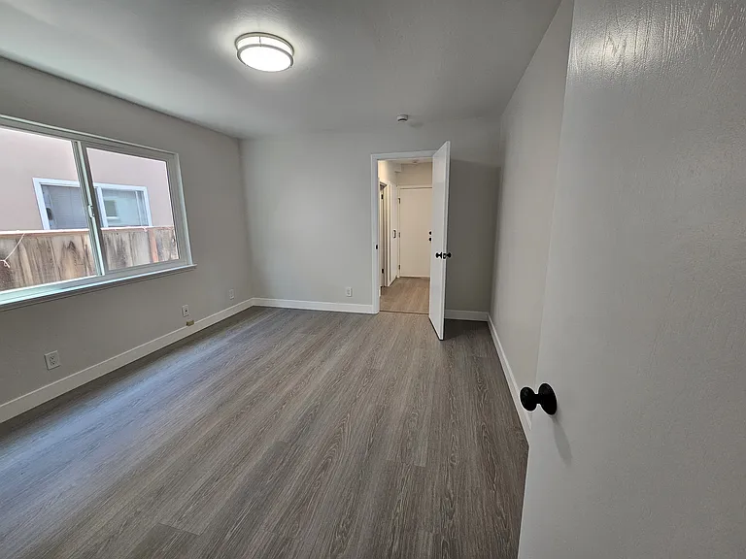
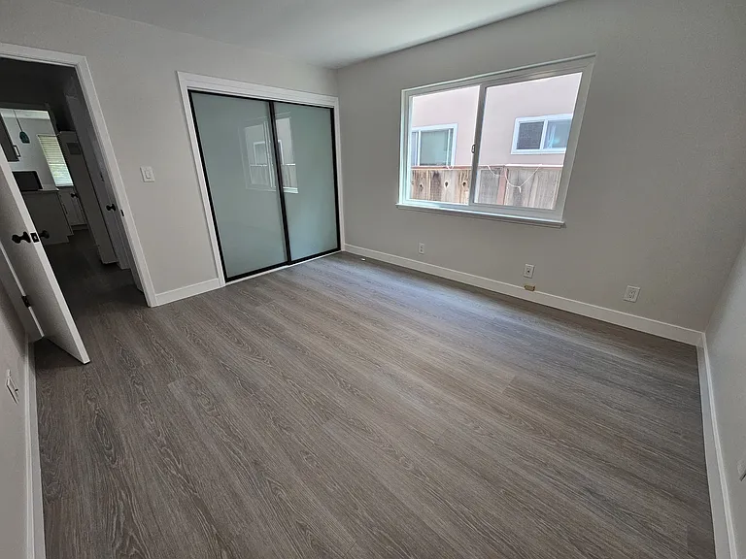
New paint and new vinyl plank floors throughout.
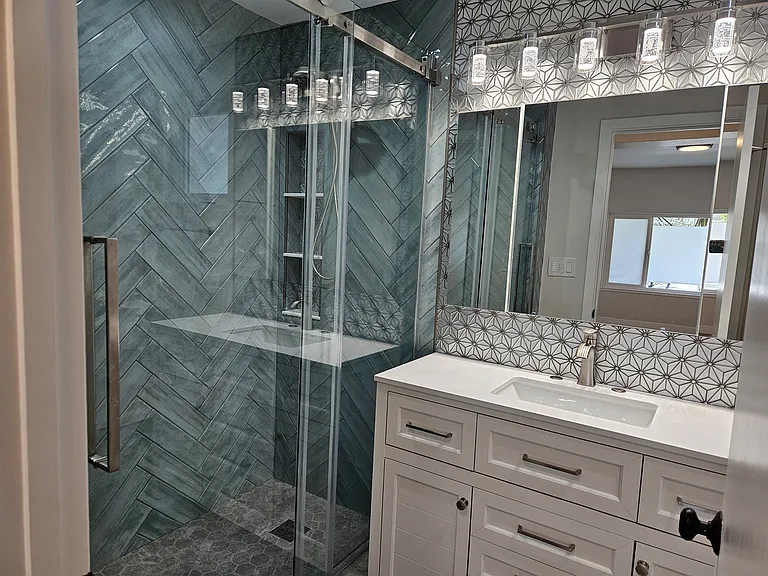
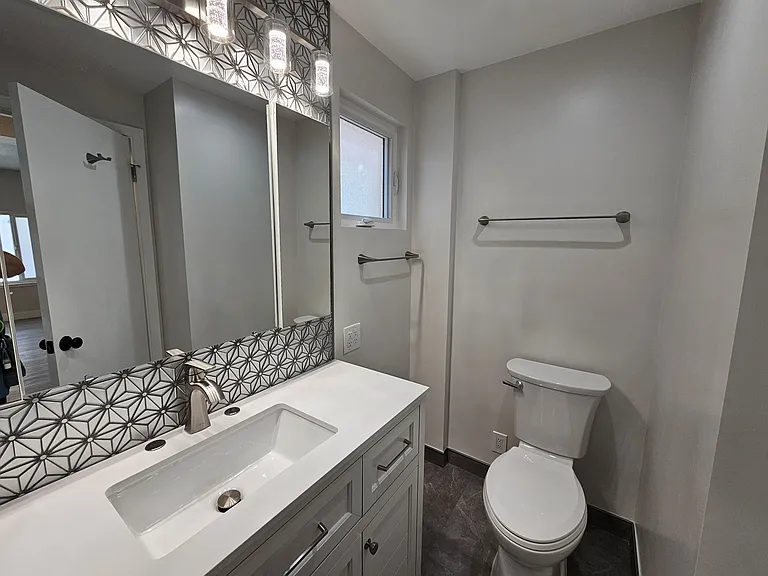
Primary suite with large closets and new bathroom.
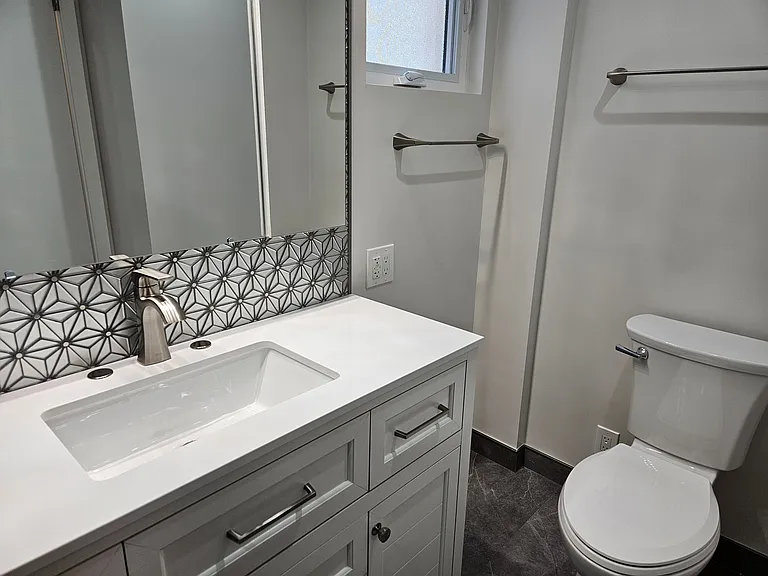
Brand new bathroom 2025 custom tile surround and floors.
Brand new bathroom 2025
Large second bedroom with new ceiling fan and vinyl plank floors.
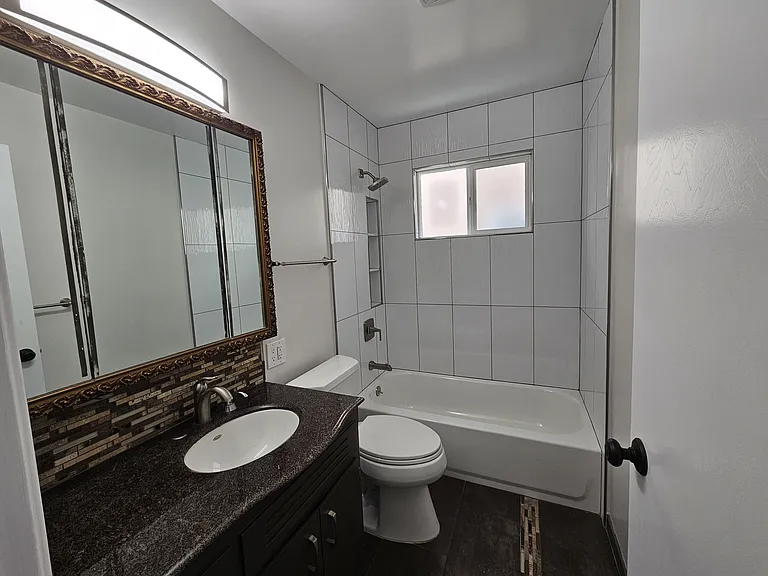
Hall bath with brand new tub/shower and updated tile floor.
Third walk-through bedroom to be used as den, office or nursery.
163 Madison Ave — Photo 21
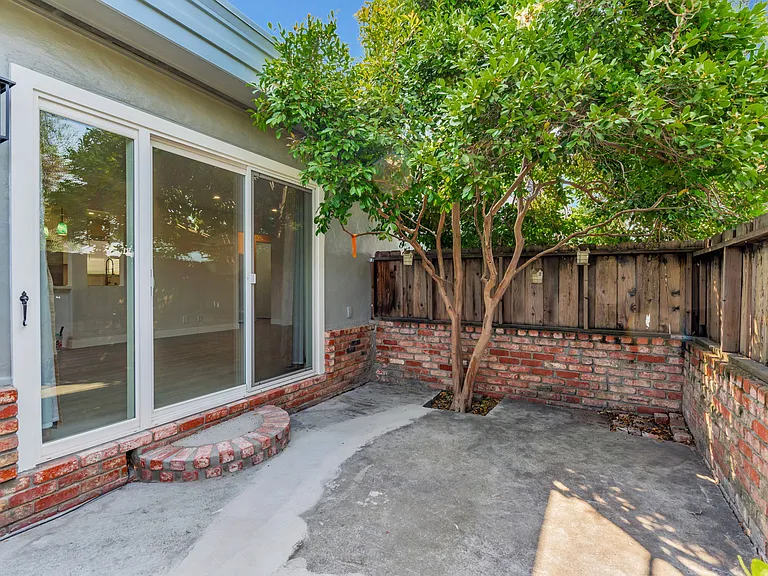
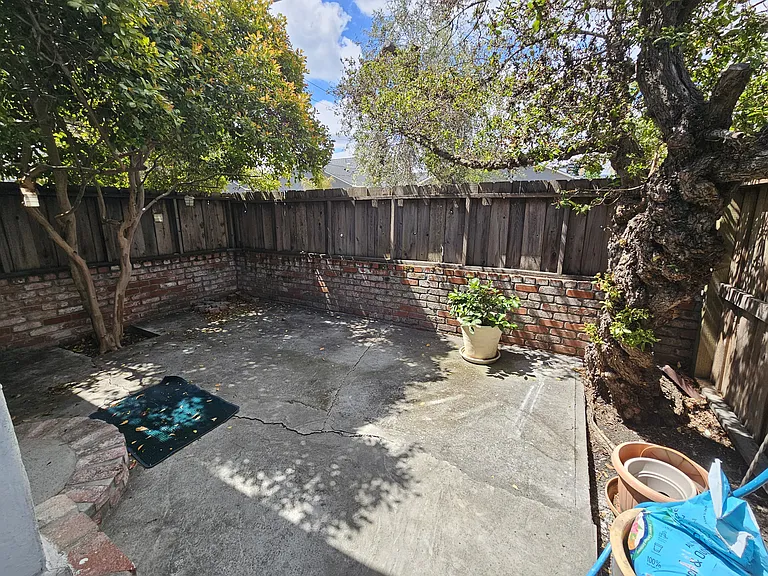
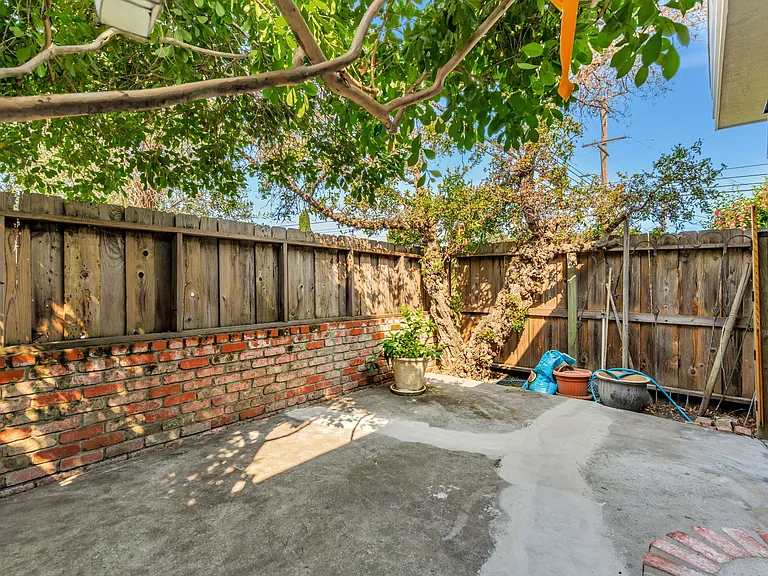
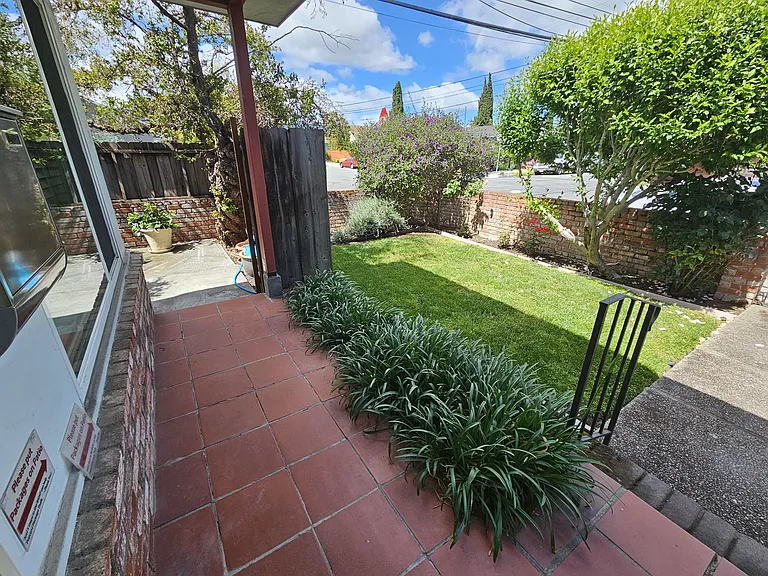
Patio for entertaining.
163 Madison Ave — Photo 23
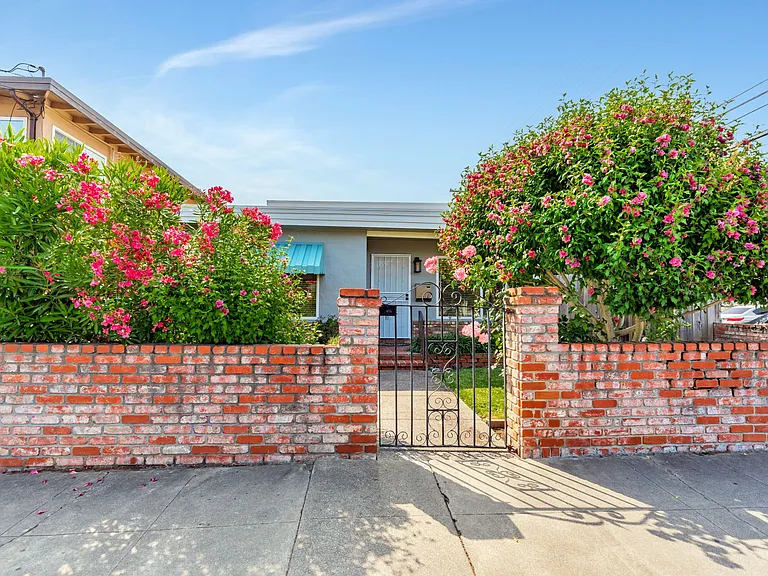
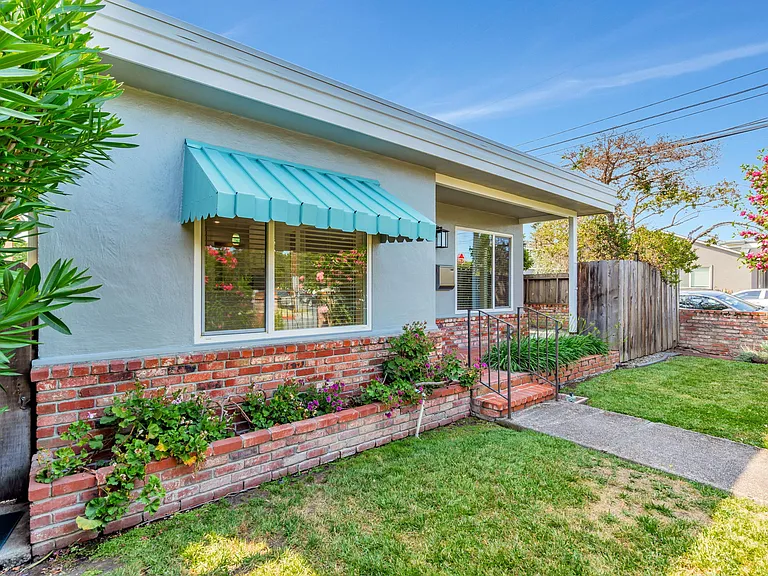
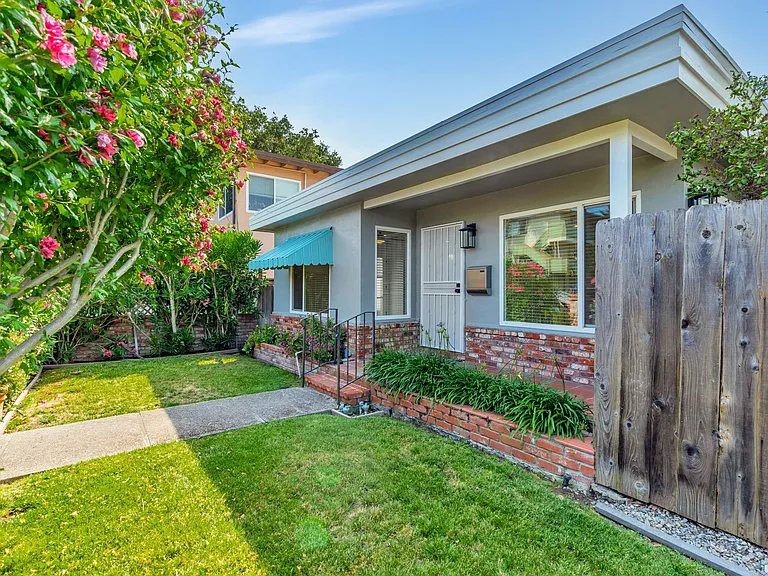
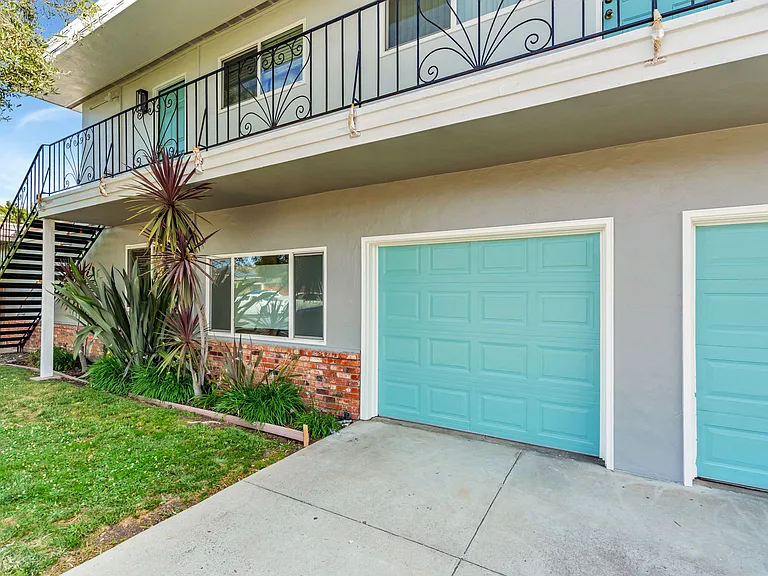
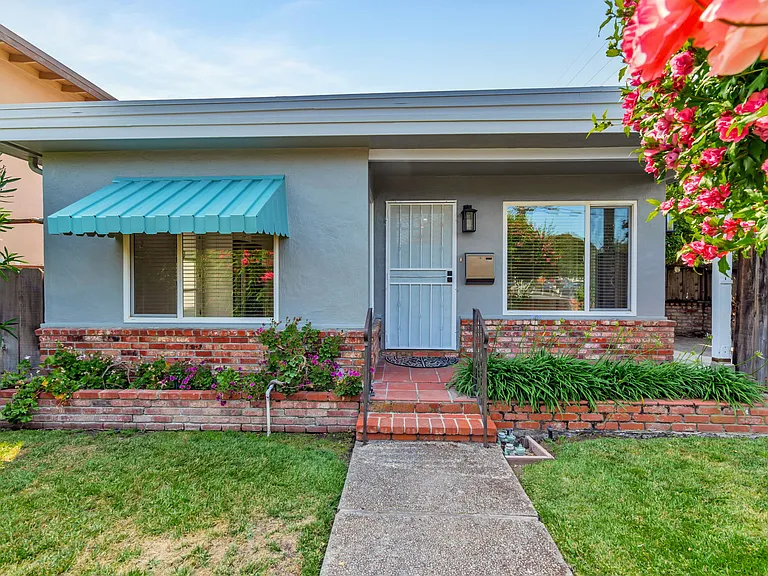
Front Yard, with brick wall around property and front gate.
163 Madison Ave — Photo 25
163 Madison Ave — Photo 26
163 Madison Ave — Photo 27
163 Madison Ave — Photo 28
163 Madison Ave — Photo 29
163 Madison Ave — Photo 30

$5,300/ mo
Doesn't include deposits and fees
3 beds2 baths1250 sqft condo
Available June 27
163 Madison Ave
Your booked tour

What you get

Pet-friendlyIn-unit laundryParkingEv Charging Station

Costs, fees, and lease terms

Lease terms

Tenant pays electricity, renter's insurance. Owner pays for water/sewer, gas, and gardener. Private garage with private laundry. Also Coin Operated laundry on premises. Garage accommodates EV electric vehicle charging.

Pricing comparison

$723

At $5,300, this listing is priced $723 cheaper than the current market rate for a 3 bedroom home in Central.

Pets

  • Dogs

    Allowed
    Number allowed2
  • Cats

    Allowed
    Number allowed2

The neighborhood

About the building

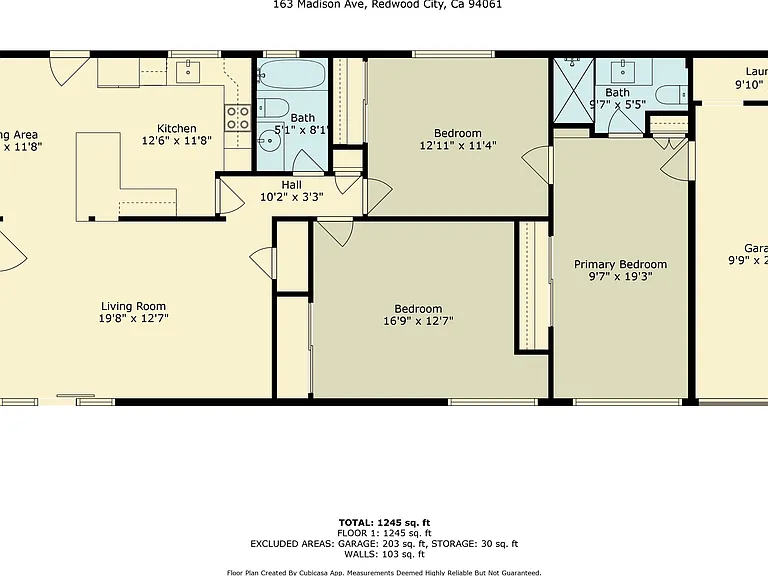
Available June 27, 2026. Applications available thru Zillow Currently Tenant Occupied - PLEASE DO NOT DISTURB TENANTS Appointments to view will be allowed later in June, due to tenants rights. Please feel free to call or email with questions. Sunny, Ground Floor, One Level, Remodeled 1 year ago. Approx. 1250 sq.ft., 3 bedroom / 2 full bathroom, one level home on the edge of vibrant Downtown Redwood City! 2 blocks to Whole Foods. Approx half mile to Redwood City Caltrain and Safeway/ Sequoia Station. This is the ground floor/owners unit of a 4-plex. Very private with fenced yard and separate entrance. No one above living, dining and kitchen. - Feels like a single family home. Spacious living room with recessed lighting, formal dining room, and large newly remodeled open kitchen with breakfast bar seating, quartz counters, and brand new appliances. Double pane windows and newer vinyl plank flooring throughout. Large Primary Bedroom with private newly remodeled bathroom, and large closet with secondary storage. Private fenced/enclosed yard with patio for entertaining. The third bedroom is a walk-through bedroom with a full closet, but 2 doors, with one leading to another bedroom - may be used as bedroom, den or office. See floor plan. Half-way between San Francisco and San Jose, an ideal commuter's location. Easy freeway access to Hwy 280 or 101. Two blocks to Whole Foods & Safeway Markets, CVS and close to Target, Costco. Various Restaurants and Century Theater, Redwood City Caltrain station, all within blocks of this location. Easy to live a car-free life. No Smoking Rent $5300 Tenant pays electricity through PG&E, and renter's insurance. Owner pays for water/sewer, community electricity, gas, and weekly gardener. **Private Laundry in private garage, with accommodation for EV charging.** Also access to shared Coin Operated Washer, dryer in attached garage. 1 car garage with automatic garage door opener. Refrigerator, stove, Washer, Dryer, window coverings included. Deposit $5300 (or 1 month's rent) Pets OK, Small dogs and cats. Some dog breeds excluded due to insurance restrictions; list available upon request. Sorry, no fish tanks, due to the real hardwood floors under vinyl plank. Renters/content Insurance required. Zillow Screening Fee/Credit/Background check required per Adult applicant contributing to rent. Tax returns required. Credit score over 700 required. Owner is licensed Realtor Tina Kyriakis DRE#01384482

The property manager

Nearby schools

Students who live in 163 Madison Ave attend the following Redwood City Elementary School District (Unified School District) and Sequoia Union High School District (Unified School District) public schools:
GreatSchools ratings are based on test scores and additional metrics when available.

163 Madison Ave
By contacting this property, you agree to our Terms of Use. Visit our Privacy Portal for more information. When you click “Send message”, we’ll send your inquiry to the property manager so they can reach out and answer your questions.

Find similar homes

Spot something off?Good catch. Flag it and help keep listings legit.