1629 Madrona Ave

1629 Madrona Ave — Photo 1
1629 Madrona Ave — Photo 2
1629 Madrona Ave — Photo 3
1629 Madrona Ave — Photo 4
1629 Madrona Ave — Photo 5
1629 Madrona Ave — Photo 6
1629 Madrona Ave — Photo 7
1629 Madrona Ave — Photo 8
1629 Madrona Ave — Photo 9
1629 Madrona Ave — Photo 10
1629 Madrona Ave — Photo 11
1629 Madrona Ave — Photo 12
1629 Madrona Ave — Photo 13
1629 Madrona Ave — Photo 14
1629 Madrona Ave — Photo 15
1629 Madrona Ave — Photo 16
1629 Madrona Ave — Photo 17
1629 Madrona Ave — Photo 18
1629 Madrona Ave — Photo 19
1629 Madrona Ave — Photo 20
1629 Madrona Ave — Photo 21
1629 Madrona Ave — Photo 22
1629 Madrona Ave — Photo 23
1629 Madrona Ave — Photo 24
1629 Madrona Ave — Photo 25
1629 Madrona Ave — Photo 26
1629 Madrona Ave — Photo 27
1629 Madrona Ave — Photo 28
1629 Madrona Ave — Photo 29
1629 Madrona Ave — Photo 30

$6,500/ mo
Doesn't include deposits and fees
4 beds3 baths2746 sqft house
1629 Madrona Ave

Your booked tour

What you get

Pet-friendlyIn-unit laundryParkingAir conditioning

Costs, fees, and lease terms

Lease terms

Check out the 3D tour Shorter lease period (at least 1 month) Would be considered with different terms. Please contact property manager for details. Furniture rental can be arranged.

Pricing comparison

$3500

At $6,500, this listing is priced $3500 cheaper than the current market rate for a 4 bedroom home in Saint Helena.

Pets

  • Dogs

    Allowed
  • Cats

    Allowed

The neighborhood

About the building

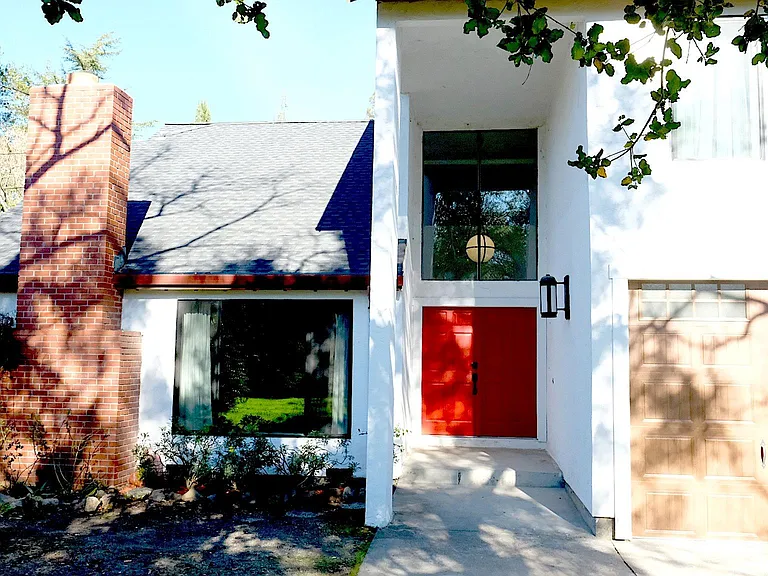
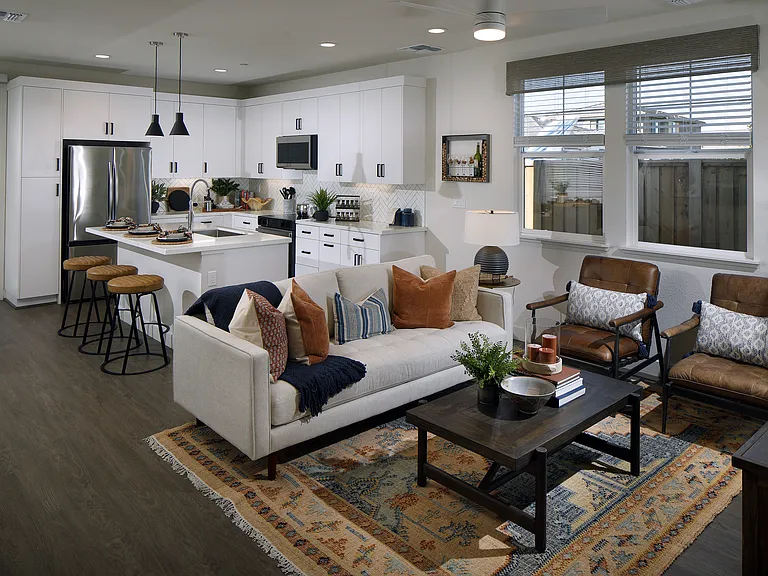
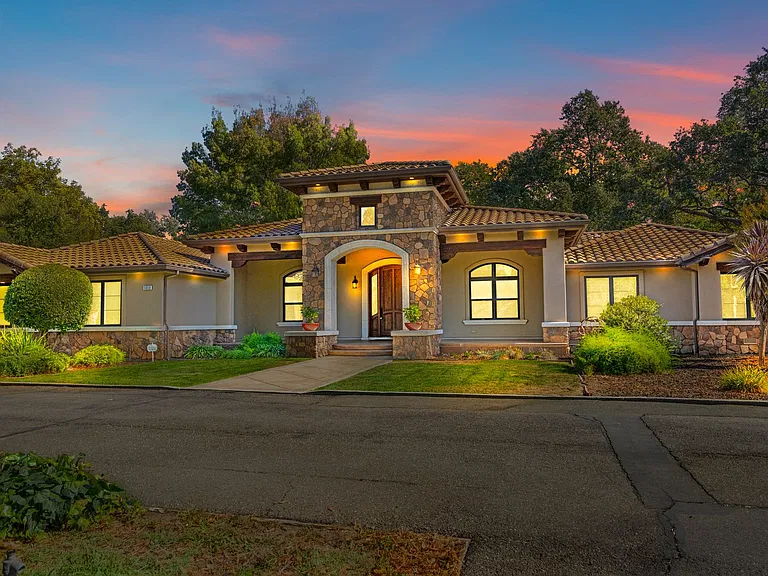
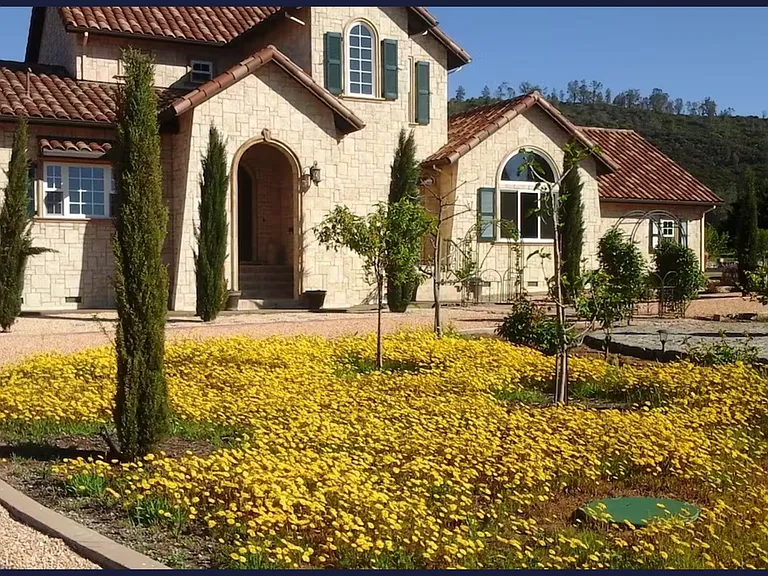
Shorter lease period (at least 1 month) Would be considered with different terms. Please contact property manager for details. Furniture rental can be arranged. On a 0.3 acre flag lot amongst majestic old growth on St Helena's westside, this 4 bedroom / 3 Bath , 2746 sq. ft. modern home provides a private zen-like setting. The vaulted ceilings, spacious rooms and ~1000 sq. ft. wrap-around decks and patios allow a flood of natural light perfect for St. Helena's year round indoor/outdoor lifestyle. Random plank custom Hardwood floors, bathrooms with restoration hardware vanities and lighting showcase a perfect blend of classic and modern. 3 wood burning fireplaces, & a very oversized light-filled kitchen with a space for farm-table dinning & bar area, stone slab countertops, formal dining, great room, sunken family room, library, zen garden and a loft are all spaces for entertainment and solitude. The master suit includes walk-in closet, wood burning fireplace, private deck, and a very spacious bathroom. 2nd and 3rd bedrooms with a shared bathroom are spaced away from the master suite via a loft and hallway, 4th bedroom, and a shower are located downstairs that can serve as a guest corner or art room. There is ample storage throughout the house, laundry room, wine room, expansive foyer, solar pannels, drip system with remote control, and more.

The property manager

Nearby schools

Students who live in 1629 Madrona Ave attend the following Saint Helena Unified School District public schools:

GreatSchools ratings are based on test scores and additional metrics when available.

1629 Madrona Ave

By contacting this property, you agree to our Terms of Use. Visit our Privacy Portal for more information. When you click “Send message”, we’ll send your inquiry to the property manager so they can reach out and answer your questions.

Find similar homes

Spot something off?Good catch. Flag it and help keep listings legit.