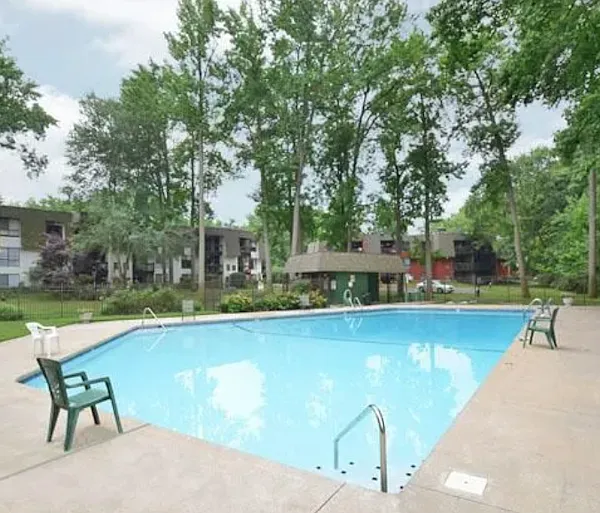
1629-39 S 28th St #35

1629-39 S 28th St #35 — Photo 1
1629-39 S 28th St #35 — Photo 2
1629-39 S 28th St #35 — Photo 3
1629-39 S 28th St #35 — Photo 4
1629-39 S 28th St #35 — Photo 5
1629-39 S 28th St #35 — Photo 6
1629-39 S 28th St #35 — Photo 7
1629-39 S 28th St #35 — Photo 8
1629-39 S 28th St #35 — Photo 9
1629-39 S 28th St #35 — Photo 10
1629-39 S 28th St #35 — Photo 11

$1,700/ mo
Doesn't include deposits and fees
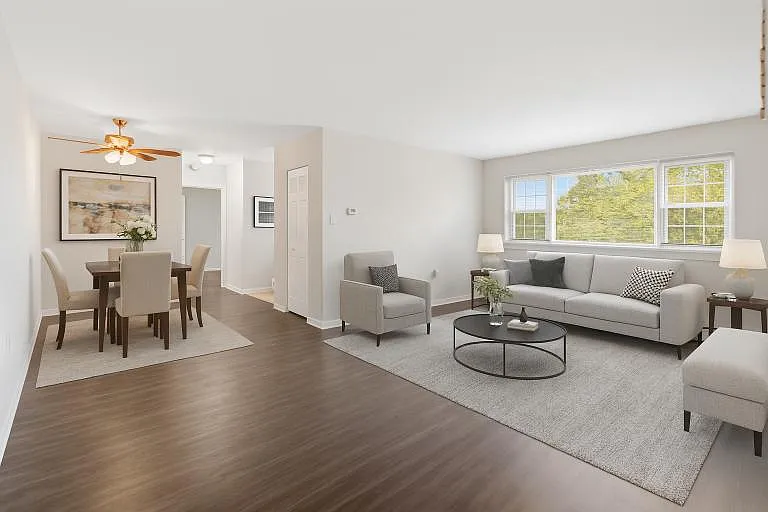
2 beds1 bath870 sqft condo
Available August 15
1629-39 S 28th St #35

Your booked tour

What you get

Pet-friendlyIn-unit laundryParkingAir conditioningGym

Costs, fees, and lease terms

Lease terms

Tenants are responsible for all utilities. Water is to be billed as a flat fee of $65.00/monthly. Applications will be evaluated based on the following factors: Completed Application: All adult occupants (18 years of age or older) must complete and sign a rental application and provide valid government-issued photo identification. Income Verification: Household income must generally be at least three (3) times the monthly rent. Income may be verified through recent pay stubs, tax returns, bank statements, benefit award letters, or other reliable documentation. Employment or Source of Income: Applicants must provide verification of current employment or another lawful source of income. All lawful sources of income, including housing vouchers and other government assistance, are accepted in accordance with applicable law. Rental History: Previous rental history and landlord references may be reviewed to evaluate timely rent payments, lease compliance, and property care. An individualized review will be conducted where appropriate. Credit History: Credit reports will be reviewed as one factor in the application process. Credit history will be considered as part of an individualized assessment. Eviction History: Eviction records will be reviewed as one factor in the application process. Criminal Background: To the extent permitted by law, criminal history may be considered as part of an individualized assessment where relevant to resident safety or property protection. Screening will comply with all applicable federal, state, and local laws. Occupancy Standards: Occupancy limits will be based on applicable building, fire, health, and Philadelphia Housing Code. Pets: Pets are permitted. Pet fee determined based on size and amount of animals. Applicants must comply with the property's pet policy. Service animals and approved assistance animals are accommodated in accordance with applicable fair housing laws. Fraud or Misrepresentation: Any material misrepresentation, omission, or falsification of information on the application or supporting documentation may result in denial of the application. All applications are evaluated using these uniform standards without regard to race, color, religion, sex, pregnancy, sexual orientation, gender identity, national origin, ancestry, age, disability, familial status, marital status, source of income, domestic or sexual violence victim status, or any other characteristic protected by federal, Pennsylvania, or Philadelphia law.

Pets

  • Dogs

    Allowed
    Number allowed1
  • Cats

    Allowed
    Number allowed1

The neighborhood

About the building

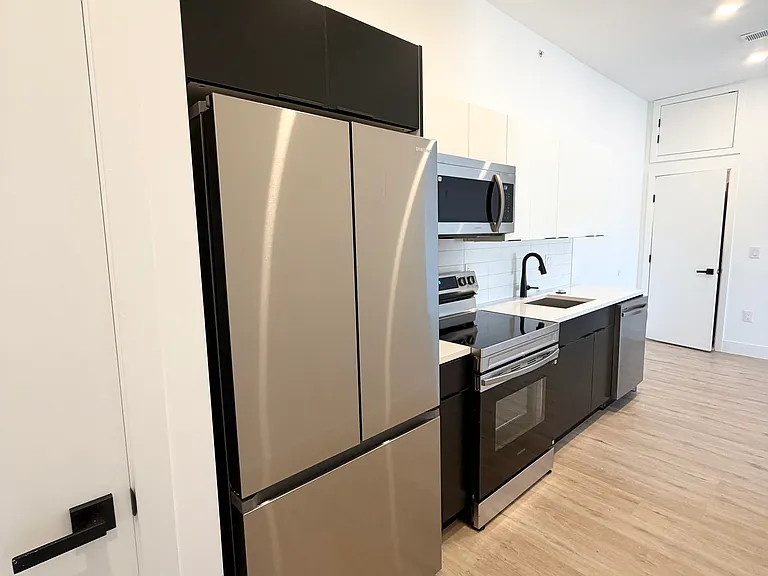
Discover a truly unique living experience at **The Nave a beautifully restored historic church thoughtfully transformed into **36 distinctive apartment homes**. Blending timeless architecture with contemporary comfort, each residence showcases original architectural details that celebrate the building's rich history while offering the convenience of modern living. Inside, you'll find designer finishes throughout, including stylish tilework, contemporary kitchens with brand-new cabinetry and appliances, and the convenience of an in-unit washer and dryer. Expansive ceilings, preserved architectural accents, and carefully restored character create a one-of-a-kind atmosphere that cannot be replicated in new construction. Residents of The Nave will also enjoy access to an on-site fitness center and surface parking, available on a **first-come, first-served** basis. Whether you're drawn to the building's remarkable history or its modern amenities, The Nave offers an exceptional opportunity to live in one of Philadelphia's most distinctive adaptive reuse communities.

The property manager

1629-39 S 28th St #35

Nearby schools

Students who live in 1629-39 S 28th St #35 attend the following The School District Of Philadelphia (Unified School District) public schools:

GreatSchools ratings are based on test scores and additional metrics when available.

1629-39 S 28th St #35

By contacting this property, you agree to our Terms of Use. Visit our Privacy Portal for more information. When you click “Send message”, we’ll send your inquiry to the property manager so they can reach out and answer your questions.

Find similar homes

Similar listings comparison

This listing

1629-39 S 28th St #35

Studio$1,145+$1,477+$1,270+$1,300
1 bed$1,500$1,420$1,279+$2,172+$1,750+$1,600$1,580+$1,525+
2 beds$1,700$1,625+$1,915+$2,010$1,928+$1,845+$1,900$1,980+$1,695+
3 beds$2,710+$2,080+
Total monthly price
Total price
Distance1.3 miles away1.3 miles away2.1 miles away2.4 miles away1.2 miles away2.8 miles away2.6 miles away1.9 miles away
PetsCats and Small Dogs AllowedCats and Dogs AllowedCats and Dogs AllowedCats and Dogs AllowedCats and Dogs AllowedCats and Dogs AllowedCats and Dogs AllowedCats and Dogs AllowedCats and Dogs Allowed
LaundryIn UnitIn UnitIn UnitIn Unit, SharedIn UnitShared
SecurityGated EntryControlled AccessGated EntryGated Entry
A/CYesYesYesYesYesYes
DishwasherYesYesYesYesYesYesYes
ParkingYesYesYesYes
GymYesYesYesYesYes
PoolYes
Spot something off?Good catch. Flag it and help keep listings legit.