1626 Twisted Oak Ct

1626 Twisted Oak Ct — Photo 1
1626 Twisted Oak Ct — Photo 2
1626 Twisted Oak Ct — Photo 3
1626 Twisted Oak Ct — Photo 4
1626 Twisted Oak Ct — Photo 5
1626 Twisted Oak Ct — Photo 6
1626 Twisted Oak Ct — Photo 7
1626 Twisted Oak Ct — Photo 8
1626 Twisted Oak Ct — Photo 9
1626 Twisted Oak Ct — Photo 10
1626 Twisted Oak Ct — Photo 11
1626 Twisted Oak Ct — Photo 12
1626 Twisted Oak Ct — Photo 13
1626 Twisted Oak Ct — Photo 14
1626 Twisted Oak Ct — Photo 15
1626 Twisted Oak Ct — Photo 16
1626 Twisted Oak Ct — Photo 17
1626 Twisted Oak Ct — Photo 18
1626 Twisted Oak Ct — Photo 19
1626 Twisted Oak Ct — Photo 20
1626 Twisted Oak Ct — Photo 21
1626 Twisted Oak Ct — Photo 22
1626 Twisted Oak Ct — Photo 23
1626 Twisted Oak Ct — Photo 24
1626 Twisted Oak Ct — Photo 25
1626 Twisted Oak Ct — Photo 26
1626 Twisted Oak Ct — Photo 27
1626 Twisted Oak Ct — Photo 28
1626 Twisted Oak Ct — Photo 29
1626 Twisted Oak Ct — Photo 30
1626 Twisted Oak Ct — Photo 31
1626 Twisted Oak Ct — Photo 32
1626 Twisted Oak Ct — Photo 33
1626 Twisted Oak Ct — Photo 34
1626 Twisted Oak Ct — Photo 35
1626 Twisted Oak Ct — Photo 36
1626 Twisted Oak Ct — Photo 37
1626 Twisted Oak Ct — Photo 38
1626 Twisted Oak Ct — Photo 39
1626 Twisted Oak Ct — Photo 40
1626 Twisted Oak Ct — Photo 41
1626 Twisted Oak Ct — Photo 42
1626 Twisted Oak Ct — Photo 43
1626 Twisted Oak Ct — Photo 44
1626 Twisted Oak Ct — Photo 45
1626 Twisted Oak Ct — Photo 46
1626 Twisted Oak Ct — Photo 47
1626 Twisted Oak Ct — Photo 48
1626 Twisted Oak Ct — Photo 49
1626 Twisted Oak Ct — Photo 50
1626 Twisted Oak Ct — Photo 51
1626 Twisted Oak Ct — Photo 52
1626 Twisted Oak Ct — Photo 53
1626 Twisted Oak Ct — Photo 54

$9,000/ mo
Doesn't include deposits and fees
5 beds4.5 baths5600 sqft house
1626 Twisted Oak Ct

Your booked tour

What you get

Pet-friendly

Costs, fees, and lease terms

Pricing comparison

$4694

At $9,000, this listing is priced $4694 more than the current market rate for a 5 bedroom home in Waukesha County.

Pets

  • Dogs

    Allowed
  • Cats

    Allowed

The neighborhood

About the building

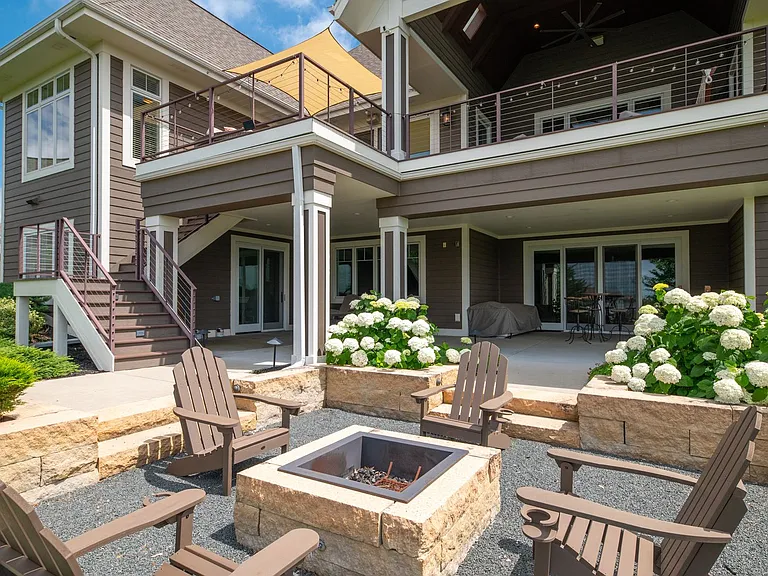
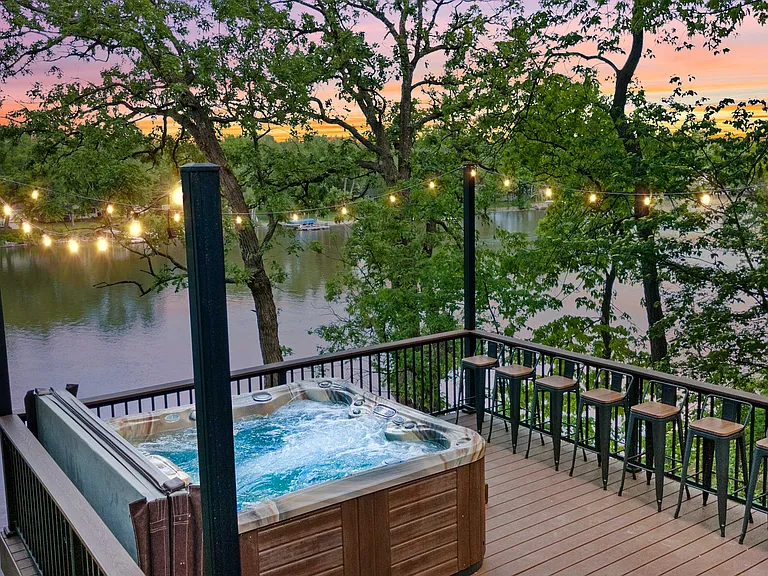
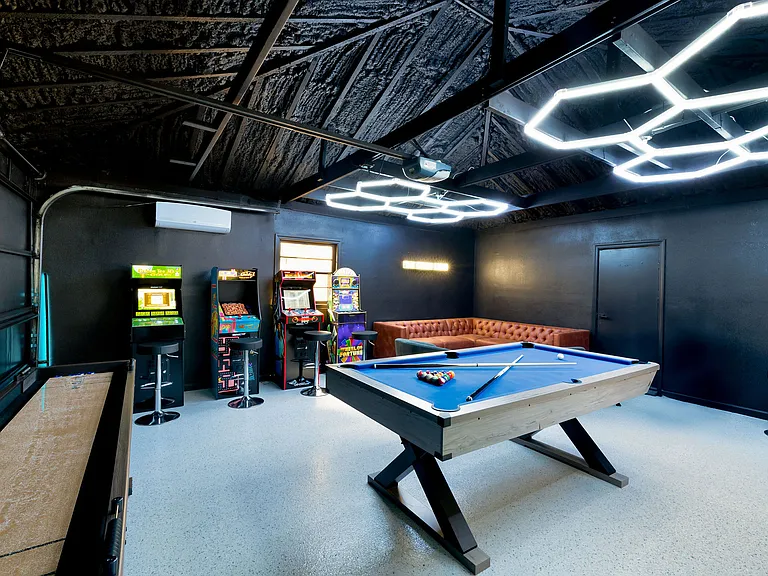
Experience luxury living in one of southeastern Wisconsin's most desirable neighborhoods. This exceptional custom home combines elegant design, breathtaking outdoor living, and resort-style community amenities. The heart of the home is an extraordinary covered outdoor living room featuring vaulted wood ceilings, skylights, an oversized ceiling fan, multiple seating areas, and panoramic views of protected green space. Whether you're enjoying your morning coffee, entertaining guests, or relaxing at sunset, this space is unlike anything you'll find in a typical rental. Inside, the home offers an open floor plan with abundant natural light, high-end finishes, spacious living areas, and walls of windows overlooking beautifully landscaped grounds. The primary suite provides a peaceful retreat, while additional bedrooms and flexible living spaces easily accommodate family, guests, or a home office. Step outside to a professionally landscaped backyard featuring a private fire pit and expansive lawn with no immediate rear neighbors. Residents also enjoy access to outstanding neighborhood amenities including: --Resort-style outdoor swimming pool --Children's splash area --Basketball court --Playground --Walking paths and open green space Home Features --Executive-quality custom home --Covered outdoor living room with vaulted wood ceiling --Multiple outdoor entertaining spaces --Fire pit overlooking open green space --Four-car attached garage --Large windows with scenic views --Spacious open-concept living --Professional landscaping --Quiet upscale neighborhood This home is ideal for executives, corporate relocations, medical professionals, or anyone seeking the comfort and quality of luxury homeownership without the commitment of purchasing. Homes of this caliber rarely become available for lease. Available: mid/late August Monthly Rent: $9,000 Minimum Lease: 12 months Buyer-quality home. Executive lifestyle. Exceptional opportunity. **approved application required before property tour** Pool

The property manager

Nearby schools

Students who live in 1626 Twisted Oak Ct attend the following Arrowhead Uhs School District (Unified School District) and Merton Community School District (Unified School District) public schools:

GreatSchools ratings are based on test scores and additional metrics when available.

1626 Twisted Oak Ct

By contacting this property, you agree to our Terms of Use. Visit our Privacy Portal for more information. When you click “Send message”, we’ll send your inquiry to the property manager so they can reach out and answer your questions.

Find similar homes

Spot something off?Good catch. Flag it and help keep listings legit.