1625 N Crescent Heights Blvd

1625 N Crescent Heights Blvd — Photo 1
1625 N Crescent Heights Blvd — Photo 2
1625 N Crescent Heights Blvd — Photo 3
1625 N Crescent Heights Blvd — Photo 4
1625 N Crescent Heights Blvd — Photo 5
1625 N Crescent Heights Blvd — Photo 6
1625 N Crescent Heights Blvd — Photo 7
1625 N Crescent Heights Blvd — Photo 8
1625 N Crescent Heights Blvd — Photo 9
1625 N Crescent Heights Blvd — Photo 10
1625 N Crescent Heights Blvd — Photo 11
1625 N Crescent Heights Blvd — Photo 12
1625 N Crescent Heights Blvd — Photo 13
1625 N Crescent Heights Blvd — Photo 14
1625 N Crescent Heights Blvd — Photo 15
1625 N Crescent Heights Blvd — Photo 16
1625 N Crescent Heights Blvd — Photo 17
1625 N Crescent Heights Blvd — Photo 18
1625 N Crescent Heights Blvd — Photo 19
1625 N Crescent Heights Blvd — Photo 20
1625 N Crescent Heights Blvd — Photo 21
1625 N Crescent Heights Blvd — Photo 22
1625 N Crescent Heights Blvd — Photo 23
1625 N Crescent Heights Blvd — Photo 24
1625 N Crescent Heights Blvd — Photo 25
1625 N Crescent Heights Blvd — Photo 26
1625 N Crescent Heights Blvd — Photo 27
1625 N Crescent Heights Blvd — Photo 28
1625 N Crescent Heights Blvd — Photo 29
1625 N Crescent Heights Blvd — Photo 30
1625 N Crescent Heights Blvd — Photo 31
1625 N Crescent Heights Blvd — Photo 32
1625 N Crescent Heights Blvd — Photo 33

$19.8k/ mo
Doesn't include deposits and fees
4 beds4.5 baths3816 sqft house
1625 N Crescent Heights Blvd

Your booked tour

What you get

No petsIn-unit laundryParkingAir conditioningPool

Costs, fees, and lease terms

Lease terms

Other

Pets

  • Dogs

    Not allowed
  • Cats

    Not allowed

The neighborhood

About the building

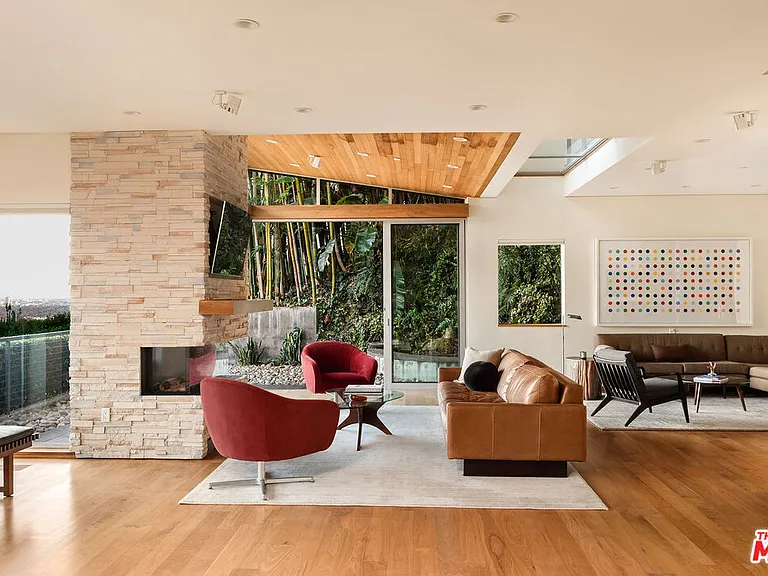
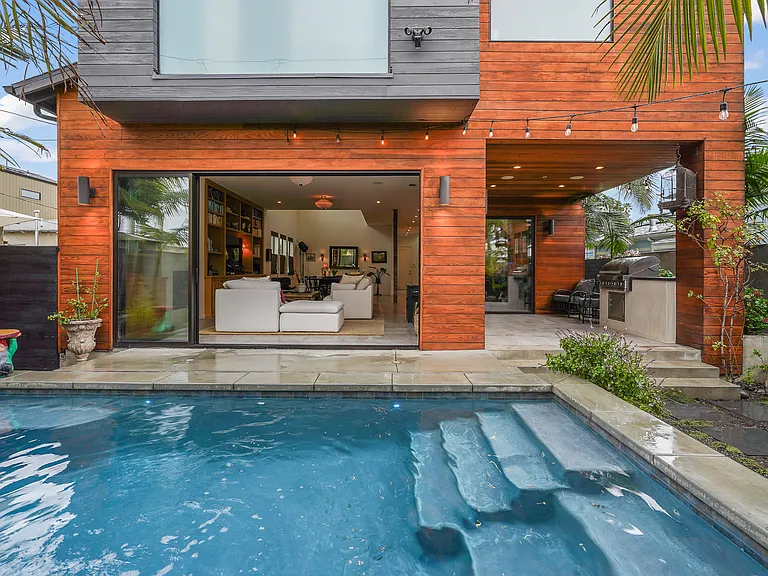
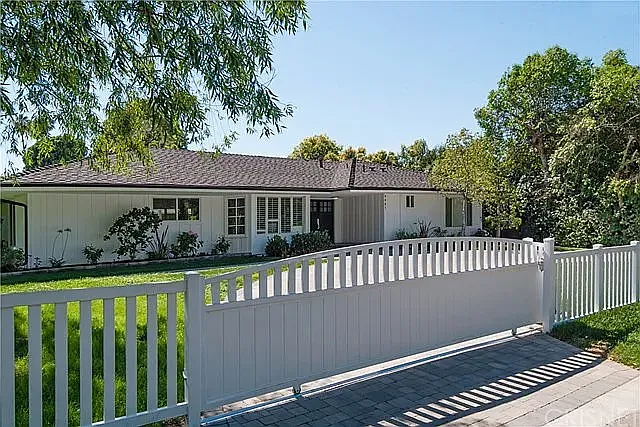
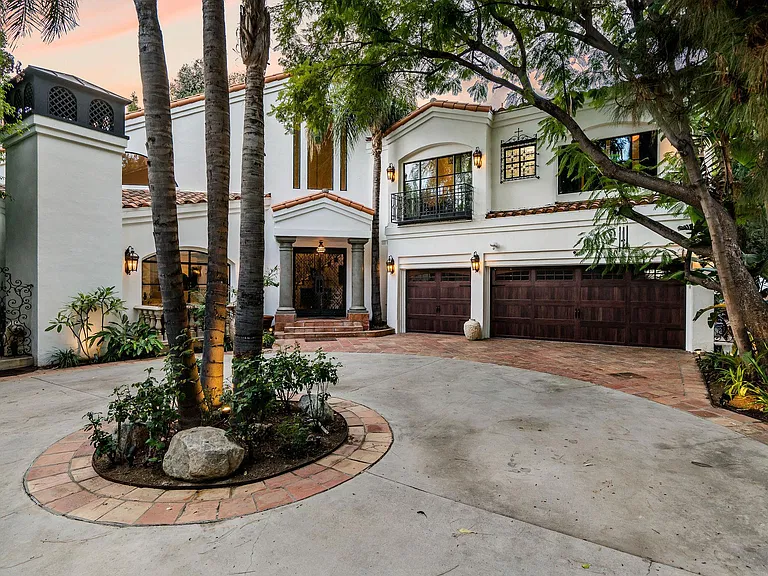
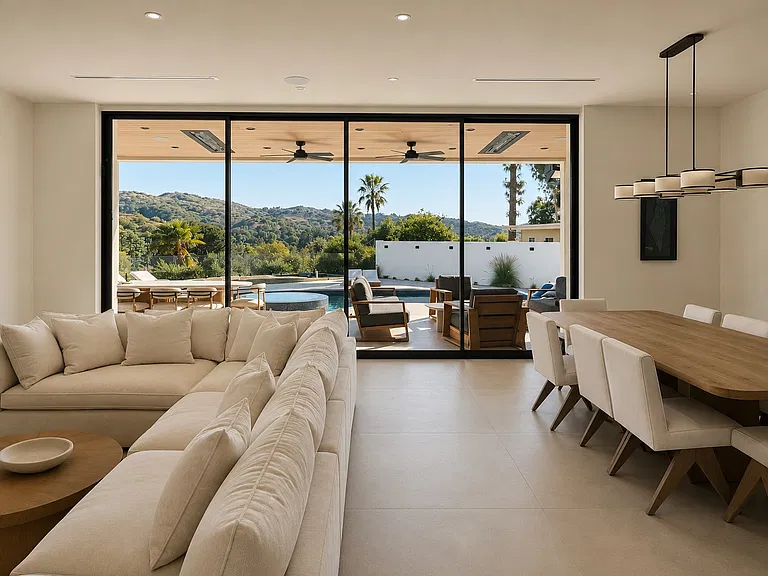
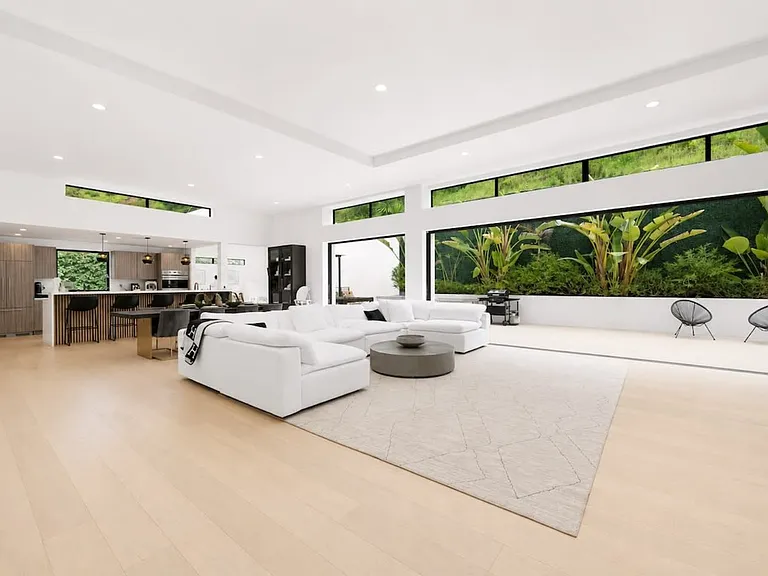
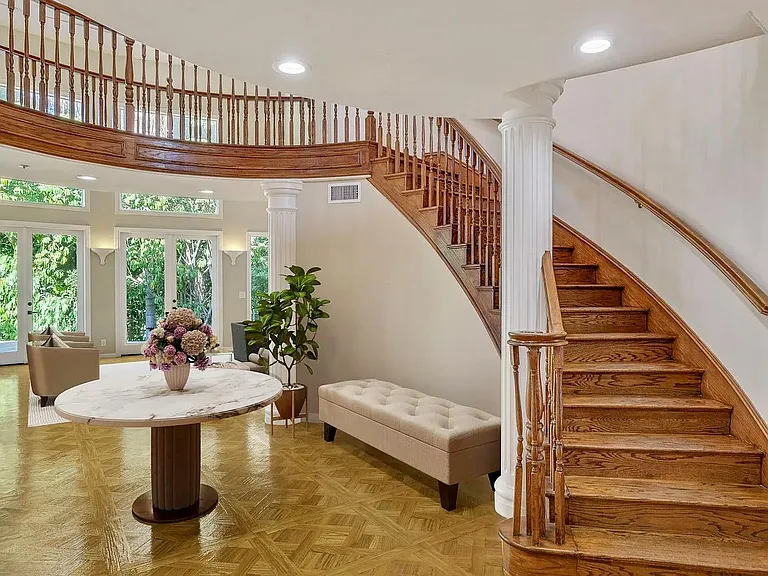
Private and serene with sweeping city views, this gated, custom modernist home in lower Hollywood Hills feels worlds away while remaining exceptionally central to the city. Designed by owner and architect Carter Bravmann, the expansive residence is poised on a terraced site of nearly 10,205 square feet that frames panoramic hill, evening-light and Downtown LA views. Nearly every room in the four-bedroom, four-bath arrangement welcomes city, hill or garden vistas, with a blend of floor-to-ceiling and clerestory windows allowing natural light to bathe living areas in a warm and inviting glow. The free-flowing two-level floor plan of approximately 3,816 square feet offers public spaces for entertaining and relaxation on a virtually seamless first floor, where the living room and den showcase a vaulted wood ceiling and stone fireplace. A built-in window seat enhances the dining room, which continues to a chef-inspired kitchen with custom wood cabinetry, an island with prep sink, granite countertops, high-end stainless-steel appliances, and French doors leading to the backyard. An ensuite bedroom on this level also opens to the backyard, and the versatile family room can be enjoyed as a fourth bedroom with private bath. Upstairs, guests will appreciate a private suite with impressive views and access to an adjacent deck. The primary suite's two balconies captivate the eye with the iconic views you'd expect in the Hollywood Hills. The main bedroom has a sitting area with fireplace. A barrel ceiling finished with natural wood crowns the space, which also reveals a magnificent walk-in closet with custom built-ins, and a large bath with floating vanity, two sinks, and a walk-in wet room with rain shower and tub. High ceilings continue throughout the second floor, which hosts a convenient home office. Every detail was personally selected by Bravmann, including wood flooring, a floating open-riser staircase, mitered windows for flawless views, recessed art lighting, and natural stone finishes and amenities. Virtually hidden from the street behind a gated driveway with two-car garage, outdoor spaces are embellished by lush landscaping that weaves towering bamboo and manicured vines into a front patio and a gorgeous backyard with pool. Taking its place near such esteemed landmarks as The Stahl/Case Study House 22 and Frank Lloyd Wright's Storer House, this modern architectural home is easily walkable to all things fun along the Sunset Strip, including shops, restaurants and clubs.

The property manager

Nearby schools

Students who live in 1625 N Crescent Heights Blvd attend the following Los Angeles Unified School District public schools:

GreatSchools ratings are based on test scores and additional metrics when available.

1625 N Crescent Heights Blvd

By contacting this property, you agree to our Terms of Use. Visit our Privacy Portal for more information. When you click “Send message”, we’ll send your inquiry to the property manager so they can reach out and answer your questions.

Find similar homes

Spot something off?Good catch. Flag it and help keep listings legit.