1624 Washington St #1N

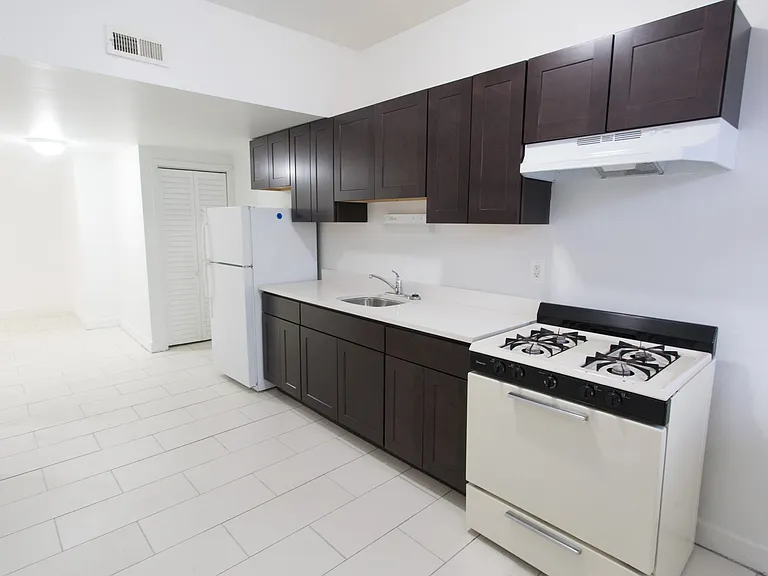
1624 Washington St #1N — Photo 1
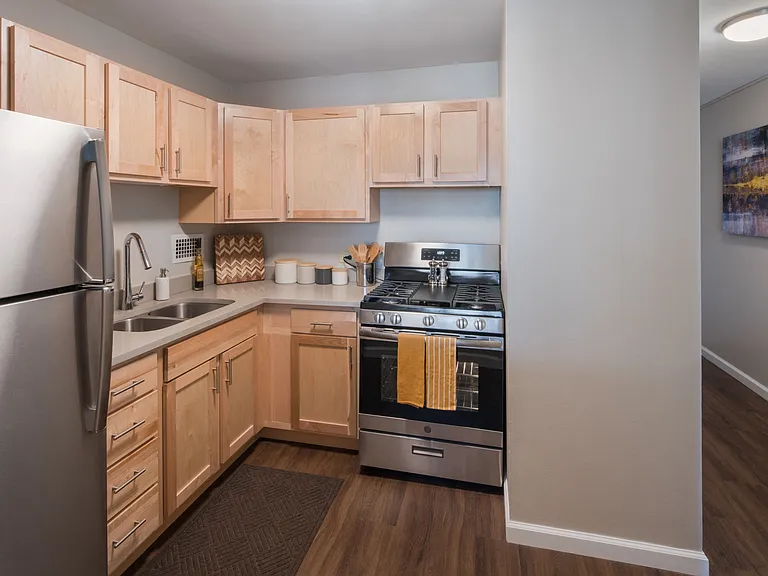
1624 Washington St #1N — Photo 2
1624 Washington St #1N — Photo 3
1624 Washington St #1N — Photo 4
1624 Washington St #1N — Photo 5
1624 Washington St #1N — Photo 6
1624 Washington St #1N — Photo 7
1624 Washington St #1N — Photo 8
1624 Washington St #1N — Photo 9
1624 Washington St #1N — Photo 10
1624 Washington St #1N — Photo 11
1624 Washington St #1N — Photo 12
1624 Washington St #1N — Photo 13
1624 Washington St #1N — Photo 14
1624 Washington St #1N — Photo 15
1624 Washington St #1N — Photo 16
1624 Washington St #1N — Photo 17
1624 Washington St #1N — Photo 18
1624 Washington St #1N — Photo 19
1624 Washington St #1N — Photo 20
1624 Washington St #1N — Photo 21
1624 Washington St #1N — Photo 22
1624 Washington St #1N — Photo 23
1624 Washington St #1N — Photo 24
1624 Washington St #1N — Photo 25
1624 Washington St #1N — Photo 26
1624 Washington St #1N — Photo 27
1624 Washington St #1N — Photo 28

$3,300/ mo
Doesn't include deposits and fees
4 beds2 baths1200 sqft condo
Available August 15
1624 Washington St #1N

Your booked tour

What you get

Pet-friendlyShared laundryParkingAir conditioning

Costs, fees, and lease terms

Pricing comparison

$300

At $3,300, this listing is priced $300 more than the current market rate for a 4 bedroom home in Evanston.

Pets

  • Dogs

    Allowed
  • Cats

    Allowed

The neighborhood

About the building

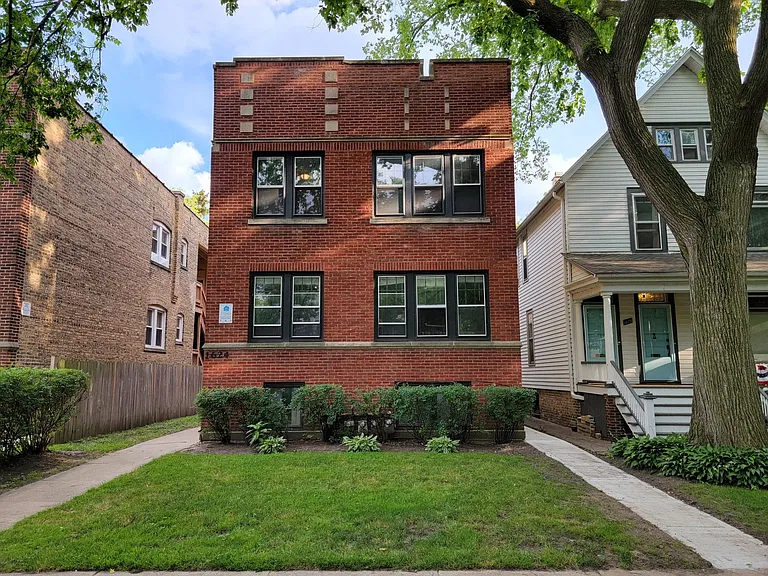
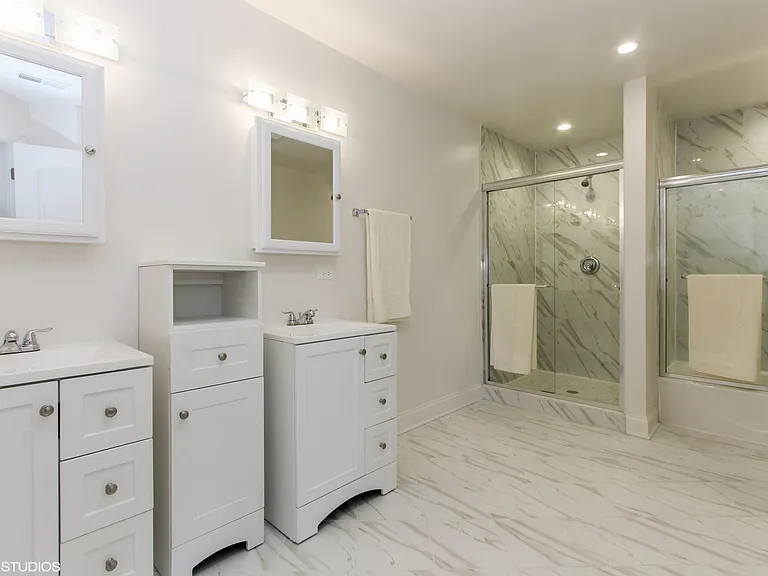
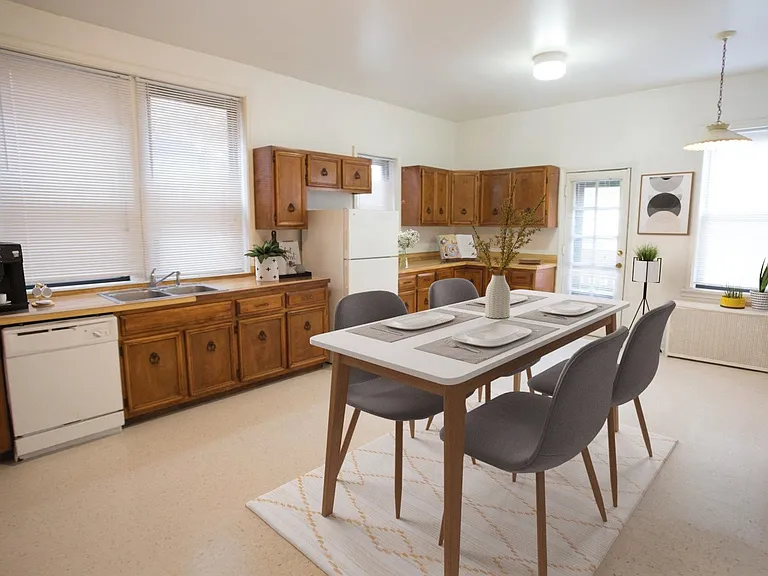
Awesome opportunity to live in Evanston! This 4 BR Duplex Down with 2 Full BTHs and a Family/Rec Room lives like a condo or townhome and will be available by Aug 15th! Nestled between Asbury and Dodge, and just off Main, this is an ideal location within the desirable Washington elementary and Evanston Township HS districts. What's nearby? Public transportation (buses on Dodge and less than 1 mi. to Metra/Purple lines). Northwestern University and Lake Michigan just about 2 miles away. Robert Crown Community Center, Skokie Northshore Sculpture Park (with River trails), dining, Dempster Street shopping, and more. Upon entry, you'll find an open living space with KT and LR/DR. 1st BR is 10x12, with a 3x6 closet. 2nd BR is also 10x12 with ample closet. Full BTH includes tub/shower and hallway linen closet. Take the spiral staircase down to the lower level that features a Family/Rec Room, two spacious BRs, and another Full BTH (with shower). Indoor access to the common area Laundry Room, which leads to the side walkway, so no need to worry about moving furniture in/out of the lower level. 1 Garage Parking INCLUDED in Rent. PETS: 1 Dog or Cat (50# max; no aggressive breeds; additional Deposit PER Pet TBD). Security Deposit = 1 Month's Rent. All legal adults (18+ yo) should have 690+ credit score. Prospective Tenants must earn at least 3x the rent in gross monthly household income. Renters Insurance will be required. Verification of positive rental/ownership history. Applicants (all legal adult occupants (18+ yo) must either provide a valid Reusable Tenant Screening Report -OR- pay a $75 non-refundable application fee (per legal adult Applicant) and complete a background and credit check. Schedule a showing and fall in love with your New place to call Home!

The property manager

1624 Washington St #1N
Century 21 Circle

Nearby schools

Students who live in 1624 Washington St #1N attend the following Evanston Central Consolidated School District 65 (Unified School District) and Evanston Twp Hsd 202 School District (Unified School District) public schools:

GreatSchools ratings are based on test scores and additional metrics when available.

1624 Washington St #1N

By contacting this property, you agree to our Terms of Use. Visit our Privacy Portal for more information. When you click “Send message”, we’ll send your inquiry to the property manager so they can reach out and answer your questions.

Find similar homes

Spot something off?Good catch. Flag it and help keep listings legit.