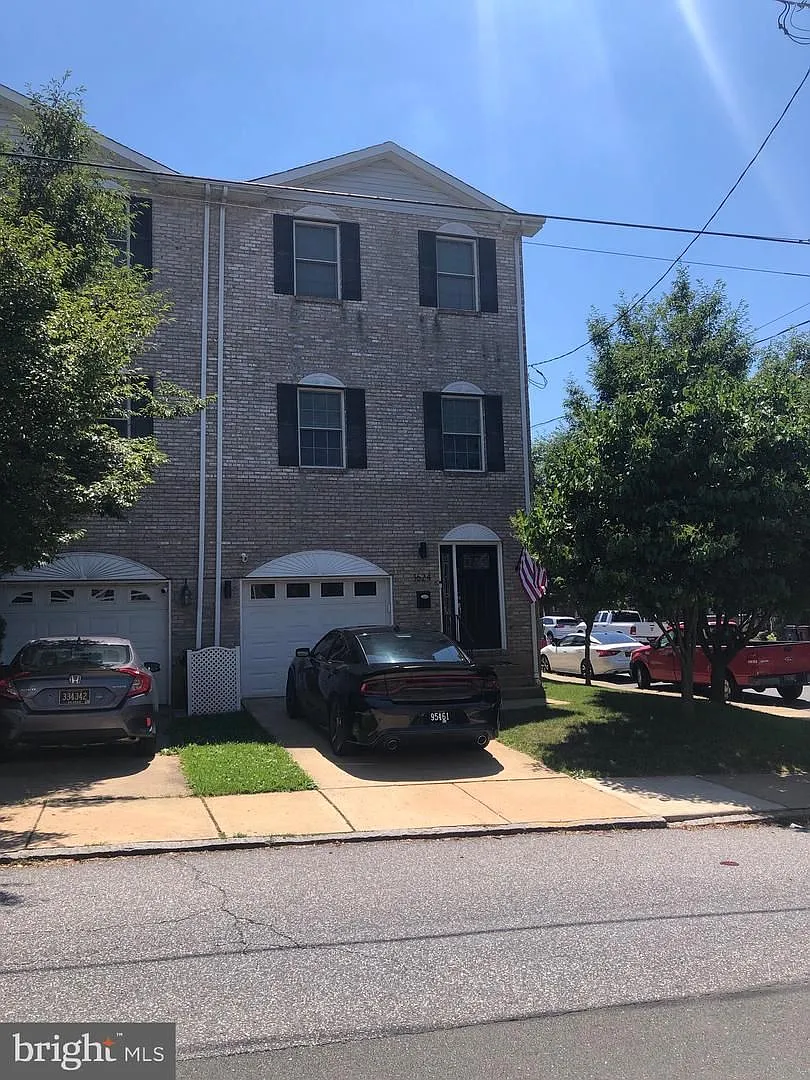
• Primary Photo - 1624 W 9th St
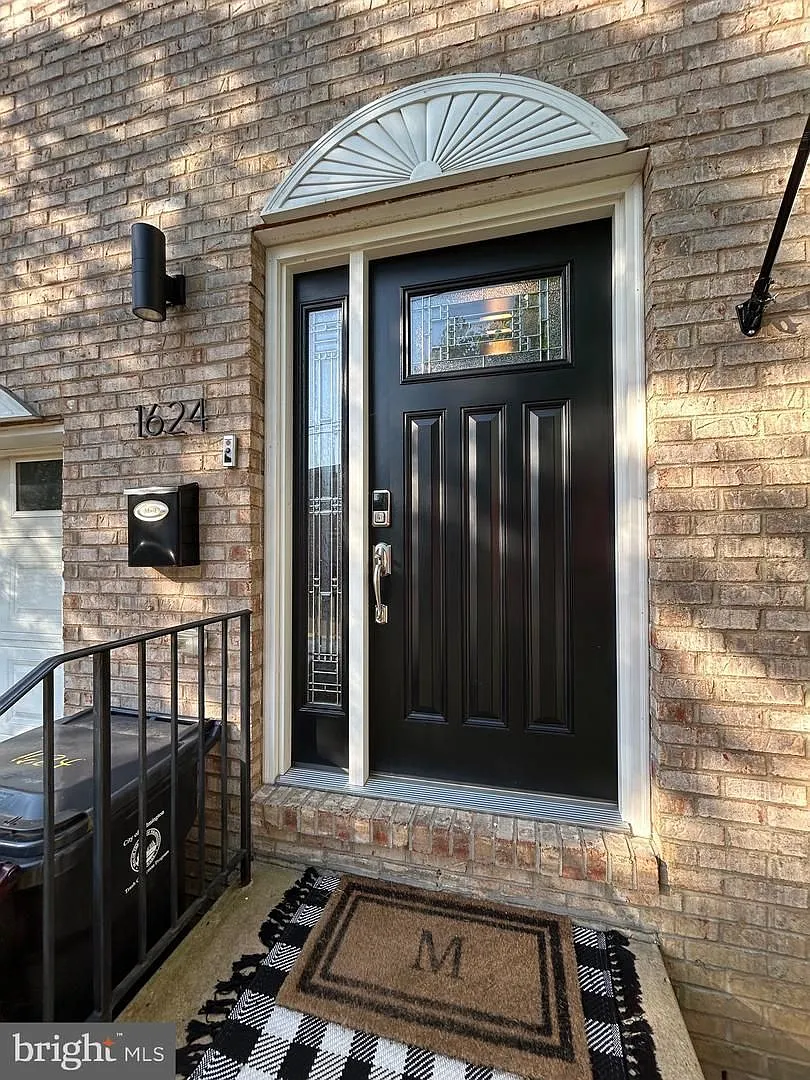
  • Building Photo - 1624 W 9th St
1/30

1624 W 9th St

Wilmington, DE 19805

$2,500
3
Beds
2.5
Baths
1780
Sqft
Doesn't include required deposits and fees

Highlights

  • No pets allowed
  • Central A/C
  • Electric A/C
  • Gas Heating
  • Attached garage, driveway
  • None
  • Listed 11 hours ago
  • Updated 11 hours ago

Listing provided by

RE/MAX Edge

David E Blume

302-442-4200

Commute

Loading

Loading commute times...

About 1624 W 9th St

Welcome to 1624 W 9th St a spacious and updated rental in the heart of Wilmington's Little Italy/Cool Spring area. This 3-bedroom, 2.5-bath home blends classic character with modern touches, offering high ceilings, hardwood floors, and plenty of natural light throughout. The main floor features a large living and dining area, a kitchen with updated appliances, and ample cabinet space. The lower level has access to additional common space, entry to the one car garage, and a private back patio. Upstairs, you'll find three generously sized bedrooms and two full baths. Enjoy walkability to nearby parks, Trolley Square, neighborhood restaurants, and downtown Wilmington. Easy access to I-95 and the Wilmington Train Station make commuting a breeze. On-site Washer & dryer Off Street parking Great location close to everything! Don't miss your chance to rent this well-maintained city gem. Schedule your showing today! REMARKS: No smoking permitted. Tenant responsible for all utilities, snow removal, and Lawn/Tree/Shrub care. The application process includes a credit, background, rental reference check, and verification of income and assets. If interested in knowing more about the rental application criteria/process and how to set up a showing please EMAIL or TEXT David and list the address in your correspondence - NO phone calls please. Available NOW!

Apartment amenities

Property amenities
  • Architecture Style: Traditional
  • Attached Garage
  • Basement
  • Building Deposit Fee Maximum: 2500
  • Building Deposit Fee Minimum: 2500
  • Ceiling Fan
  • Central Air Conditioning
  • Covered Parking Spaces: 1
  • Driveway
  • Electric Air Conditioning
  • Elementary School: Warner
  • Heating system: Forced Air
  • Heating: Gas
  • High School: Alexis I. Dupont
  • MLS Listing ID: DENC2103406
  • MLS Organization Unique Identifier: M00000309
  • Middle School: Henry B. Du Pont
  • No Utilities included in rent
  • Open Parking
  • Parking Spaces: 2
  • School District: Red Clay Consolidated
  • Street Parking
  • Telephone not included in rent
  • Year Built: 2006
Unit amenities
  • Electric Water Heater
  • Pets - No

    Pet policy

    No cats allowed
    No dogs allowed
    By contacting this property, you agree to our Terms of Use. Visit our Privacy Portal for more information. When you click "Send message", we'll send your inquiry to the property manager so they can reach out and answer your questions.

    Find similar homes

    Listing provided by

    Bright MLS