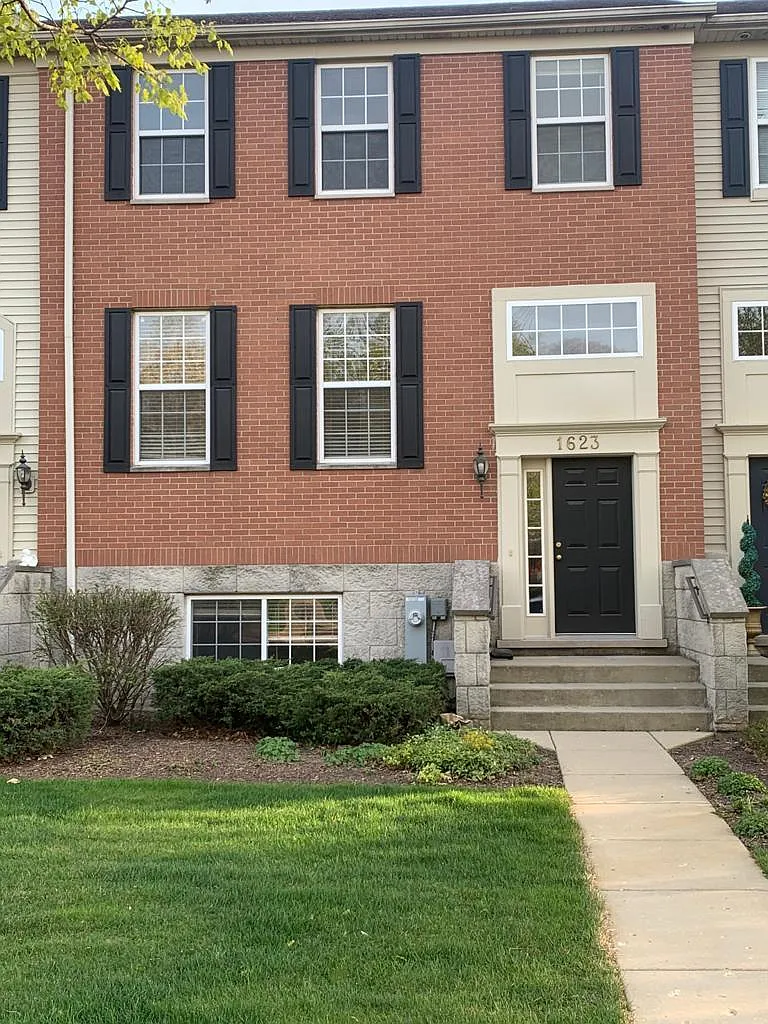
• Front Exterior - 1623 Edinburgh Dr
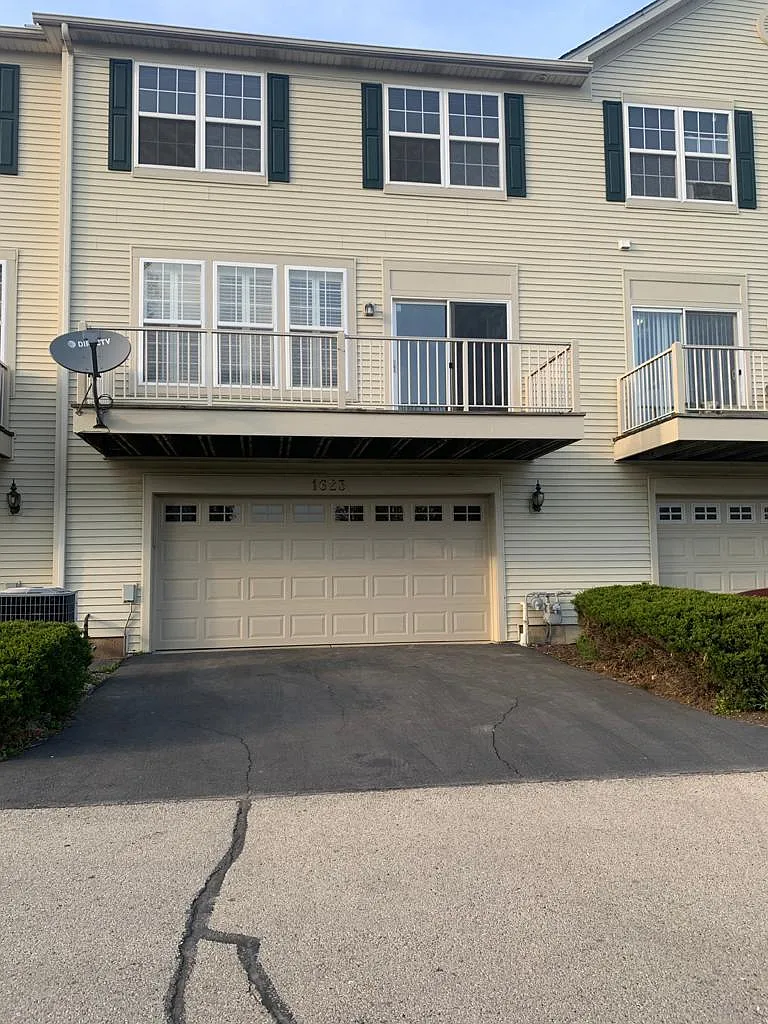
  • Back Exterior - 1623 Edinburgh Dr
1/26

1623 Edinburgh Dr

Bartlett, IL 60103

$2,800
4
Beds
2.5
Baths
1950
Sqft
Doesn't include required deposits and fees

Highlights

  • Cats and dogs allowed
  • In-unit washer / dryer
  • Central A/C
  • Attached garage
  • Listed 1 hour ago
  • Updated 1 hour ago

Commute

Loading

Loading commute times...

About 1623 Edinburgh Dr

Move-In Ready! Enjoy modern living in this beautifully updated, turn-key home. This property offers the perfect blend of style, comfort, and unbeatable location. Key Features Fresh Interior: Newly painted walls create a bright, clean, and welcoming atmosphere. Modern Flooring: Brand new luxury vinyl plank flooring throughout for style and easy cleaning. Kid-Friendly: Located just steps away from a vibrant neighborhood playground. Commuter's Dream: Minutes from Route 20 and the Bartlett Metra Station for easy commuting. Local Convenience: Close to downtown Bartlett shopping, dining, and top-rated local schools.

Apartment amenities

Property amenities
  • Attached Garage
  • Building Application Fee: 50
  • Building Deposit Fee Maximum: 5600
  • Building Deposit Fee Minimum: 5600
  • Central Air Conditioning
  • Dryer
  • Laundry: In Unit
  • Patio Balcony
  • Washer

Pet policy

Cats allowed
    Dogs allowed

      Terms at 1623 Edinburgh Dr

      Tenants must pay all utilities, HOA move in fee, and lease renewel fee. Home inspection done at every lease renewel. To apply, along with lease application, a credit and background check will be preformed for every individual residing at the property that is over the age of 18. The cost is $50/pp which is the applicants responsibility.

      Pricing comparison

      $108
      At $2,800, this listing is priced $108 more than the current market rate for a 4 bedroom home in Elgin.
      Other 4 bedroom homes...

      Nearby schools

      7
      7
      4
      Students who live in 1623 Edinburgh Dr attend the following School District U-46 (Unified School District) public schools:
      AllMiddleHighMixed
      Showing 3 of 4 schools.
      GreatSchools ratings are based on test scores and additional metrics when available.
      By contacting this property, you agree to our Terms of Use. Visit our Privacy Portal for more information. When you click "Send message", we'll send your inquiry to the property manager so they can reach out and answer your questions.

      Find similar homes