1622 E 3rd Ave

1622 E 3rd Ave — Photo 1
1622 E 3rd Ave — Photo 2
1622 E 3rd Ave — Photo 3
1622 E 3rd Ave — Photo 4
1622 E 3rd Ave — Photo 5
1622 E 3rd Ave — Photo 6
1622 E 3rd Ave — Photo 7
1622 E 3rd Ave — Photo 8
1622 E 3rd Ave — Photo 9
1622 E 3rd Ave — Photo 10
1622 E 3rd Ave — Photo 11
1622 E 3rd Ave — Photo 12
1622 E 3rd Ave — Photo 13
1622 E 3rd Ave — Photo 14
1622 E 3rd Ave — Photo 15
1622 E 3rd Ave — Photo 16
1622 E 3rd Ave — Photo 17
1622 E 3rd Ave — Photo 18
1622 E 3rd Ave — Photo 19
1622 E 3rd Ave — Photo 20
1622 E 3rd Ave — Photo 21
1622 E 3rd Ave — Photo 22
1622 E 3rd Ave — Photo 23
1622 E 3rd Ave — Photo 24
1622 E 3rd Ave — Photo 25
1622 E 3rd Ave — Photo 26
1622 E 3rd Ave — Photo 27
1622 E 3rd Ave — Photo 28
1622 E 3rd Ave — Photo 29
1622 E 3rd Ave — Photo 30
1622 E 3rd Ave — Photo 31

$2,100/ mo
Doesn't include deposits and fees
3 beds2.5 baths1330 sqft house
1622 E 3rd Ave
Your booked tour

What you get

Pet-friendlyLaundryParkingAir conditioning

Costs, fees, and lease terms

Pricing comparison

$305

At $2,100, this listing is priced $305 more than the current market rate for a 3 bedroom home in Post Falls.

Pets

  • Dogs

    Allowed
  • Cats

    Allowed

The neighborhood

About the building

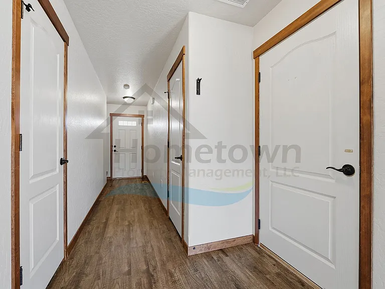
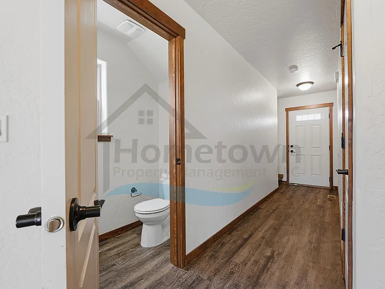
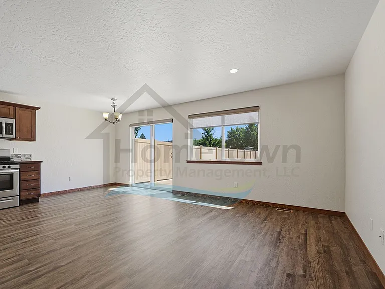
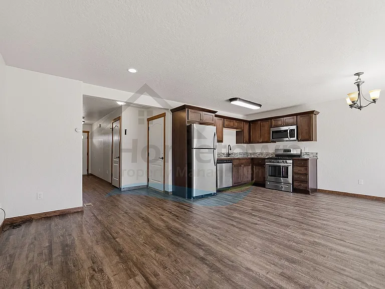
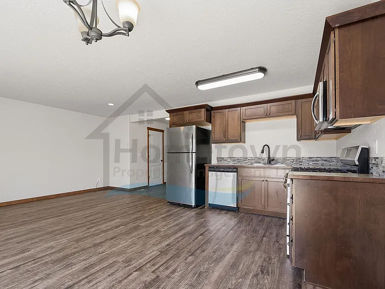
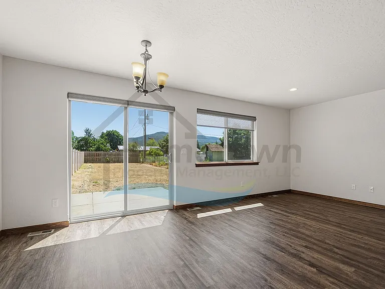
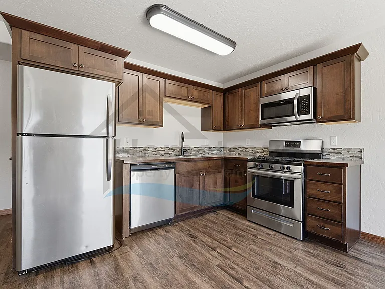
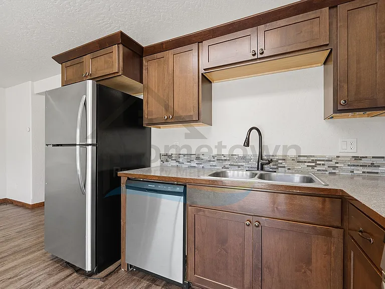
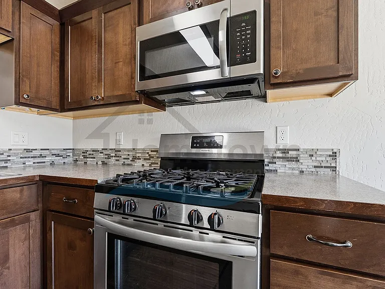
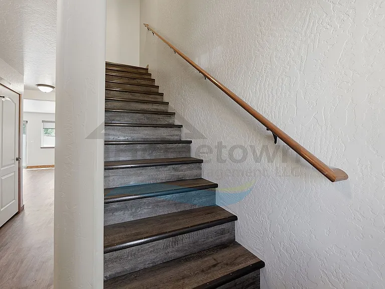
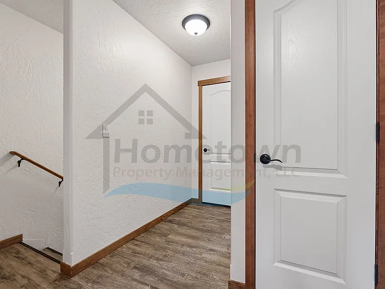
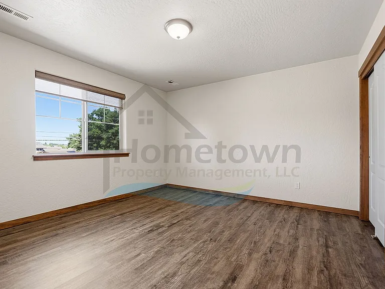
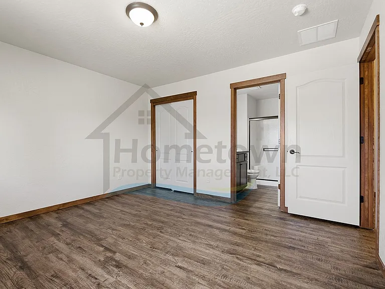
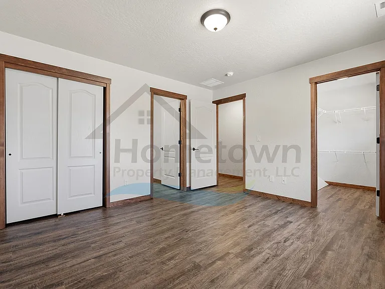
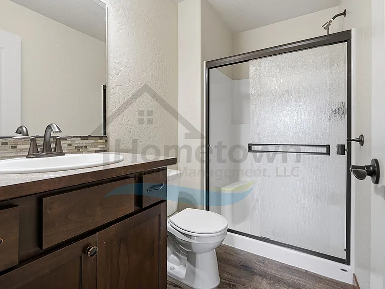
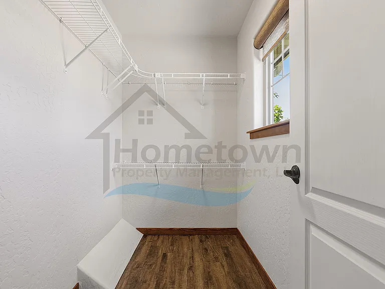
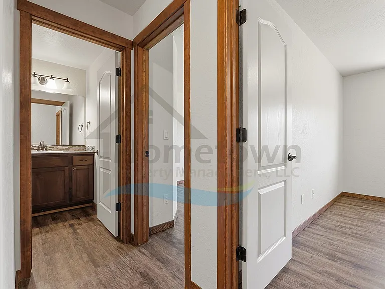
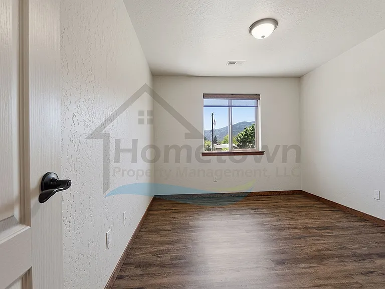
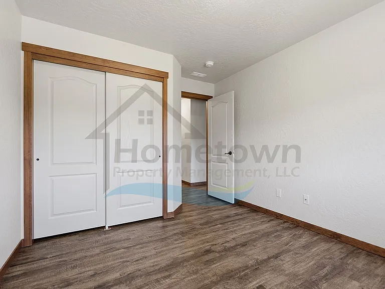
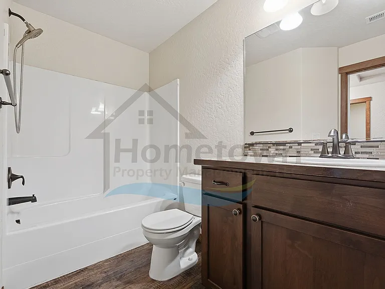
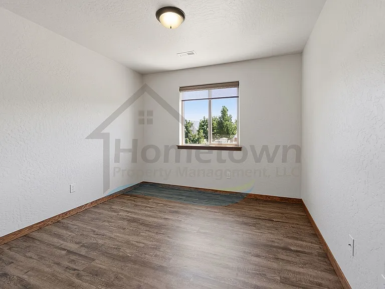
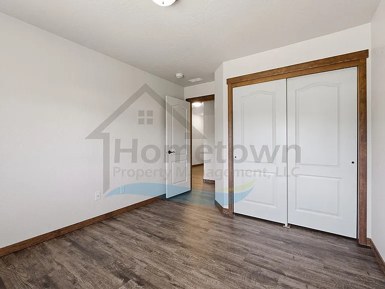
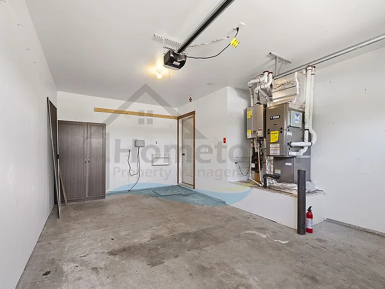
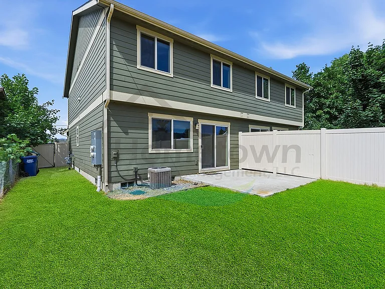
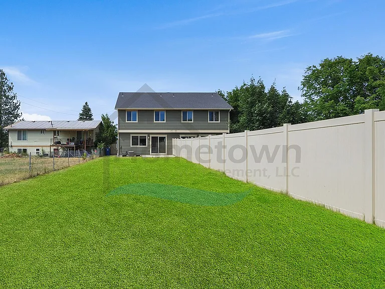
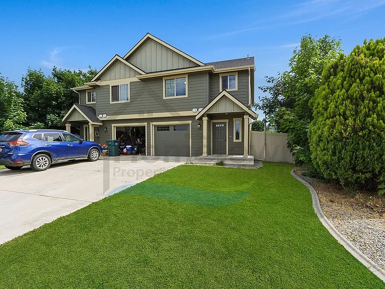
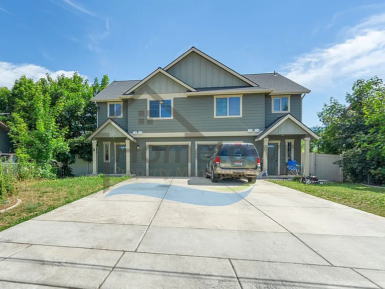
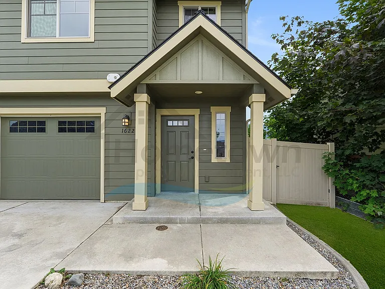
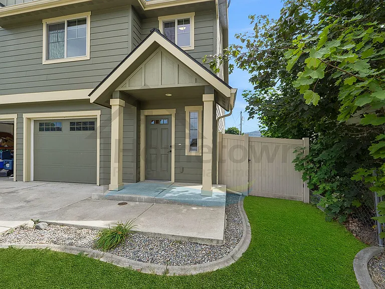
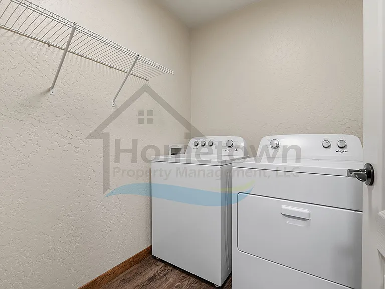
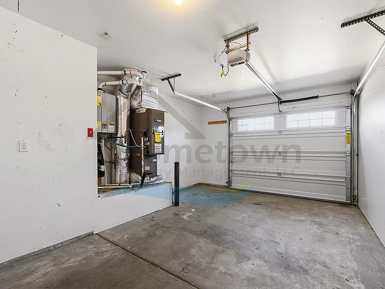
This home is a rare gem in the rental market! The home is the western half of a two-story duplex located on 3rd Avenue in Post Falls. At 1,330 square feet, this 2019 home includes three bedrooms, three bathrooms, off-street parking in an attached garage, and an enormous fully fenced back yard. The front door of the home sits under a covered front porch. Upon initial entry into the home, you step right into the home's main hallway. A coat closet is on your left. A guest bathroom is immediately on your right. This bathroom is a half bath with a sink vanity, a tile backsplash, cupboards, and drawers. The hallway leads to the home's open concept living, dining, and kitchen combination room. A large picture window brings an abundance of natural light into the room. The dining area has its own chandelier hanging overhead and sits next to a sliding glass door. The kitchen is immediately adjacent. This kitchen features a gas range and oven, a dual basin stainless steel sink with garbage disposal, a stainless steel dishwasher, and a stainless steel refrigerator. The kitchen counters are laminate with a tile backsplash. There is a row of cherrywood cabinetry overhead and another row under the counters. The staircase to the upper level starts adjacent to the home's front entry. A north-facing window lights up the stairwell. A hallway with two linen closets is right at the top of the stairs. The master bedroom looks out onto the front side of the home. This extra large bedroom comes with its own bathroom, a sliding double door closet, and a lighted walk-in closet. The master bathroom features a shower stall with a sliding glass door and a large sink vanity with cupboards and drawers. Both guest bedrooms overlook the back yard on the south side of the home. These bedrooms both feature sliding double door closets. The guest bathroom on this level is adjacent to the guest bedrooms. This bathroom is a full bath with a tub, a shower, and a large sink vanity with cupboards and drawers. A dedicated laundry room is also on this level with washer and dryer hookups readily available for tenants to use. The sliding glass door in the dining area leads to a patio and to the home's back yard. This yard is fully enclosed, making in an ideal location for family gatherings and for children to play in. There is another entrance into the home inside the garage. This entrance leads right to the main hallway on the main floor. Floors on the main level of the home are luxury vinyl plank flooring, while all of the bedrooms are fully carpeted. Roll-up blinds have been installed in all of the windows. The home includes central air conditioning, while heat is provided by a forced air electric furnace. The thermostat is located in the living room. The attached garage is a single-car garage and comes with a remote opener. The lawn surrounding the home is watered with an an automatic sprinkler system. 3rd Avenue is a main east-west thoroughfare in Post Falls. Going west, 3rd Avenue takes you to Spokane Street and to an Interstate 90 on-ramp. Going east takes you to Greensferry Road and to the US Post Office. To see a walk-through video of this property, visit the following URL: (coming July 20, 2026) No smoking. Pets will be considered on a case-by-case basis and will require owner approval. Application Fee: $40.00 Security Deposit: $2,300.00 Pet Deposit: $400.00 per pet Monthly Pet Rent: $35.00 per pet *Property information is deemed reliable but is not guaranteed.*

The property manager

Nearby schools

Students who live in 1622 E 3rd Ave attend the following Post Falls District (Unified School District) public schools:
GreatSchools ratings are based on test scores and additional metrics when available.

1622 E 3rd Ave
By contacting this property, you agree to our Terms of Use. Visit our Privacy Portal for more information. When you click “Send message”, we’ll send your inquiry to the property manager so they can reach out and answer your questions.

Find similar homes

Spot something off?Good catch. Flag it and help keep listings legit.