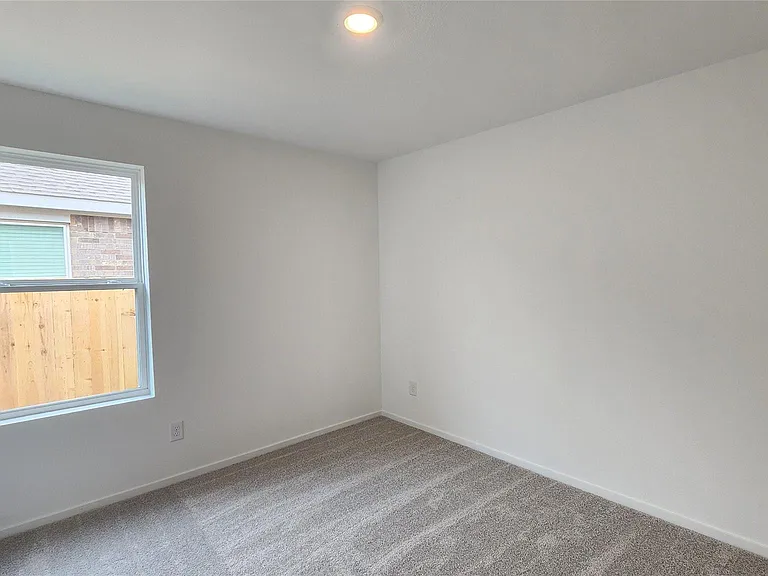
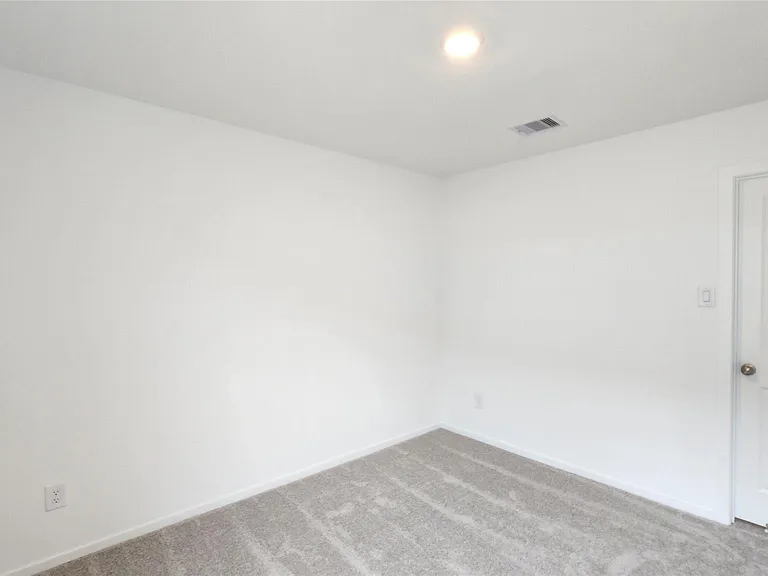
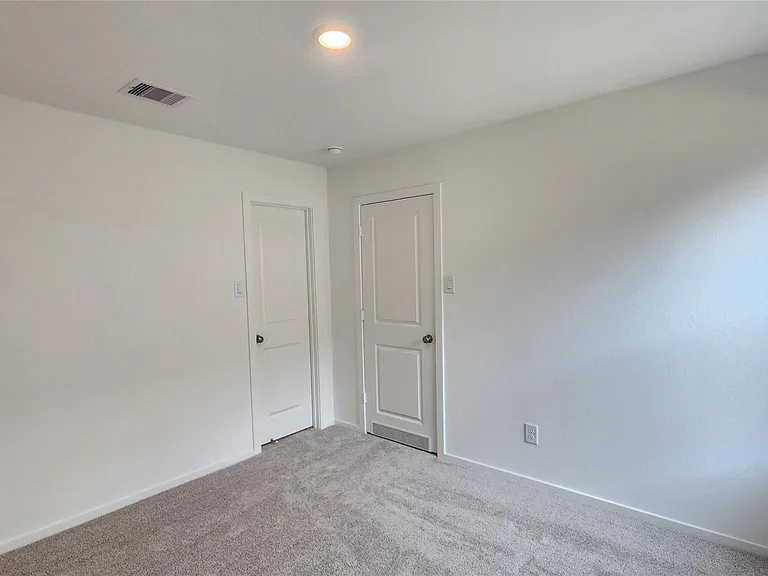
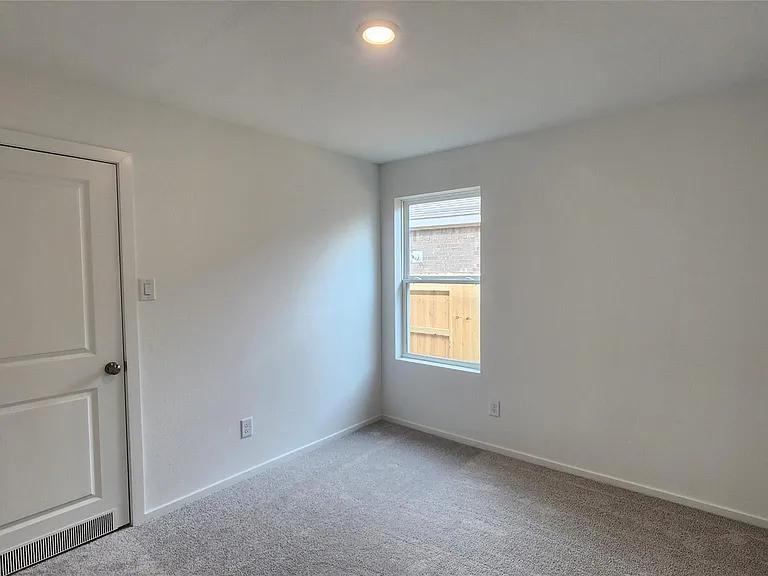
16218 Rustic Prairie Dr

16218 Rustic Prairie Dr — Photo 1
16218 Rustic Prairie Dr — Photo 2
16218 Rustic Prairie Dr — Photo 3
16218 Rustic Prairie Dr — Photo 4
16218 Rustic Prairie Dr — Photo 5
16218 Rustic Prairie Dr — Photo 6
16218 Rustic Prairie Dr — Photo 7
16218 Rustic Prairie Dr — Photo 8
16218 Rustic Prairie Dr — Photo 9
16218 Rustic Prairie Dr — Photo 10
16218 Rustic Prairie Dr — Photo 11
16218 Rustic Prairie Dr — Photo 12
16218 Rustic Prairie Dr — Photo 13
16218 Rustic Prairie Dr — Photo 14
16218 Rustic Prairie Dr — Photo 15
16218 Rustic Prairie Dr — Photo 16
16218 Rustic Prairie Dr — Photo 17
16218 Rustic Prairie Dr — Photo 18
16218 Rustic Prairie Dr — Photo 19
16218 Rustic Prairie Dr — Photo 20
16218 Rustic Prairie Dr — Photo 21
16218 Rustic Prairie Dr — Photo 22
16218 Rustic Prairie Dr — Photo 23
16218 Rustic Prairie Dr — Photo 24
16218 Rustic Prairie Dr — Photo 25
16218 Rustic Prairie Dr — Photo 26
16218 Rustic Prairie Dr — Photo 27
16218 Rustic Prairie Dr — Photo 28
16218 Rustic Prairie Dr — Photo 29
16218 Rustic Prairie Dr — Photo 30
16218 Rustic Prairie Dr — Photo 31
16218 Rustic Prairie Dr — Photo 32
16218 Rustic Prairie Dr — Photo 33
16218 Rustic Prairie Dr — Photo 34

$1,900/ mo
Doesn't include deposits and fees
3 beds2 baths1538 sqft house
16218 Rustic Prairie Dr
Your booked tour

What you get

Costs, fees, and lease terms

Lease terms

Contact For Details

Pricing comparison

At $1,900, this listing is priced similarly to the current market rate for a 3 bedroom home in Hockley.

The neighborhood

About the building

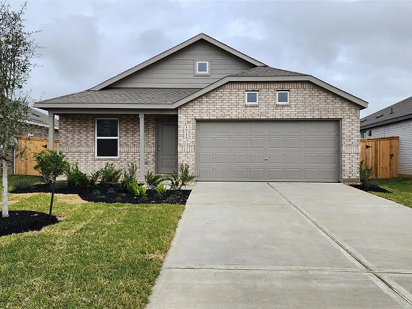
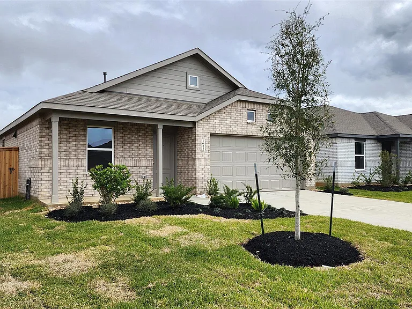
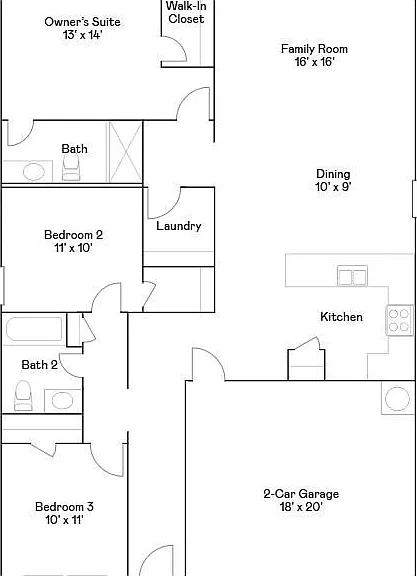
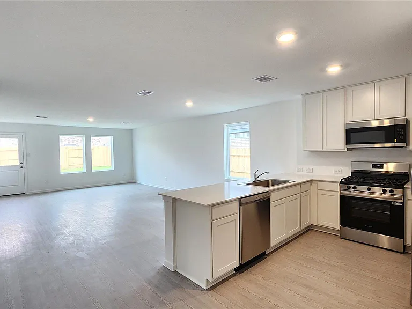
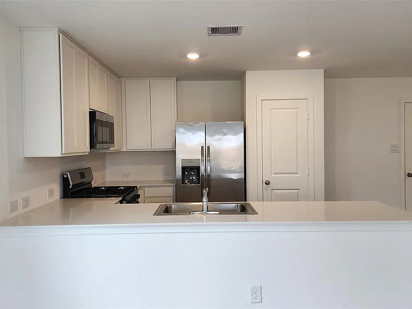
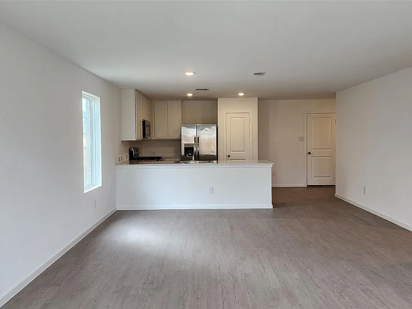
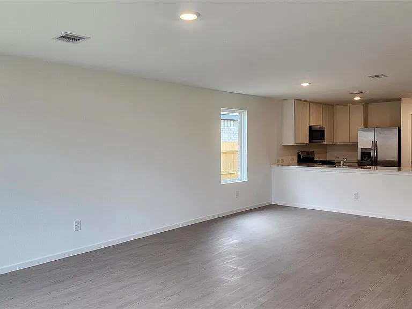
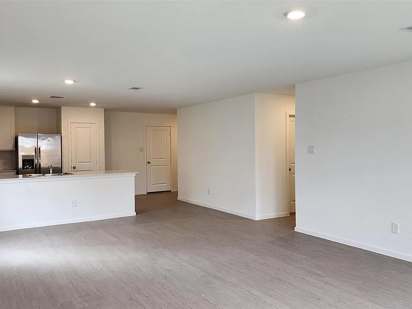
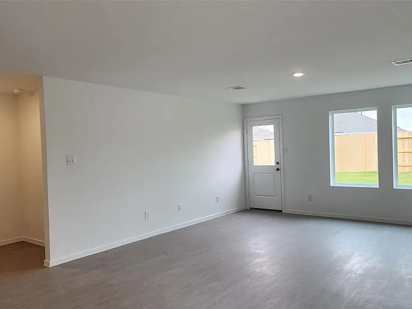
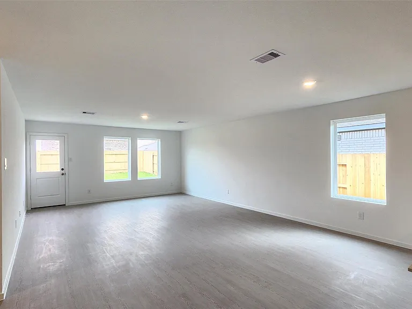
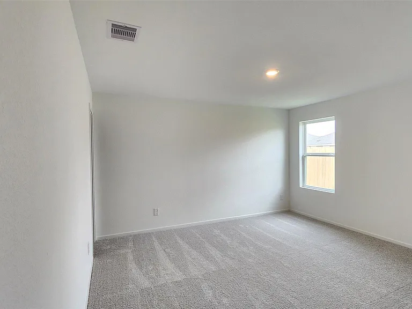
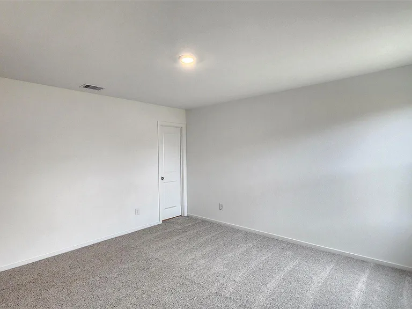
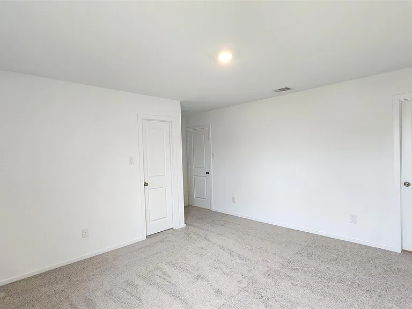
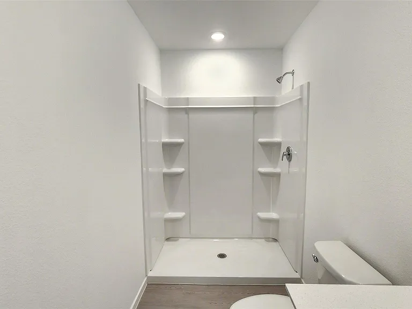
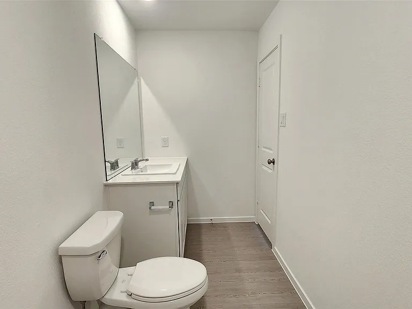
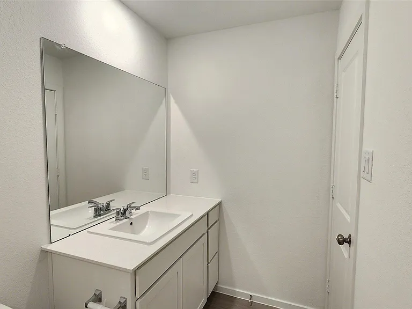
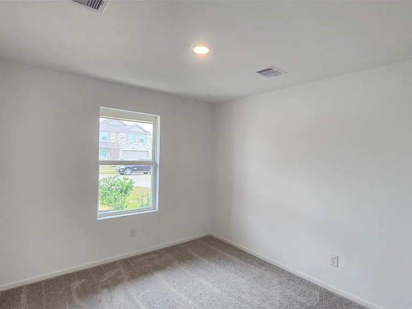
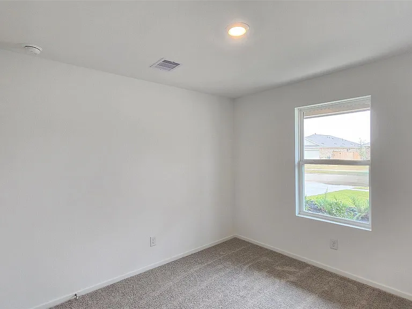
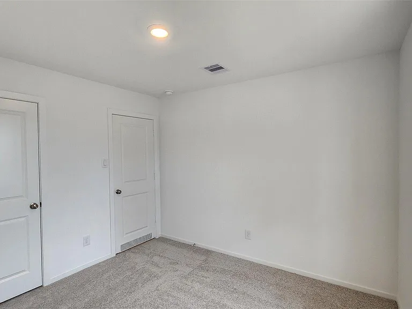
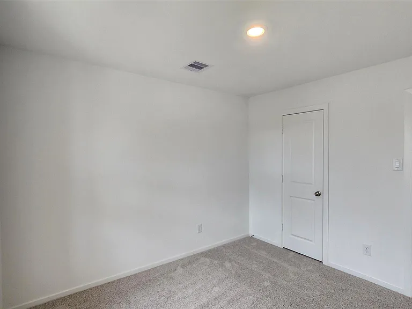
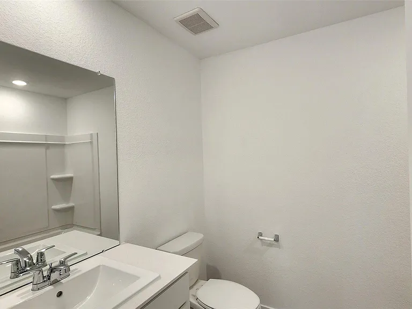
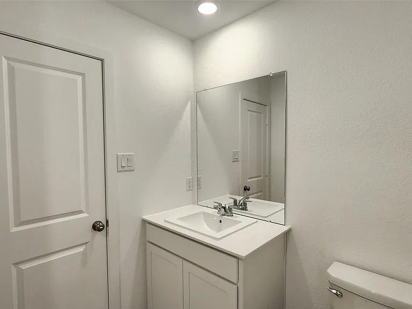
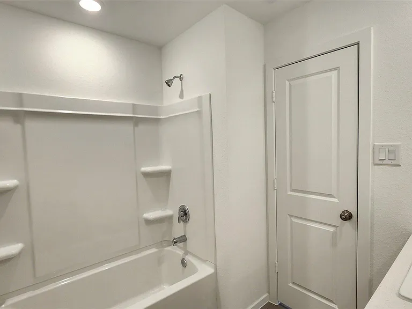
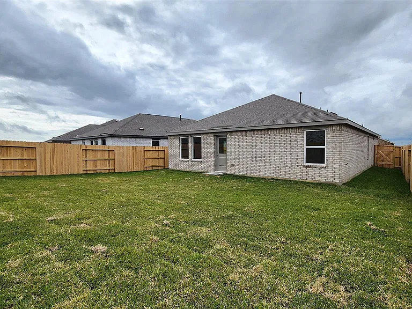
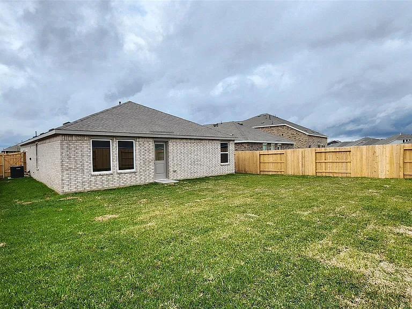
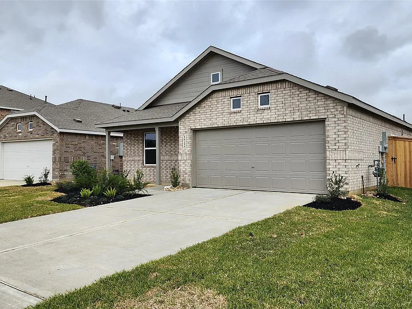
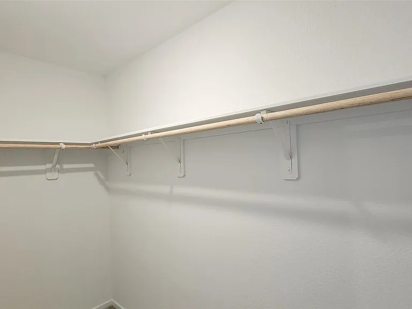
BRAND NEW single story home featuring 3 bedrooms and 2 bathrooms with FRIDGE, WASHER, and DRYER. The open family area overlooks a huge backyard. The kitchen has quartz countertops, stainless steel appliances, gas cooking, and pantry. The owner's suite includes a walk-in closet, en-suite bathroom with an oversized walk-in shower. Two bedrooms are near the front of the home and share a bathroom with tub/shower combo. Additional features: internet, blinds, garage door opener, sprinkler system and tankless water heater. Tenant to verify room sizes & schools. Renters insurance required. Ready make it your next home!

The property manager

Nearby schools

Students who live in 16218 Rustic Prairie Dr attend the following Waller Independent School District (Unified School District) public schools:
GreatSchools ratings are based on test scores and additional metrics when available.

16218 Rustic Prairie Dr
By contacting this property, you agree to our Terms of Use. Visit our Privacy Portal for more information. When you click “Send message”, we’ll send your inquiry to the property manager so they can reach out and answer your questions.

Find similar homes

Spot something off?Good catch. Flag it and help keep listings legit.