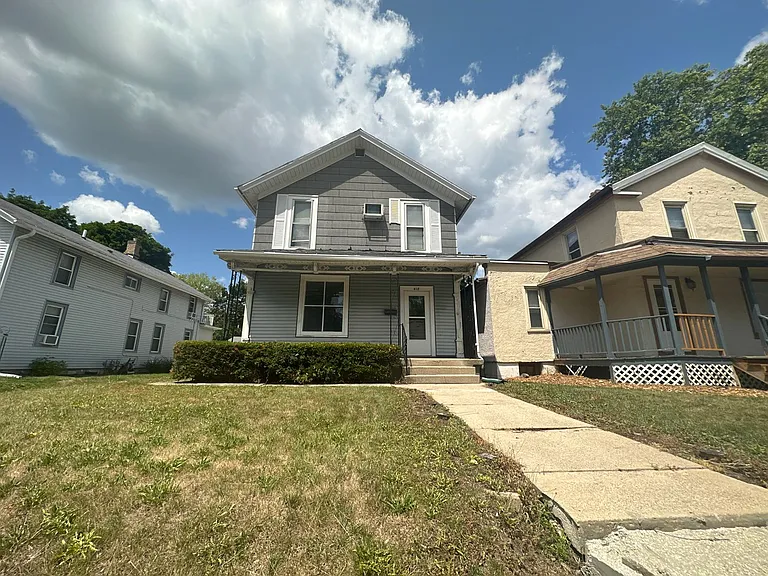
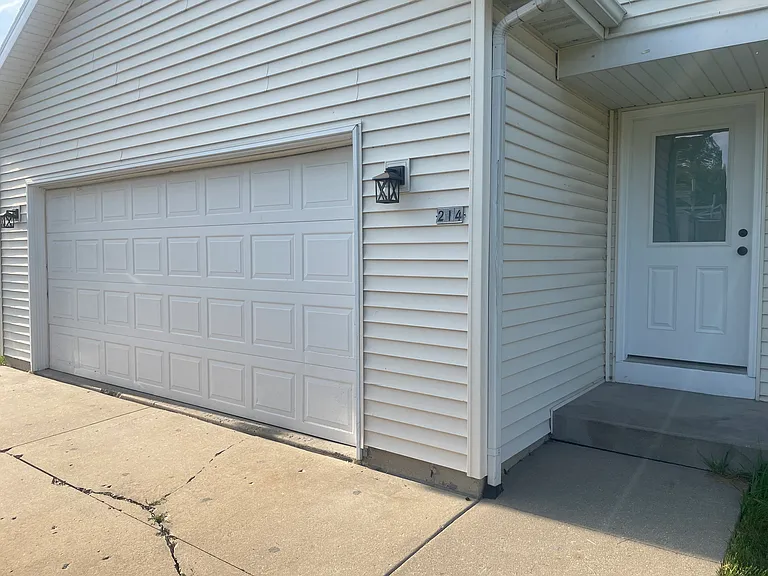
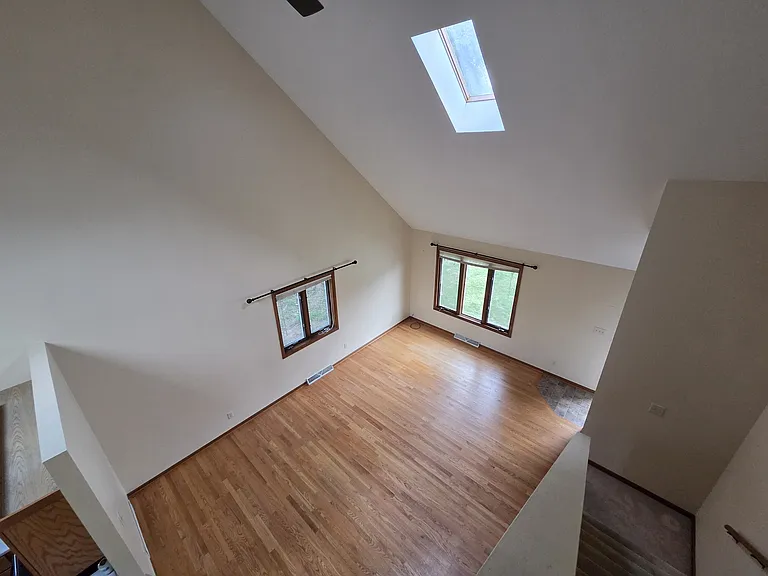
1621 Southridge Dr

1621 Southridge Dr — Photo 1
1621 Southridge Dr — Photo 2
1621 Southridge Dr — Photo 3
1621 Southridge Dr — Photo 4
1621 Southridge Dr — Photo 5
1621 Southridge Dr — Photo 6
1621 Southridge Dr — Photo 7
1621 Southridge Dr — Photo 8
1621 Southridge Dr — Photo 9
1621 Southridge Dr — Photo 10
1621 Southridge Dr — Photo 11
1621 Southridge Dr — Photo 12
1621 Southridge Dr — Photo 13
1621 Southridge Dr — Photo 14
1621 Southridge Dr — Photo 15
1621 Southridge Dr — Photo 16
1621 Southridge Dr — Photo 17
1621 Southridge Dr — Photo 18
1621 Southridge Dr — Photo 19
1621 Southridge Dr — Photo 20
1621 Southridge Dr — Photo 21
1621 Southridge Dr — Photo 22
1621 Southridge Dr — Photo 23
1621 Southridge Dr — Photo 24
1621 Southridge Dr — Photo 25
1621 Southridge Dr — Photo 26
1621 Southridge Dr — Photo 27
1621 Southridge Dr — Photo 28
1621 Southridge Dr — Photo 29

$2,400/ mo
Doesn't include deposits and fees
4 beds2 baths1860 sqft duplex
Available September 10
1621 Southridge Dr

Your booked tour

What you get

Pet-friendlyIn-unit laundryParkingAir conditioningSecurity

Costs, fees, and lease terms

Pricing comparison

$198

At $2,400, this listing is priced $198 more than the current market rate for a 4 bedroom home in Janesville.

Pets

  • Dogs

    Allowed
  • Cats

    Allowed

The neighborhood

About the building

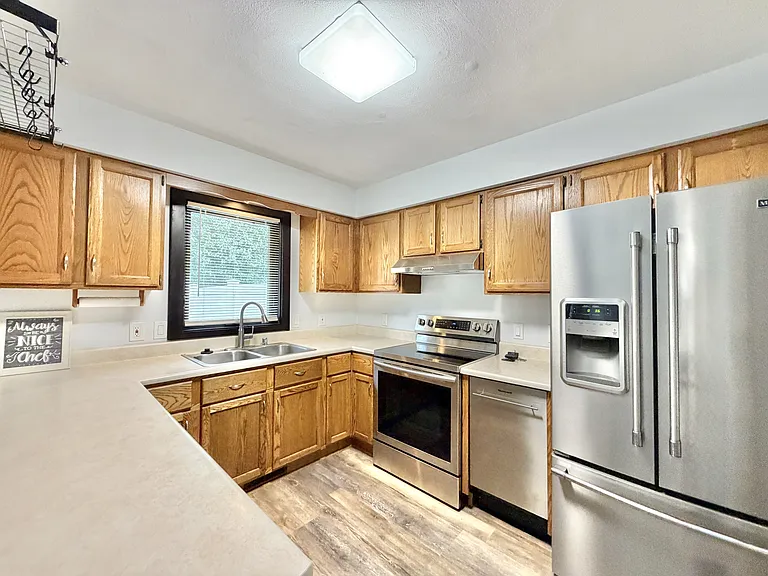
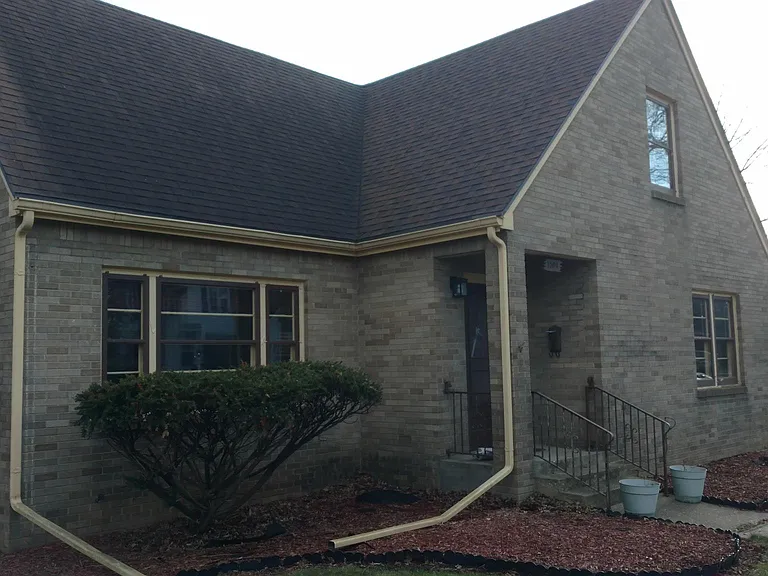
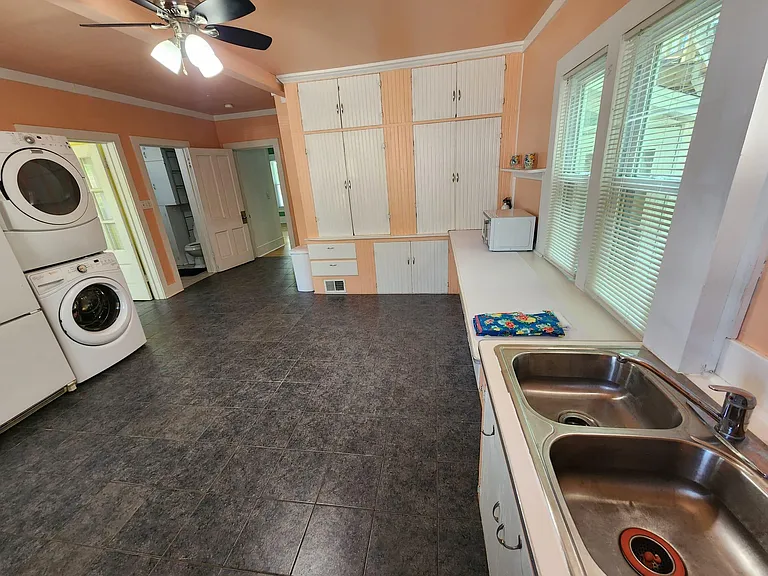
Bright, updated 4-bedroom, 2-bath unit offering tons of living space! The kitchen features stainless steel appliances, an electric range, full-size refrigerator, ample cabinetry and a breakfast bar/island with seating. A dedicated laundry area includes full-size washer and dryer plus a pantry-style closet for extra storage. Living and dining areas open to a sliding glass door and private, fenced backyard with a storage shed. Additional highlights include ceiling fans, a finished basement, and a single-car attached garage. It is pet friendly for an additional monthly fee and tenants pay all utilities. Property Restrictions - Pet Policy: Pet Friendly Smoking Policy: No Smoking Property Description Details Parking: Garage Kitchen/Laundry Appliances Included: Fridge, Oven/Stove, Dishwasher, Washer & Dryer Property Type: Duplex Utilities Included: Tenant Pays All Yard: Front/Back A/C: Central AC Landscaping and Snow Removal/Sating: Tenant Responsibility Application, Lease Terms, and Fees Application Fee: $35 per person (18 and older). Only one approved application required prior to showing Security Deposit: Equal to 1 month's rent Additional Fees: Lease-Signing Admin Fee (5% of rent). Resident Benefits Package: All Wisconsin Property Managers residents are enrolled in the Resident Benefits Package (RBP) for for $33/month or $36/month (+ HVAC Semi Annual Filter Deliveries) both packages include: liability insurance, credit building to help boost the resident's credit score with timely rent payments, up to $1M Identity Theft Protection, our best-in-class resident rewards program, and much more! More details upon application. If applicable: Pet Rent (ESA is exempt) ($50 per pet), Pet Deposit (ESA is exempt) ($200 one-time refundable). Application Turnaround Time: 2-3 business days, depending on how quickly we get required information from you and your past landlord. Lease Length: 1 Year Lease to Purchase Option: Not Available It's important to us that your new home is in tip-top shape and 100% ready for you to move in. Please allow up to 5 business days after your lease signing for final property inspection, cleaning, and move-in preparation activities. Renters Insurance: Included with the Resident Benefit Package Furnace Filters- Tenant Responsibility (This line should be removed from a listing if its not the tenants responsibility) Who am I renting from? Wisconsin Property Managers is a property management company based in Rock County, WI. We aim to take as much pride in the rental units for owners as we would for our own homes. This means you can expect a well-maintained property, prompt service, and helpful responses if you have any questions or concerns. Our company has an online maintenance portal where tenants can submit and track work orders at all times.

The property manager

Nearby schools

Students who live in 1621 Southridge Dr attend the following Janesville School District (Unified School District) public schools:

GreatSchools ratings are based on test scores and additional metrics when available.

1621 Southridge Dr

By contacting this property, you agree to our Terms of Use. Visit our Privacy Portal for more information. When you click “Send message”, we’ll send your inquiry to the property manager so they can reach out and answer your questions.

Find similar homes

Spot something off?Good catch. Flag it and help keep listings legit.