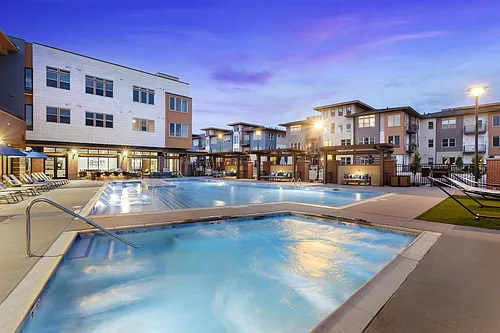
1620 S Quebec Way #4

1620 S Quebec Way #4 — Photo 1
1620 S Quebec Way #4 — Photo 2
1620 S Quebec Way #4 — Photo 3
1620 S Quebec Way #4 — Photo 4
1620 S Quebec Way #4 — Photo 5
1620 S Quebec Way #4 — Photo 6
1620 S Quebec Way #4 — Photo 7
1620 S Quebec Way #4 — Photo 8
1620 S Quebec Way #4 — Photo 9
1620 S Quebec Way #4 — Photo 10
1620 S Quebec Way #4 — Photo 11
1620 S Quebec Way #4 — Photo 12
1620 S Quebec Way #4 — Photo 13
1620 S Quebec Way #4 — Photo 14
1620 S Quebec Way #4 — Photo 15
1620 S Quebec Way #4 — Photo 16
1620 S Quebec Way #4 — Photo 17
1620 S Quebec Way #4 — Photo 18
1620 S Quebec Way #4 — Photo 19
1620 S Quebec Way #4 — Photo 20
1620 S Quebec Way #4 — Photo 21
1620 S Quebec Way #4 — Photo 22
1620 S Quebec Way #4 — Photo 23
1620 S Quebec Way #4 — Photo 24
1620 S Quebec Way #4 — Photo 25
1620 S Quebec Way #4 — Photo 26
1620 S Quebec Way #4 — Photo 27
1620 S Quebec Way #4 — Photo 28
1620 S Quebec Way #4 — Photo 29
1620 S Quebec Way #4 — Photo 30
1620 S Quebec Way #4 — Photo 31
Verified

$2,749/ mo
Doesn't include deposits and fees
2 beds2 baths2187 sqft townhouse
1620 S Quebec Way #4
Your booked tour

What you get

Pet-friendlyIn-unit laundryParkingAir conditioning

Costs, fees, and lease terms

Pets

  • Dogs

    Allowed
  • Cats

    Allowed

The neighborhood

About the building

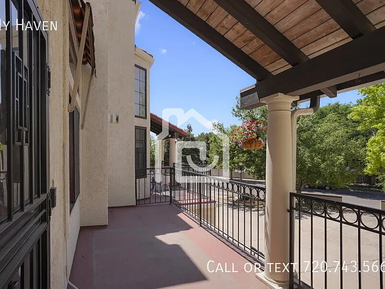
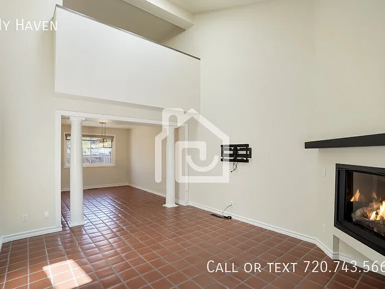
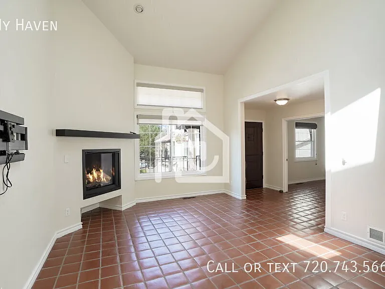
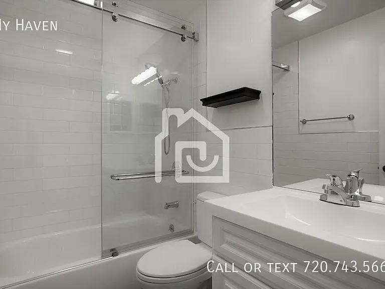
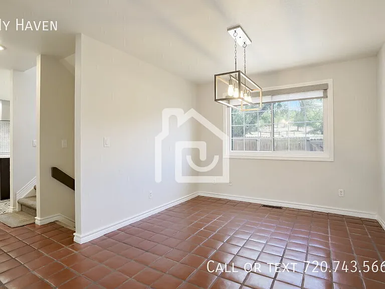
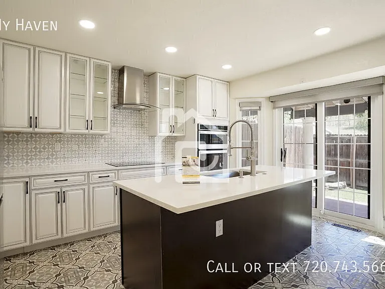
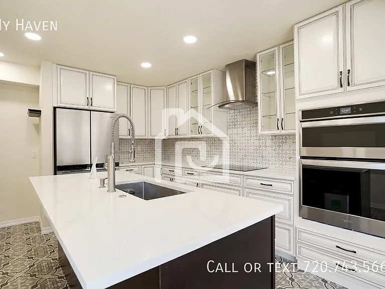
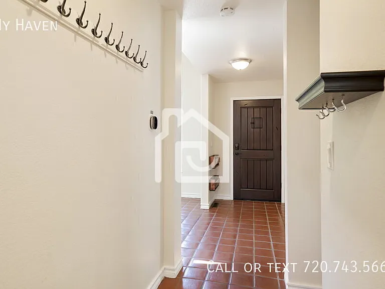
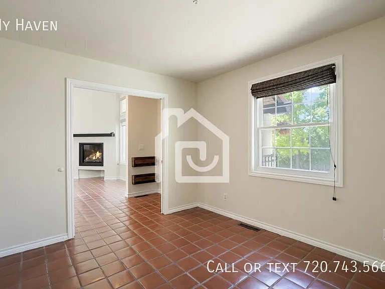
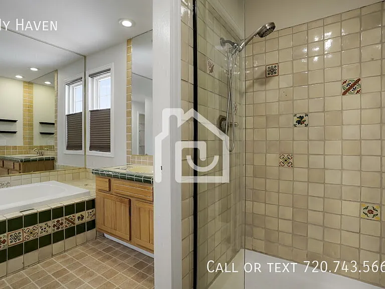
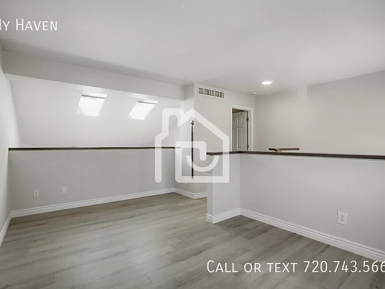
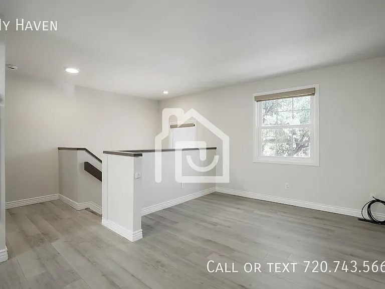
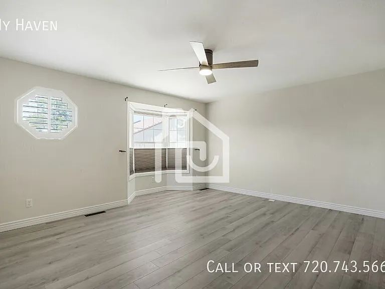
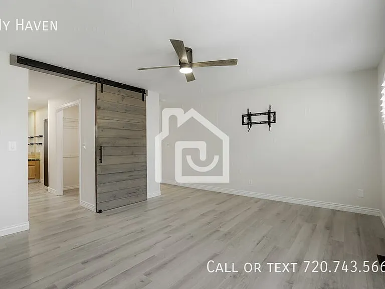
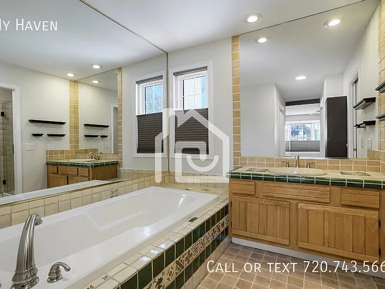
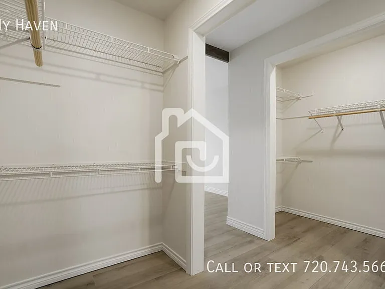
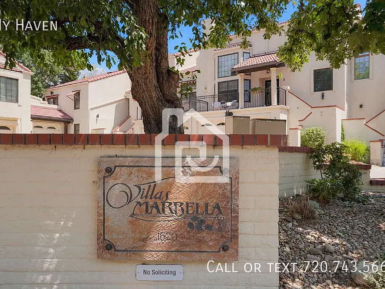
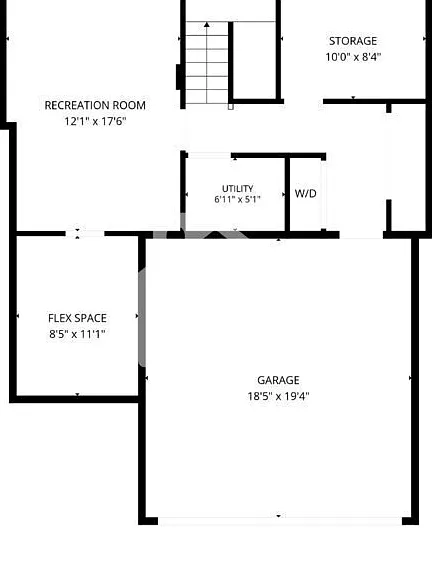
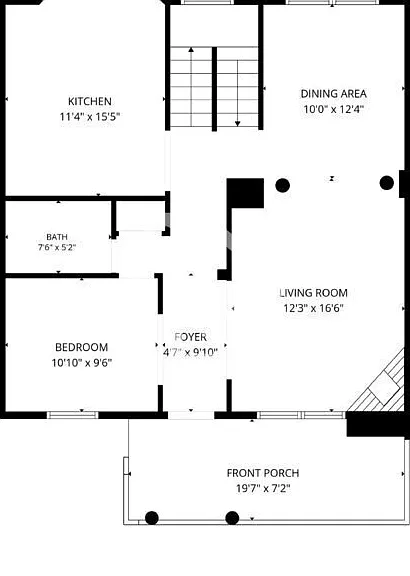
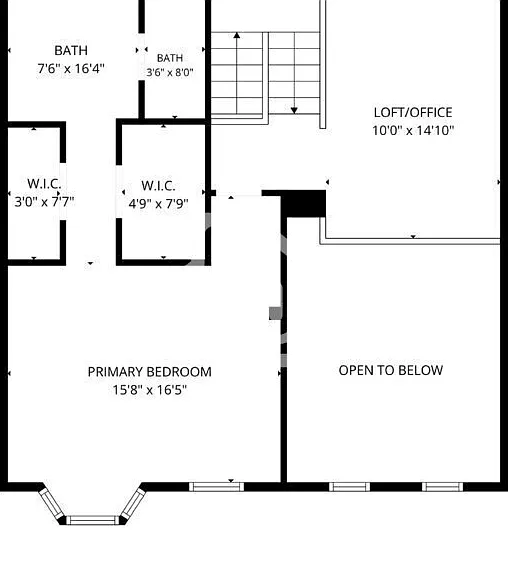
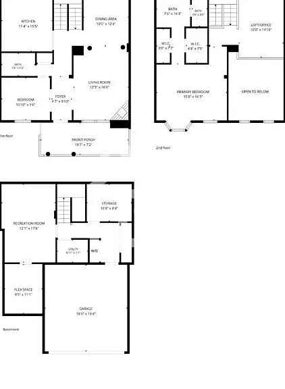
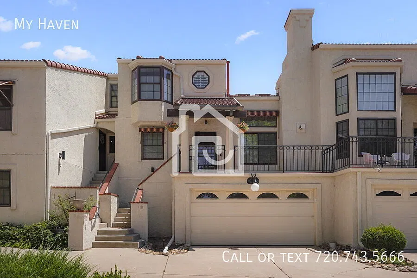
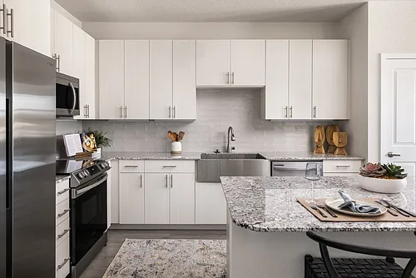
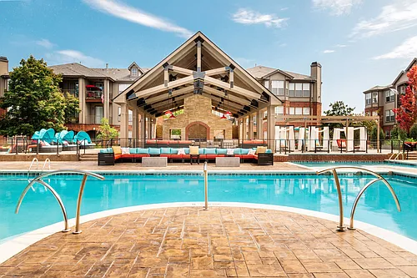
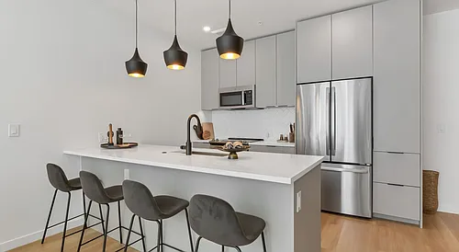
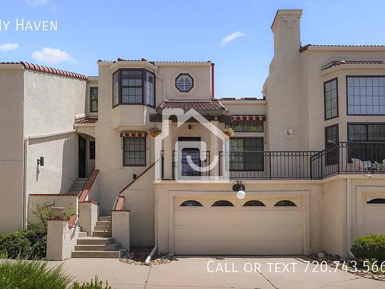
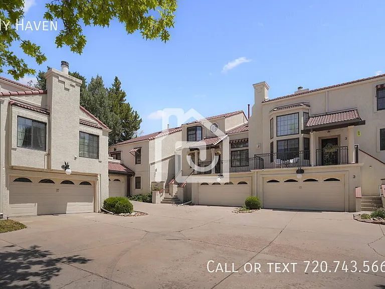
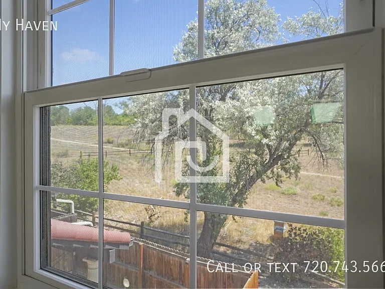
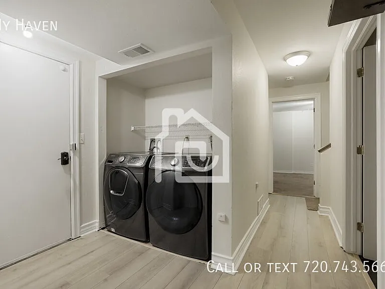
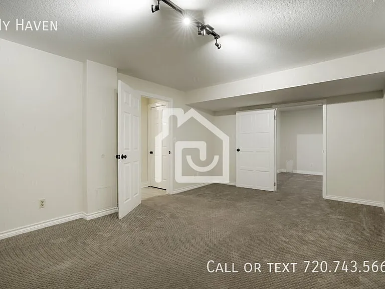
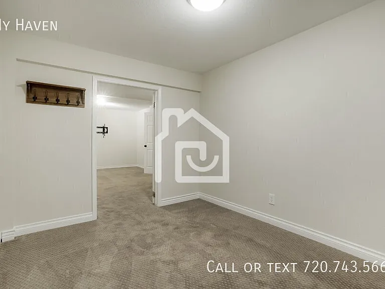
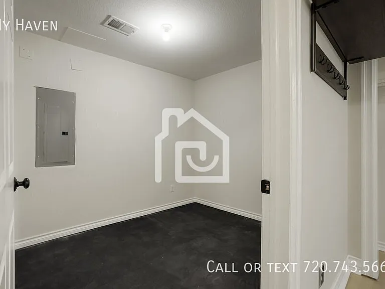
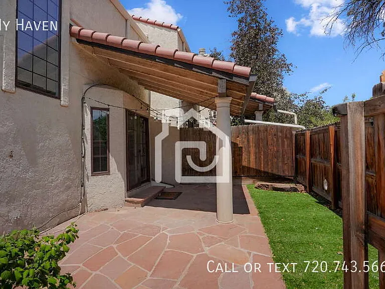
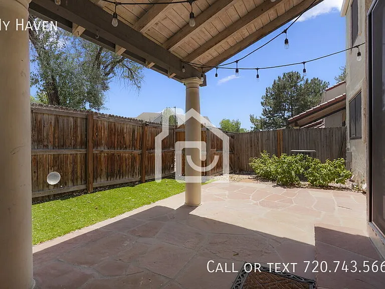
Welcome to 1620 S Quebec Way, Unit 4. This Spanish-inspired townhome features 2 bedrooms, 2 baths, a loft, and flex spaces throughout, totaling 2,187 square feet of living space. Enjoy the unique touches, such as the red tile on the main floor, pitched ceilings in the living room, skylights, and even a gas fireplace. The kitchen features a large island, tons of cabinet space, and an upgraded stainless appliance package. You'll find a large primary bedroom with two walk-in closets and a bathroom with a tub and separate shower. Off the primary, there is a large loft space which is great for an office or home studio. The basement features two flex rooms for whatever you can dream up, a large storage closet, washer and dryer, and a two-car garage. The townhome comes with a small backyard space with low-maintenance landscaping and a covered patio area. Located in the Villa Marbella community, residents get access to a community pool. This home also literally backs up to Highline Canal Trail, and Cherry Creek Trail is just a half mile away. The property sits close to Parker Road for an easy commute north to downtown Denver, or south to I-225 to head to DTC. Don't miss your chance to call this unique property your next home! * Availability date: NOW * Lease Term Options: 12 months * Approved applications require at least 5 business days before moving in, regardless of the unit availability date. Availability date is subject to change. If the unit is vacant, possession must be taken within 14 days of the application approval. FEE DISCLOSURES Mandatory Fees * Application Fee: $59 per adult occupying the property * Administration Fee: $300 one-time fee due at move-in * Residents Benefit package: $39.95 per month (details below) * Electricity/Gas: Varies/Paid to provider by resident * Other Utilities: Paid by property owner * Security Deposit: One month's rent. Some applicants may qualify for security deposit alternatives! Variable/Situational Fees: * Pet Fees: Refundable $300 pet deposit if allowed + one-time $25 PetScreening fee per pet due on application. The monthly pet fee is $35 per pet. * Applicant has the right to provide My Haven with a Portable Tenant Screening Report (PTSR) that is not more than 60 days old, as defined in Section 38-12-902(2.5), Colorado Revised Statutes; and 2) if Applicant provided My Haven with a PTSR, My Haven is prohibited from a) charging Applicant a rental application fee; or b) charging Application a fee for My Haven to access or use the PTSR. Total Monthly Rent: $2,788.95 *This amount represents the total monthly billing, excluding the optional fees and one-time mandatory fees listed above. APPLICATION DETAILS * Pets: Up to two pets * Lawn Care/Snow Removal: Resident must take care of any landscaping including lawn care, mowing/weeding/raking, and snow removal. * The first applicant to pay the application fee, then once approved, pay the security deposit, will have the opportunity to move forward with a lease. * Equal opportunity leasing and housing TOUR SCHEDULING * If the property is vacant, you can schedule your self-guided tour through Show Mojo via the email that will be sent to you. If the property is not currently vacant, you may schedule a time to view through an agent led tour or be notified when tour times are available. You will receive an email from Show Mojo that will walk through the process of these options. All tours are required to verify their identity through a credit or debit card as well as government issued ID. APPLICANT QUALIFICATION STANDARDS * Total income of at least 2X monthly charges for an individual applicant or combined for the household. * 635+ credit score is required. Applicants with a lower credit score may justify denial or require provision of an additional security deposit. Please note this is not inclusive of any subsidized housing requirements per state law. * Co-signers will only be considered to meet income requirements. * Application processing time is 1-3 days. * Other terms and conditions may apply RESIDENT BENEFIT PACKAGE This package is mandatory and includes renters' insurance ($100,000 liability and $10,000 personal property), HVAC air filter delivery (for applicable properties), credit building to help boost your credit score with timely rent payments, $1M Identity Protection, our best-in-class resident rewards program, and much more! More details upon application completion. BEWARE OF RENTAL SCAMS My Haven exclusively manages our rentals without a 3rd party. We do not lease homes through Craigslist, SocialServe, LetGo, Facebook Marketplace or other classified advertising services. We will never ask for wire transfers, cash apps like Venmo, Zelle, CashApp PayPal, or any other transferring method to collect funds. BROKER My Haven 2590 Welton St Ste 200, Denver, CO 80205 Vinyl Wood Plank

The property manager

1620 S Quebec Way #4
Verified listing

Nearby schools

Students who live in 1620 S Quebec Way #4 attend the following Denver County 1 School District (Unified School District) public schools:
GreatSchools ratings are based on test scores and additional metrics when available.

1620 S Quebec Way #4
Verified listing

By contacting this property, you agree to our Terms of Use. Visit our Privacy Portal for more information. When you click “Send message”, we’ll send your inquiry to the property manager so they can reach out and answer your questions.

Find similar homes

Similar listings comparison

This listing

1620 S Quebec Way #4
Studio$1,367+$1,445+$1,537+$1,550+$1,392+
1 bed$1,547+$1,527+$1,647+$1,820+$1,608+$1,827+$1,850+$1,704+
2 beds$2,749$1,892+$2,062+$2,367+$2,245+$2,254+$2,546+$2,250+$1,923+
3 beds$2,767+$2,702$4,141+$4,250+
Total monthly price
Total price
Total price
Total price
Total price
Total price
Total price
Total price
Total price
Distance4.3 miles away2.8 miles away4.5 miles away1.8 miles away4.5 miles away4.8 miles away2.4 miles away2.2 miles away
PetsCats and Dogs AllowedCats and Dogs AllowedCats and Dogs AllowedCats and Dogs AllowedCats and Dogs AllowedCats and Dogs AllowedCats and Dogs AllowedCats and Dogs Allowed
LaundryIn UnitIn UnitIn UnitIn UnitIn Unit
SecurityGated EntryGated EntryGated Entry
A/CYesYesYesYesYesYesYes
DishwasherYesYesYesYesYesYes
ParkingYesYesYesYesYesYesYes
GymYesYesYesYesYesYesYesYes
PoolYesYesYesYesYesYesYes

Frequently asked questions

How many apartment units are available and what are their rents?
  • There is 1 two-bedroom apartment available for $2,749
What is the apartment building's pet policy?

There are cats and dogs allowed at 1620 S Quebec Way #4. Please contact the property manager for up to date pet policy and fee information.

Is there laundry in the building?

This building offers in unit laundry.

Does the building offer parking?

Yes, 1620 S Quebec Way #4 provides parking.
What Denver neighborhood is 1620 S Quebec Way #4 in?
Your new apartment would be located in the Indian Creek neighborhood.

What school district is this building in?

1620 S Quebec Way #4 is within the Denver County 1 School District. Check out the additional Nearby Schools for more boundary details.
When was this listing last updated?

The property manager updated this rental listing 1 hour, 1 minute ago.

Spot something off?Good catch. Flag it and help keep listings legit.