1620 Ojeman Rd #B

1620 Ojeman Rd #B — Photo 1
1620 Ojeman Rd #B — Photo 2
1620 Ojeman Rd #B — Photo 3
1620 Ojeman Rd #B — Photo 4
1620 Ojeman Rd #B — Photo 5
1620 Ojeman Rd #B — Photo 6
1620 Ojeman Rd #B — Photo 7
1620 Ojeman Rd #B — Photo 8
1620 Ojeman Rd #B — Photo 9
1620 Ojeman Rd #B — Photo 10
1620 Ojeman Rd #B — Photo 11
1620 Ojeman Rd #B — Photo 12
1620 Ojeman Rd #B — Photo 13
1620 Ojeman Rd #B — Photo 14
1620 Ojeman Rd #B — Photo 15
1620 Ojeman Rd #B — Photo 16
1620 Ojeman Rd #B — Photo 17
1620 Ojeman Rd #B — Photo 18
1620 Ojeman Rd #B — Photo 19
1620 Ojeman Rd #B — Photo 20
1620 Ojeman Rd #B — Photo 21
1620 Ojeman Rd #B — Photo 22
1620 Ojeman Rd #B — Photo 23
1620 Ojeman Rd #B — Photo 24
1620 Ojeman Rd #B — Photo 25
1620 Ojeman Rd #B — Photo 26
1620 Ojeman Rd #B — Photo 27
1620 Ojeman Rd #B — Photo 28
1620 Ojeman Rd #B — Photo 29
1620 Ojeman Rd #B — Photo 30
1620 Ojeman Rd #B — Photo 31
1620 Ojeman Rd #B — Photo 32
1620 Ojeman Rd #B — Photo 33
1620 Ojeman Rd #B — Photo 34

$3,250/ mo
Doesn't include deposits and fees
3 beds3.5 baths1935 sqft condo
1620 Ojeman Rd #B

Your booked tour

What you get

Pet-friendlyIn-unit laundryParkingAir conditioning

Costs, fees, and lease terms

Lease terms

Utilities Paid by Renter (Gas, Electricity, Water, Internet)

Pets

  • Dogs

    Allowed
    Number allowed2
  • Cats

    Allowed
    Number allowed2

The neighborhood

About the building

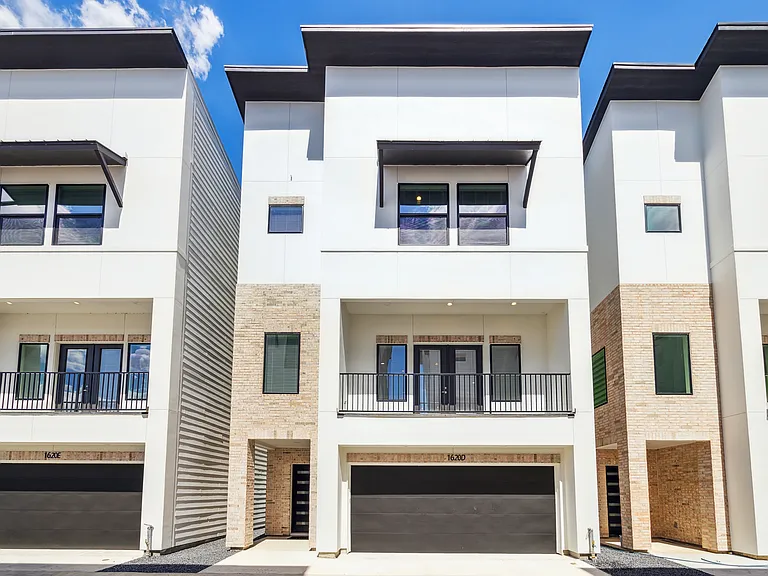
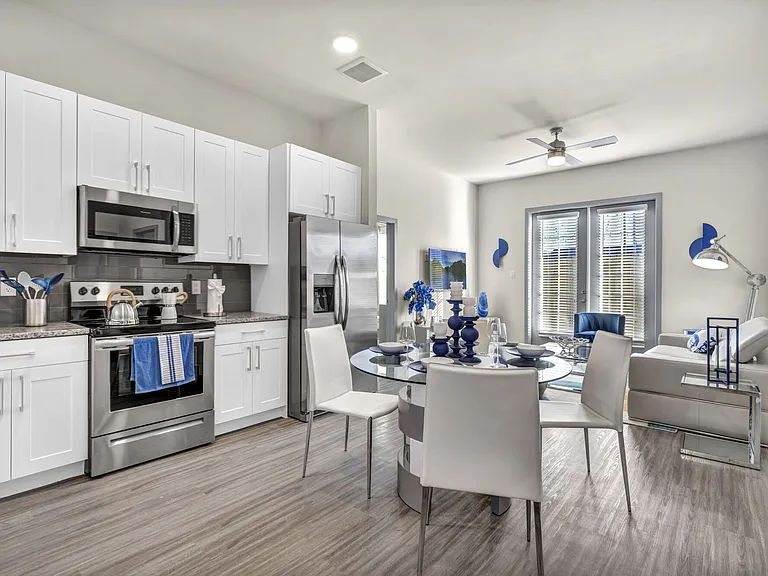
New Construction: 3 Bedroom 3.5 Bath House - 15 Minutes from Downtown Welcome to your dream home in Houston in a Premium Neighborhood Just 15 minutes from Galleria Mall and Downtown and Zoned to some of the best schools in Spring Branch Area! This stunning 3-bedroom, 3.5-bathroom house offers a perfect blend of comfort and style, making it the ideal retreat for anyone looking to settle down in a vibrant community. With a spacious layout of 1,935 square feet, you'll have plenty of room to relax and entertain. As you step inside, you're greeted by an expansive 1,935 square feet of meticulously designed space catering to family life and entertaining. The heart of this home is its full kitchen, boasting modern appliances, including a gas stove, oven, full-size fridge, dishwasher. The kitchen island, complemented by two bar stools, opens to a spacious living area. The beauty of this home lies in its sleeping quarters. The first bedroom is a haven of luxury that can accommodate king-size bed, two walk-in closets, an en-suite bath with a double vanity, tub, and walk-in shower, ensuring privacy and comfort. The second bedroom can accommodate a king-size bed as well. Third bedroom on the first floor can accommodate a queen size bed. Each of the secondary bedrooms have standard closets and space for dressers, nightstands, and smart TVs. Focusing on the details, each bathroom presents modern fixtures, including a walk-in shower in the second bath, a tub-shower combo in the third, and a convenient half bath. Stepping outside, the balcony offers a peaceful escape from the daily grind, while the attached two-car garage adds to the convenience this home brings. In essence, this home is more than just a place to live; it's a sanctuary designed for those who appreciate the finer things in life without sacrificing the warmth of a family home. Neighborhood overview Nestled in a vibrant community with easy access to I-10, surrounded by shopping centers, grocery stores such as Walmart and Kroger, lush parks, and tantalizing restaurants, Seek leisurely walks in your neighborhood, and the nearby parks and easy access to local attractions offer something for everyone. Nestled in a secure gated entry, this property boasts an array of modern amenities that will make your life easier: - Washer and dryer for your convenience - Fully equipped kitchen with a gas stove top, electric range, exhaust hood, refrigerator, dishwasher, and microwave - Ample natural light throughout the home Pet lovers will be thrilled to know that both cats and dogs are welcome here, so your furry friends can enjoy the space just as much as you do! Property Managers Live on Site!

Nearby schools

Students who live in 1620 Ojeman Rd #B attend the following Spring Branch Independent School District (Unified School District) public schools:

GreatSchools ratings are based on test scores and additional metrics when available.

1620 Ojeman Rd #B

By contacting this property, you agree to our Terms of Use. Visit our Privacy Portal for more information. When you click “Send message”, we’ll send your inquiry to the property manager so they can reach out and answer your questions.

Find similar homes

Spot something off?Good catch. Flag it and help keep listings legit.