16196 Hodgson St

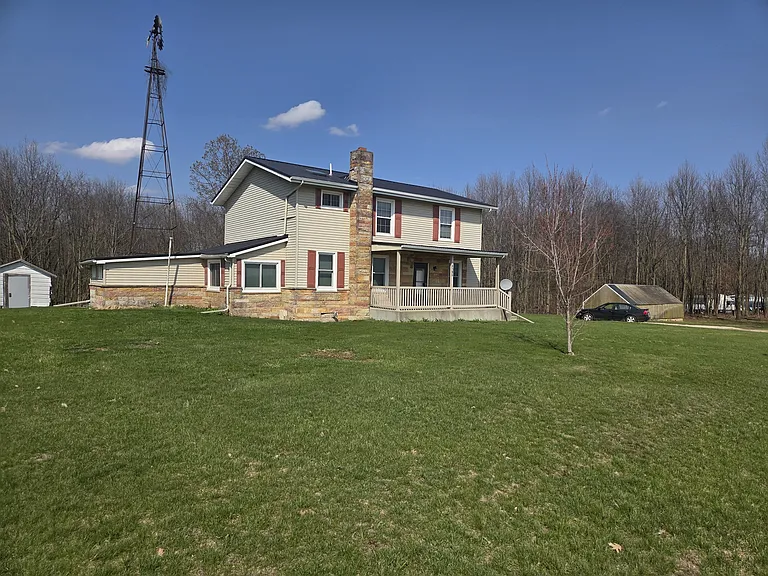
Single-Family Home in Peaceful Country Setting
Covered Front Porch & Spacious Yard Area
Quiet Country Property with Spacious Lawn
Living Room with Faux Brick Accent & Natural Light
Spacious Living Room with Open Main Floor Layout
Flexible Main Level Bedroom #1 or Office Space
Main Floor Bedroom #1 with Closet Storage
Spacious Living Room with Faux Brick Accent & Large Picture Window
Open Living Room Flowing into Dining Area
Main Floor Dining Space with Window Coverings Throughout
Dining Space with Open Flow to Living Area
Dining Room with Open View into Living Area
Main Floor Bedroom #2 with Separate Alcove Area
Main Floor Bedroom #2 with Flexible Layout & Natural Light
1st Floor Bedroom #2 with Additional Closet
Kitchen with Additional Pantry Storage & Counter Seating
Spacious Kitchen with Ample Cabinet & Counter Space
Kitchen pantry/storage cabinet with pull-out shelving for additional organization and storage space.
Kitchen Snack Bar with Additional Seating & Prep Space
1st Floor Full Bathroom with Shower/Tub Combination
Mud Room with Access to Kitchen, Basement & Main Living Areas
Main Floor Mud Room with Additional Exterior Entry
2nd Floor Bathroom with Tub/Shower Combination
2nd Floor Bathroom with Large Vanity & Storage
Bright Bedroom #3 Located on the Upper Level
Spacious 2nd Floor Bedroom #3 with Open Layout
Spacious 2nd Floor Bedroom with Natural Light - BEDROOM #3
Spacious 2nd Floor Bedroom #4 with Natural Light
Spacious 2nd Floor Bedroom #4 with Dual Closets & Natural Light
Spacious 2nd Floor Bedroom with Dual Windows & Natural Light - Bedroom #5
Spacious 2nd Floor Bedroom #5 with Natural Light
6th Bedroom Located on the 2nd Floor
2nd Floor Bedroom #6 with Dual Bi-Fold Closets & Built-In Shelving
Aerial View Showing Spacious Country Setting & Yard

$1,600/ mo
Total price
Now includes required monthly fees in total price
6 beds2 baths2184 sqft house
Available August 1
16196 Hodgson St

Your booked tour

What you get

Pet-friendlyIn-unit laundryParkingAir conditioning

Costs, fees, and lease terms

Lease terms

Applications are reviewed through a comprehensive screening process that includes verification of income, credit history, credit score, and rental references. Once an applicant successfully meets these qualifications, a visual inspection and private tour of the property will be scheduled. Application Requirement: Every occupant aged 18 or older must complete a rental application. If the application is approved, all adult occupants must sign the lease agreement before taking possession of the property. Income Requirement: Applicants must have a gross monthly household income of at least three (3) times the monthly rent. For a monthly rent of $1,600, the required gross monthly income is $4,800. Credit Requirement: A minimum credit score of 650 is required. Utilities: There is no water bill for this property. The tenant is responsible for electric service, trash collection, internet/Wi-Fi service, and any desired internet or communication services. Maintenance: Certain tenant responsibilities, including providing access for periodic pest control services and maintaining the water softener with salt, are outlined in the lease agreement. Property Included: The lease includes the house and the immediate lawn area surrounding the home. The surrounding wooded acreage is not included in the rental and is not available for tenant use. Smoking Policy: This is a smoke-free home. Smoking and vaping are not permitted inside the home, garage, or any other structure on the property. Pets: A maximum of one approved pet is permitted either one dog (subject to breed restrictions) or one cat subject to the property's weight limit and owner approval.

Pricing comparison

At $1,600, this listing is priced similarly to the current market rate for a 6 bedroom home in Vandalia.

Pets

  • Dogs

    Not allowed
  • Cats

    Allowed
    Number allowed1

The neighborhood

About the building

Spacious single-family home in a peaceful country setting with convenient access to nearby communities and employers. Located approximately 15 minutes from Three Rivers and Elkhart, and within driving distance of Granger. Pets are limited to one dog or one cat. Tours are only scheduled after your application is properly vetted, confirmed, and verified.

The property manager

Nearby schools

Students who live in 16196 Hodgson St attend the following Cassopolis Public Schools (Unified School District) public schools:

GreatSchools ratings are based on test scores and additional metrics when available.

16196 Hodgson St

By contacting this property, you agree to our Terms of Use. Visit our Privacy Portal for more information. When you click “Send message”, we’ll send your inquiry to the property manager so they can reach out and answer your questions.

Find similar homes

Spot something off?Good catch. Flag it and help keep listings legit.