16196 E Progress Pl

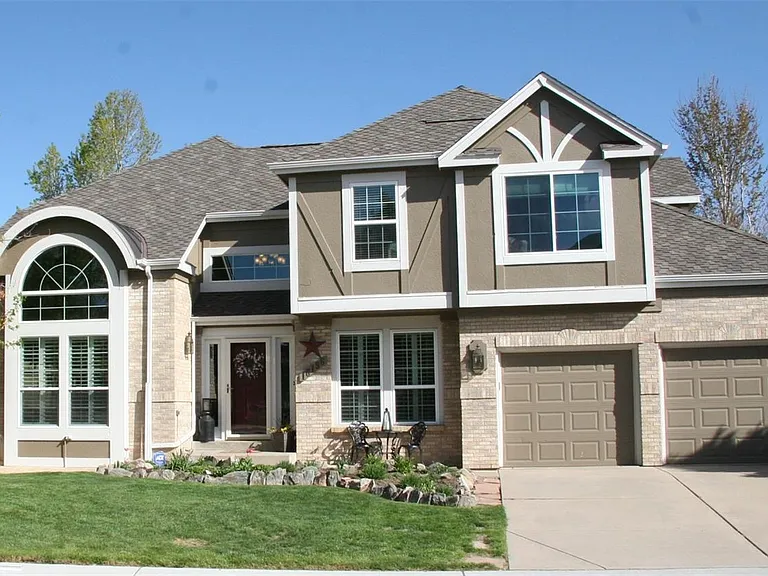
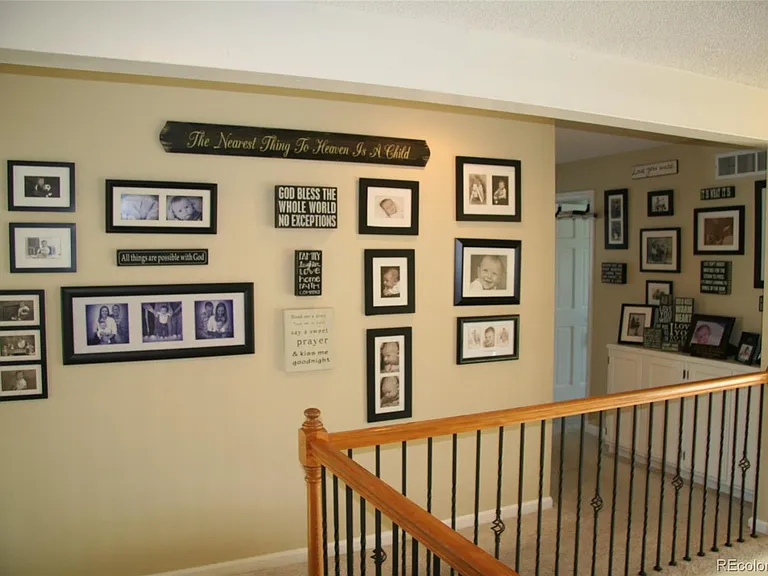
16196 E Progress Pl — Photo 1
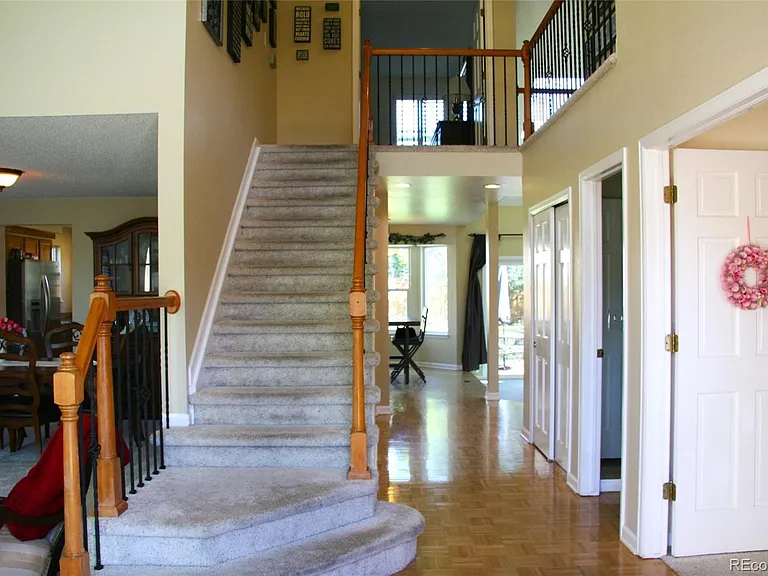
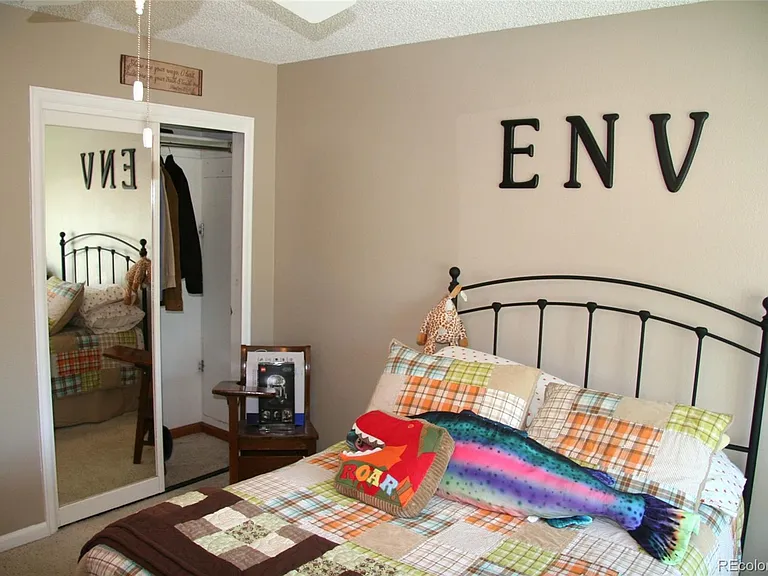
16196 E Progress Pl — Photo 2
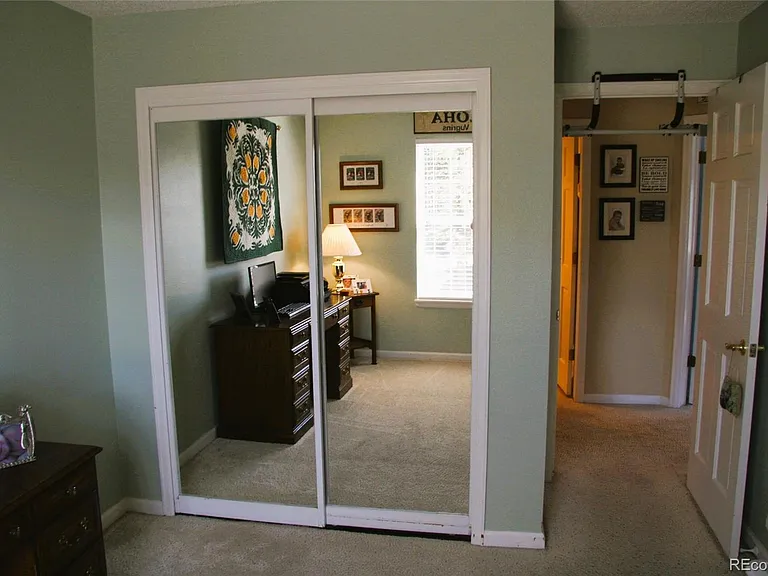
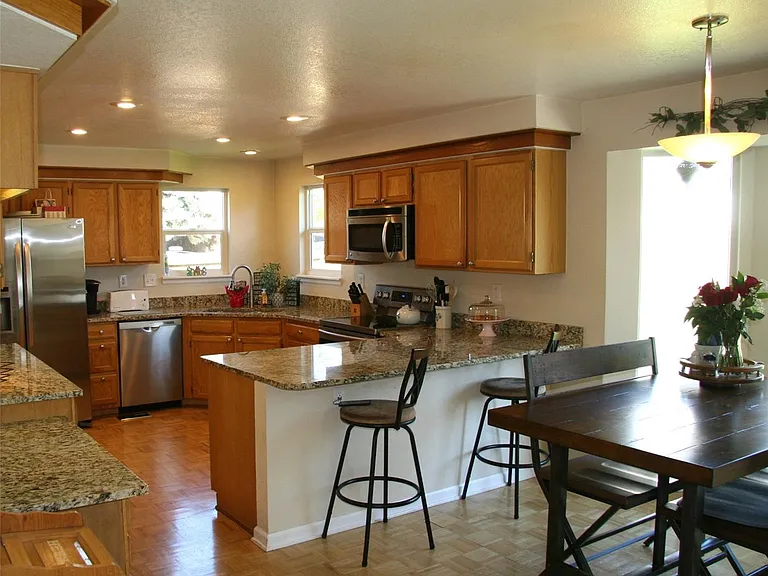
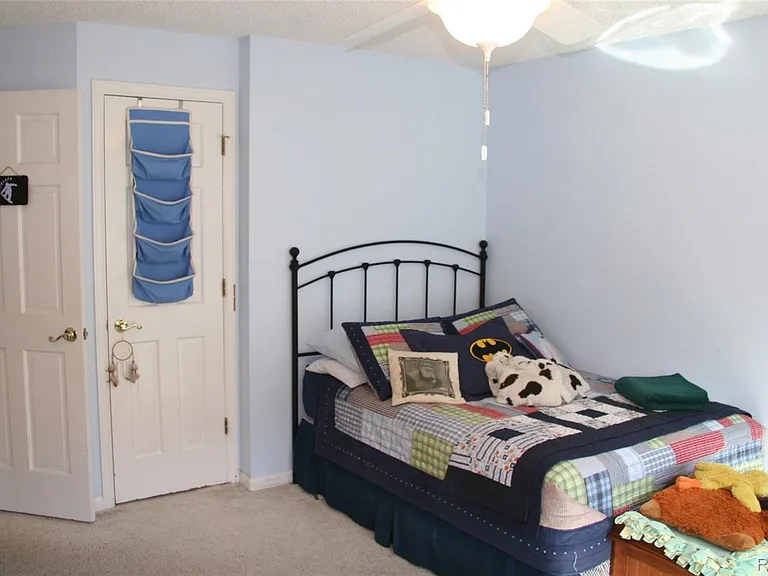
16196 E Progress Pl — Photo 3
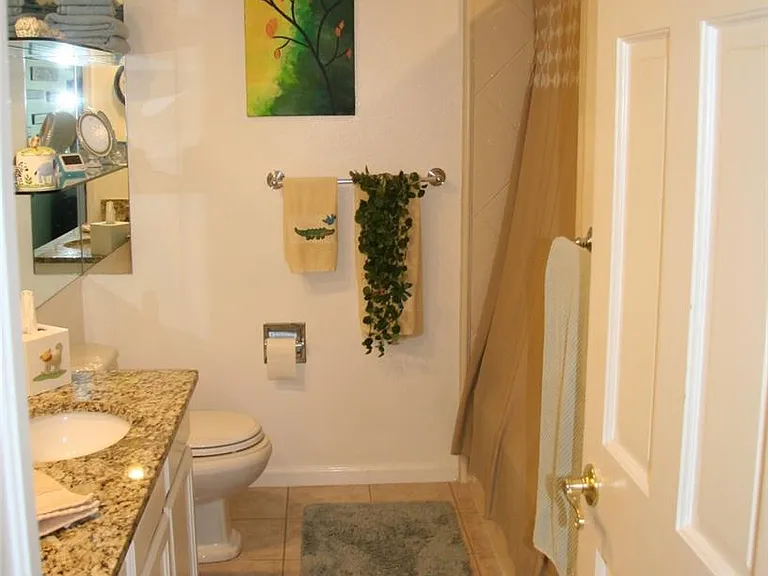
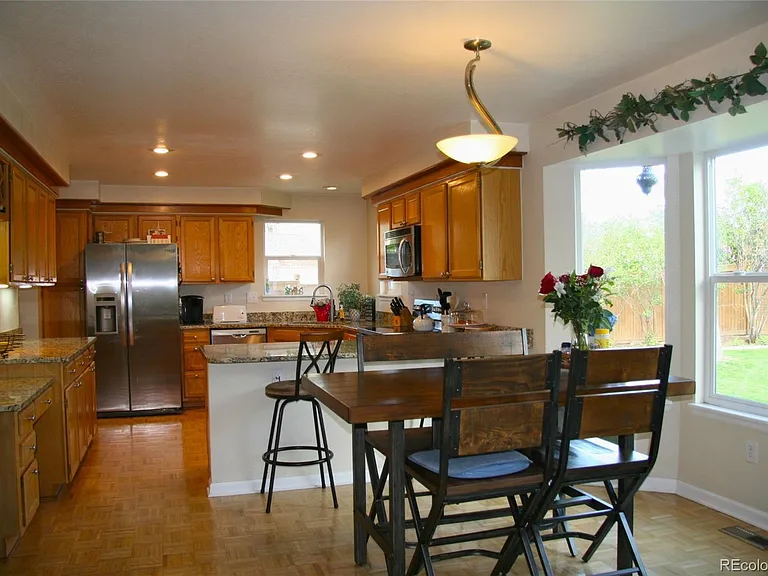
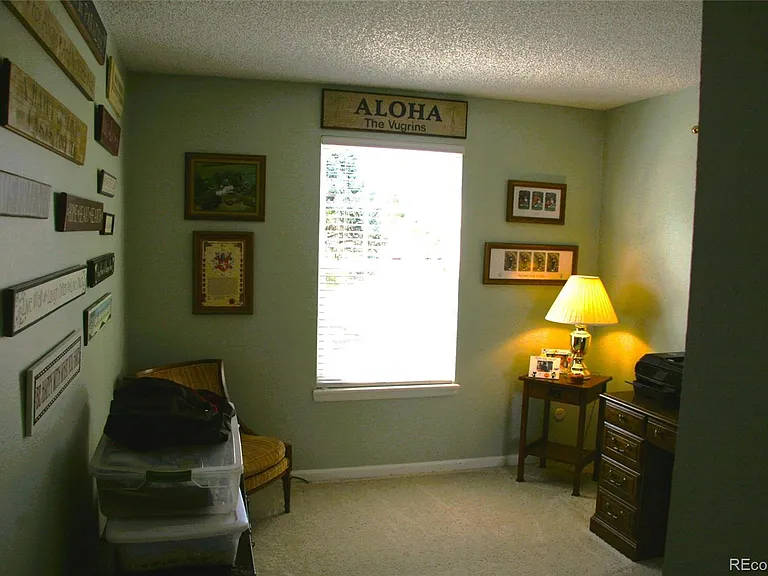
16196 E Progress Pl — Photo 4
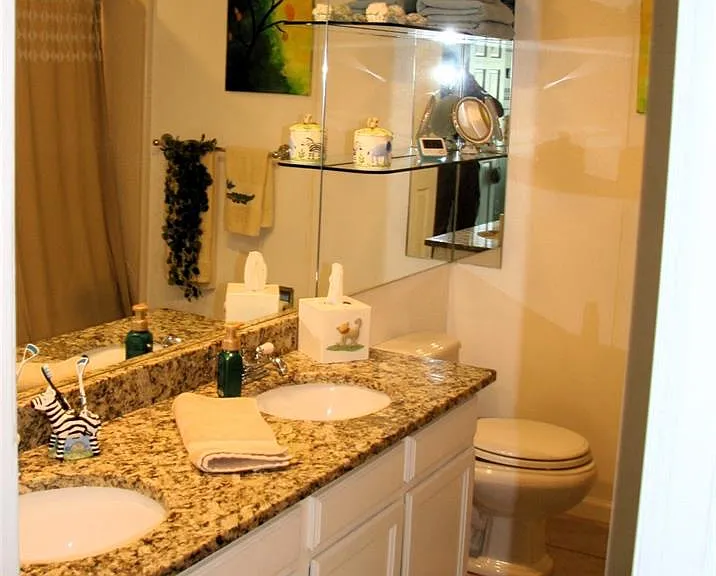
16196 E Progress Pl — Photo 5
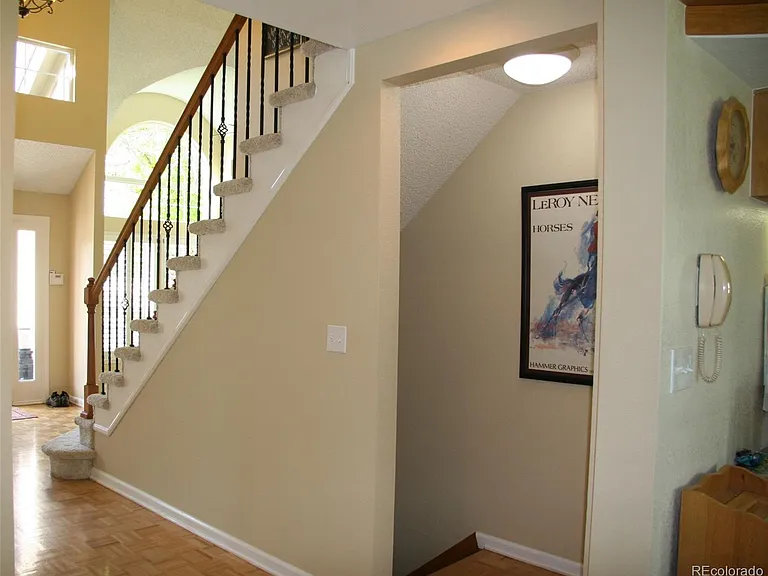
16196 E Progress Pl — Photo 6
16196 E Progress Pl — Photo 7
16196 E Progress Pl — Photo 8
16196 E Progress Pl — Photo 9
16196 E Progress Pl — Photo 10
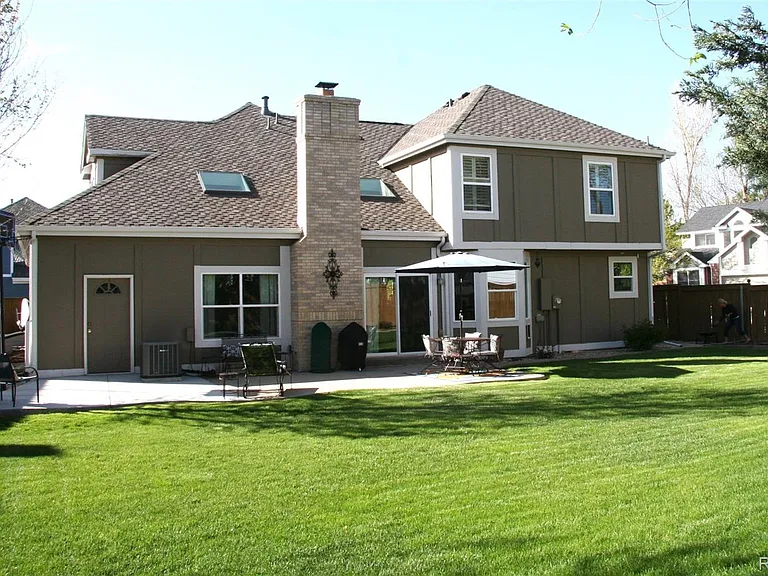
16196 E Progress Pl — Photo 11
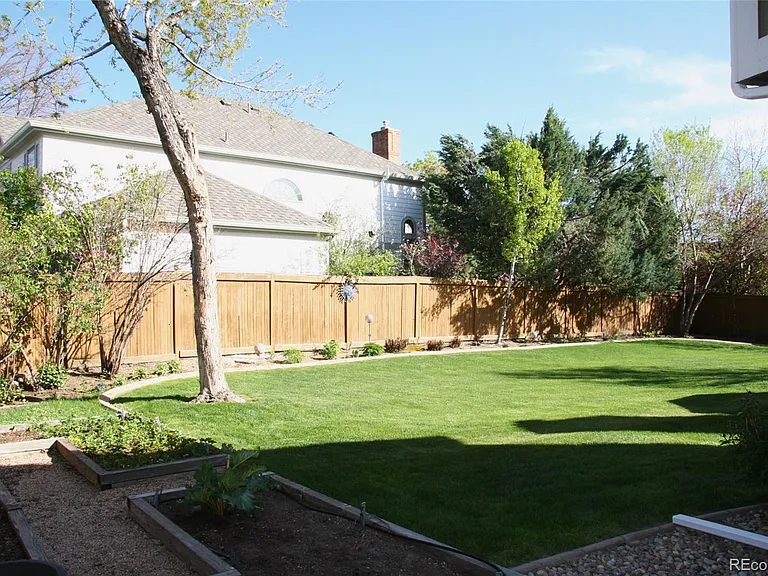
16196 E Progress Pl — Photo 12
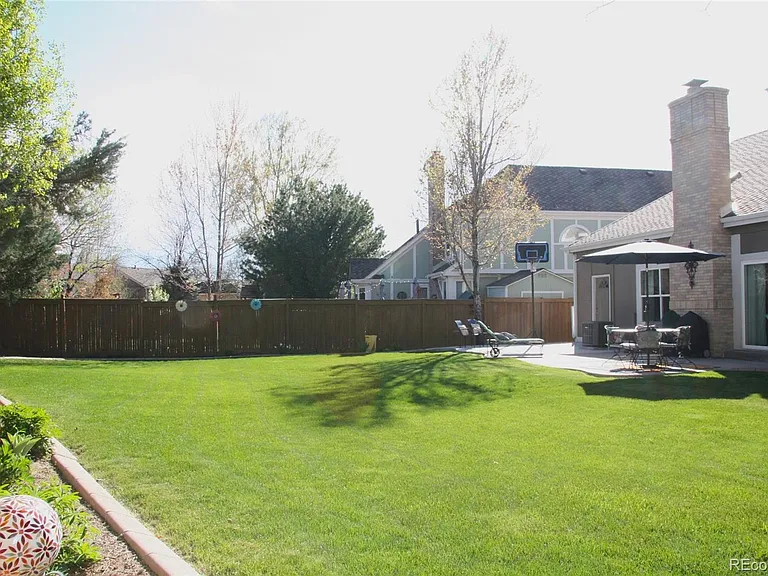
16196 E Progress Pl — Photo 13
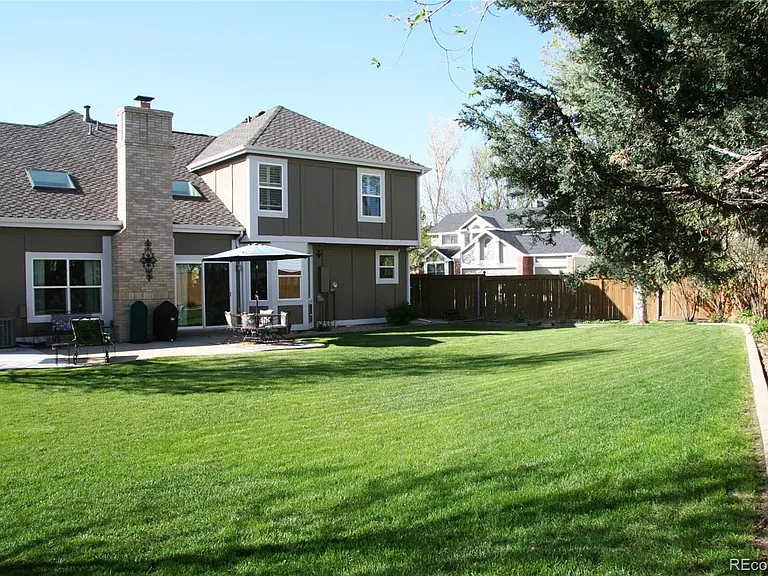
16196 E Progress Pl — Photo 14
16196 E Progress Pl — Photo 15
16196 E Progress Pl — Photo 16
16196 E Progress Pl — Photo 17
16196 E Progress Pl — Photo 18
16196 E Progress Pl — Photo 19
16196 E Progress Pl — Photo 20
16196 E Progress Pl — Photo 21
16196 E Progress Pl — Photo 22
16196 E Progress Pl — Photo 23
16196 E Progress Pl — Photo 24
16196 E Progress Pl — Photo 25
16196 E Progress Pl — Photo 26
16196 E Progress Pl — Photo 27
16196 E Progress Pl — Photo 28
16196 E Progress Pl — Photo 29
16196 E Progress Pl — Photo 30
16196 E Progress Pl — Photo 31
16196 E Progress Pl — Photo 32

$3,800/ mo
Doesn't include deposits and fees
5 beds3.5 baths3685 sqft house
Available June 5
16196 E Progress Pl

Your booked tour

What you get

No petsIn-unit laundryParkingAir conditioningPool

Costs, fees, and lease terms

Lease terms

12 Months

Pricing comparison

$422

At $3,800, this listing is priced $422 cheaper than the current market rate for a 5 bedroom home in Centennial.

Pets

  • Dogs

    Not allowed
  • Cats

    Not allowed

The neighborhood

About the building

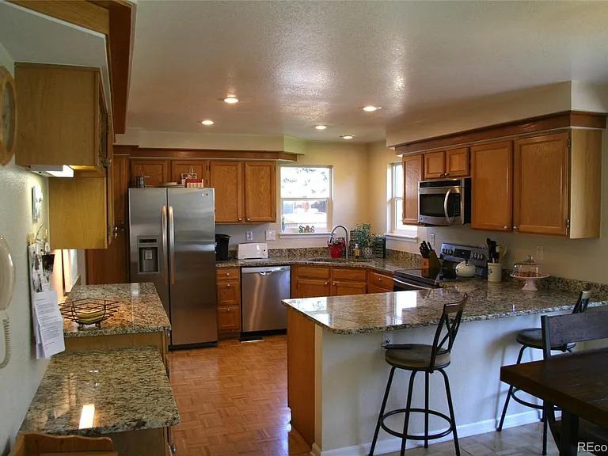
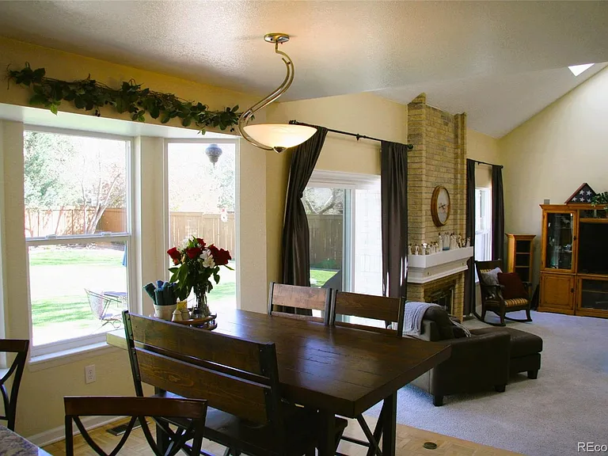
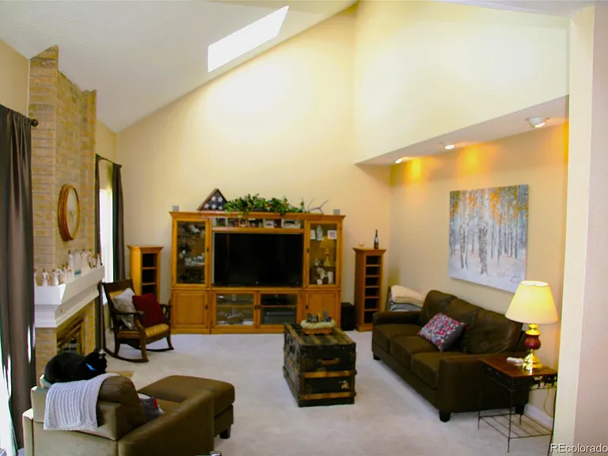
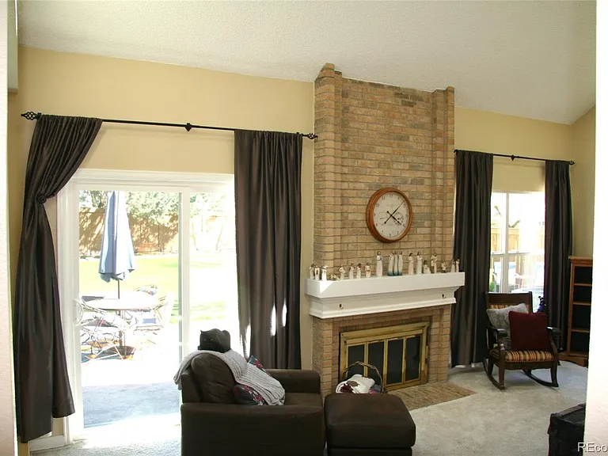
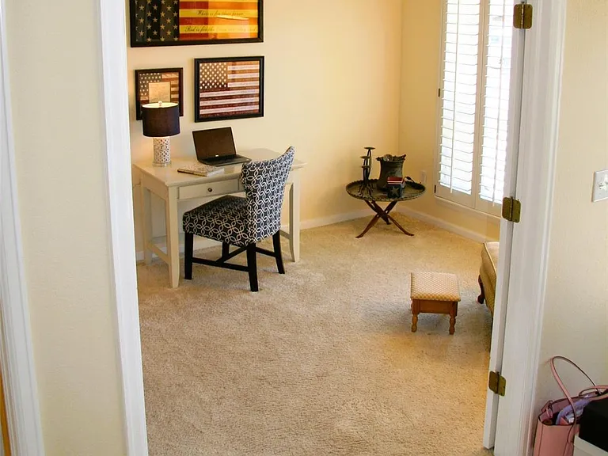
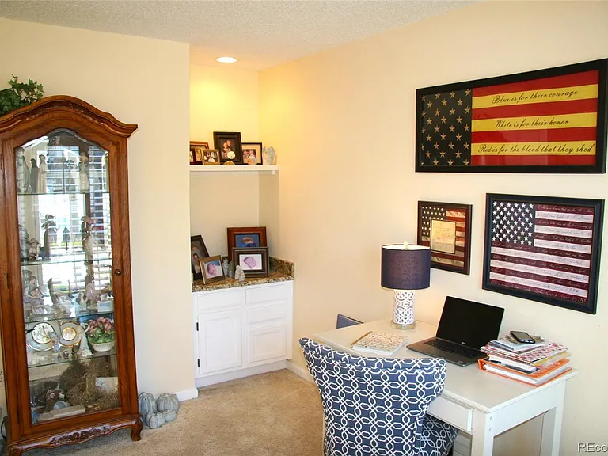
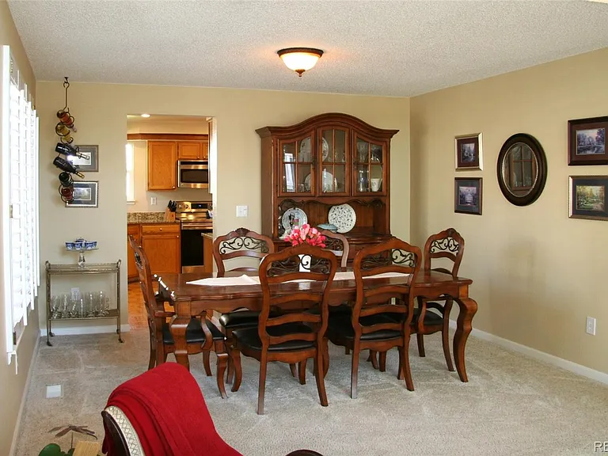
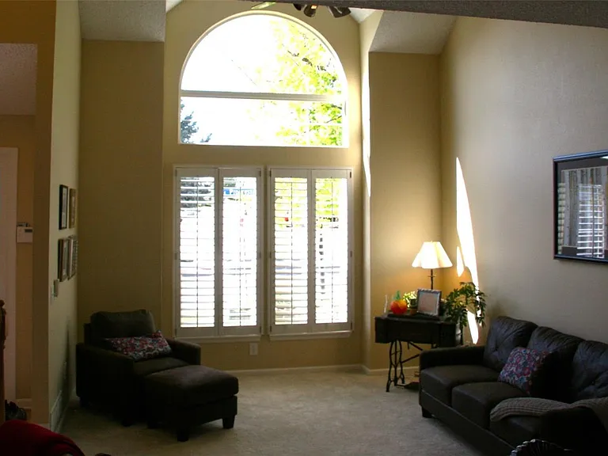
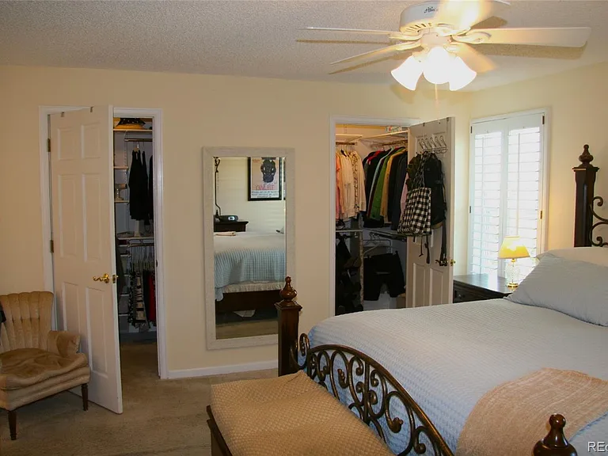
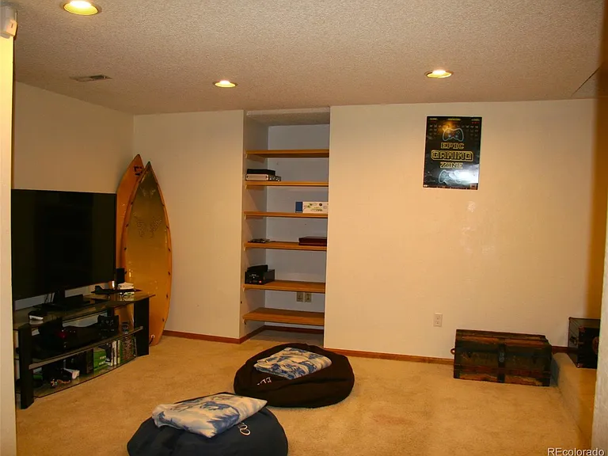
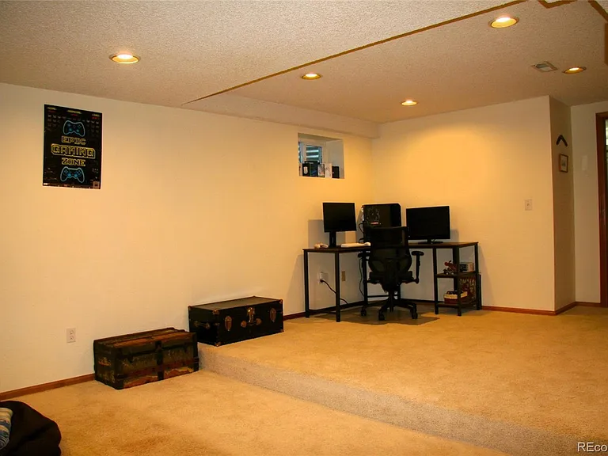
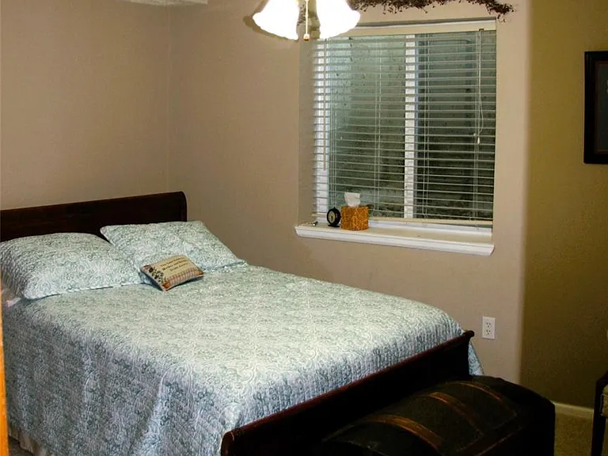
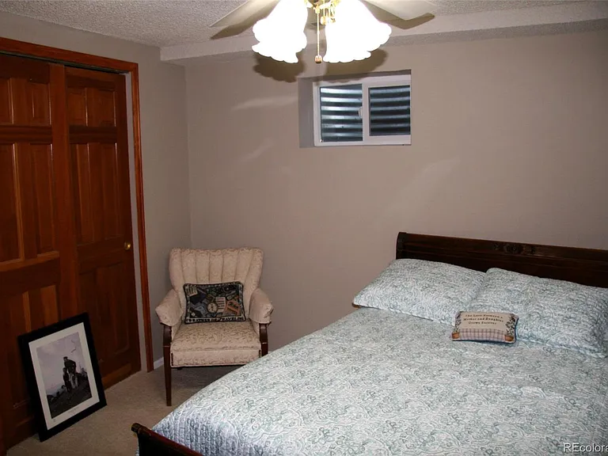
Come home to comfort - Talking about both the home and the community of Piney Creek! Manicured homes, friendly walking streets and trails to relaxing pools and parks with yr around opportunities to be neighborly. Walking distance to award winning Cherry Creek elementary, middle and high school. Convenient and easy access to shopping & transportation: 225, I-25, E-470, RTD & light rail. Outside/Inside move-in ready traditional 2-sty with Tudor flare. Newer exterior paint, roof and gutters. Warm, tasteful interior paint, warm hardwood floors & carpets throughout. Sun-soaked main flr features private home office, formal separate Living & Dining room, eat-in kitch w/granite counters abundant cabinet storage and SS appliances serves as the heart of the home & centered to all: fam rm w/vaulted ceiling, serene backyard with entertaining size patio, and private rear yard. Second floor roomy Master Bedroom w/his & her walk-in closets, remodeled master bath includes soaking tub, over-sized shower with s/he vanities and close but comfortable distance from 3 add'l second flr bedrooms and updated bathroom. Finished basement with flexible use: ideal for guest and or family hosting, teen retreat, home office and more includes bedroom, full bathroom and great room.

The property manager

Nearby schools

Students who live in 16196 E Progress Pl attend the following Cherry Creek 5 School District (Unified School District) public schools:

GreatSchools ratings are based on test scores and additional metrics when available.

16196 E Progress Pl

By contacting this property, you agree to our Terms of Use. Visit our Privacy Portal for more information. When you click “Send message”, we’ll send your inquiry to the property manager so they can reach out and answer your questions.

Find similar homes

Spot something off?Good catch. Flag it and help keep listings legit.