1618 32nd St

1618 32nd St — Photo 1
1618 32nd St — Photo 2
1618 32nd St — Photo 3
1618 32nd St — Photo 4
1618 32nd St — Photo 5
1618 32nd St — Photo 6
1618 32nd St — Photo 7
1618 32nd St — Photo 8
1618 32nd St — Photo 9
1618 32nd St — Photo 10
1618 32nd St — Photo 11
1618 32nd St — Photo 12
1618 32nd St — Photo 13
1618 32nd St — Photo 14
1618 32nd St — Photo 15
1618 32nd St — Photo 16
1618 32nd St — Photo 17
1618 32nd St — Photo 18

$5,700/ mo
Doesn't include deposits and fees
3 beds2.5 baths2400 sqft house
Available August 18
1618 32nd St
Your booked tour

What you get

No petsIn-unit laundryParkingSecurity

Costs, fees, and lease terms

Pricing comparison

$2443

At $5,700, this listing is priced $2443 more than the current market rate for a 3 bedroom home in Clawson.

Pets

  • Dogs

    Not allowed
  • Cats

    Not allowed

The neighborhood

About the building

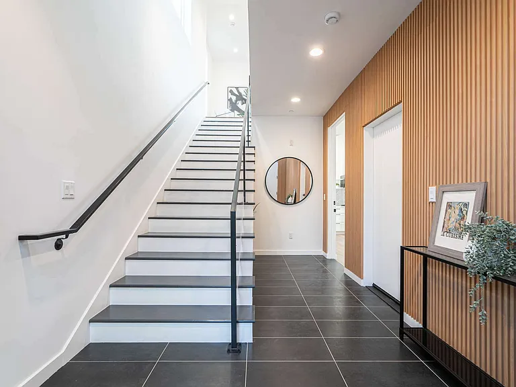
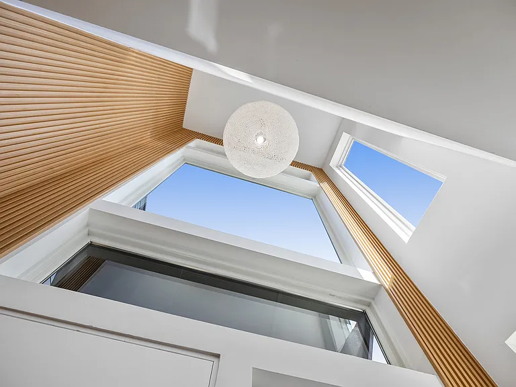
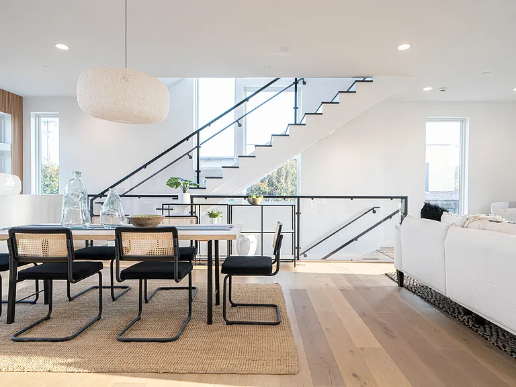
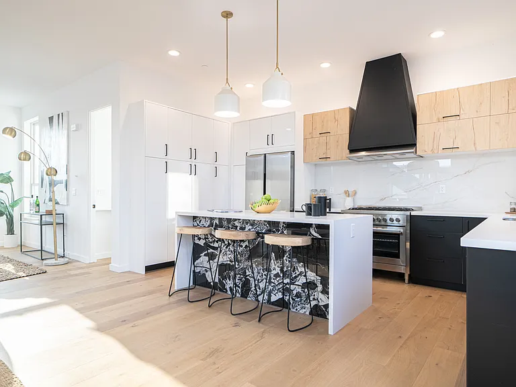
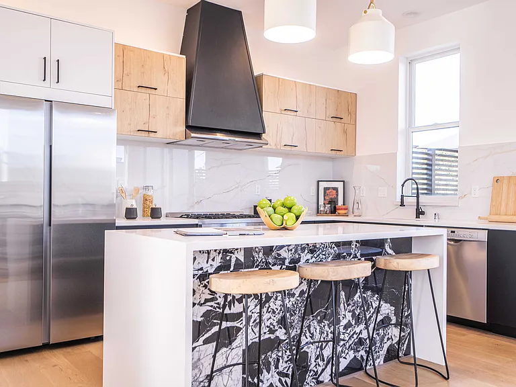
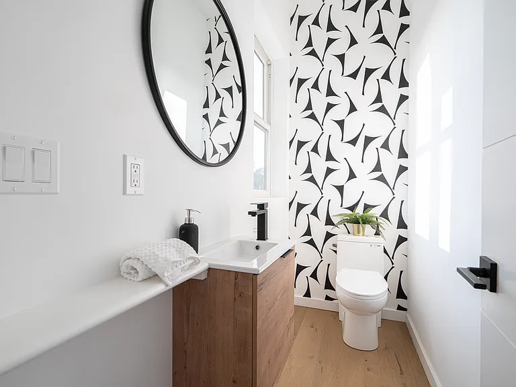
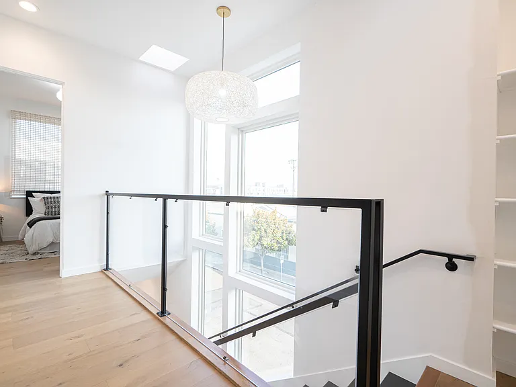
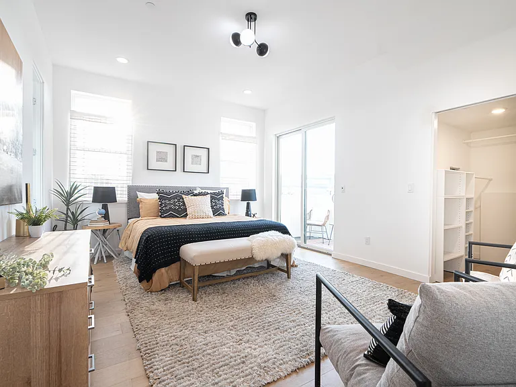
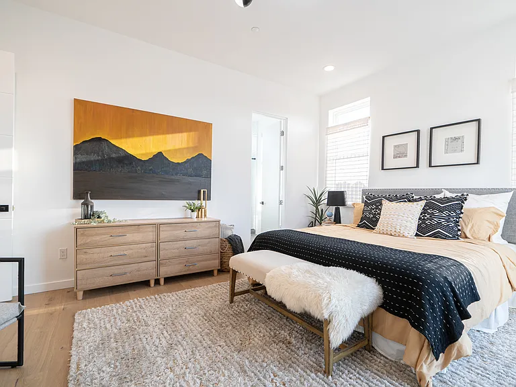
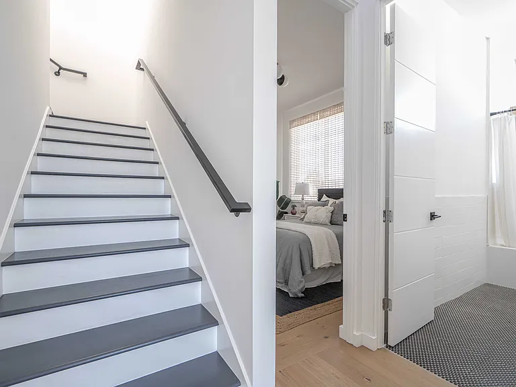
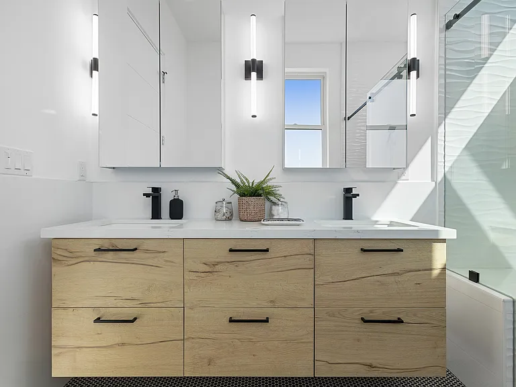
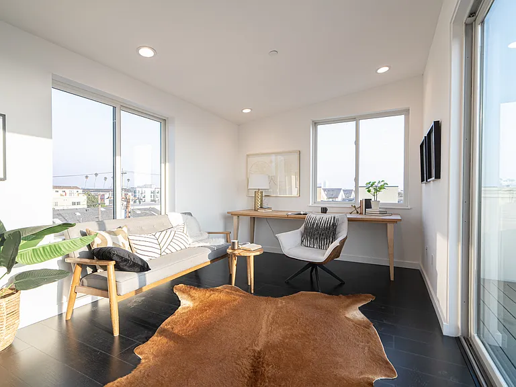
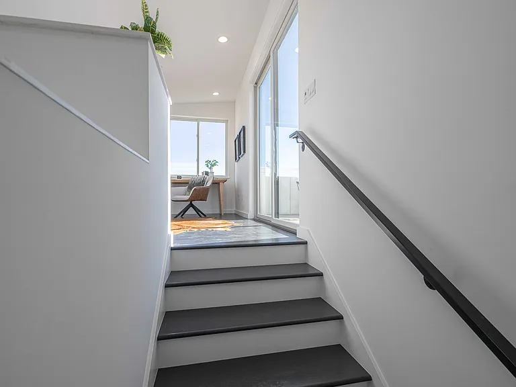
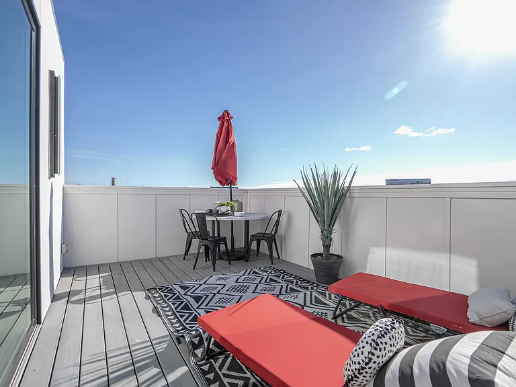
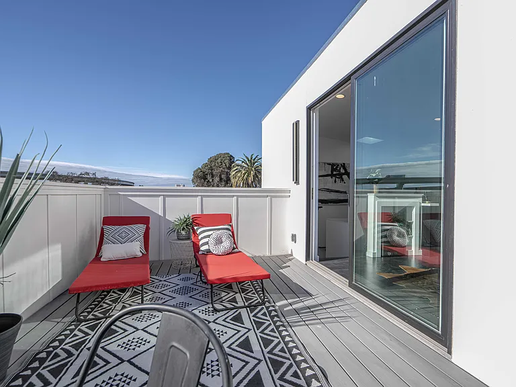
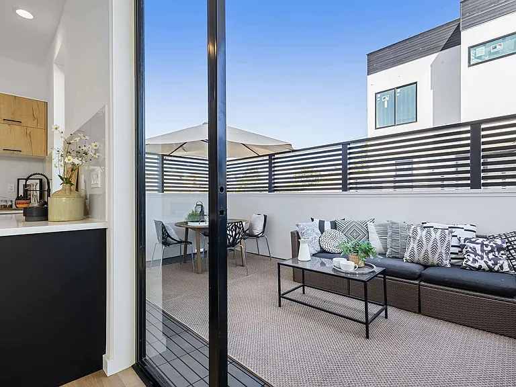
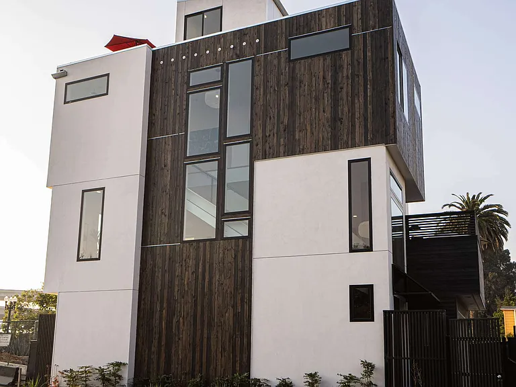
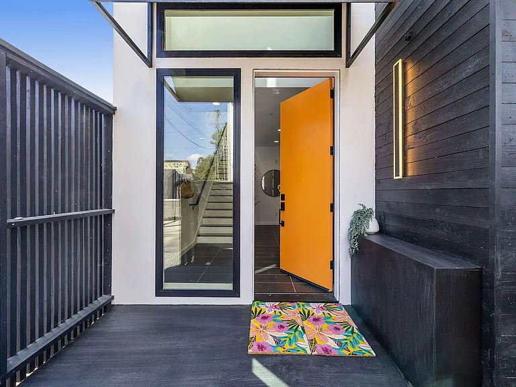
A designer showpiece arrives in West Oakland: a sublime, never-lived-in upper unit of a stunning new construction by acclaimed Dogtown Development. Offering the pinnacle of contemporary design, this multi-level home boasts approximately 2,400 square feet of light, bright, creative space with high-end finishes, an attached 2-car garage (with EV fast charging), and incredible indoor/outdoor flow. A striking facade featuring Ancient Japanese Shou Sugi Ban siding sets the tone. Step inside to a two-story slatted wood feature wall that extends to the main living level, where soaring 10-foot ceilings, oversized windows, and engineered white oak flooring create an inviting, sunlit atmosphere. The open-concept main floor connects seamlessly to a large terrace, perfect for entertaining. At the heart of the home is a chef's kitchen that perfectly balances form and function: Custom Italian Abbey Wood cabinetry Quartz countertops with a seamless quartz backsplash Commercial-grade 36" wide gas range Premium stainless steel appliances, including a Bosch dishwasher Oversized center island with a dramatic waterfall edge and casual bar seating Smart Blinds, Smart Toilets The third floor is flooded with natural light via oversized windows and hall skylights. It features three bedrooms, a stacked washer/dryer closet, and zoned radiant floor heating for ultimate comfort. The primary suite is a true retreat, offering a spacious walk-in closet with custom organizers, a private balcony, and a spa-like en-suite bath with a dual vanity and a large multi-head walk-in shower. At the rooftop level, a flexible open loft area awaits, ideal for a home office or lounge, complete with a wet bar, sink, and mini-fridge. This space opens to a sprawling rooftop deck revealing peekaboo views of San Francisco and the Port of Oakland. Unmatched Location &; Convenience: Situated at the nexus of Emeryville and West Oakland, this home offers incredible urban convenience and commuter appeal. Nearby to Target, home depot, best buy, total wines. Bikeable to West oakland bart

The property manager

Nearby schools

Students who live in 1618 32nd St attend the following Oakland Unified School District public schools:

Showing 4 of 5 schools.

GreatSchools ratings are based on test scores and additional metrics when available.

1618 32nd St

By contacting this property, you agree to our Terms of Use. Visit our Privacy Portal for more information. When you click “Send message”, we’ll send your inquiry to the property manager so they can reach out and answer your questions.

Find similar homes

Spot something off?Good catch. Flag it and help keep listings legit.