1616 Walnut View Dr

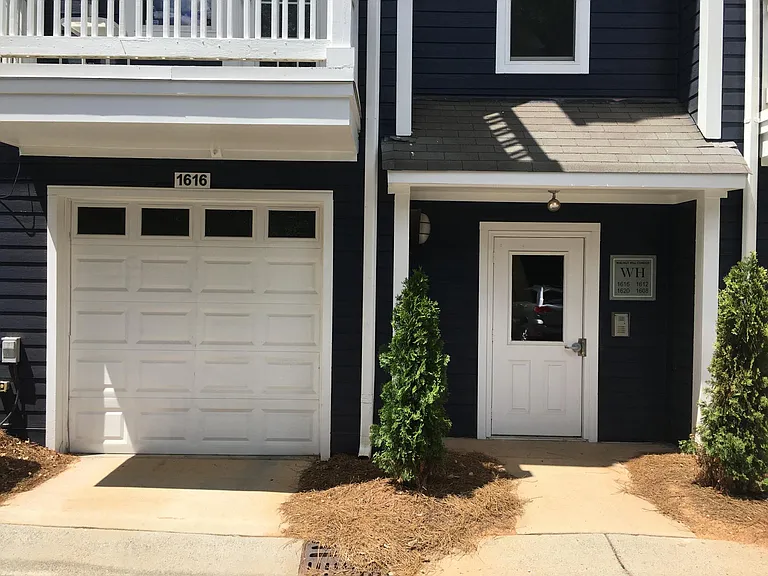
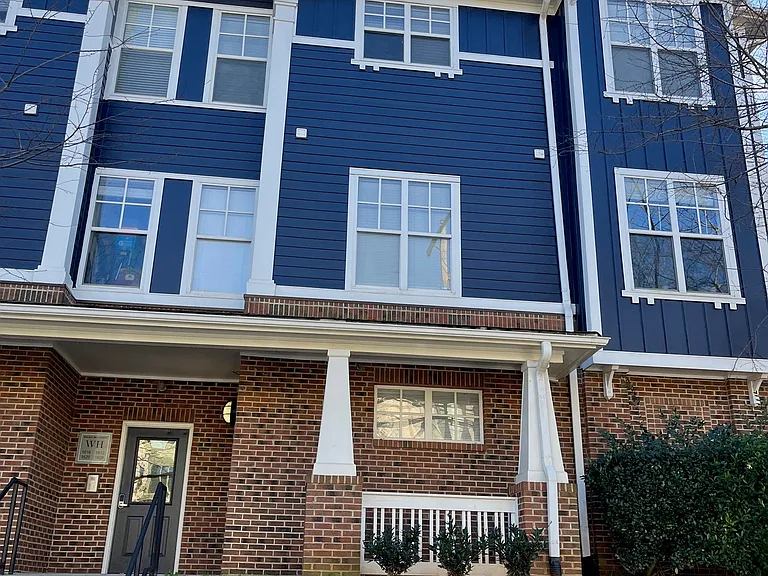
Building Locked Entry Door to access stairs to third floor
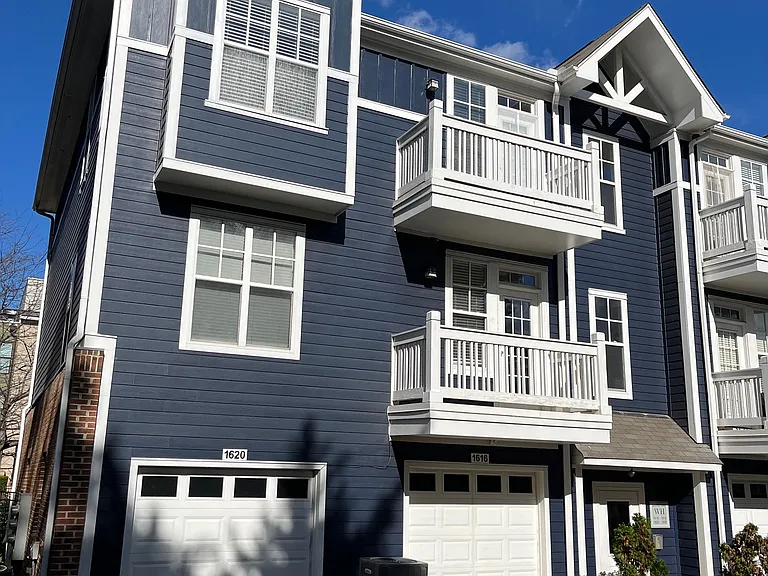
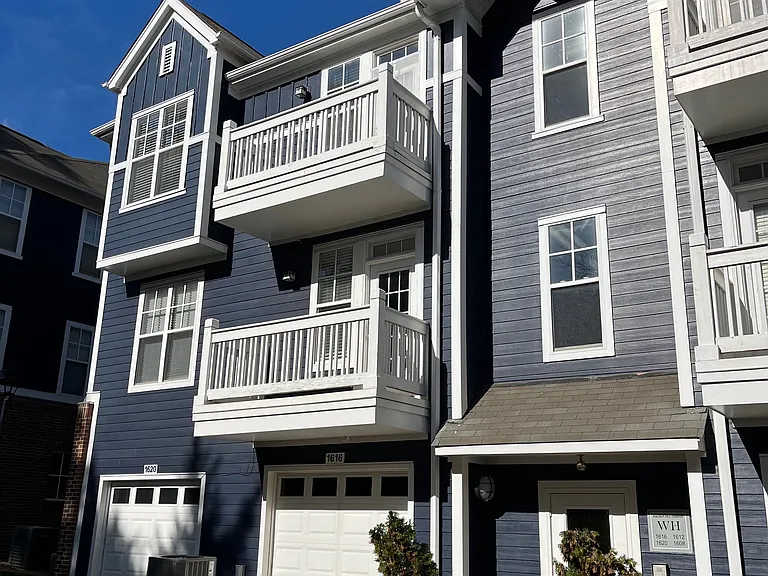
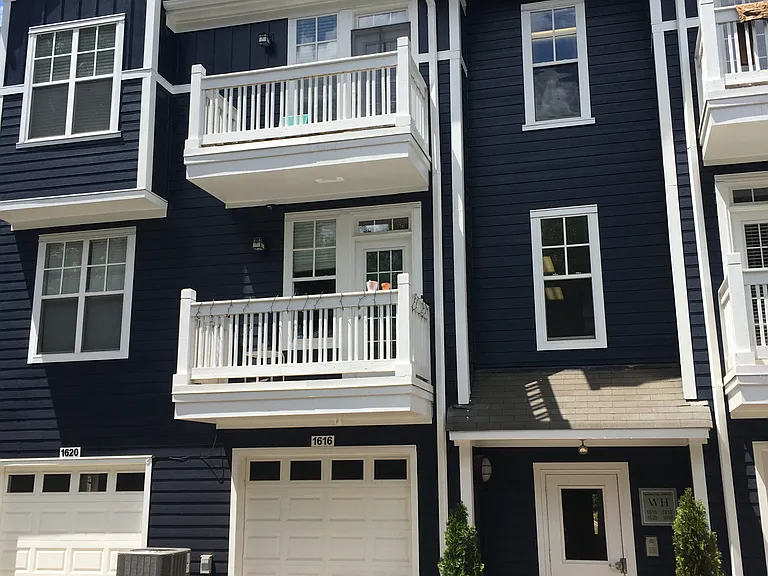
1616 Garage Door and Building Locked Door
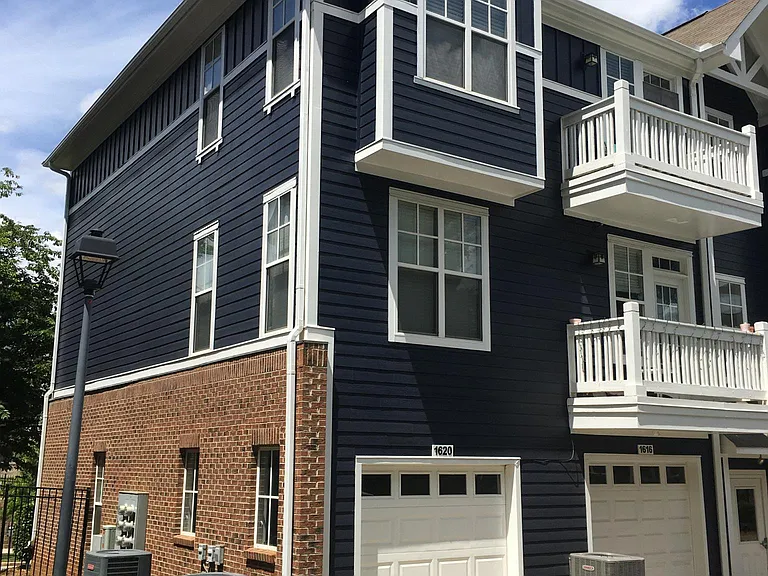
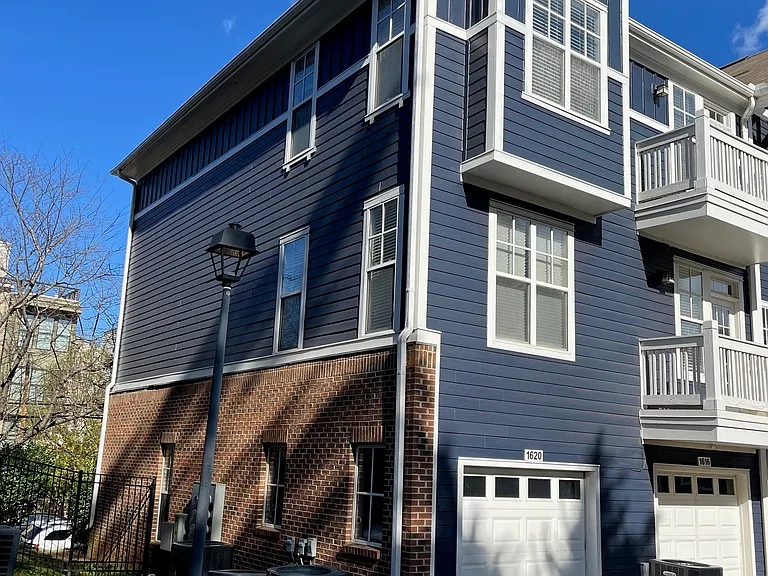
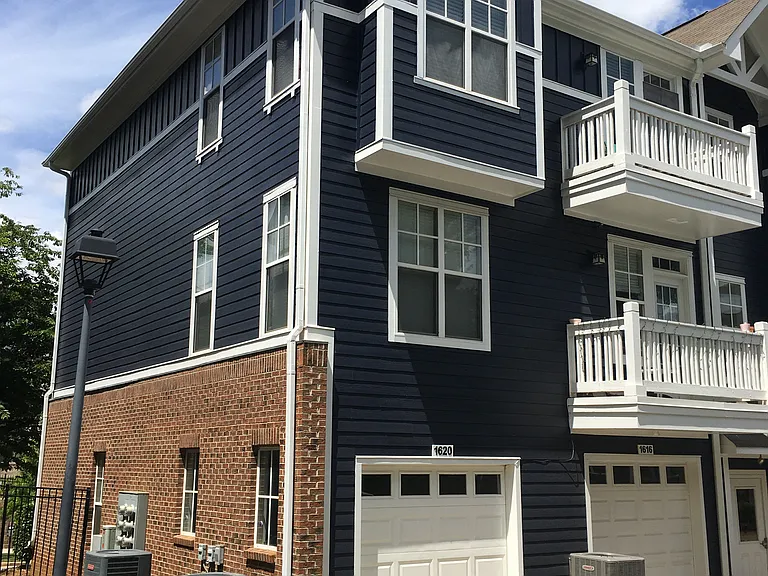
Garage Side
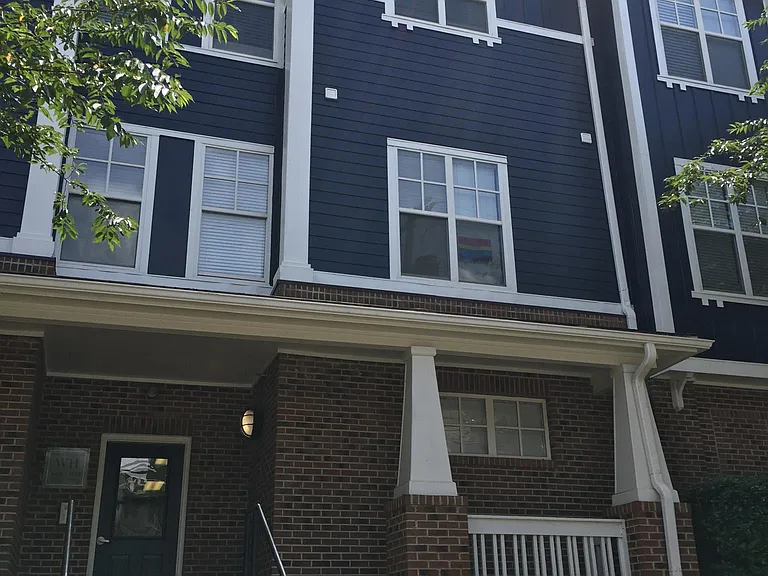
Wesley Heights Way Side of Building
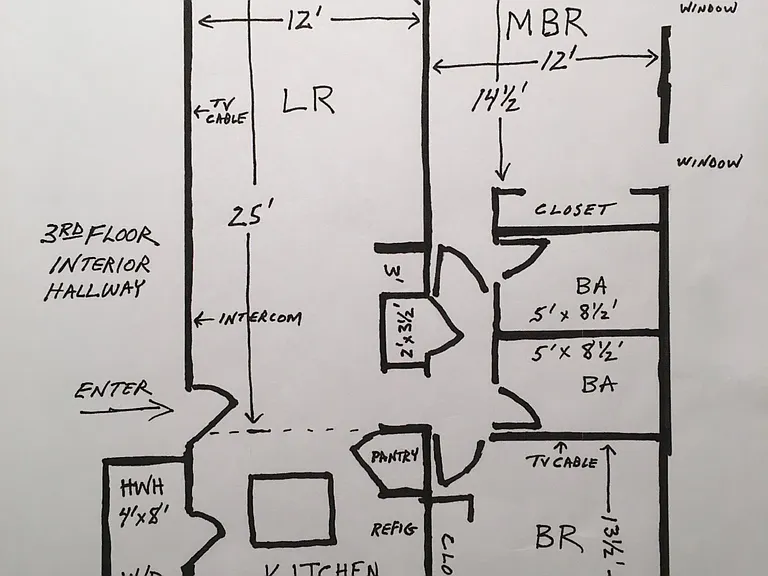
Condo Layout
1616 Walnut View Dr — Photo 6
1616 Walnut View Dr — Photo 7
1616 Walnut View Dr — Photo 8
1616 Walnut View Dr — Photo 9
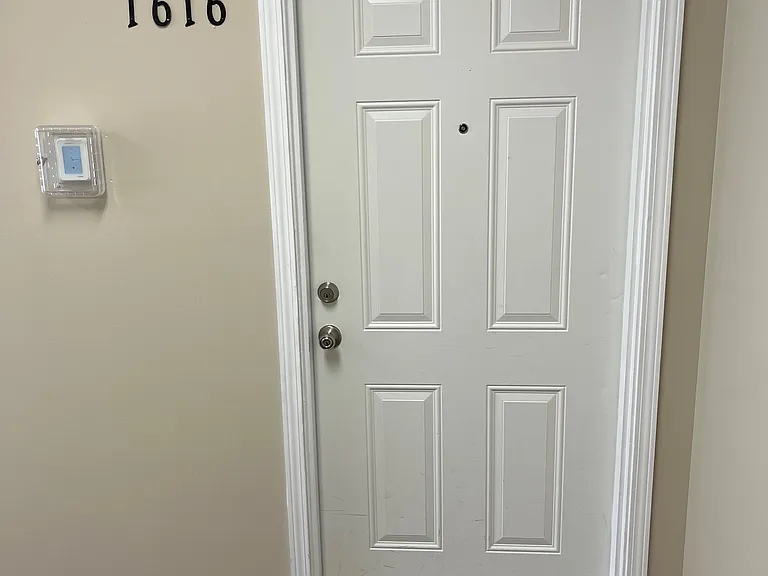
Condo Entry From Locked Hallway
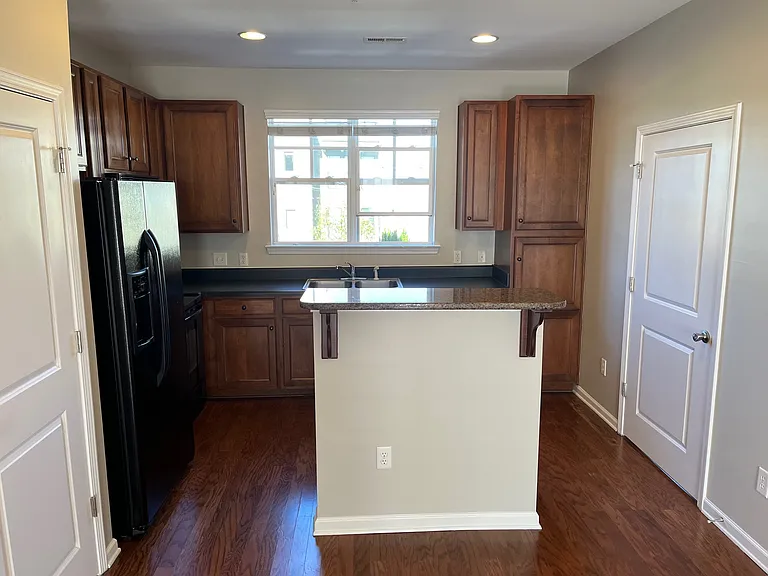
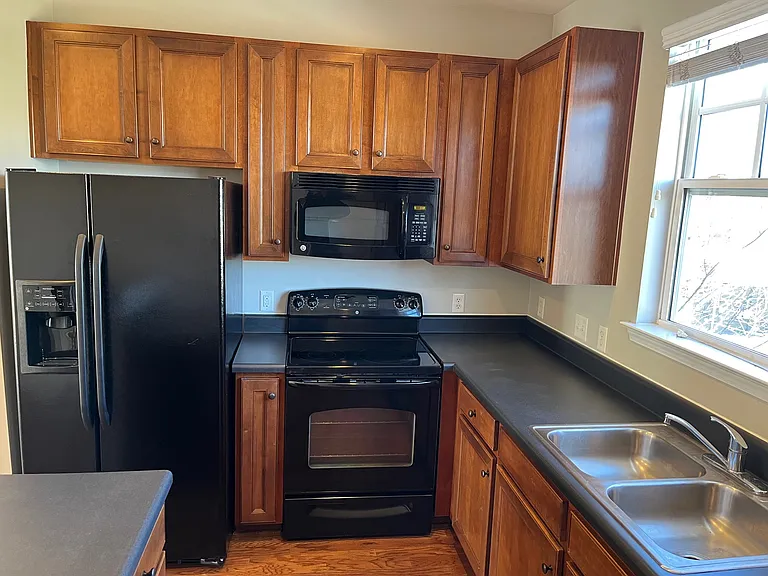
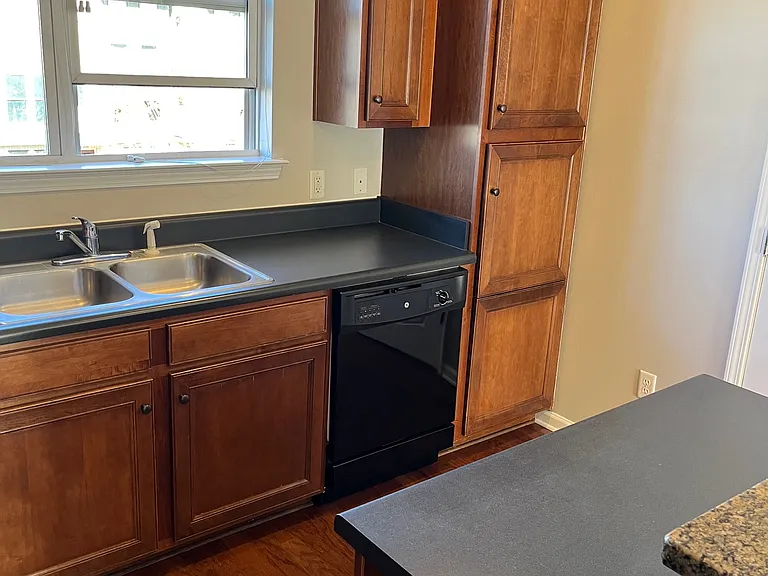
Kitchen
Kitchen
Kitchen
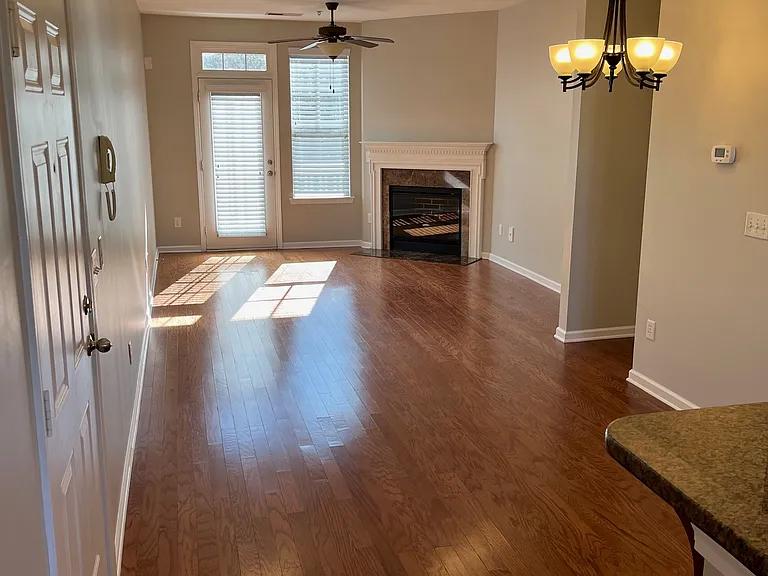
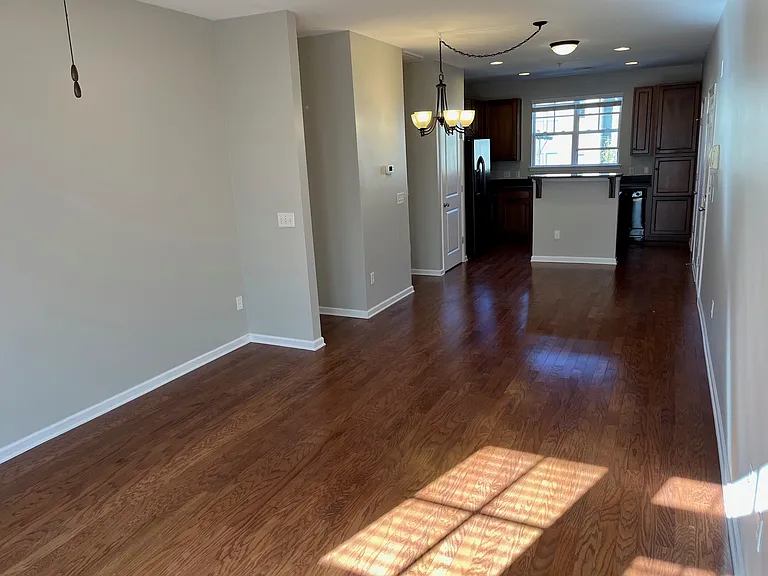
Living Room - Entry Door is on Left
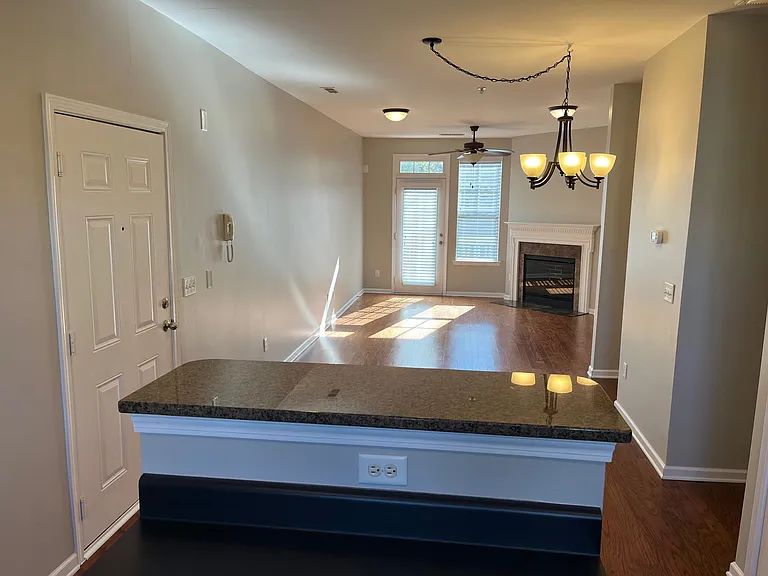
Living Room from Kitchen Sink
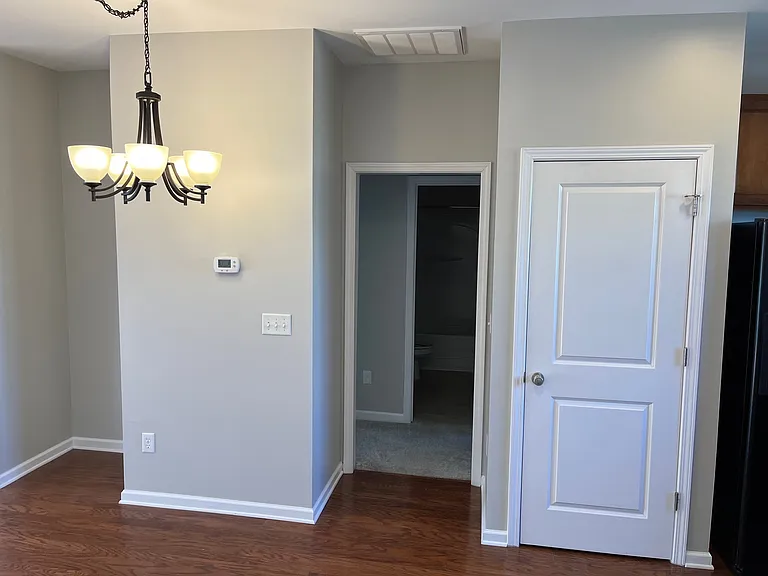
Hall to Bedrooms - Master on Left, Guest on Right, Guest BA Straight
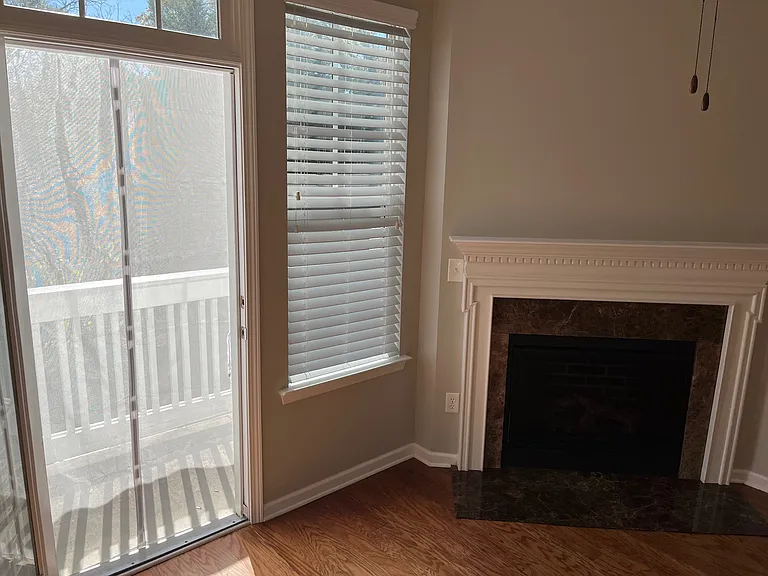
Living Room FP and Screen Door to Porch
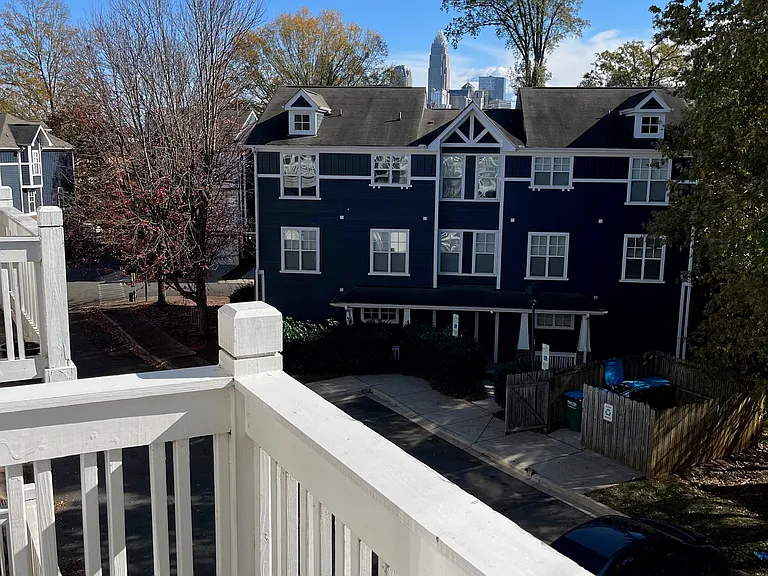
Porch View Towards Center City
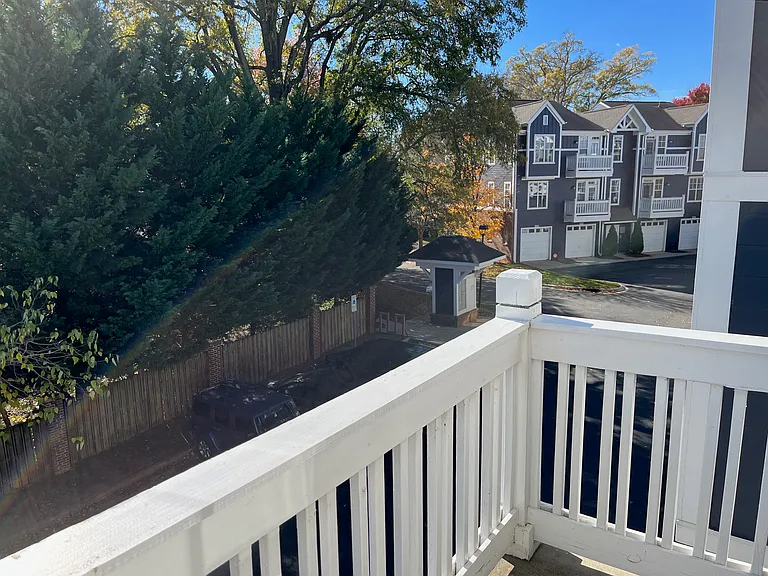
Porch View Towards Mailbox
Living Room and Kitchen
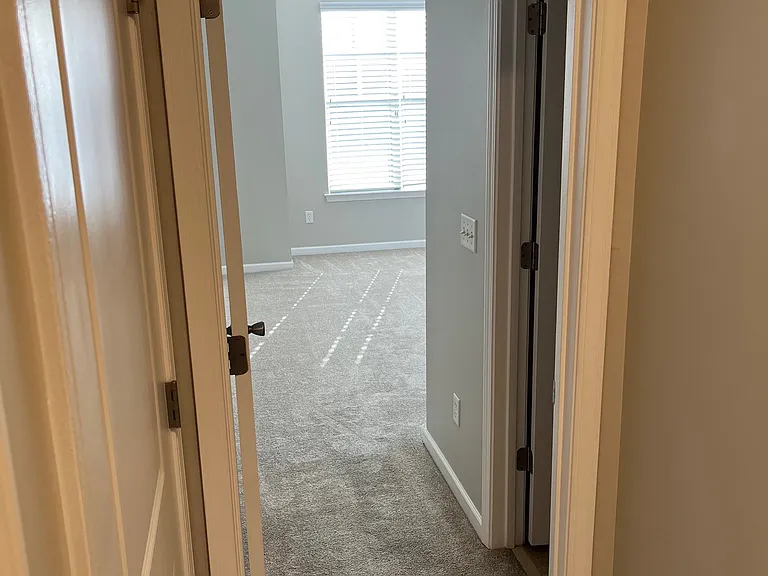
Entry Door to MBR
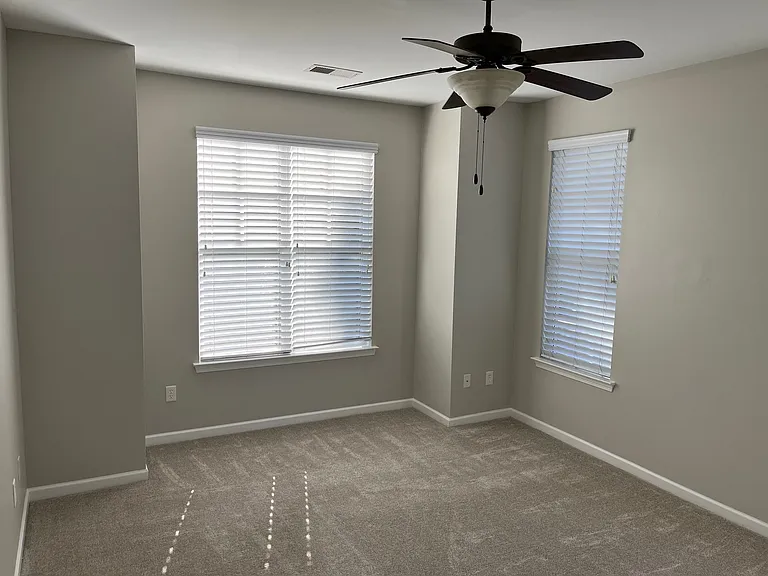
MBR
MBR, GBR door in distance
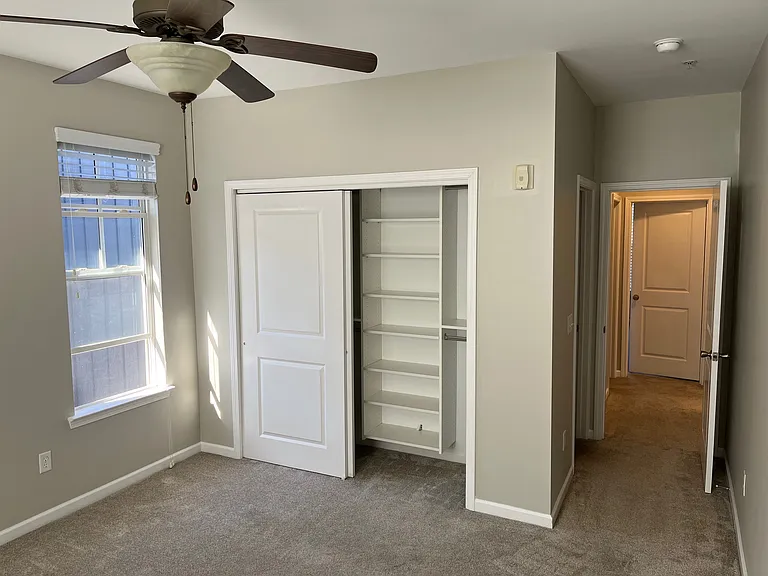
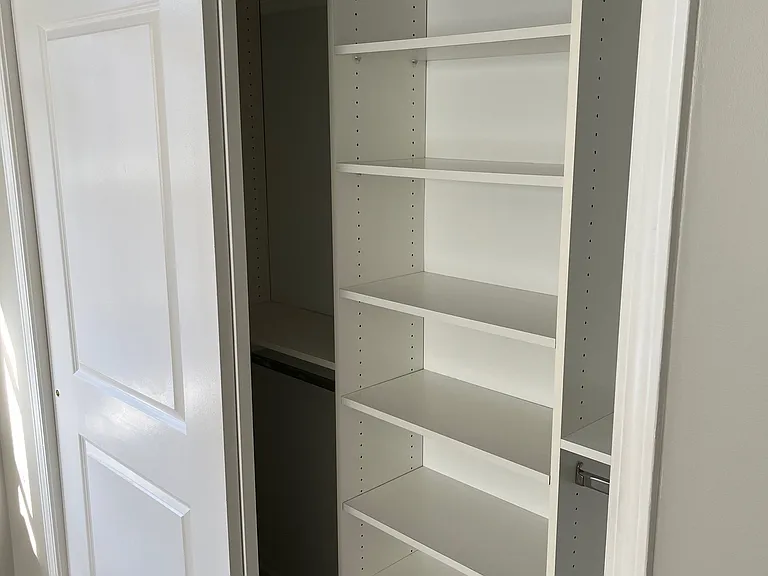
MBR California Closets
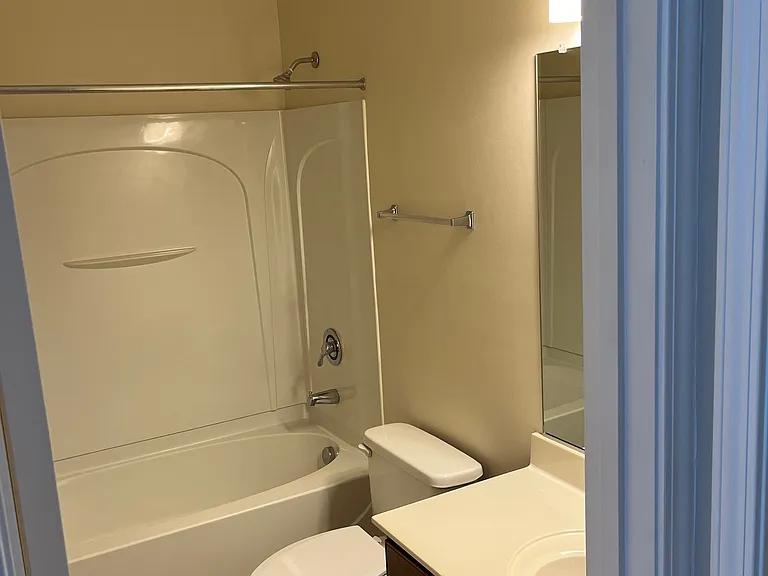
MBA
MBA
MBA
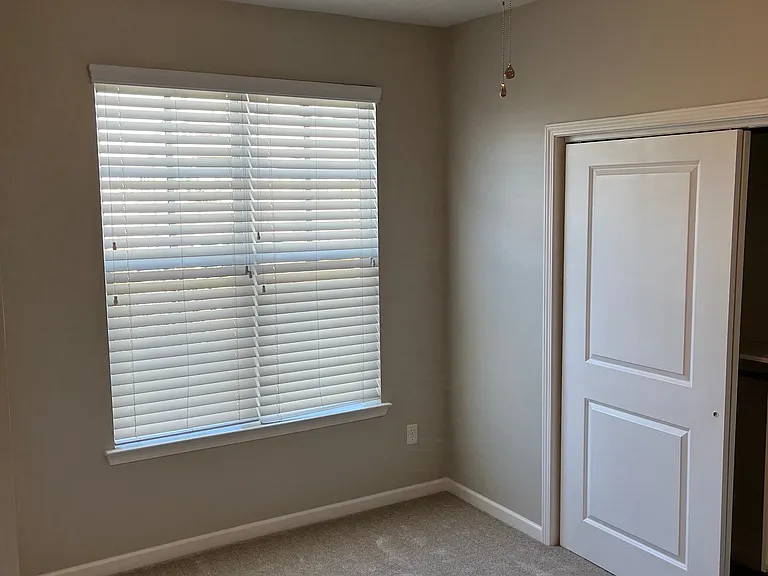
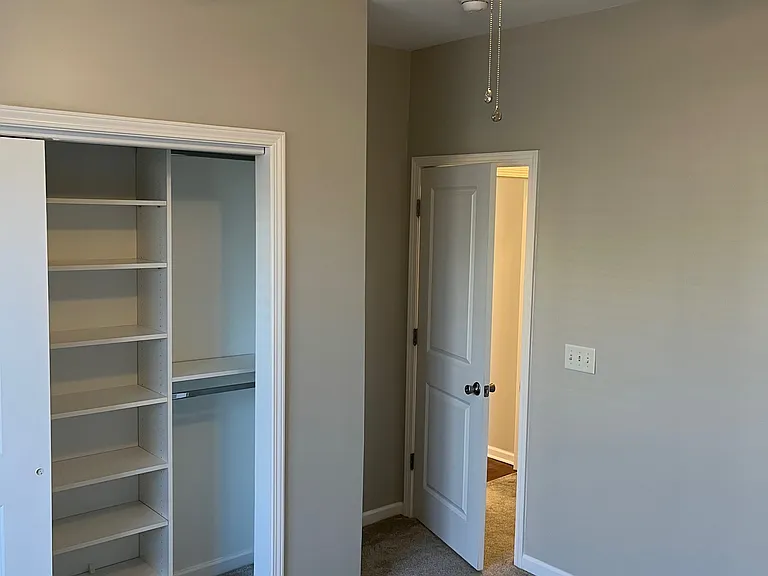
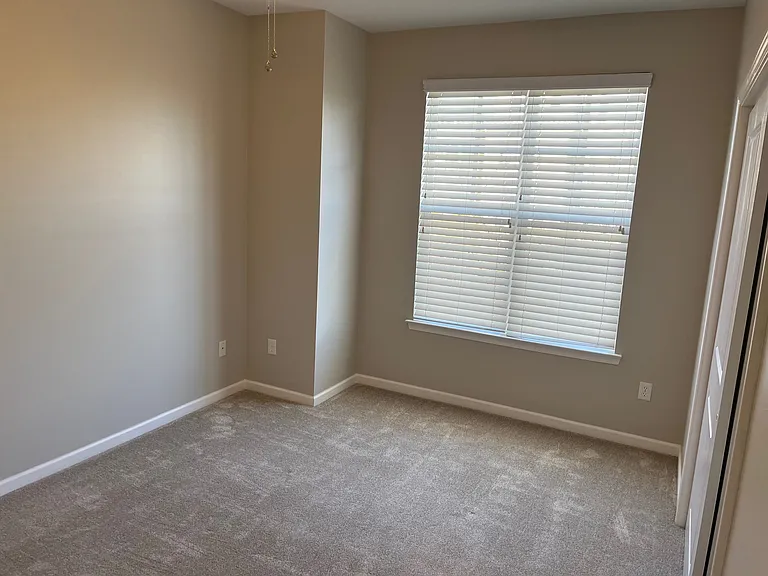
Guest BR
Guest BR
Guest BR
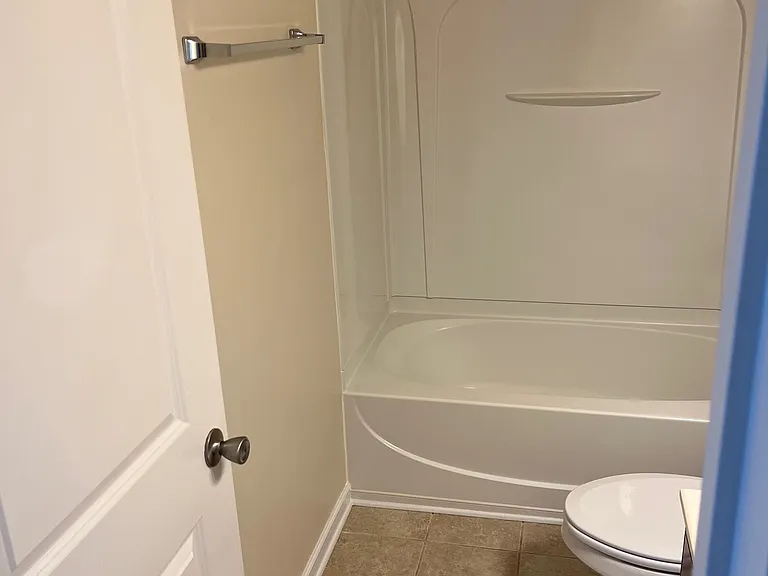
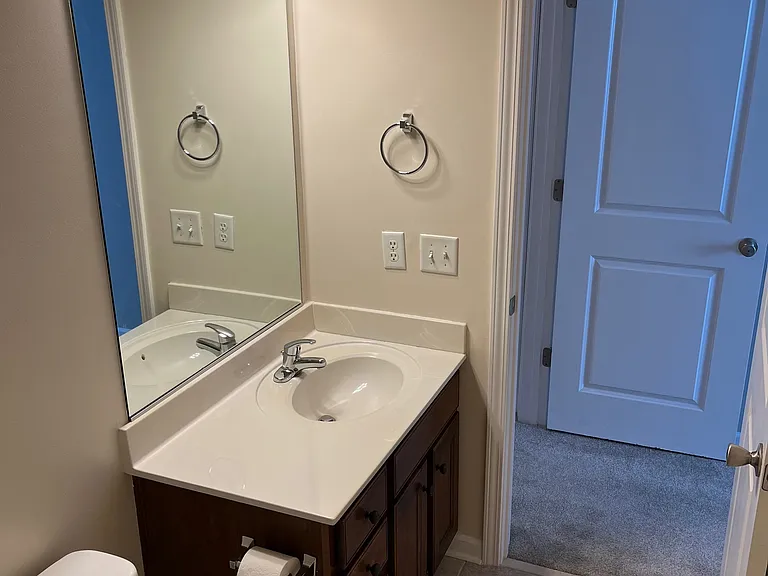
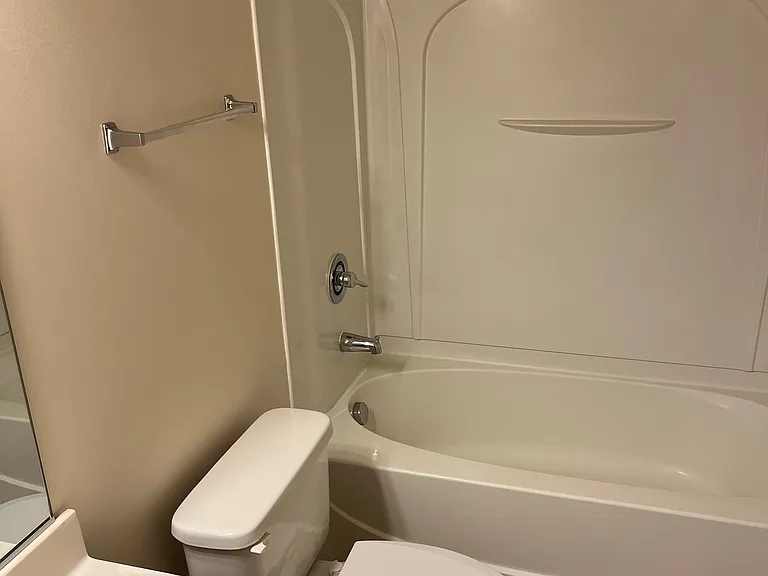
Guest BA
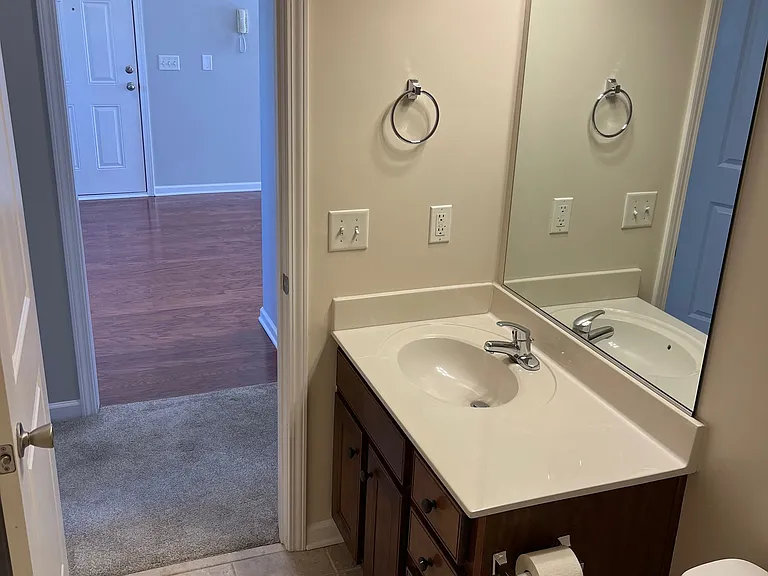
Guest BA looking towards Condo Entry Door
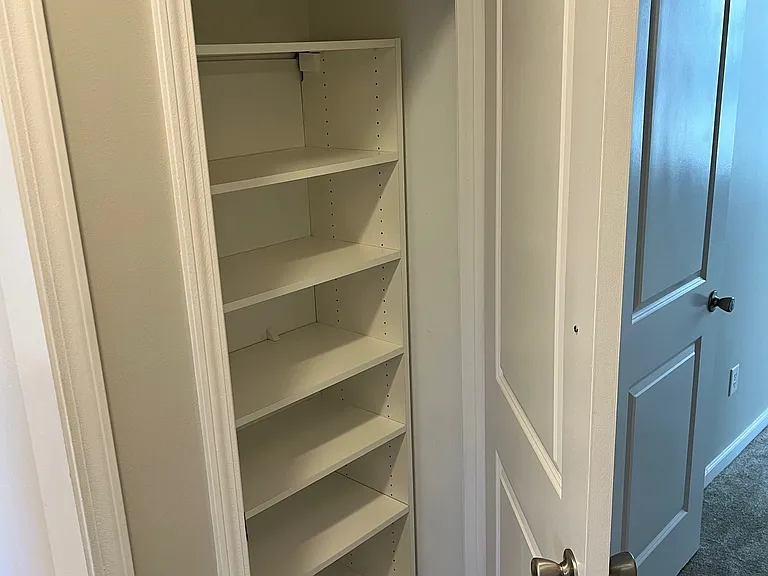
Closet in BR Hallway
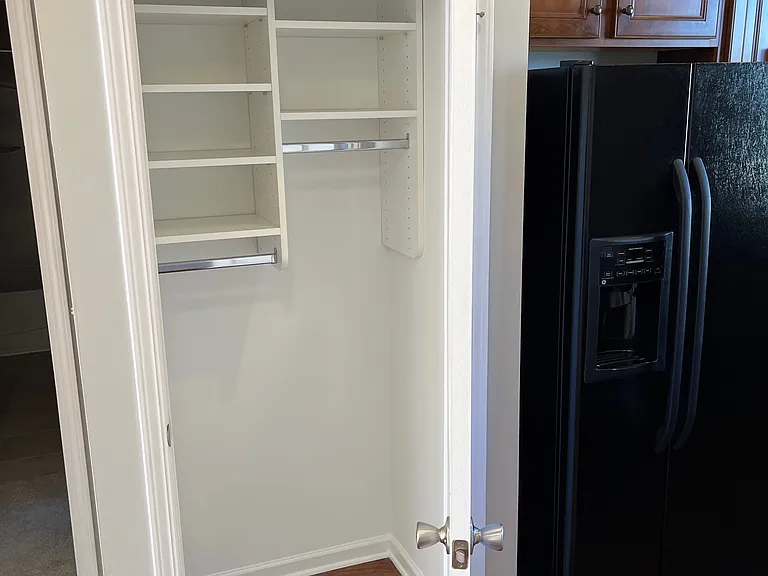
Closet/Pantry next to Refrigerator
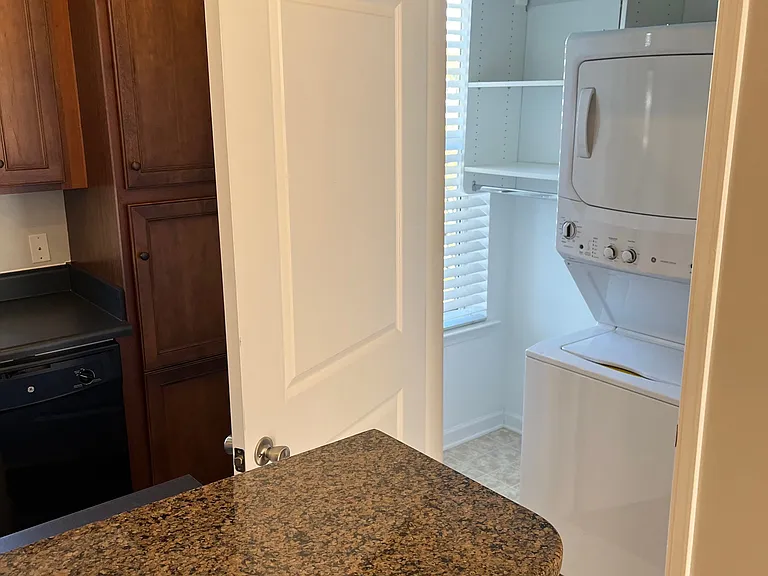
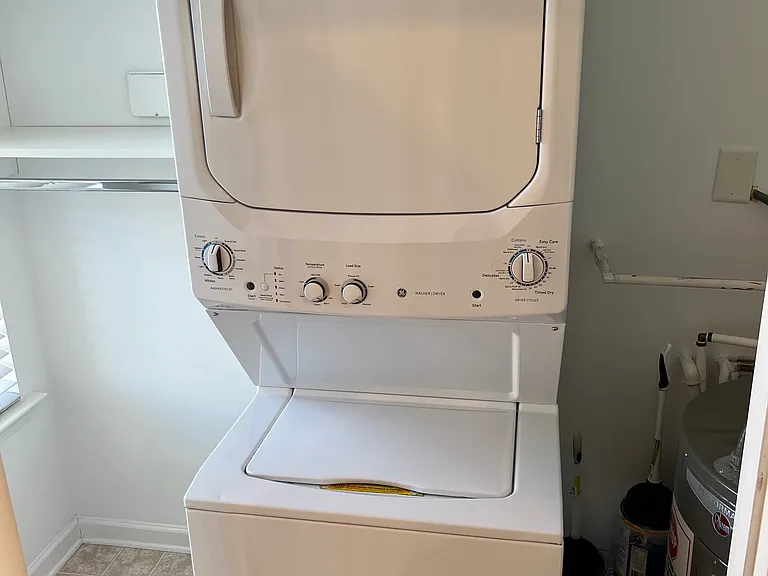
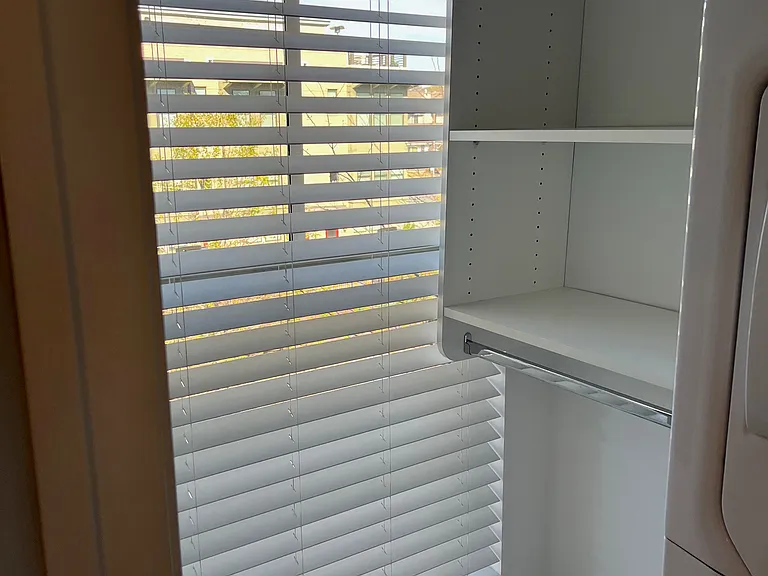
Utility Room
Washer/Dryer
Utility Room
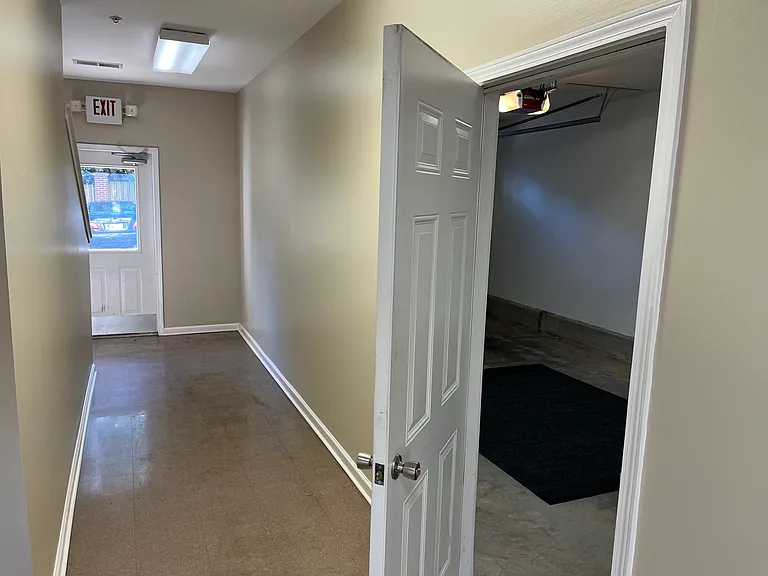
Garage Entry Door on first floor of locked building hallway
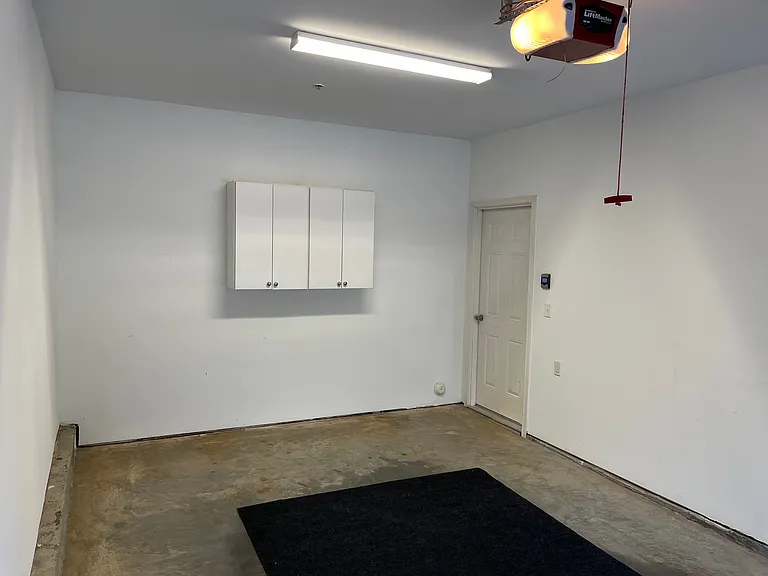
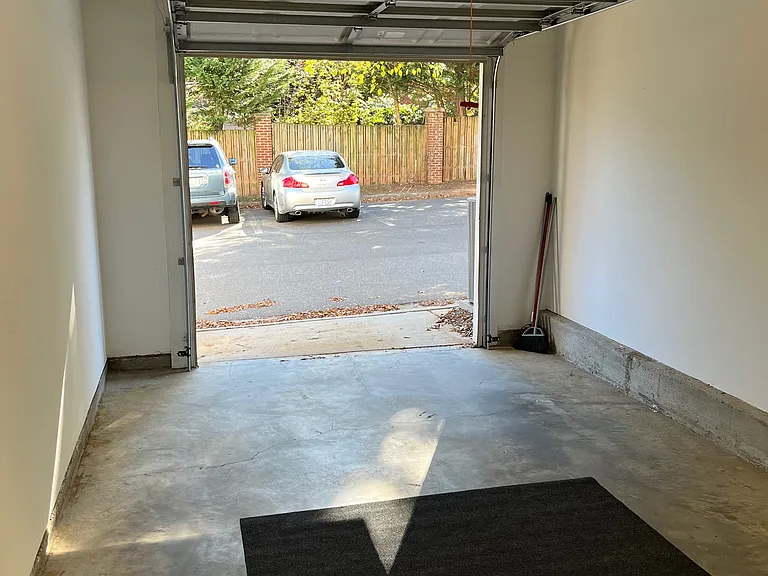
Garage
Garage
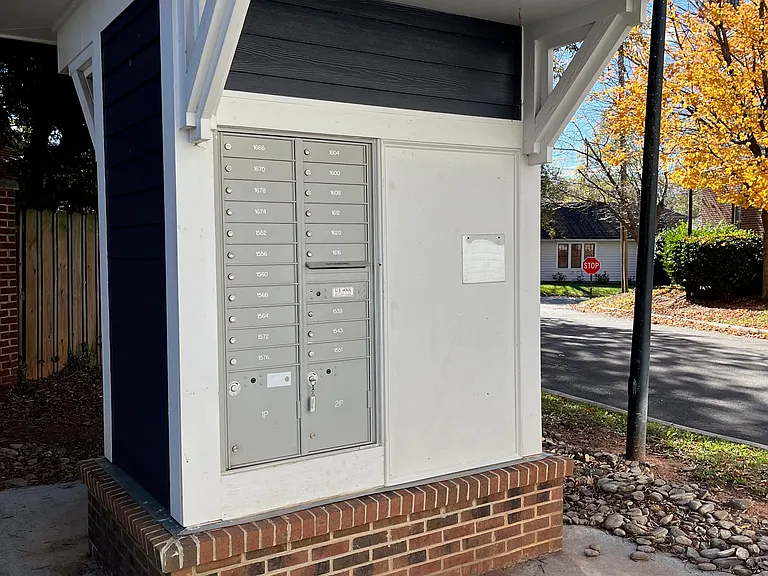
Mailbox
Condo Unit is top Floor
Garage Door is on Right Side of Picture
Building Entry Door
Garage Door is to the Left of Building Entry Door

$1,850/ mo
Total price
Now includes required monthly fees in total price
2 beds2 baths995 sqft condo
1616 Walnut View Dr
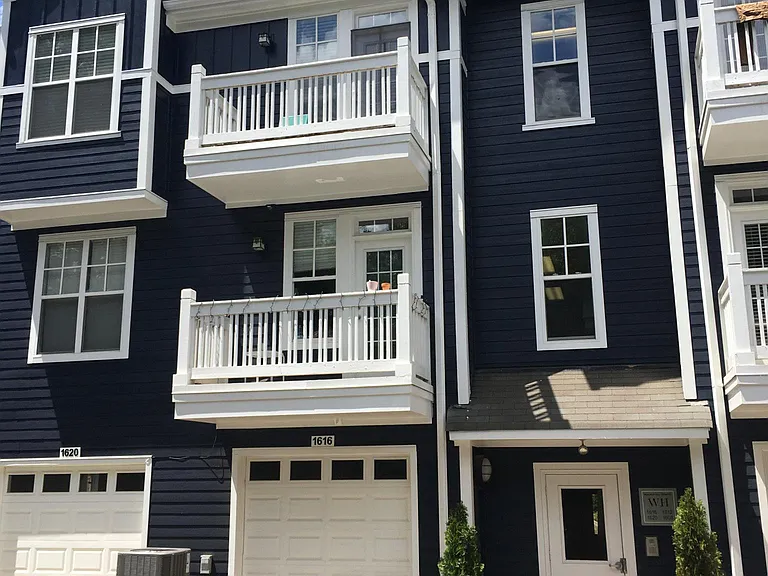
Your booked tour

What you get

No petsIn-unit laundryParkingAir conditioning

Costs, fees, and lease terms

Lease terms

One Year Lease Minimum, One Month Security Deposit, No smoking, No pets, Rent includes water and trash pickup at dumpster. Rent includes a washer and dryer located inside the unit. Lessee responsible for Electricity (Duke Energy), Internet and Cable TV services (Spectrum).

Pets

  • Dogs

    Not allowed
  • Cats

    Not allowed

The neighborhood

About the building

Wesley Heights Condo for Rent - 1616 Walnut View Dr.....Work Uptown? Walk 200 yards to ride the streetcar to center city and avoid auto parking fees. Walnut Hill Condominiums are located at the corner of Grandin Road and Wesley Heights Way ... one block from West Trade Street and the Charlotte Streetcar CityLYNX Gold line (Wesley Heights Station). 3rd Floor Level Flat with 9' Ceiling, Locked Keypad Building Entrance, 2 Bedrooms, 2 Full Bathrooms, Keypad entry door lock provides unique code for renters, Balcony with view of Uptown, 995 sq ft, One Car Garage plus outside parking pass for another car Hardwood Floors in LR/Kitchen Open Area, Carpet in Bedrooms, Wall Neutral Colors - Light Gray and Beige, California Closets in All Rooms, Kitchen Range Electric Smooth Top with Built-In Microwave, Dishwasher, Garbage Disposal, Refrigerator w/icemaker, Ceiling Fans in all Rooms, Central Air Conditioning Heat Pump, Fireplace Electric, $1,850.00 total per month, Private owner, No extra monthly Fees, Water and Trash Pickup Included, Washer and Dryer Included, Lessee pays for Electricity (Duke Energy), Internet and CableTV services (Spectrum). One Month Security Deposit, One Year Lease Minimum, No Smoking, No Pets. FRBO

The property manager

Nearby schools

Students who live in 1616 Walnut View Dr attend the following Charlotte-Mecklenburg School District (Unified School District) public schools:
GreatSchools ratings are based on test scores and additional metrics when available.

1616 Walnut View Dr
By contacting this property, you agree to our Terms of Use. Visit our Privacy Portal for more information. When you click “Send message”, we’ll send your inquiry to the property manager so they can reach out and answer your questions.
Find similar homes

Spot something off?Good catch. Flag it and help keep listings legit.